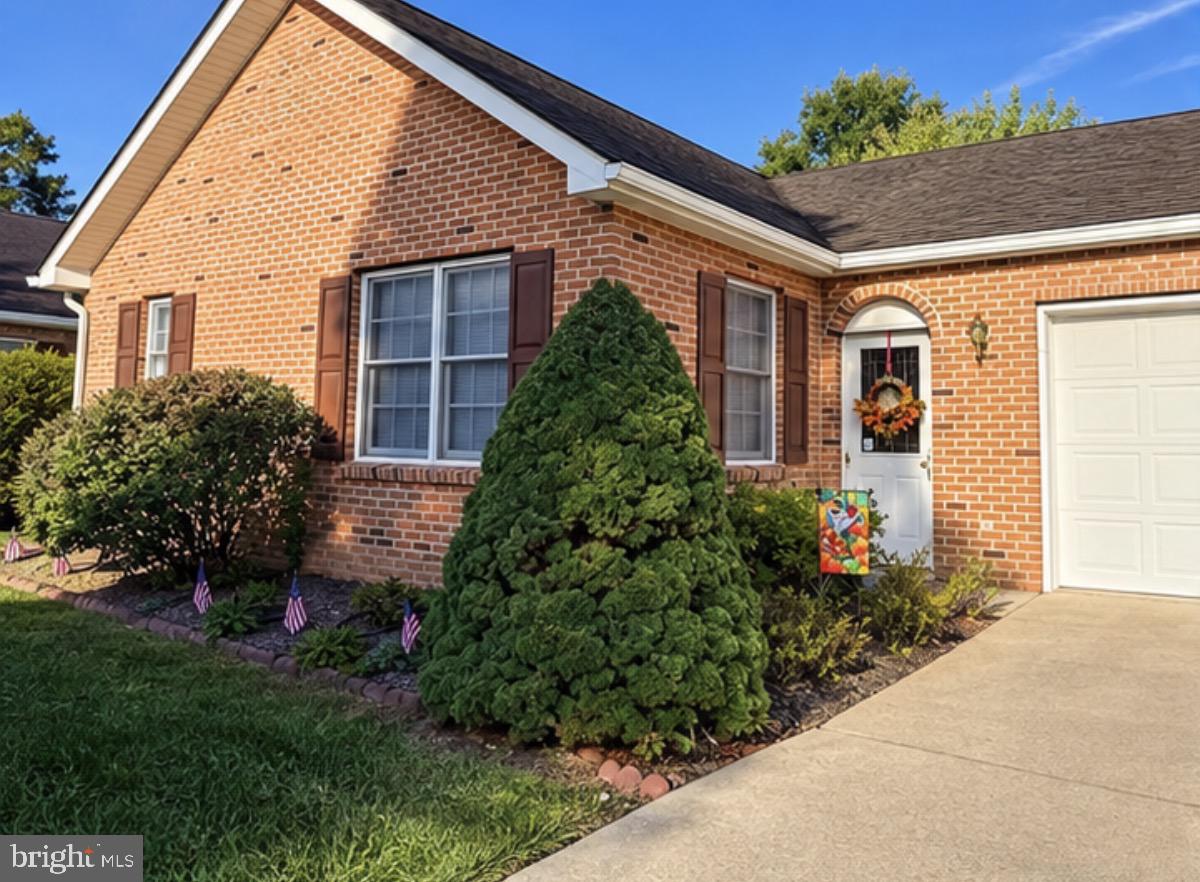
This beautifully maintained all-brick home offers comfortable one-level living with 2 bedrooms, 2 full baths, an attached 2-car garage, and a full unfinished basement with rough-in for a bathroom and a walkout directly to the backyard.
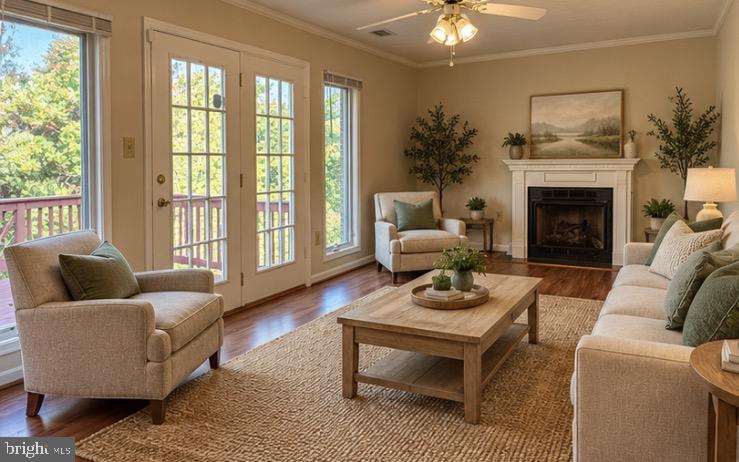
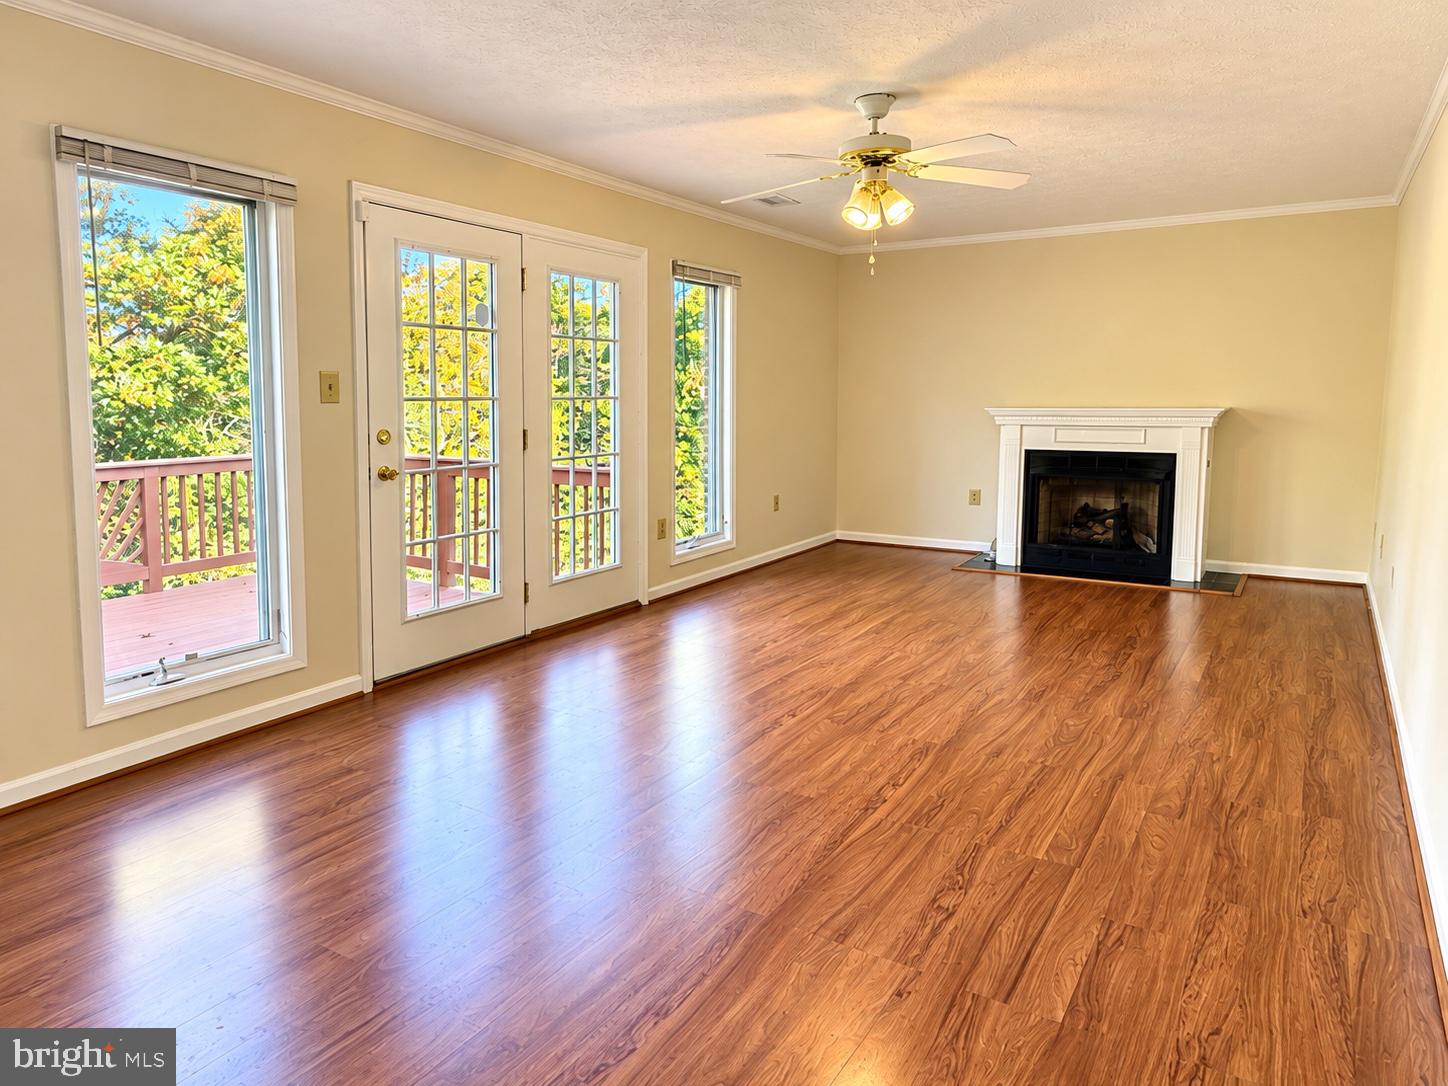
The main level features lots of natural light from the tall windows and a spacious open-concept living, dining, and kitchen area. A gas fireplace creates a warm and inviting focal point in the living room. A convenient main-level laundry room adds to the ease of one-level living. The generous primary suite features a walk-in closet and private bath. Washer and dryer will convey.
The full unfinished basement offers an abundance of storage and incredible potential for future finished living space. The walkout provides direct access to the backyard and adds flexibility for creating a future family room, home office, gym, hobby space, or additional living area.
Enjoy low-maintenance living with a level driveway, attached garage, and community services that make everyday upkeep easier. Conveniently located near I-81 with easy access to shopping, dining, medical offices, grocery stores, and all that Strasburg has to offer. Move right in and enjoy one-level living today with plenty of room to expand tomorrow!
The $185/month COA fee includes lawn maintenance, snow removal, water, sewer, and trash for easy, low-maintenance living. Conveniently located near I-81, shopping, dining, medical offices, grocery stores, and everyday amenities. A wonderful opportunity for one-level living with room to grow!
Save
Ask
Tour
Hide
Share
Listing Snapshot
Price
$325,000
Days On Site
44 Days
Bedrooms
2
Inside Area (SqFt)
1,392 sqft
Total Baths
2
Full Baths
2
Partial Baths
N/A
Lot Size
N/A
Year Built
2004
MLS Number
VASH2015812
Status
Active Under Contract
Property Tax
$1,760
HOA/Condo/Coop Fees
$185 monthly
Sq Ft Source
Assessor
Friends & Family
React
Comment
Invite
No Comments Yet
Did you know? You can invite friends and family to your search. They can join your search, rate and discuss listings with you.
Recent Activity
a week ago
Status changed to Active Under Contract
a week ago
Listing updated with changes from the MLS
a month ago
Listing first seen on site
General Features
Attached Garage
Yes
Foundation
Concrete Perimeter
Garage
Yes
Garage Spaces
2
Levels
Two
Parking
AsphaltGarageDrivewayInside EntranceAttached
Parking Spaces
4
Pets
Yes
Property Sub Type
Townhouse
Sewer
Public Sewer
Special Circumstances
Standard
SqFt Above
1392
SqFt Total
2784
Style
Raised Ranch/Rambler
Water Source
Public
Zoning
RES
Interior Features
Appliances
CooktopElectric Water HeaterDishwasherDisposalDryerRefrigeratorWasherWater HeaterMicrowave
Basement
Cooling
Central AirCeiling Fan(s)Electric
Fireplace
Yes
Fireplace Features
GasGlass Doors
Fireplaces
1
Flooring
Carpet
Heating
ElectricHeat Pump
Interior
Ceiling Fan(s)Kitchen IslandOpen Floorplan
Laundry Features
Laundry Room
Main Level Bedrooms
2
Dining Room
Level - Main
Kitchen
Level - Main
Laundry
Level - Main
Living Room
Level - Main
Save
Ask
Tour
Hide
Share
Exterior Features
Construction Details
Brick
Exterior
Lighting
Lot Features
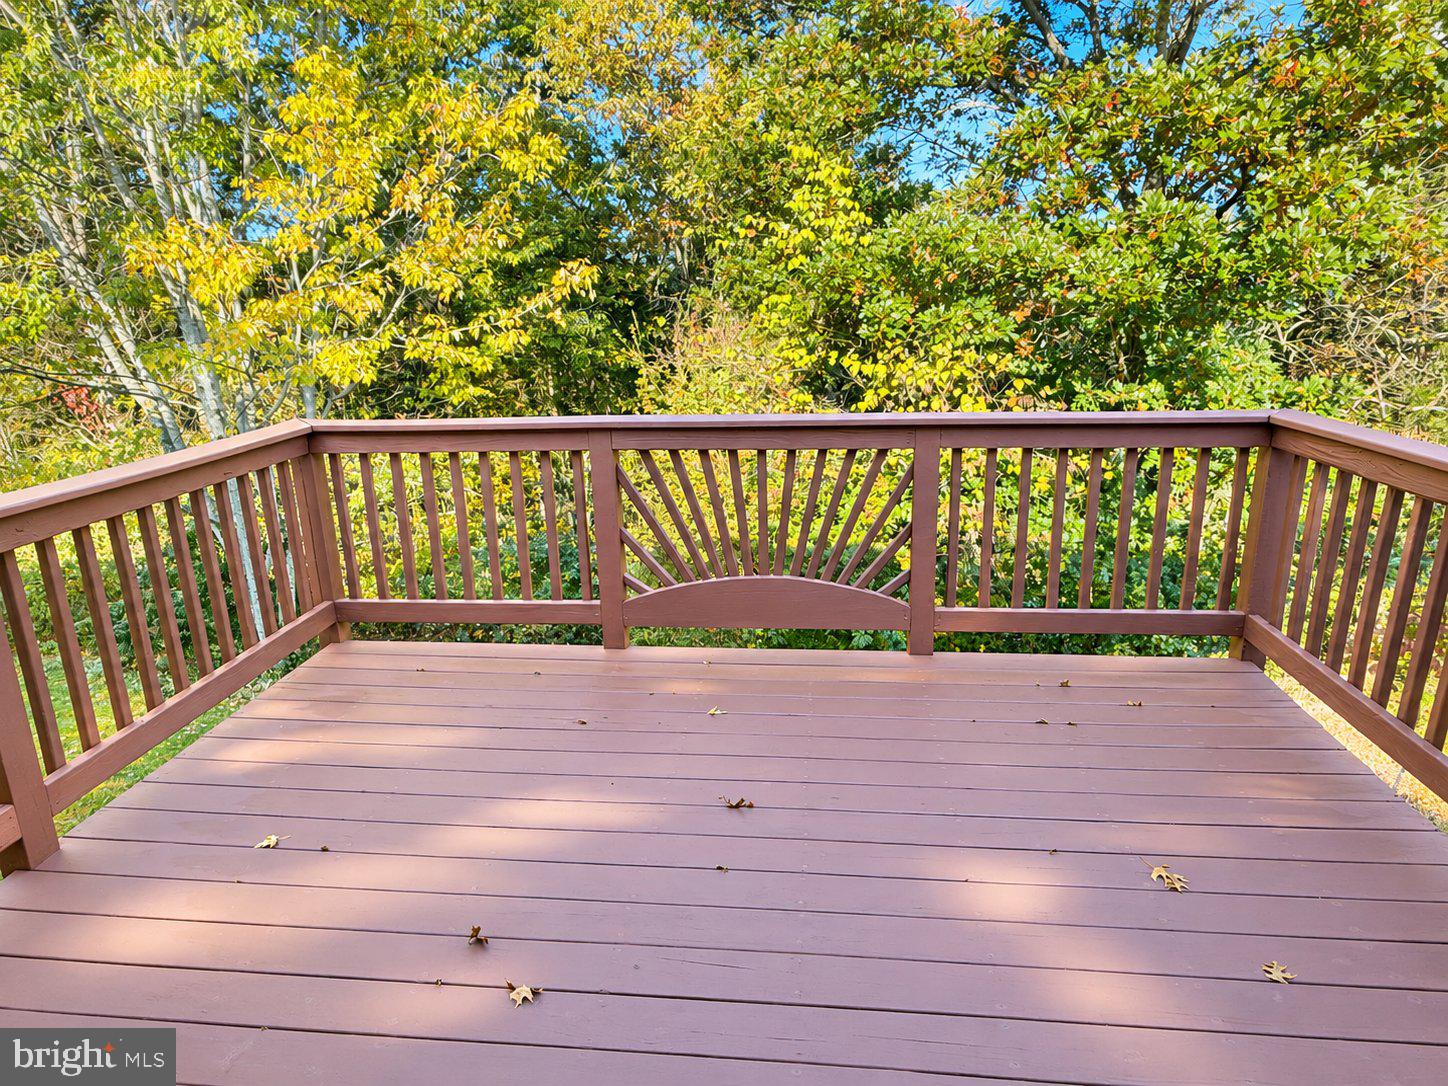
WoodedCul-De-SacFront YardSecludedBack Yard
Patio And Porch
Deck
Pool Features
None
View
Trees/Woods
Waterview
Trees/Woods
Community Features
Additional Association Fee
$185.0
Additional Association Fee Frequency
Monthly
Community Features
SidewalksStreet Lights
School District
SHENANDOAH COUNTY PUBLIC SCHOOLS
Schools
School District
SHENANDOAH COUNTY PUBLIC SCHOOLS
Elementary School
Unknown
Middle School
Unknown
High School
Unknown
Listing courtesy of Weichert Realtors - Blue Ribbon



Did you know? You can invite friends and family to your search. They can join your search, rate and discuss listings with you.