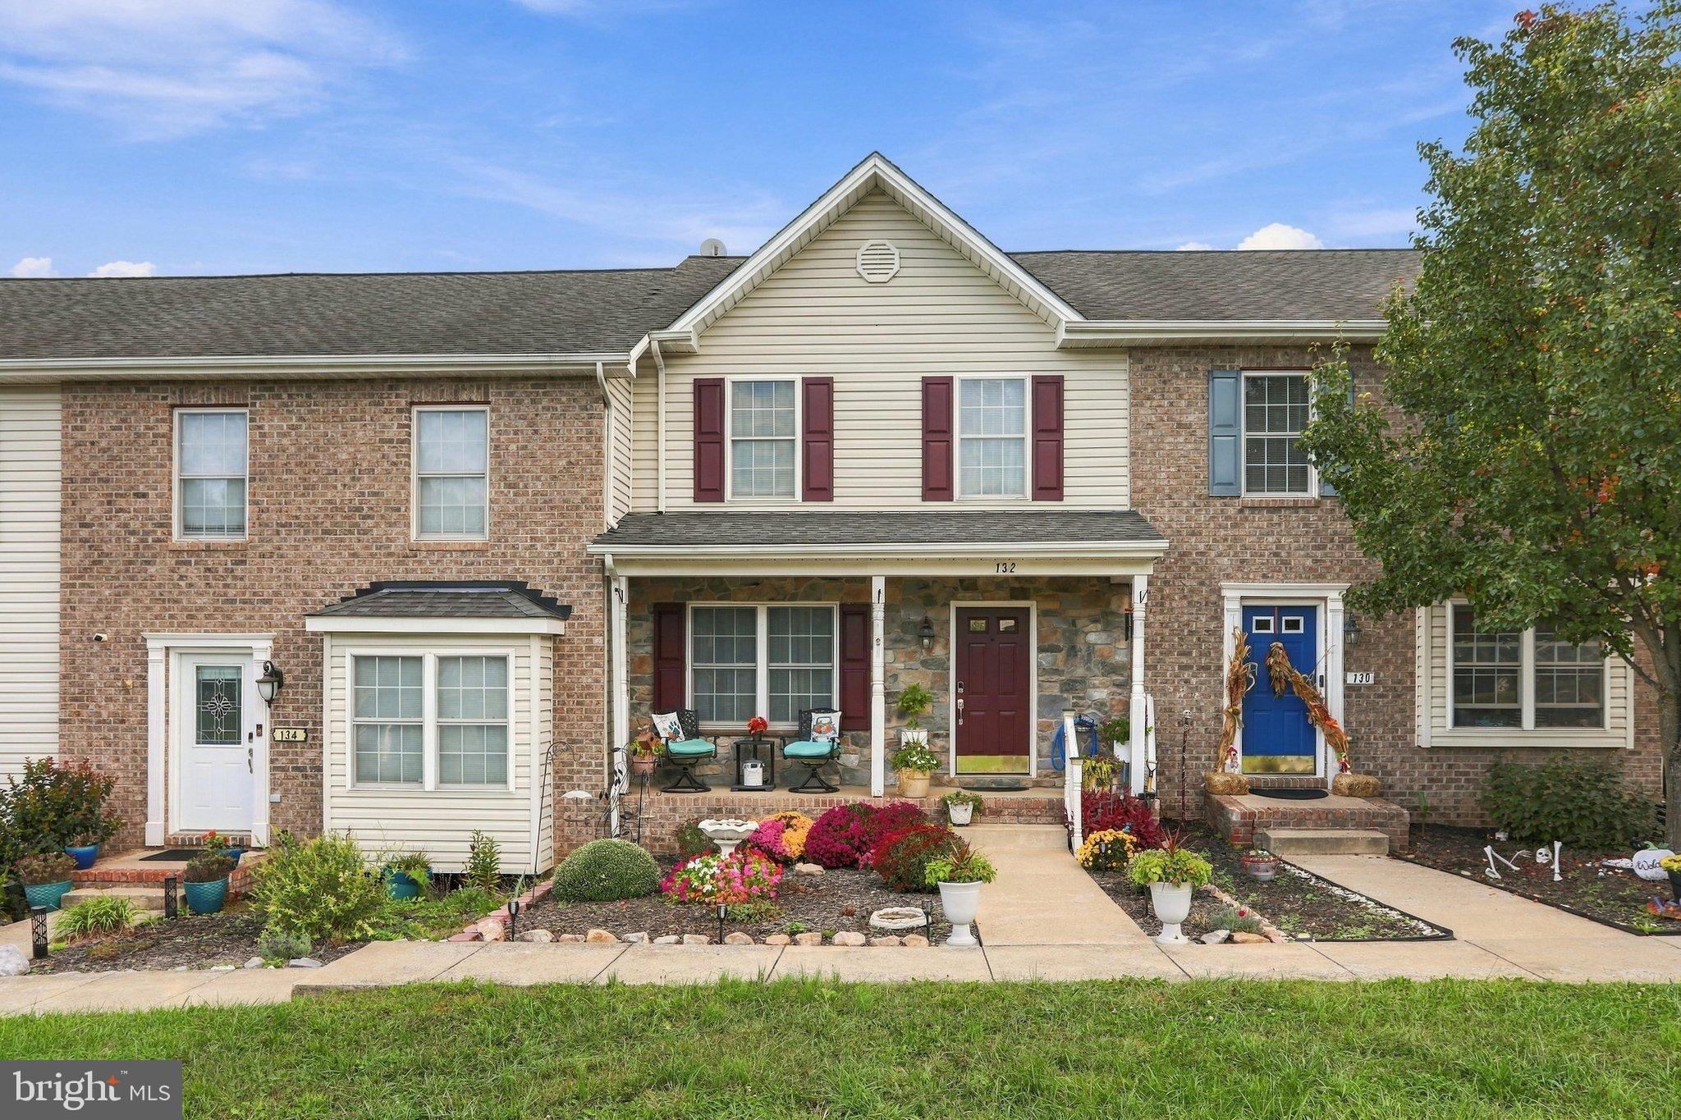
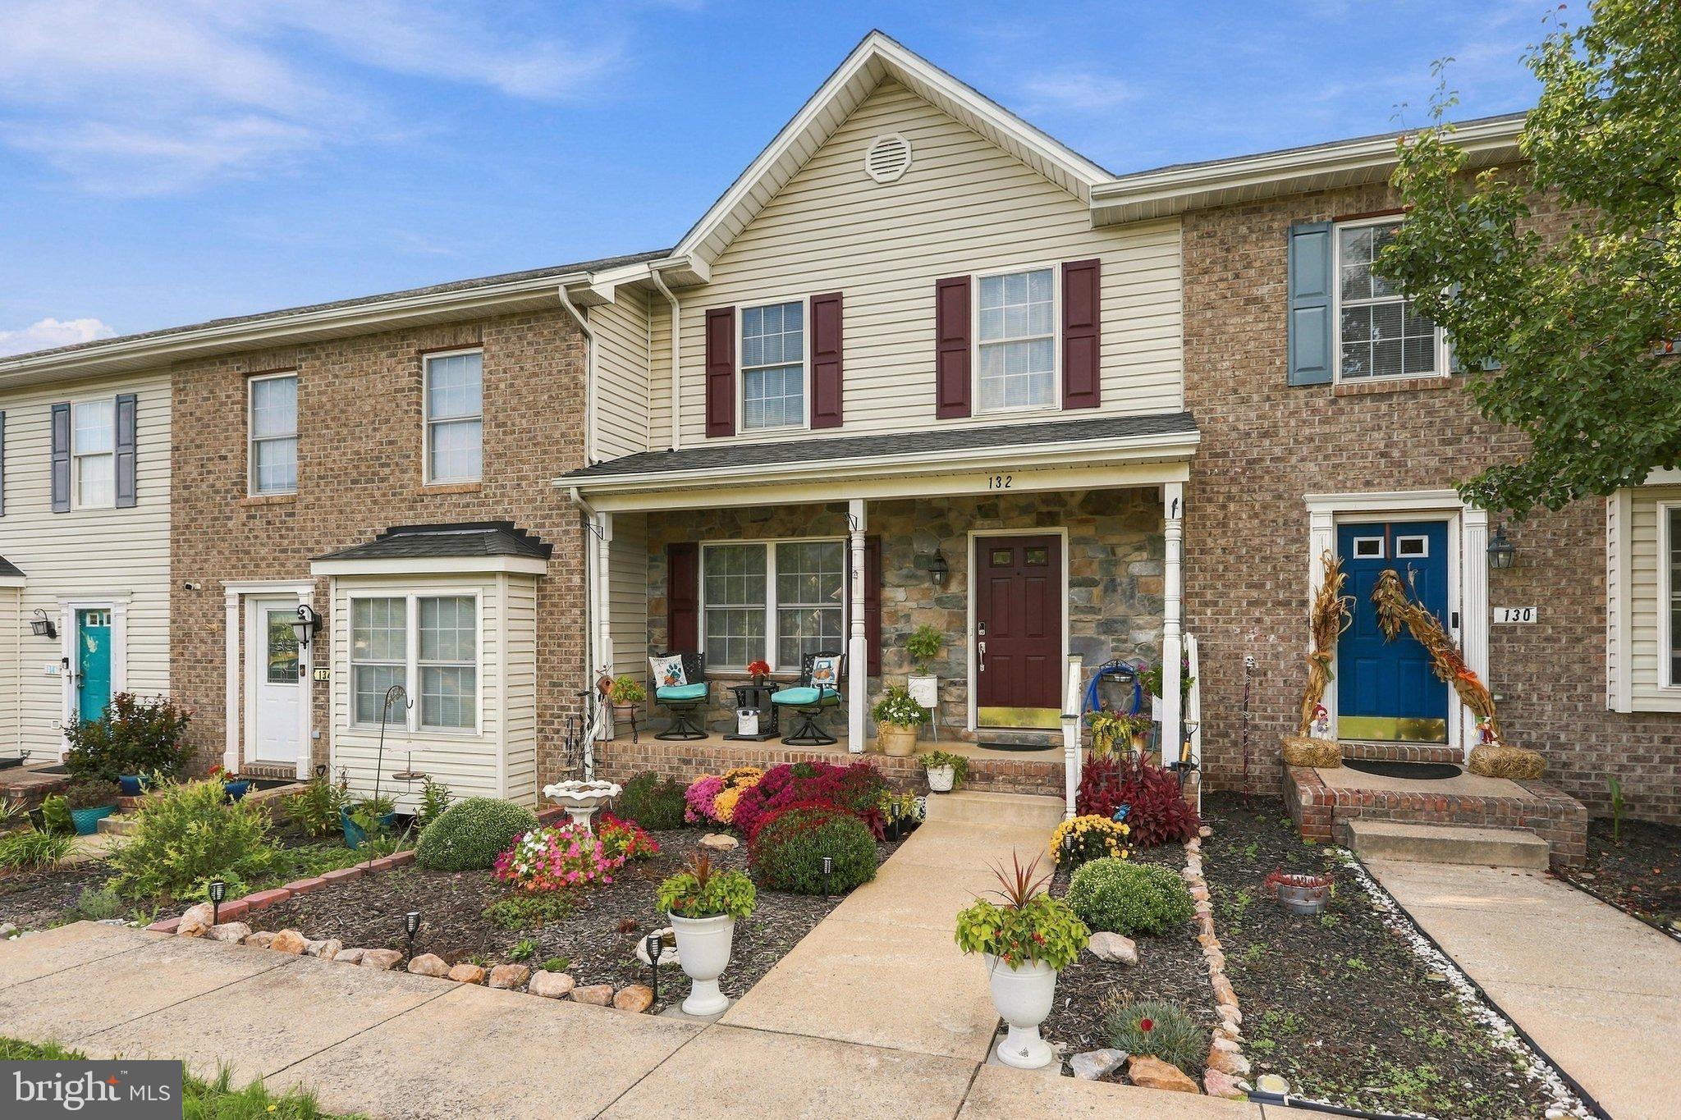
Welcome to 132 Founders Landing!
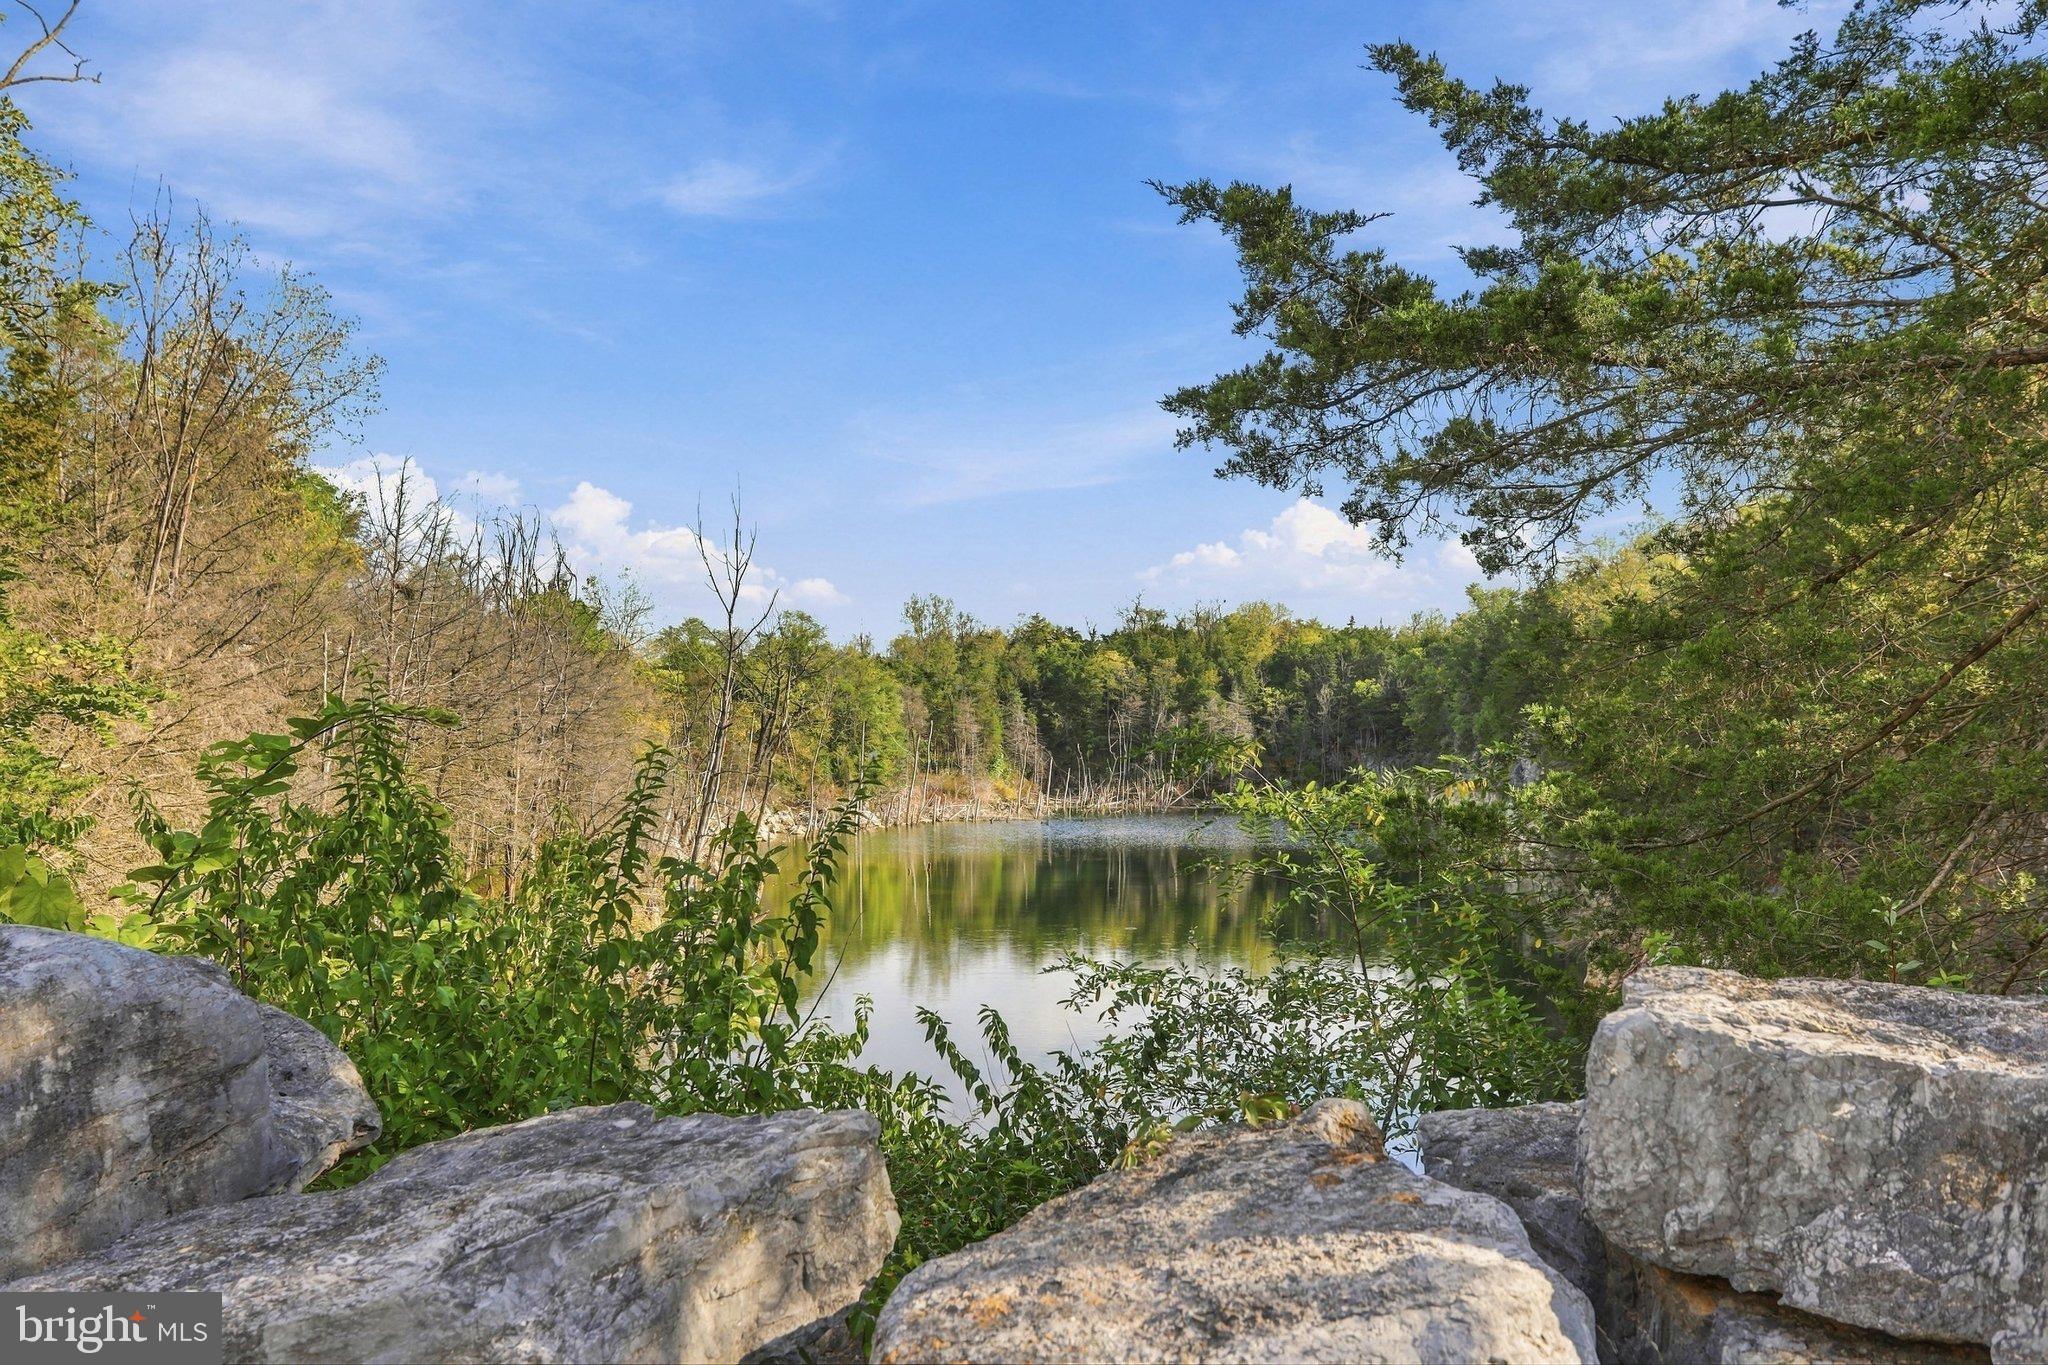
Enjoy the front porch and the beautiful flower garden and common area. The view of the water off the rear deck is amazing.
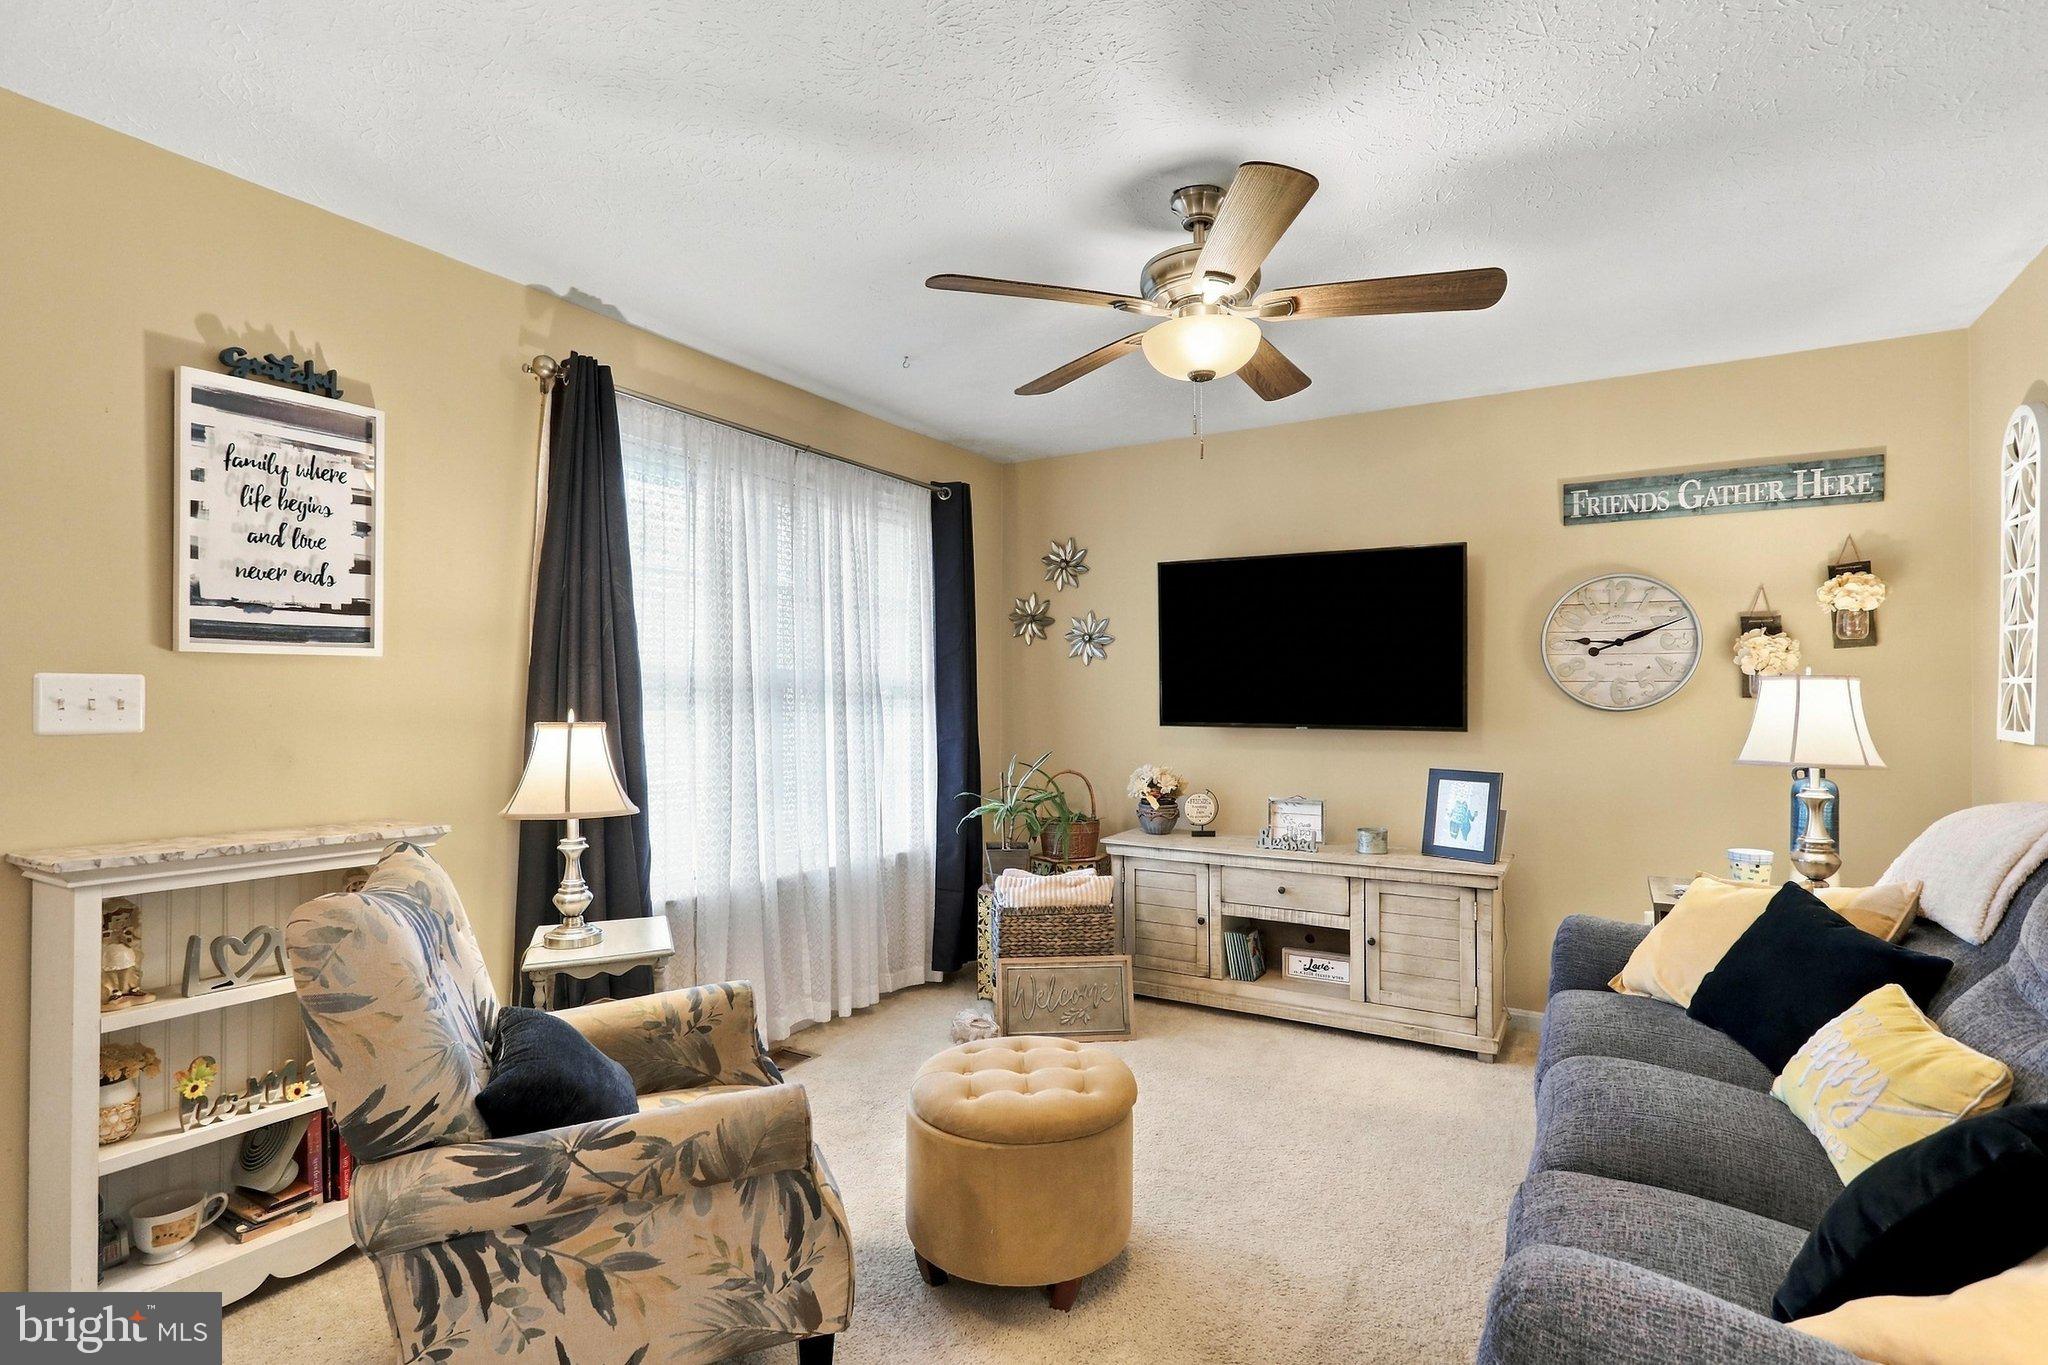
The main level entry offers a living room, kitchen with pantry, stainless steel appliances, over the cabinet and under cabinet lighting. Dining room flows out to the deck with the view of the water. The primary bedroom is spacious with a full bath. The additional two bedrooms share a bathroom. The walk out basement is a blank canvas to create the space or storage that you want. The walk out basement has a stone patio. This home has some special features that you don't want to miss. Seller is including a one year home warranty.
Walking distance to a fitness center, dentist office, doctors offices, nail spa, and much more.
Easy access to 81 and 66 .
The downtown area of Strasburg offers several restaurants, coffee shops, brewery, shopping .
Save
Ask
Tour
Hide
Share
Listing Snapshot
Price
$306,500
Days On Site
19 Days
Bedrooms
3
Inside Area (SqFt)
1,960 sqft
Total Baths
3
Full Baths
2
Partial Baths
1
Lot Size
0.04 Acres
Year Built
2003
MLS Number
VASH2015846
Status
Active
Property Tax
$1,819
HOA/Condo/Coop Fees
$20 monthly
Sq Ft Source
Assessor
Friends & Family
React
Comment
Invite
No Comments Yet
Did you know? You can invite friends and family to your search. They can join your search, rate and discuss listings with you.
Recent Activity
a week ago
Listing updated with changes from the MLS
a week ago
Status changed to Active
3 weeks ago
Listing first seen on site
General Features
Acres
0.04
Foundation
Block
Levels
Two
Parking
AssignedParking Lot
Parking Spaces
2
Pets
Cats OKDogs OKYes
Property Sub Type
Townhouse
Sewer
Public Sewer
Special Circumstances
Standard
SqFt Above
1320
SqFt Below
640
SqFt Total
1960
Style
Traditional
Utilities
Cable AvailableNatural Gas AvailableSewer AvailableWater AvailableElectricity Available
Water Source
Public
Zoning
RESIDENTIAL
Interior Features
Appliances
Gas RangeGas OvenGas Water HeaterDishwasherDisposalStainless Steel Appliance(s)Washer/Dryer StackedRefrigeratorIce MakerMicrowave
Basement
Walk-Out AccessOtherFull
Cooling
Central AirHeat PumpCeiling Fan(s)Electric
Flooring
CarpetVinyl
Heating
Natural GasForced Air
Interior
Ceiling Fan(s)PantryRecessed Lighting
Laundry Features
Main Level
Save
Ask
Tour
Hide
Share
Exterior Features
Construction Details
Vinyl Siding
Exterior
OtherLightingRain Gutters
Patio And Porch
DeckPorchPatio
Pool Features
None
Roof
Shingle
View
Water
Waterview
Water
Community Features
Association Fee
$240.0
Association Fee Frequency
Annually
Community Features
SidewalksStreet Lights
School District
SHENANDOAH COUNTY PUBLIC SCHOOLS
Schools
School District
SHENANDOAH COUNTY PUBLIC SCHOOLS
Elementary School
Unknown
Middle School
Unknown
High School
Unknown
Listing courtesy of RE/MAX Real Estate Connections



Did you know? You can invite friends and family to your search. They can join your search, rate and discuss listings with you.