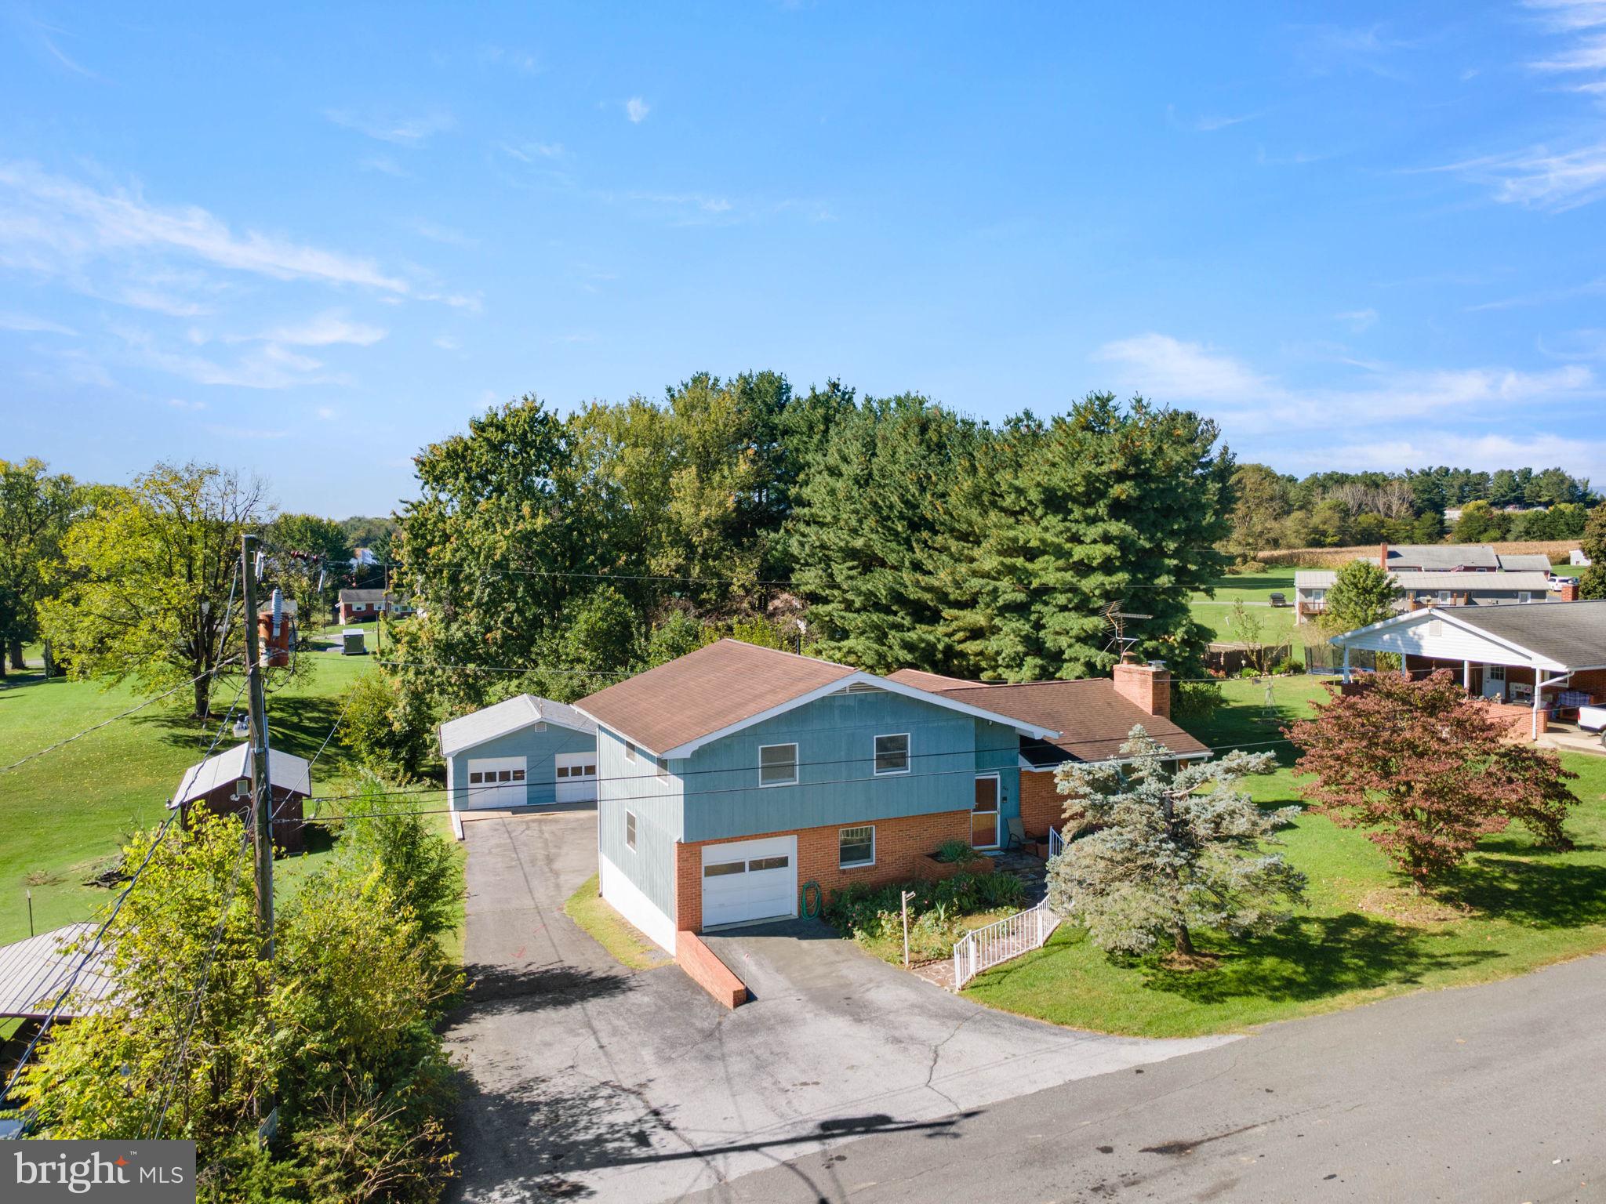
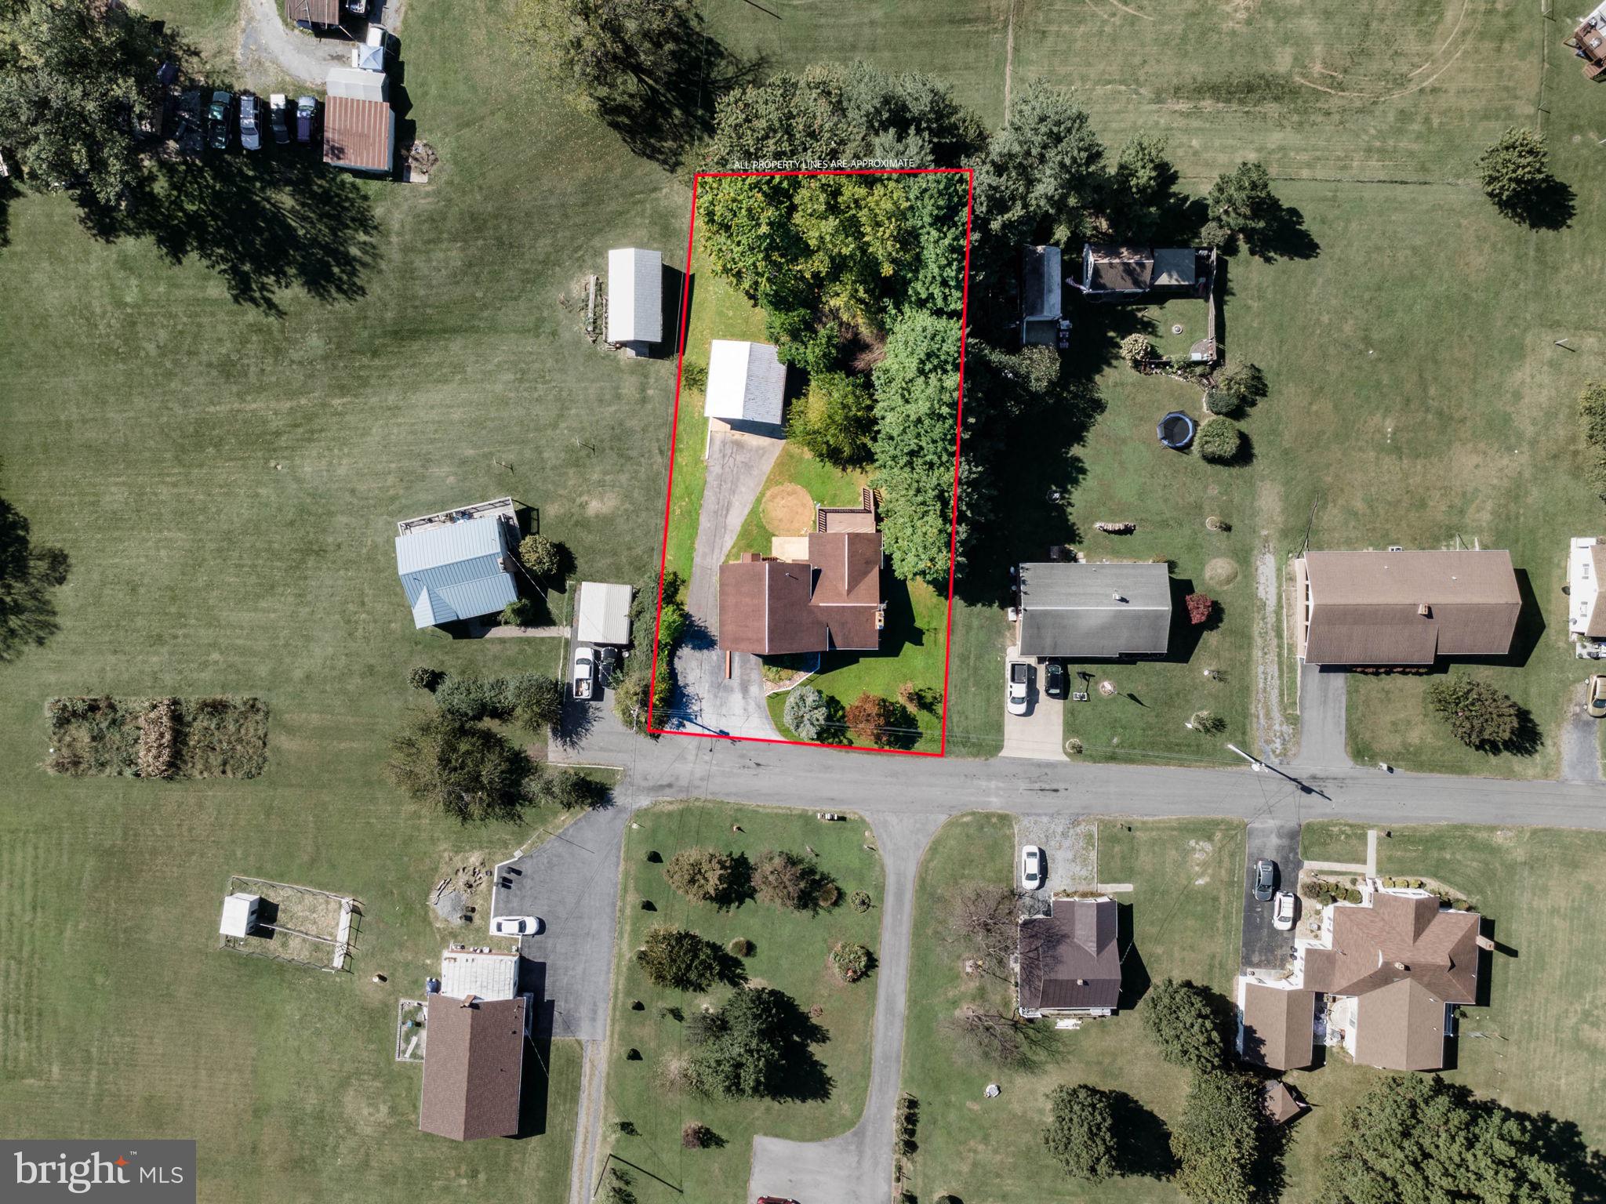
Split-level home with mountain views, located in Mount Jackson just minutes from I-81, shopping, and restaurants. This 3 bed, 2.5 bath home sits on a 0.45-acre lot.
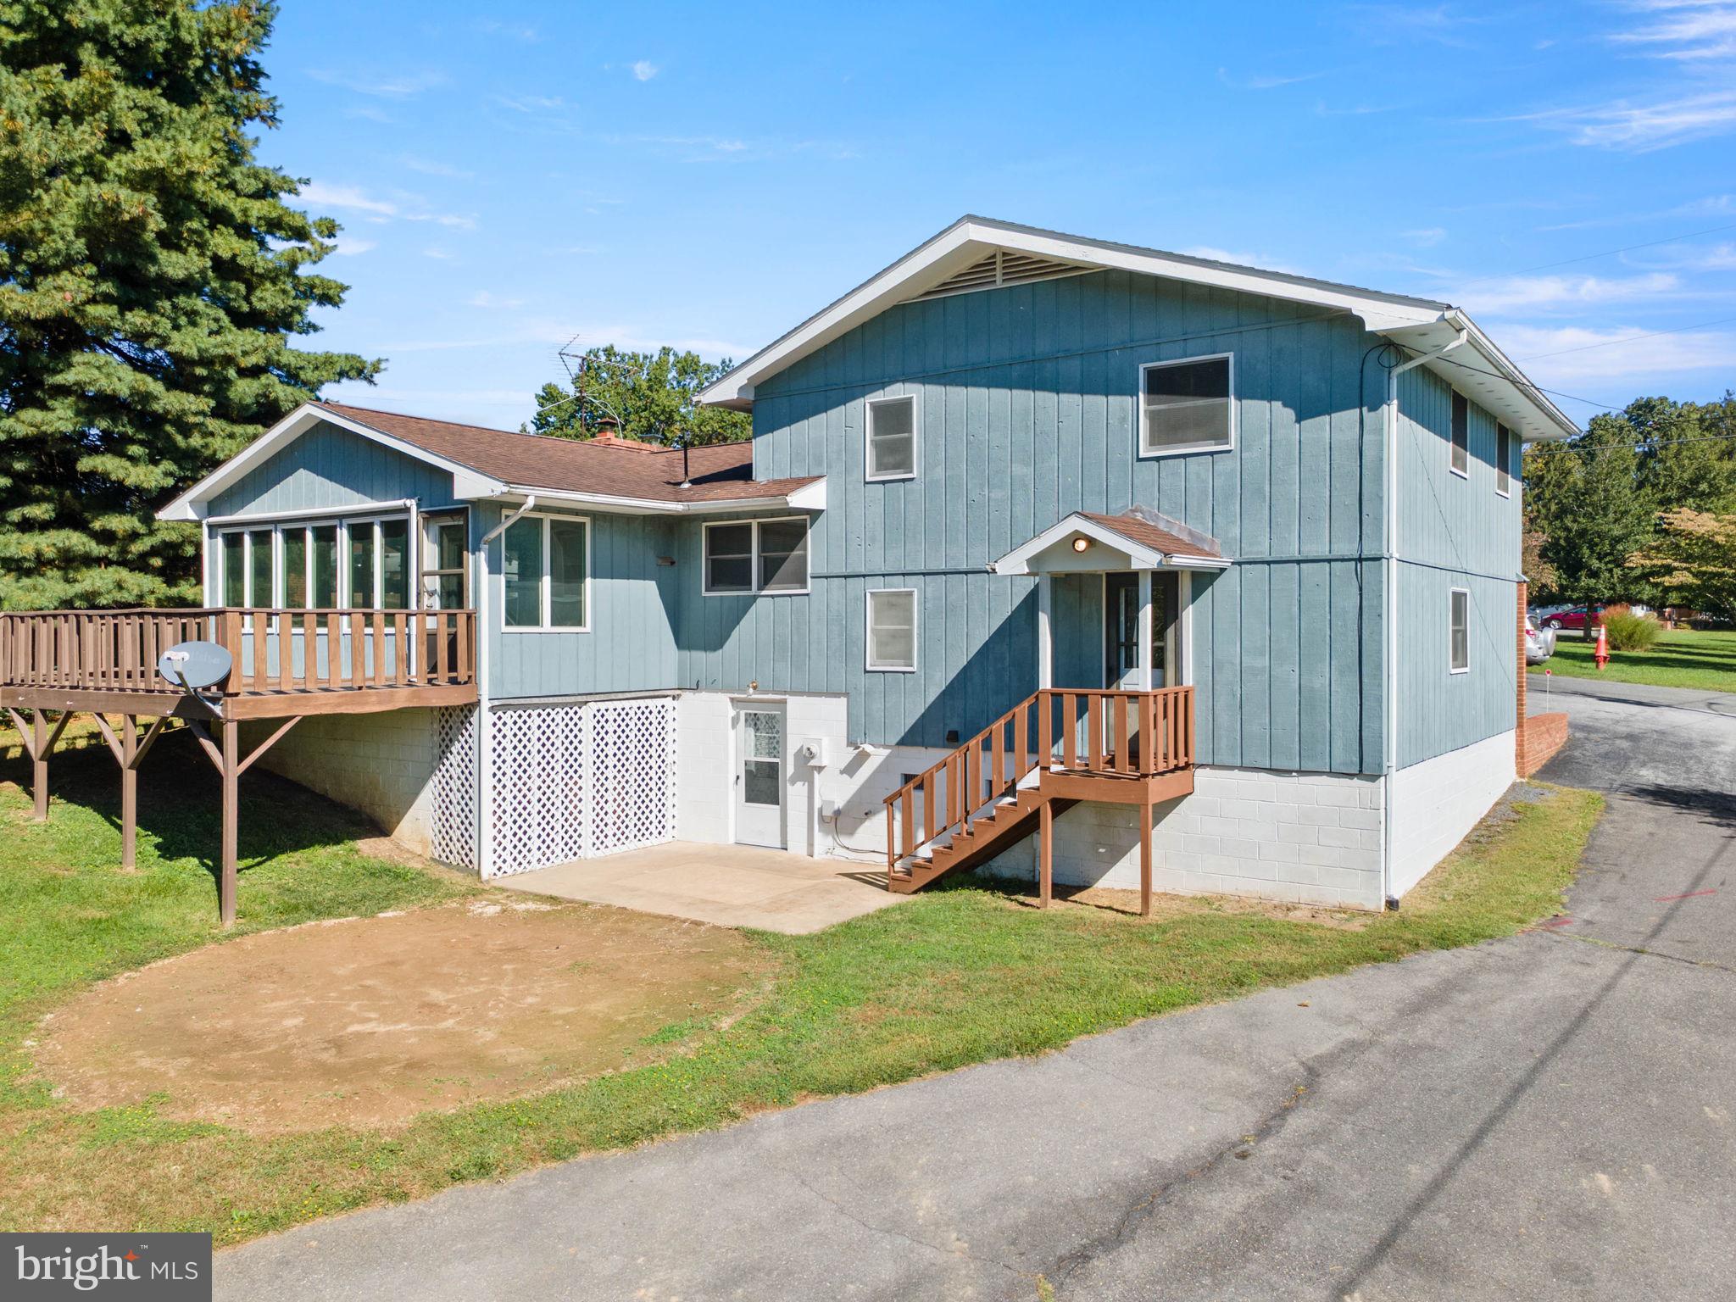
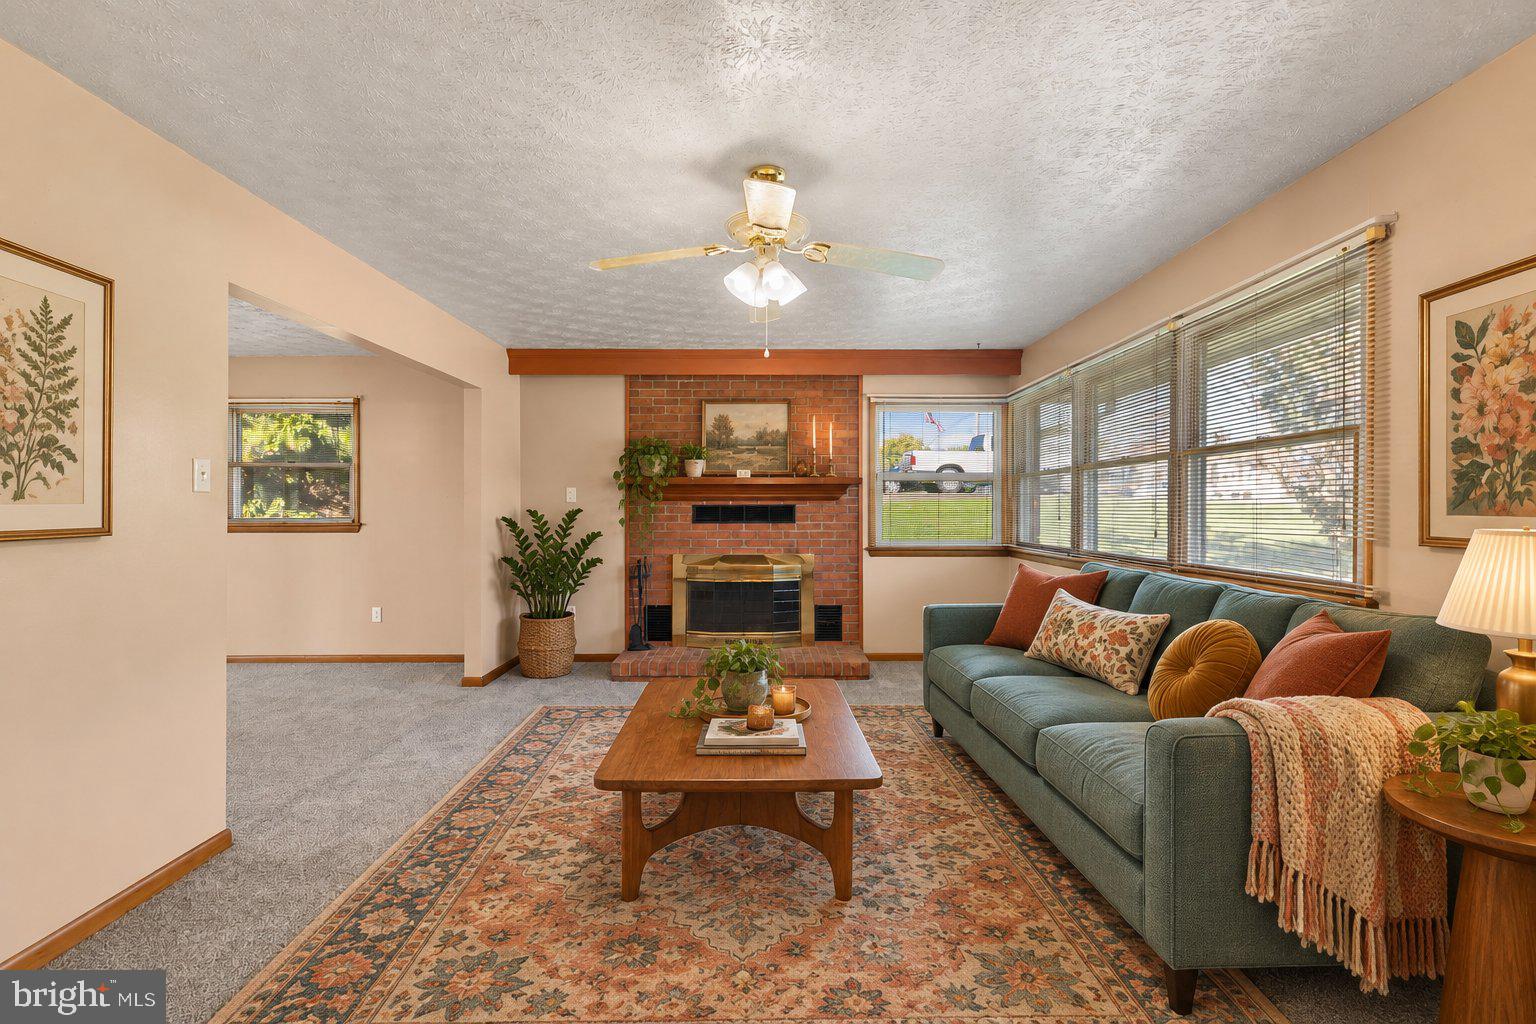
Inside, the traditional layout creates defined spaces from room to room. The upper level includes a large living room with a brick wood burning fireplace, a formal dining area, and a kitchen with warm wood cabinetry and a breakfast nook. At the back of the home, the oversized Florida room has windows along the perimeter and a storage closet. It opens to a large deck, a good spot for gatherings or quiet mornings with the mountain view.
The 3 bedrooms are located on the upper level of the home. The primary bedroom has an attached bath, and each of the bedrooms has sliding louvered wood closet doors.
The unfinished basement has an office space, plus plenty of room for storage or future plans.
Parking includes an asphalt driveway, an attached one-car garage on the lower level, and a detached two-car garage behind the home. That makes three garage bays in all. A flagstone walkway adds curb appeal. A water softener system and a forced air heating system with a wood alternative are included.
Schedule your showing today!
Save
Ask
Tour
Hide
Share
Listing Snapshot
Price
$325,000
Days On Site
18 Days
Bedrooms
3
Inside Area (SqFt)
1,623 sqft
Total Baths
2
Full Baths
2
Partial Baths
N/A
Lot Size
0.45 Acres
Year Built
1978
MLS Number
VASH2015860
Status
Active
Property Tax
$2,706
HOA/Condo/Coop Fees
N/A
Sq Ft Source
Assessor
Friends & Family
React
Comment
Invite
No Comments Yet
Did you know? You can invite friends and family to your search. They can join your search, rate and discuss listings with you.
Recent Activity
3 weeks ago
Listing updated with changes from the MLS
3 weeks ago
Listing first seen on site
General Features
Acres
0.45
Direction Faces
North
Foundation
Block
Garage
Yes
Garage Spaces
2
Levels
Three Or More
Parking
OversizedGarage Door OpenerAsphaltGarageDrivewayDetached
Parking Spaces
2
Property Sub Type
Single Family Residence
Sewer
Public Sewer
Special Circumstances
Standard
SqFt Above
1623
SqFt Total
2517
Style
Split Level
Utilities
Phone AvailableElectricity Available
Water Source
Public
Zoning
014 RES
Interior Features
Appliances
CooktopWater PurifierElectric Water HeaterDishwasherRefrigeratorRange HoodWater Heater



Did you know? You can invite friends and family to your search. They can join your search, rate and discuss listings with you.