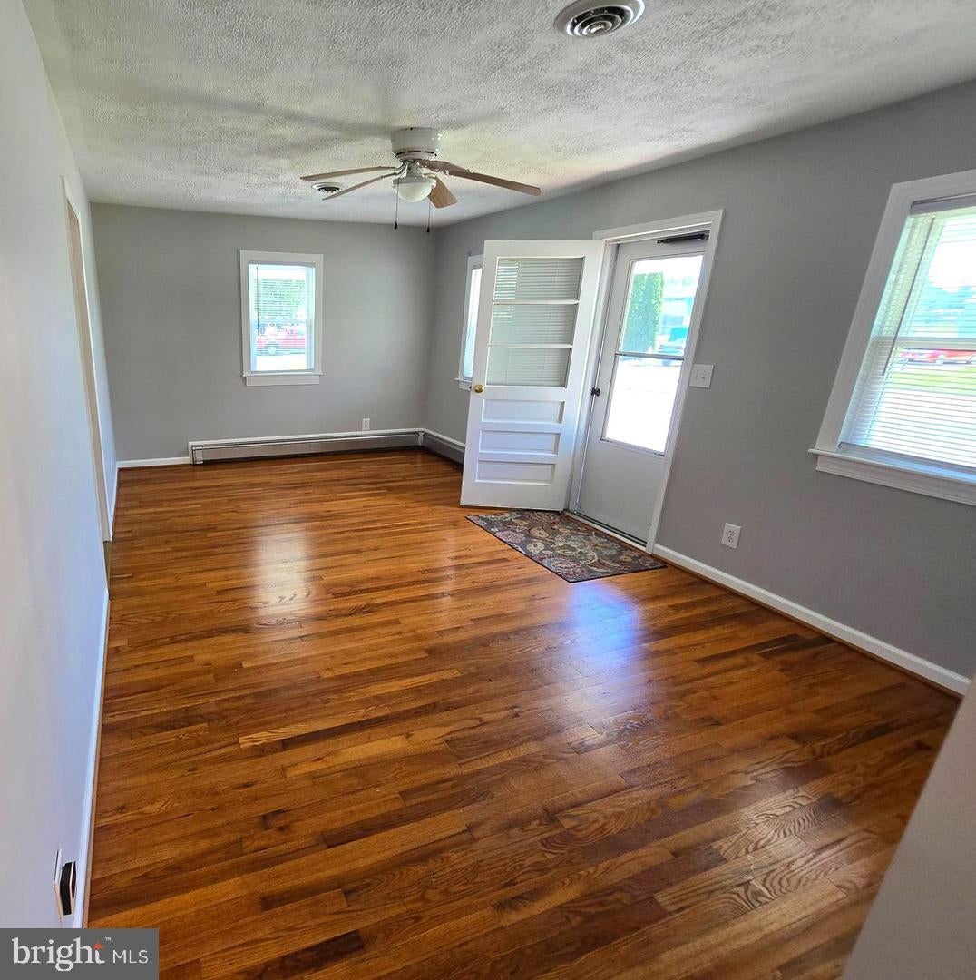
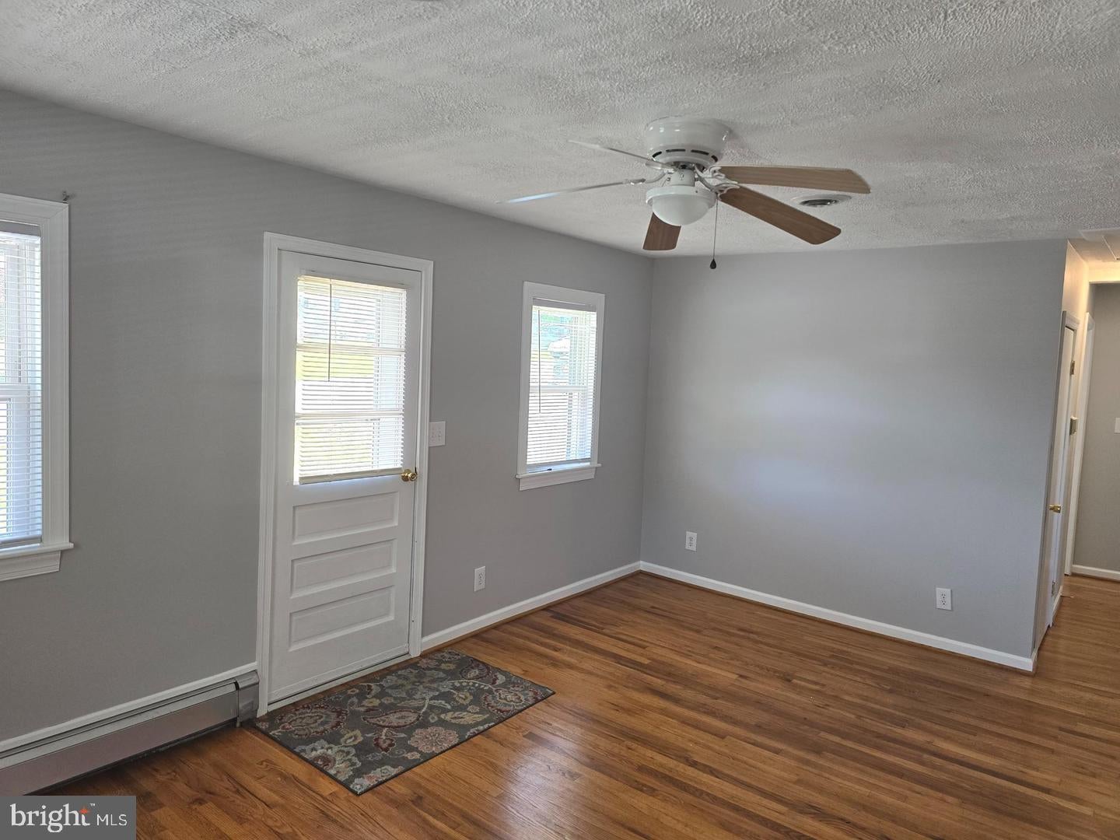
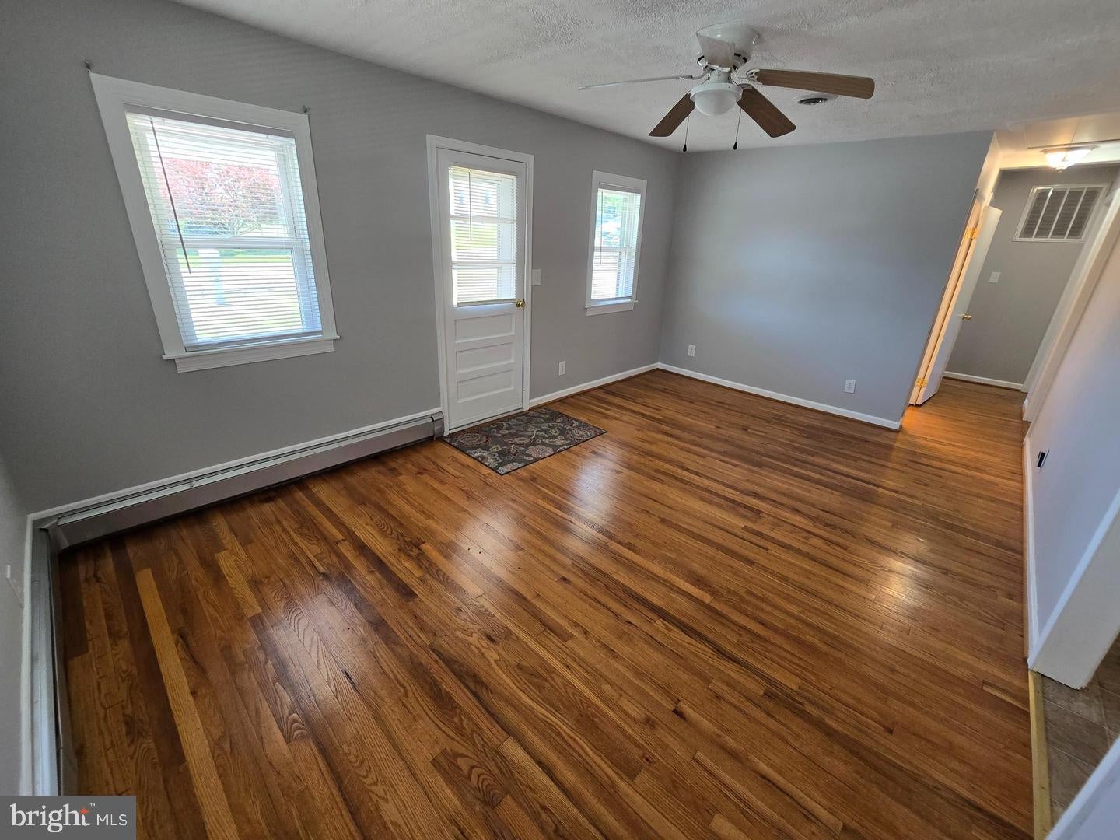
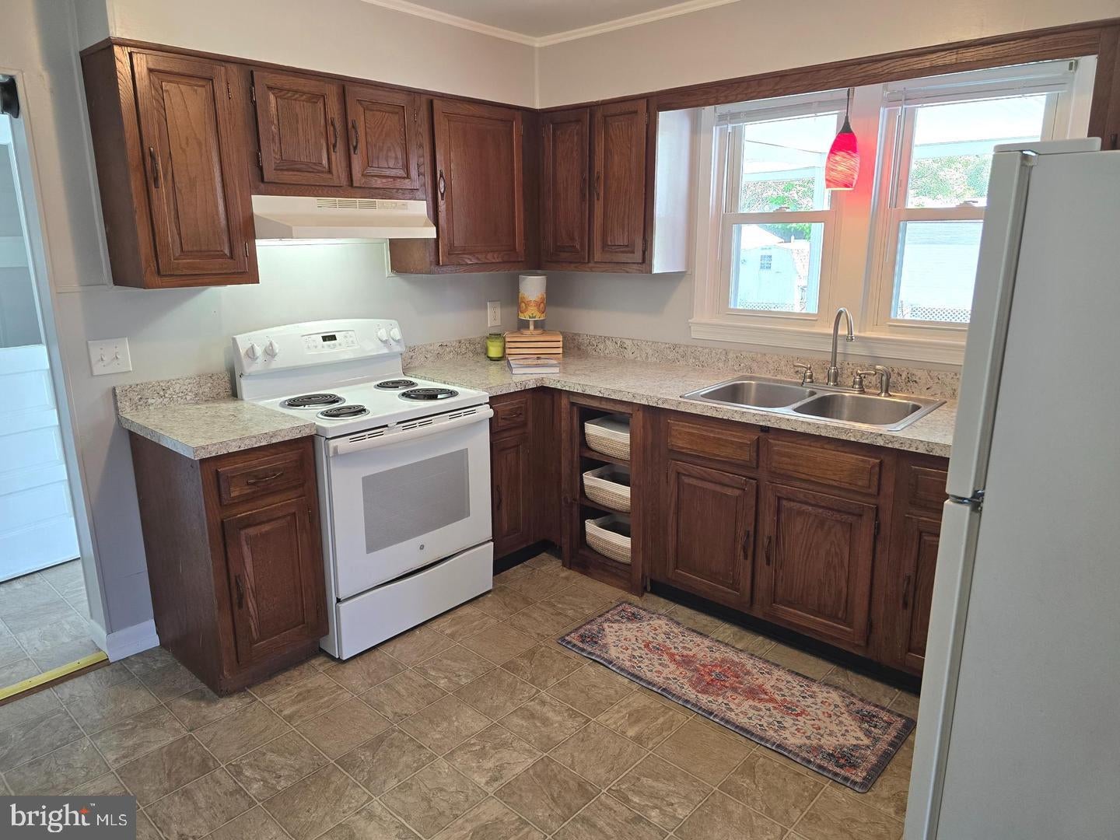
Charming rental beautifully renovated ranch-style home, nestled in the Town of Mount Jackson. This perfect blend of modern comfort and classic appeal. The exterior features durable vinyl siding and is complemented by street lights that enhance the neighborhood's inviting atmosphere. Step inside to find a well-designed layout featuring three spacious bedrooms and two full bathrooms. Entire home freshly repainted. The heart of the home is the bright and airy living space, where hardwood and carpet flooring create a warm ambiance. The kitchen is equipped with appliances, including a self-cleaning electric oven, refrigerator, custom cubbies, large pantry, and eat-in table space. Off the larger bedroom, you will find a convenient stacked washer/dryer unit, making daily chores a breeze. The property sits on a generous 0.22-acre lot, offering a level yard perfect for outdoor activities. Enjoy serene views of the garden and lawn, providing a peaceful retreat right at your doorstep. The attached carport and additional driveway space ensure ample parking for you and your guests. This home is not just a place to live; it's a lifestyle choice that combines comfort, convenience, and community. Don't miss the opportunity to make this exceptional property your own—schedule a viewing today and envision the possibilities!
Original baseboard registers are still in place but not connected. Owner related to Listing Agent.
Save
Ask
Tour
Hide
Share
Listing Snapshot
Price
$1,500
Days On Site
16 Days
Bedrooms
3
Inside Area (SqFt)
960 sqft
Total Baths
2
Full Baths
2
Partial Baths
N/A
Lot Size
0.22 Acres
Year Built
1973
MLS Number
VASH2015888
Status
Active
Property Tax
N/A
HOA/Condo/Coop Fees
N/A
Sq Ft Source
Assessor
Friends & Family
React
Comment
Invite
No Comments Yet
Did you know? You can invite friends and family to your search. They can join your search, rate and discuss listings with you.
Recent Activity
2 weeks ago
Listing first seen on site
2 weeks ago
Listing updated with changes from the MLS
General Features
Acres
0.22
Available on
2026-10-12
Carport
1
Cross Street
2136 Stoney Creek Rd
Foundation
Block
Levels
Two
Parking
Attached CarportDrivewayAttached
Parking Spaces
3
Pets
No
Property Sub Type
Single Family Residence
Sewer
Public Sewer
SqFt Above
960
SqFt Total
960
Style
Ranch/Rambler
Utilities
Cable AvailablePhone Available
Water Source
Public
Zoning
SFH
Interior Features
Appliances
OvenElectric RangeElectric OvenElectric Water HeaterWasherDryerExhaust FanRange HoodWasher/Dryer StackedRefrigerator
Basement
OtherUnfinished
Cooling
Central AirCeiling Fan(s)Electric
Flooring
CarpetWoodHardwood
Heating
Exhaust FanElectricHeat Pump
Interior
Eat-in Kitchen
Main Level Bedrooms
3
Save
Ask
Tour
Hide
Share
Exterior Features
Construction Details
Vinyl Siding
Lot Features
Level
Pool Features
None
Roof
Metal
View
StreetGarden
Waterview
StreetGarden
Community Features
Community Features
Street Lights
School District
SHENANDOAH COUNTY PUBLIC SCHOOLS
Schools
School District
SHENANDOAH COUNTY PUBLIC SCHOOLS
Elementary School
ASHBY-LEE
Middle School
NORTH FORK
High School
STONEWALL JACKSON
Listing courtesy of Shenandoah Valley Property Management



Did you know? You can invite friends and family to your search. They can join your search, rate and discuss listings with you.