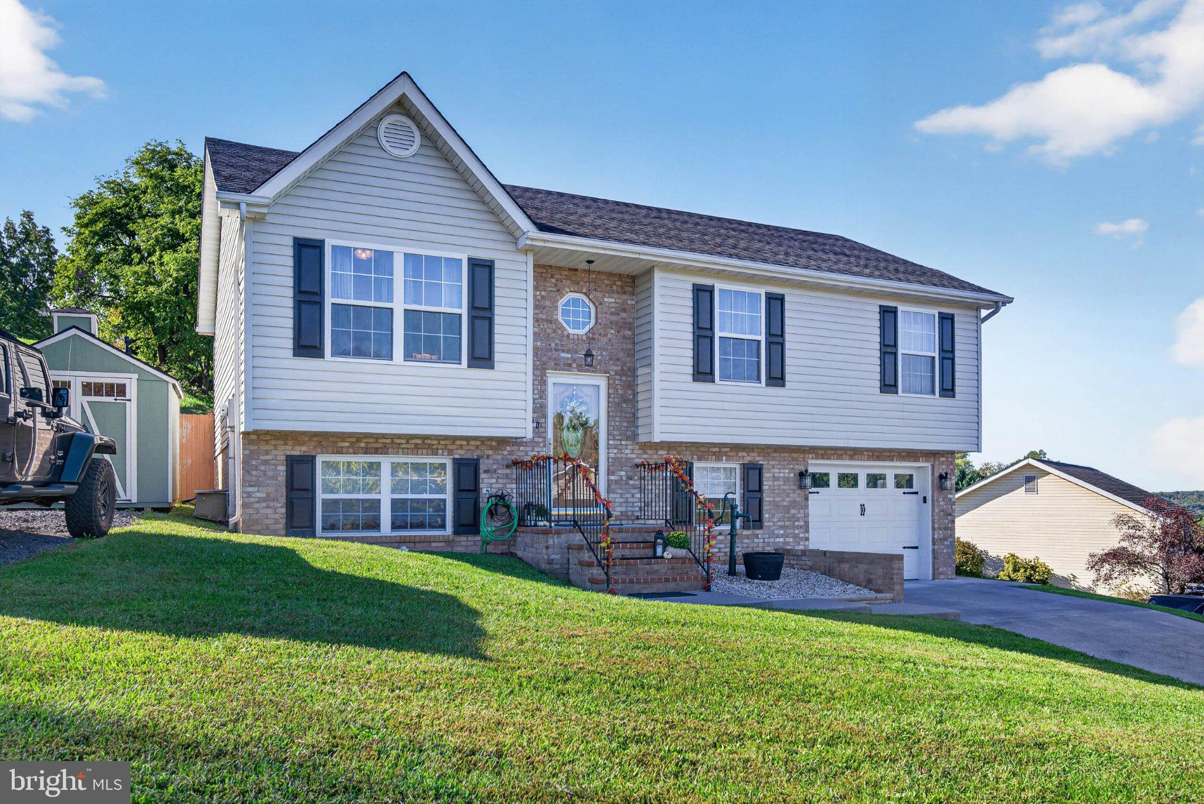
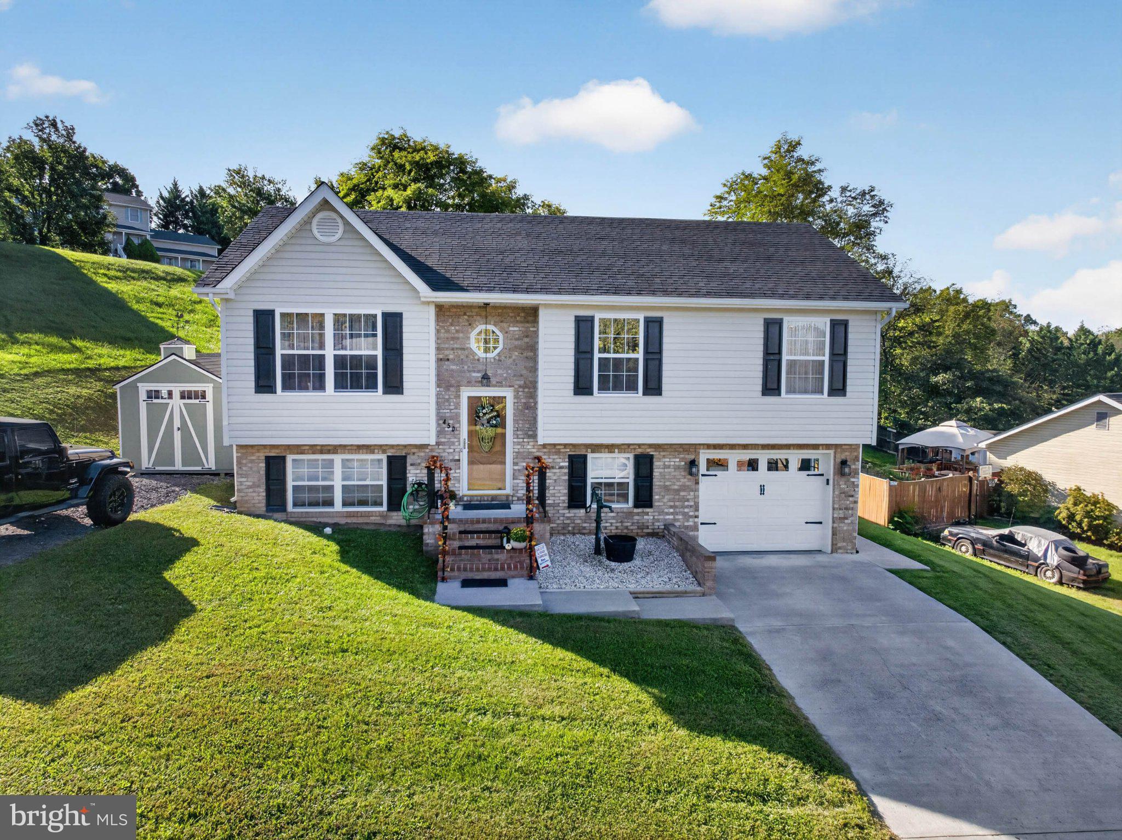
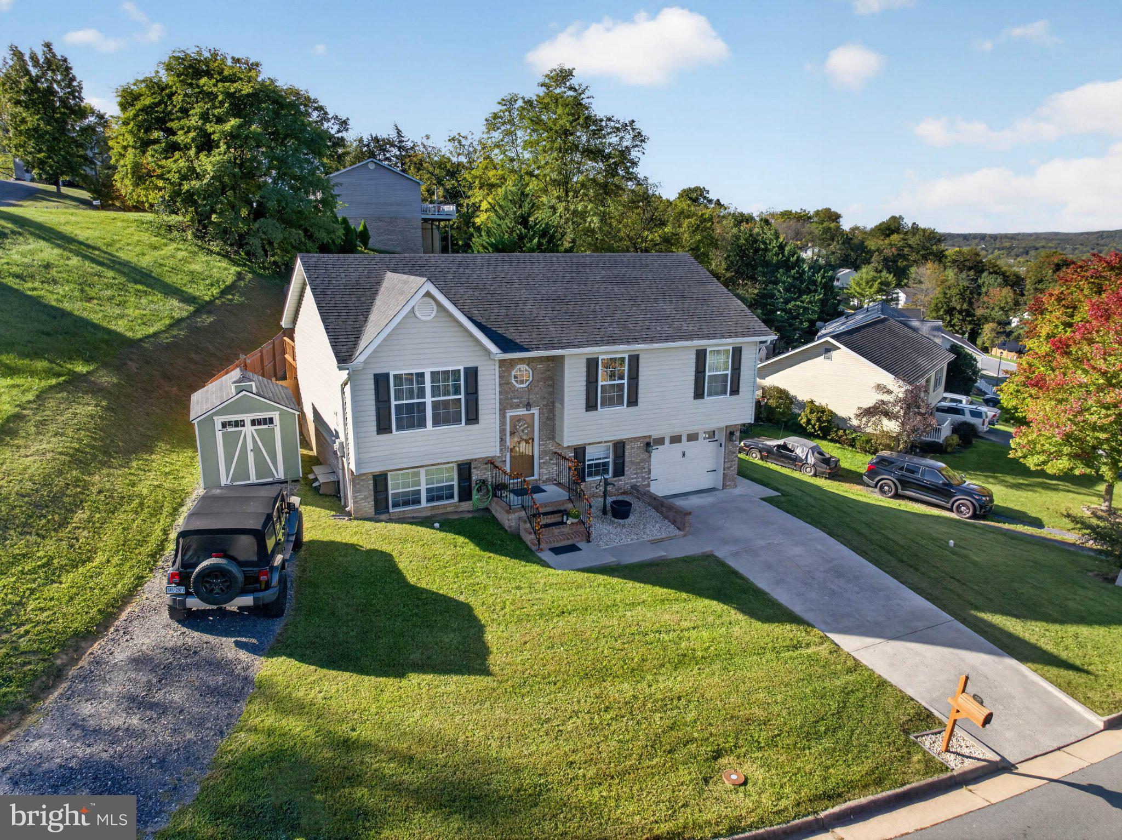
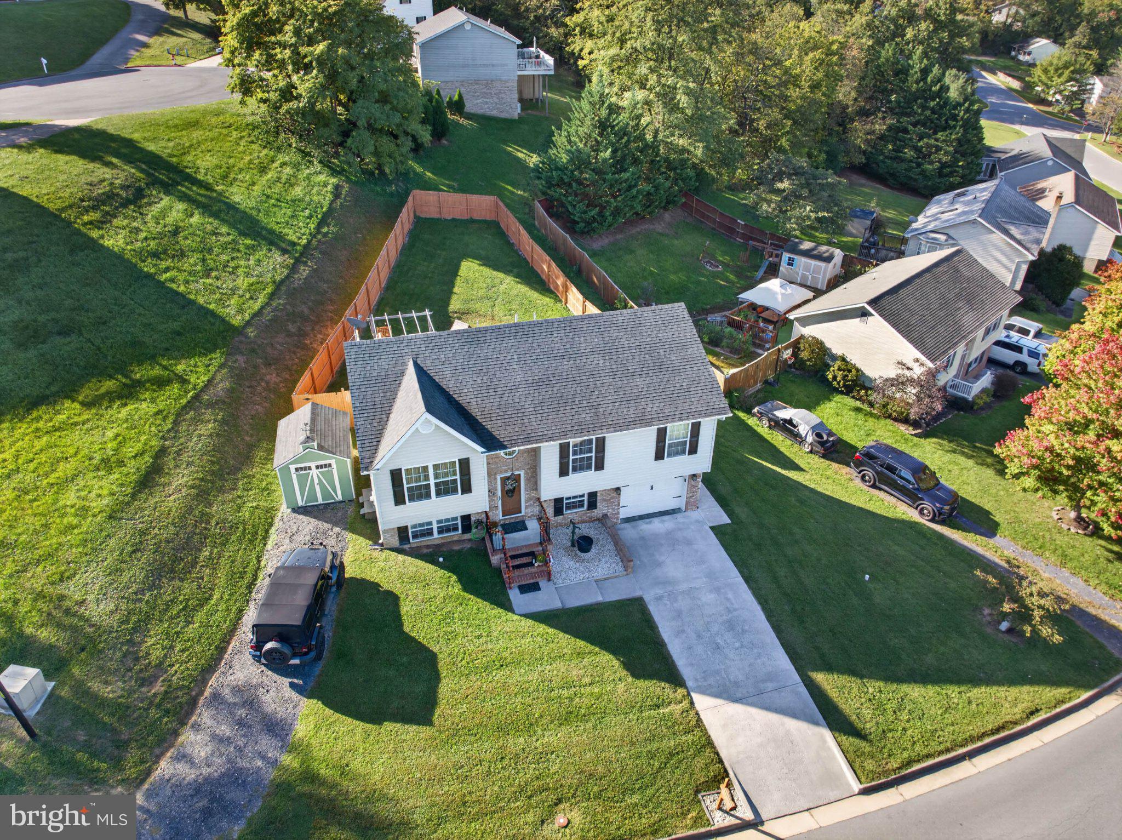
Walk the river walk, garden in the community gardens and stroll through the historic streets of town. Small town charm with big city ammenities close by. Don't forget, we are the antique capitol of the area. Quick access to I81, I66 and Corridor H through Wardensville. Recreational activities abound throughout the Shenandoah Valley. Homesteads are everywhere and add additional farm to table experiences. Lower level is set up as an efficiency unit complete with full bath (storage cubbies add charm and extra space) & tiled walkin shower, kitchen & no stair access. This level boasts a large walk-in closet for storage needs. Main level has beautiful vaulted ceilings and open concept layout. Kitchen opens to a rear deck with amazing mountain views all year round. Privacy fencing provides ideal space for pets, play set and gardening too. There's even your very own pet condo with ramp and yard access. No pets? This space is easily converted to additional work space for the garage. Priced below market value, this home has been lovingly maintained by the current owner. Recent updates include: architectural shingle roof 2020, HVAC replaced 2022, battery back up garage door opener 2025, new hot water heater 2023, lvp flooring 2024, custom blinds added to lower level, 10x10 stick built shed, lower level upgraded stainless appliance package 2025,stainless appliances upstairs too. Dog house can convey. This is a one owner home.
Save
Ask
Tour
Hide
Share
Listing Snapshot
Price
$424,900
Days On Site
15 Days
Bedrooms
3
Inside Area (SqFt)
1,928 sqft
Total Baths
3
Full Baths
3
Partial Baths
N/A
Lot Size
0.23 Acres
Year Built
2003
MLS Number
VASH2015898
Status
Active
Property Tax
$2,235
HOA/Condo/Coop Fees
N/A
Sq Ft Source
Assessor
Friends & Family
React
Invite
Recent Activity
2 weeks ago
Status changed to Active
2 weeks ago
Listing updated with changes from the MLS
2 weeks ago
Listing first seen on site
General Features
Acres
0.23
Attached Garage
Yes
Cross Street
Virginia
Foundation
Block
Garage
Yes
Garage Spaces
1
Levels
Two
Parking
ConcreteOff StreetOn StreetGarageDrivewayAttached
Parking Spaces
7
Pets
Yes
Property Sub Type
Single Family Residence
Sewer
Public Sewer
Special Circumstances
Standard
SqFt Above
1148
SqFt Below
780
SqFt Total
2188
Style
Split Foyer
Utilities
Cable Available
Water Source
Public
Zoning
RES
Interior Features
Appliances
Electric RangeElectric OvenElectric Water HeaterDishwasherDryerExhaust FanMicrowaveRefrigeratorStainless Steel Appliance(s)WasherWater Heater