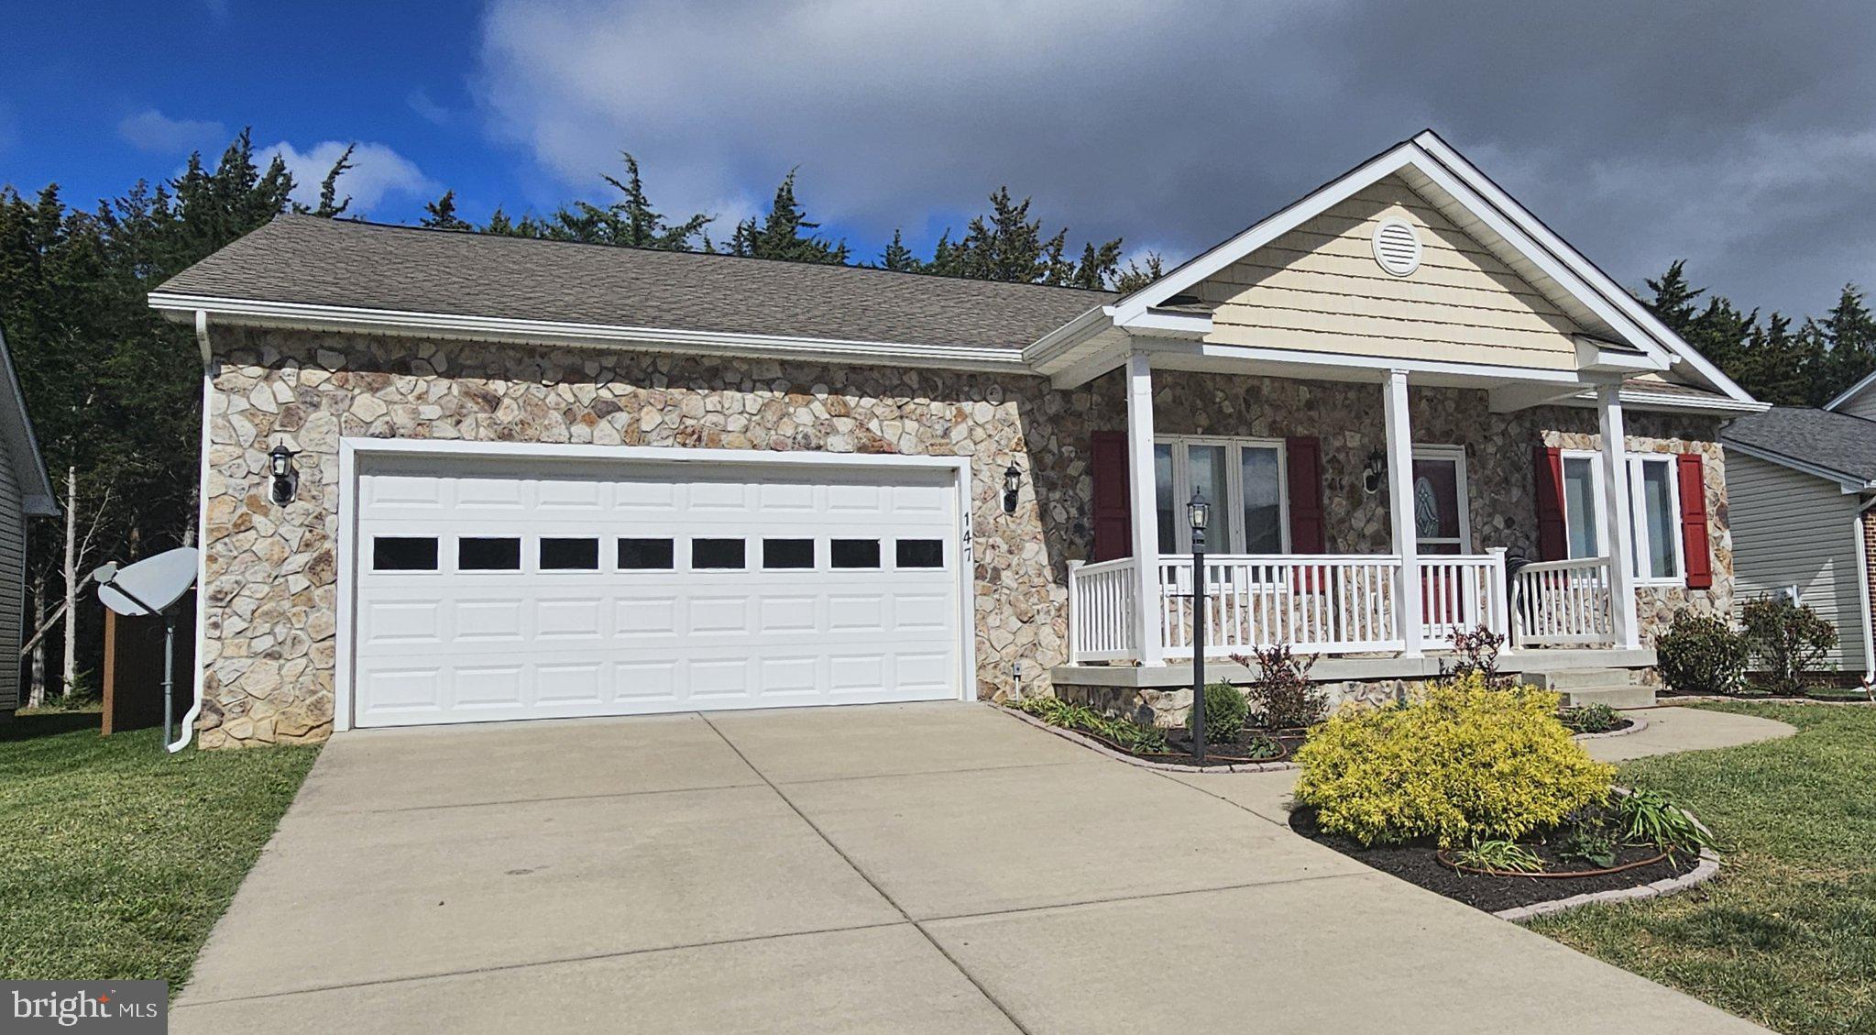
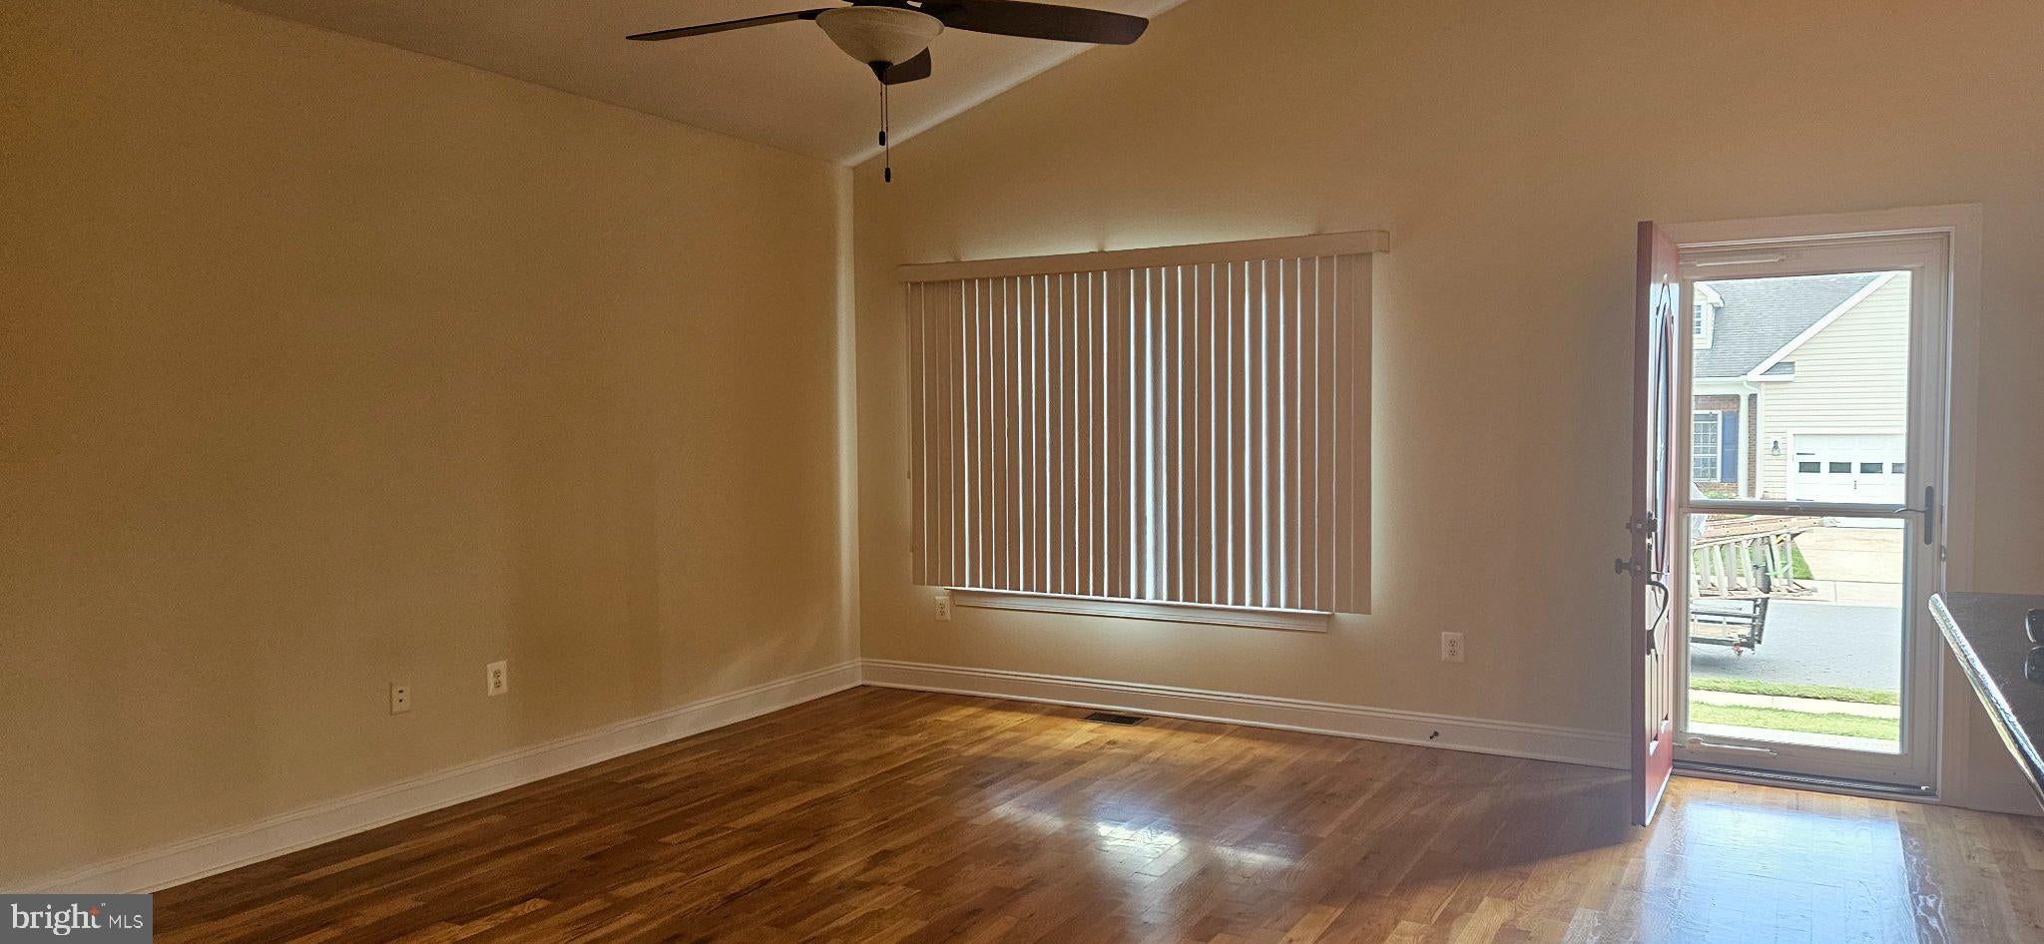
MOUNTAIN VIEWS | PEACEFULLY SITUATED: This 3 Bedroom W/ 2 Full Bathroom Ranch Home Is Immaculate With Fresh Neutral Paint Throughout & Full Of Upgrades! Enjoy The Open Floor Plan W/ Vaulted 15ft Ceilings & Large Windows offering custom blinds on every window. This home is located on a quiet cul-de-sac in a sought after neighborhood - one of the nicest neighborhoods in the County!. The nicely appointed space includes a large family room just off the kitchen, ceilings fans throughout, tiled bathrooms and hardwoods in the common areas and bedrooms. The quality kitchen boasts maple cabinets, granite counters, oversized double bowl sink, under mount cabinet lighting and an oversized counter top creating a large peninsula that accommodates stool seating. The primary bedroom boasts an en suite bathroom and private entrance to the huge screened porch overlooking a tranquil wooded area. All closets include expanded storage and organization systems. There is ample storage in the home - with built in shelving in the oversized two car garage and attic storage plus there is a shed in the back yard. Relax to birdsong by day or crickets at night in the huge screened three season porch. This home is quality construction with gas heating. Washer and dryer included in unit. You’ll appreciate the short drive to shopping and quick access to Interstate 81. Numerous parks and preserves nearby. Tenant responsible for utilities. No more than two incomes to qualify. No Pets or No Smoking - NO Exceptions! Landlord requires a 2 year lease.
Save
Ask
Hide
Share
Listing Snapshot
Bedrooms
3
Total Baths
2
Full Baths
2
Partial Baths
N/A
Inside Area (SqFt)
1,247 sqft
Lot Size
0.15 Acres
Year Built
2011
MLS Number
VASH2015928
Status
Rented/Leased
Property Tax
N/A
HOA/Condo/Coop Fees
$250
Sq Ft Source
Assessor
Friends & Family
React
Comment
Invite
No Comments Yet
Did you know? You can invite friends and family to your search. They can join your search, rate and discuss listings with you.
Recent Activity
19 hours ago
Listing updated with changes from the MLS
General Features
Acres
0.15
Attached Garage
Yes
Available on
2026-10-19
Cross Street
Founders Way
Foundation
Stone
Garage
Yes
Garage Spaces
2
Levels
One
Parking
OversizedGarage Door OpenerConcreteGarageDrivewayInside EntranceAttached
Parking Spaces
2
Pets
No
Property Sub Type
Single Family Residence
Sewer
Public Sewer
SqFt Above
1247
SqFt Total
1247
Style
Raised Ranch/RamblerRanch/Rambler
Utilities
Cable AvailableNatural Gas AvailableElectricity Available
Water Source
Public
Zoning
RES
Interior Features
Appliances
RangeElectric RangeElectric OvenCooktopGas Water HeaterWasherBuilt-In RangeDishwasherDisposalStainless Steel Appliance(s)RefrigeratorIce MakerDryerMicrowaveTankless Water Heater
Basement
Crawl Space
Cooling
Central AirCeiling Fan(s)Electric
Flooring
Wood
Furnished
Unfurnished
Heating
Natural GasHeat Pump
Interior
Ceiling Fan(s)Vaulted Ceiling(s)Open Floorplan
Laundry Features
Main Level
Main Level Bedrooms
3
Window Features
Window CoveringsScreensWindow Treatments
Save
Ask
Hide
Share
Exterior Features
Construction Details
Vinyl SidingStone
Lot Features
Cul-De-SacFront YardLevelBack Yard
Other Structures
Outbuilding
Patio And Porch
ScreenedPorch
Pool Features
None
Roof
Shingle
View
Mountain(s)
Waterview
Mountain(s)
Windows/Doors
Window CoveringsScreensWindow Treatments
Community Features
Association Fee
$250.0
Community Features
Sidewalks
School District
SHENANDOAH COUNTY PUBLIC SCHOOLS
Schools
School District
SHENANDOAH COUNTY PUBLIC SCHOOLS
Elementary School
Unknown
Middle School
Unknown
High School
STRASBURG
Neighborhood & Commute
Source: Walkscore
Disclosure: Community information and market data powered by Constellation Data Labs. Information is deemed reliable but not guaranteed.


Did you know? You can invite friends and family to your search. They can join your search, rate and discuss listings with you.