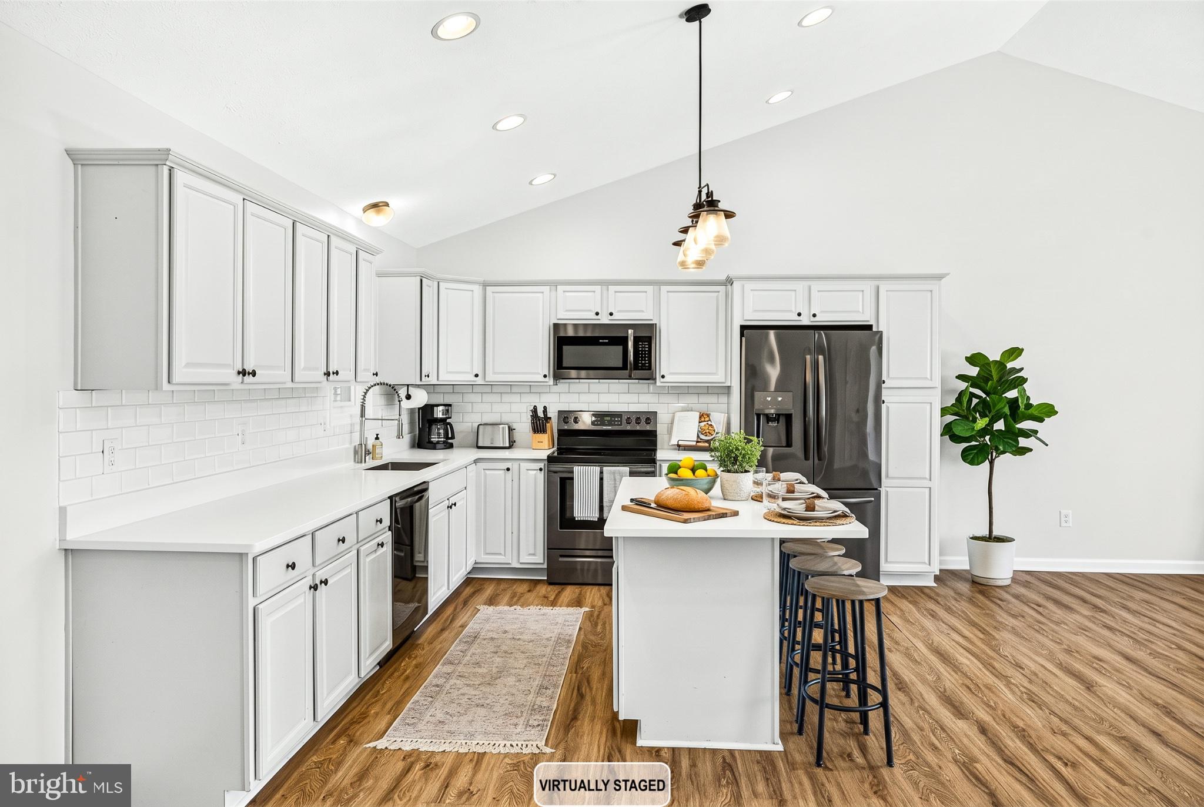
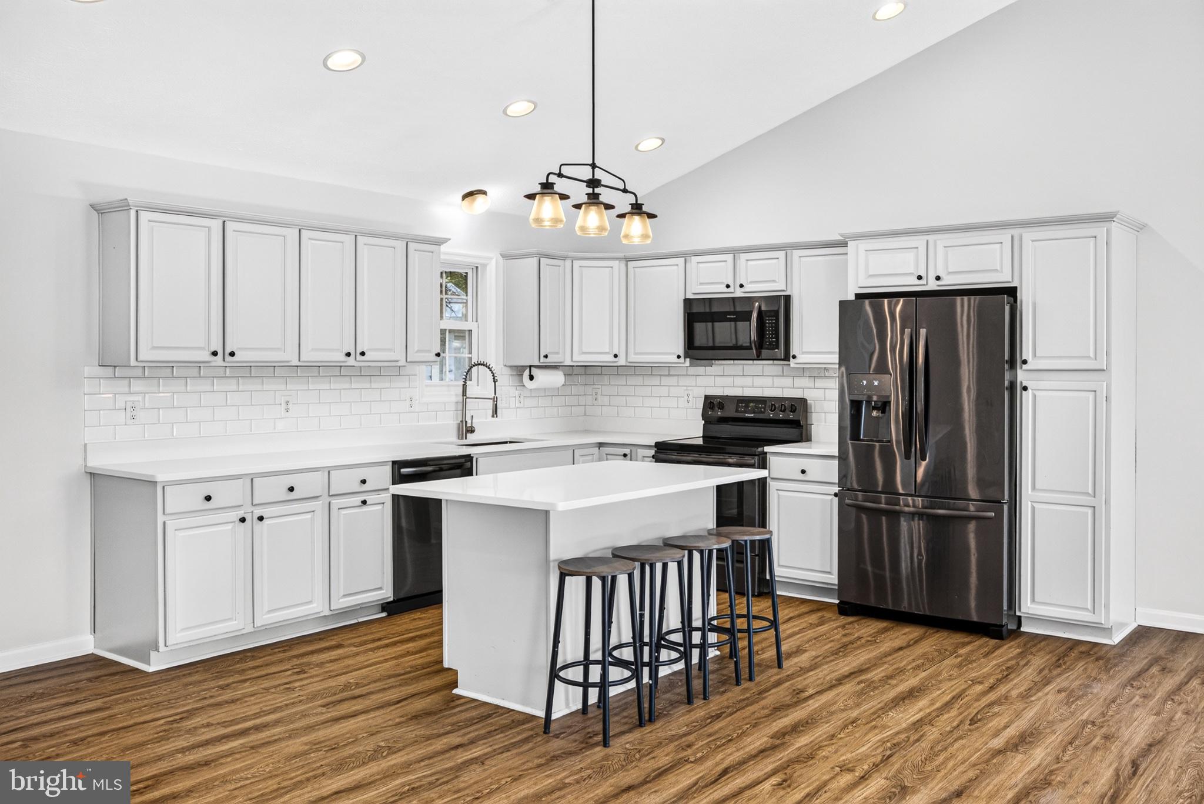
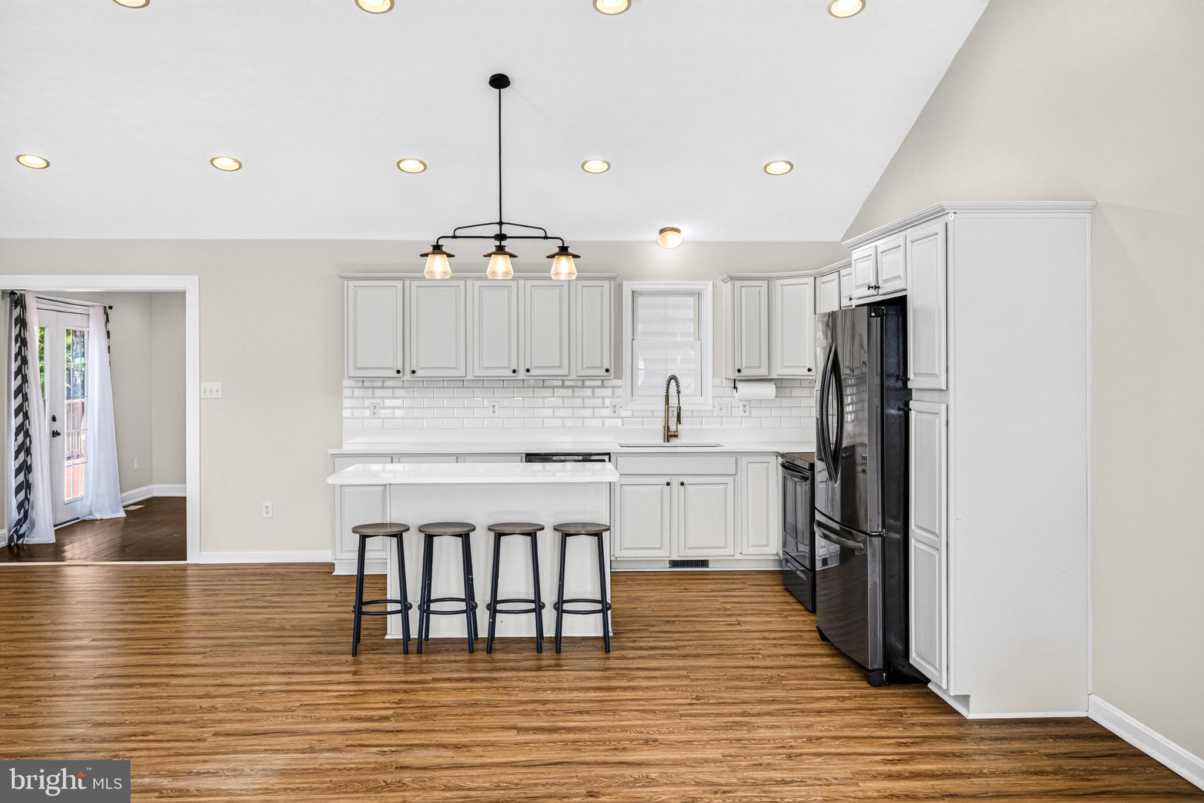
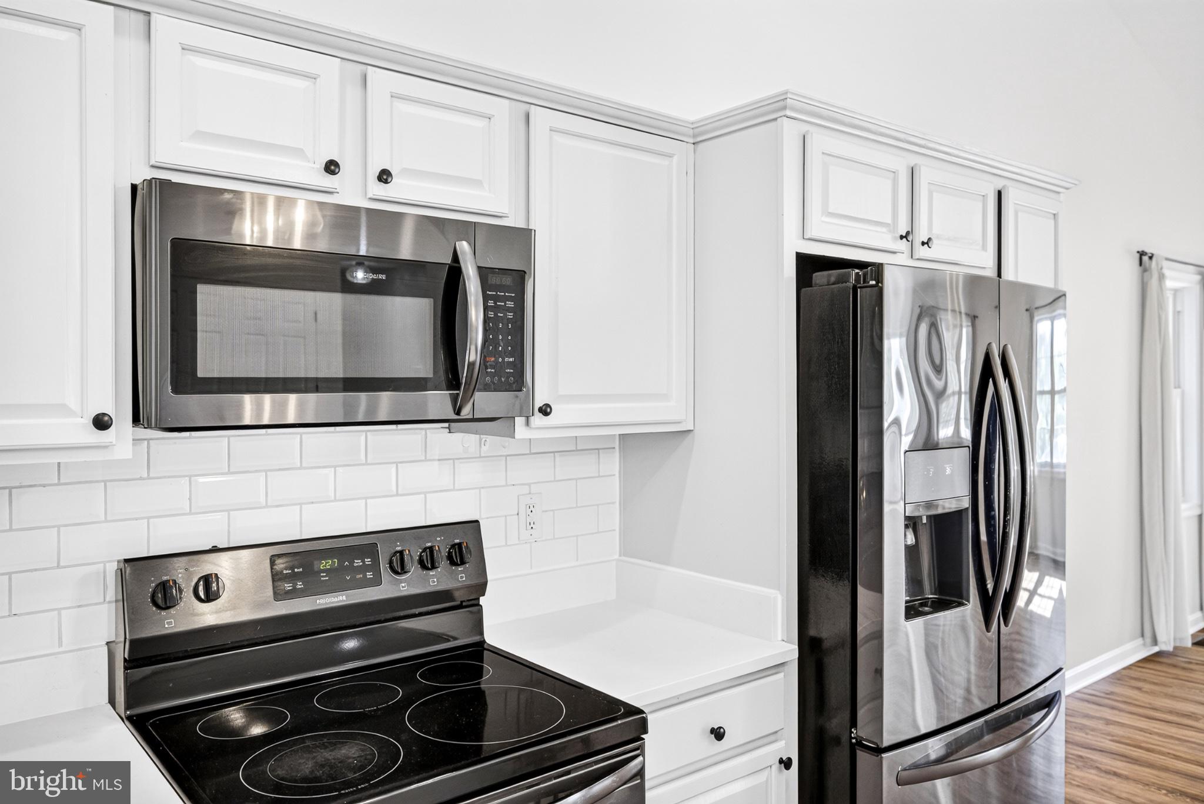
BEAUTIFULLY UPDATED HOME WITH AN OPEN FLOOR PLAN AND DESIRABLE CUL-DE-SAC LOCATION! This inviting 4-bedroom, 3-bath home offers the perfect combination of comfort, functionality, and thoughtful updates! Step inside to discover a bright and airy open floor plan featuring vaulted ceilings, abundant natural light, and updated flooring throughout the main living area. The gorgeous gourmet kitchen is sure to impress with new countertops and appliances (2023) and flows seamlessly into the dining and living areas, making it ideal for everyday living and entertaining. A standout feature of this home is its TWO primary suites, each complete with a private full bathroom, offering flexibility for guests or multigenerational living. Two additional bedrooms, a third full bathroom, and a convenient laundry room complete the interior. Step outside onto the spacious deck, freshly stained in 2026, overlooking a backyard that backs to trees for added privacy. Additional highlights include a 10x12 storage shed with electricity. Major improvements offer added peace of mind, including a NEWER ROOF and HVAC system (2022), updated main living area flooring, kitchen countertops and appliances (2023), and a new sidewalk and fence (2023). Tucked away on a cul-de-sac and conveniently located near the town park and swimming pool, this well-maintained home offers an exceptional combination of space, updates, and location. MOVE-IN READY AND WAITING FOR YOU TO CALL IT HOME!
Save
Ask
Tour
Hide
Share
Listing Snapshot
Price
$415,000
Days On Site
10 Days
Bedrooms
4
Inside Area (SqFt)
2,343 sqft
Total Baths
3
Full Baths
3
Partial Baths
N/A
Lot Size
0.42 Acres
Year Built
2006
MLS Number
VASH2015942
Status
Active
Property Tax
$2,952.72
HOA/Condo/Coop Fees
N/A
Sq Ft Source
Assessor
Friends & Family
React
Comment
Invite
No Comments Yet
Did you know? You can invite friends and family to your search. They can join your search, rate and discuss listings with you.
Recent Activity
a week ago
Status changed to Active
a week ago
Listing updated with changes from the MLS
a week ago
Listing first seen on site
General Features
Acres
0.42
Levels
One
Parking
PavedDriveway
Property Sub Type
Single Family Residence
Sewer
Public Sewer
Special Circumstances
Standard
SqFt Above
2343
SqFt Total
2343
Style
Ranch/Rambler
Water Source
Public
Zoning
R1
Interior Features
Appliances
Electric RangeElectric OvenCooktopElectric Water HeaterDishwasherMicrowaveRefrigeratorWater HeaterWasher



Did you know? You can invite friends and family to your search. They can join your search, rate and discuss listings with you.