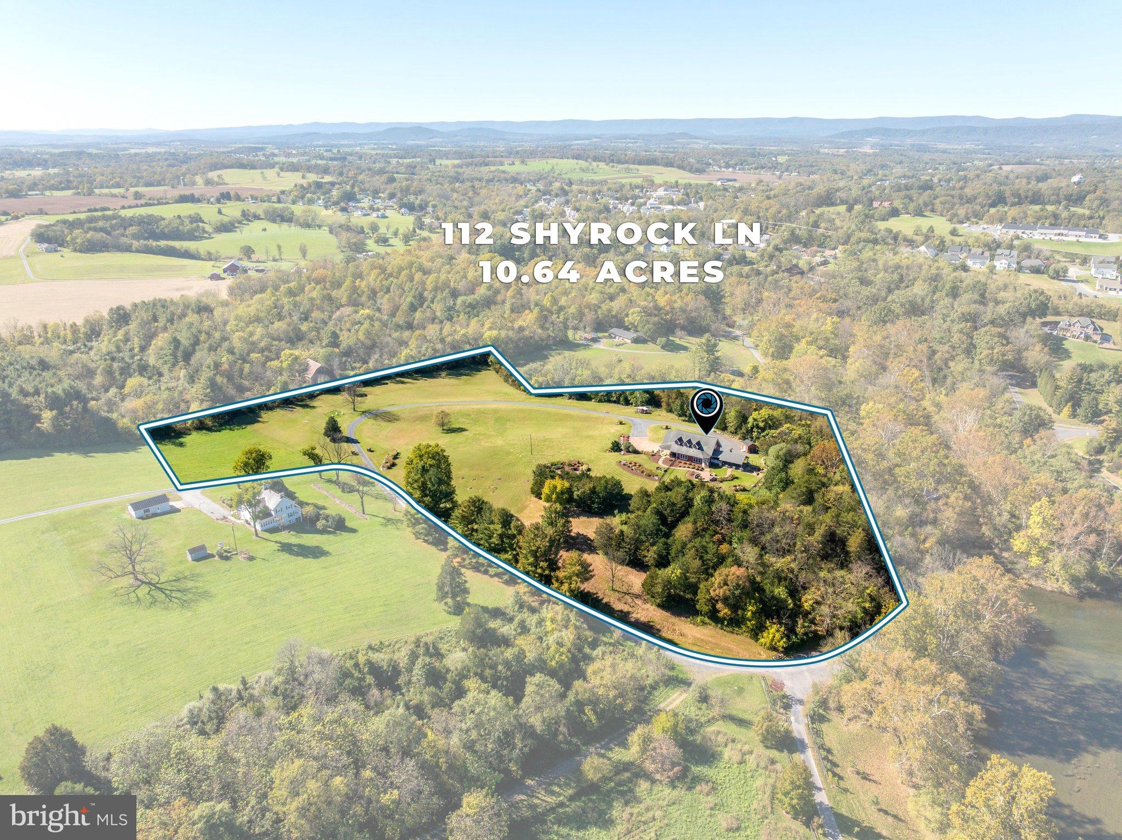
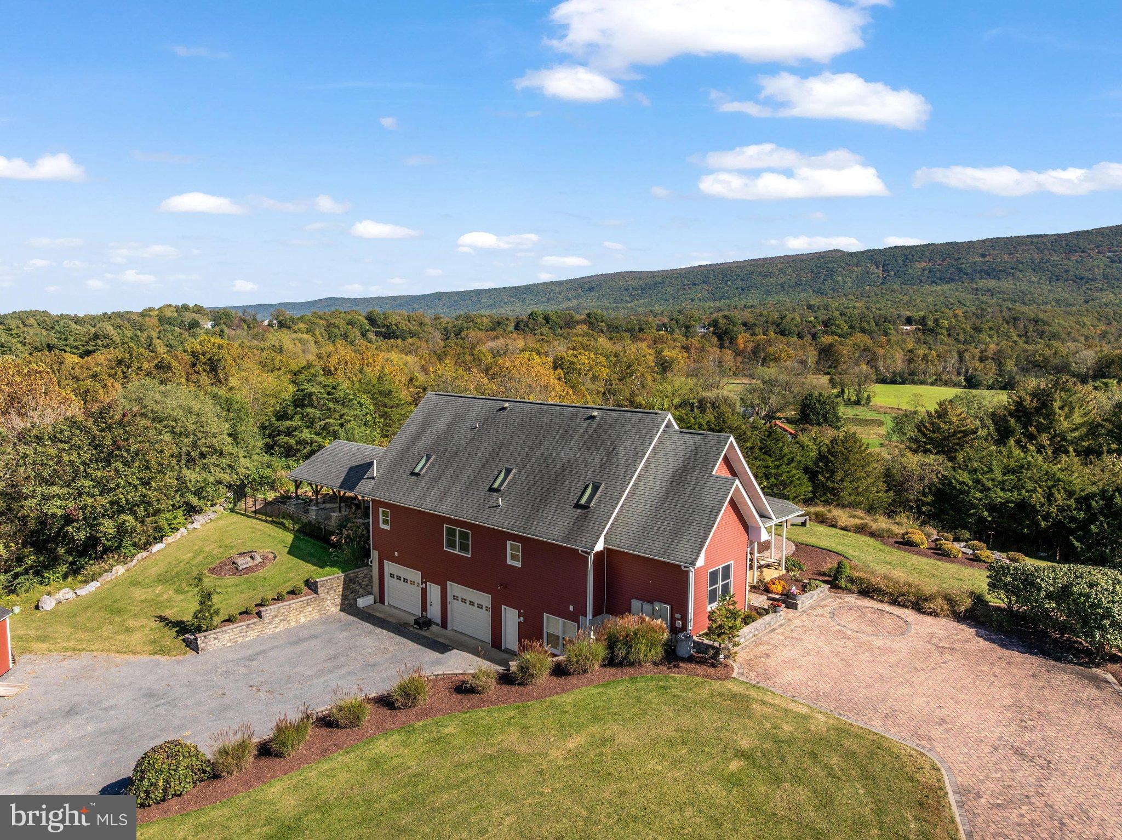
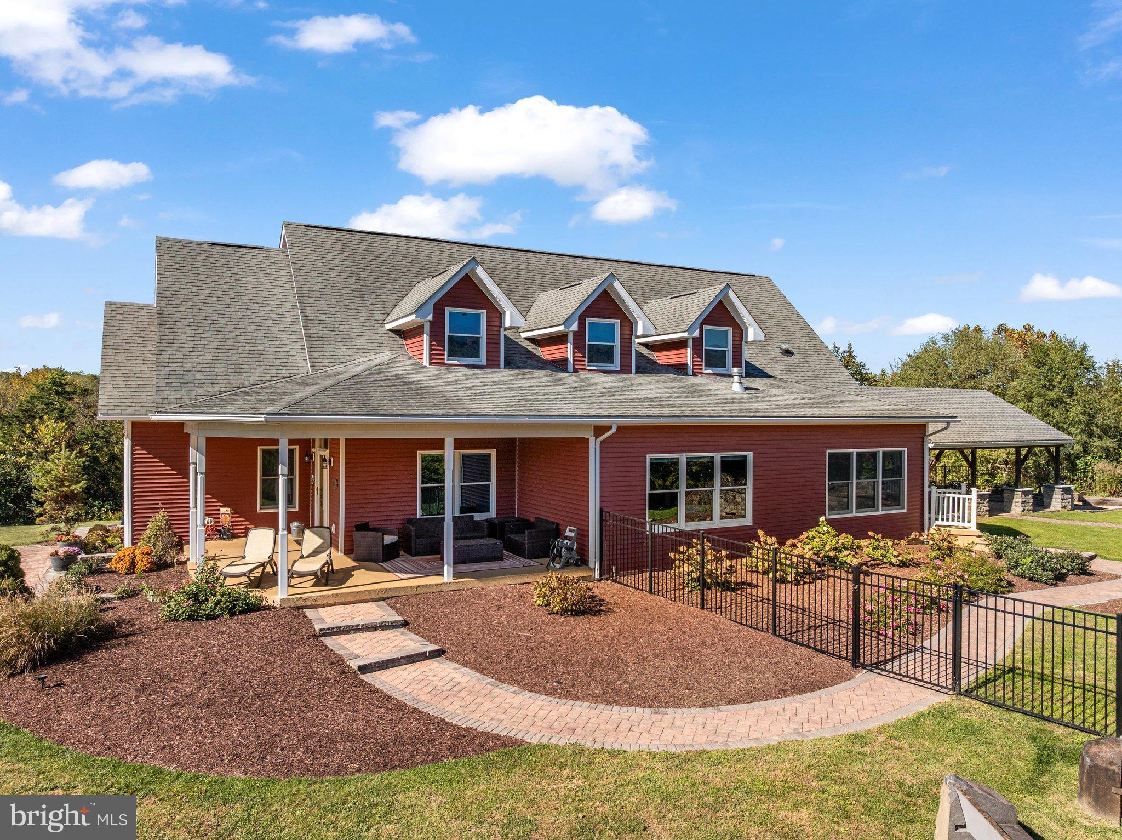
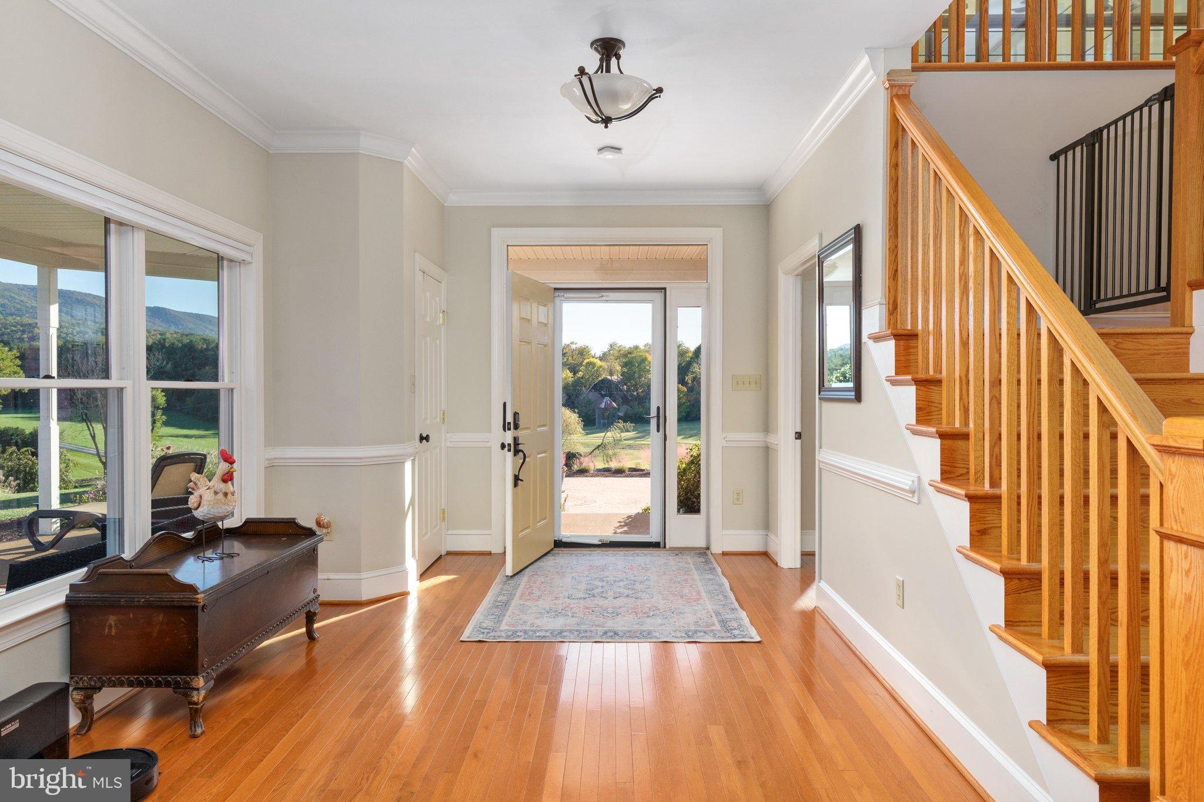
Set on 10.64 acres in Edinburg, Virginia, this Cape Cod-style home offers over 3,600 finished square feet, scenic mountain and countryside views, and a beautiful Shenandoah Valley setting. With 4 bedrooms, 4 bathrooms, and a partially finished walk-out basement, the home offers spacious interiors and a versatile layout across multiple levels. Hardwood floors extend throughout the main living areas, while the kitchen features granite countertops, a center island, and pantry. A double-sided gas fireplace connects the living room and sunroom, creating inviting spaces to enjoy the surrounding landscape throughout the seasons. The main-level primary suite features a private bathroom updated in 2024, while a second main-level bedroom, additional upper-level bedrooms, and main-level laundry add flexibility to the floor plan. The main-level and upstairs bathrooms were also updated in 2024. Outdoors, a wraparound porch, covered patio, landscaped grounds, and fenced backyard provide multiple spaces to enjoy the property's expansive acreage and scenic surroundings. Additional improvements and features include a new heating and cooling system (2024), backyard fencing (2022), detached Ulrich shed (2023), whole-house generator, and an owned 500-gallon buried propane tank. Served by a private well and alternative septic system, with no HOA. A distinctive opportunity to enjoy acreage, generous living space, and mountain views in Virginia's Shenandoah Valley.
Save
Ask
Tour
Hide
Share
Listing Snapshot
Price
$1,100,000
Days On Site
2 Days
Bedrooms
4
Inside Area (SqFt)
3,606 sqft
Total Baths
4
Full Baths
4
Partial Baths
N/A
Lot Size
10.64 Acres
Year Built
2007
MLS Number
VASH2015972
Status
Active
Property Tax
$5,661
HOA/Condo/Coop Fees
N/A
Sq Ft Source
Assessor
Friends & Family
React
Comment
Invite
No Comments Yet
Did you know? You can invite friends and family to your search. They can join your search, rate and discuss listings with you.
Recent Activity
2 days ago
Listing updated with changes from the MLS
2 days ago
Listing first seen on site
General Features
Acres
10.64
Attached Garage
Yes
Cross Street
Water Street
Foundation
Concrete Perimeter
Garage
Yes
Garage Spaces
4
Levels
Three Or More
Parking
GravelGarageDrivewayAttached
Parking Spaces
4
Property Sub Type
Single Family Residence
Security
Smoke Detector(s)
Sewer
Septic Tank
Special Circumstances
Standard
SqFt Above
3006
SqFt Below
600
SqFt Total
5232
Style
Cape CodCraftsmanFarmhouse/National Folk
Utilities
Propane
Water Source
Well
Zoning
RES
Interior Features
Appliances
Double OvenOvenCooktopWater PurifierElectric Water HeaterDisposalDishwasherDryerRefrigeratorStainless Steel Appliance(s)Washer
Basement
FinishedWalk-Out AccessFull
Cooling
Central AirElectric
Fireplace
Yes
Fireplace Features
GasDouble SidedInsertGlass Doors
Fireplaces
1
Flooring
WoodCeramic TileConcreteHardwood
Furnished
Unfurnished
Heating
Fireplace InsertElectricPropaneForced Air
Interior
Kitchen IslandPantryRecessed LightingWalk-In Closet(s)High CeilingsBuilt-in FeaturesOpen FloorplanSoaking Tub



Did you know? You can invite friends and family to your search. They can join your search, rate and discuss listings with you.