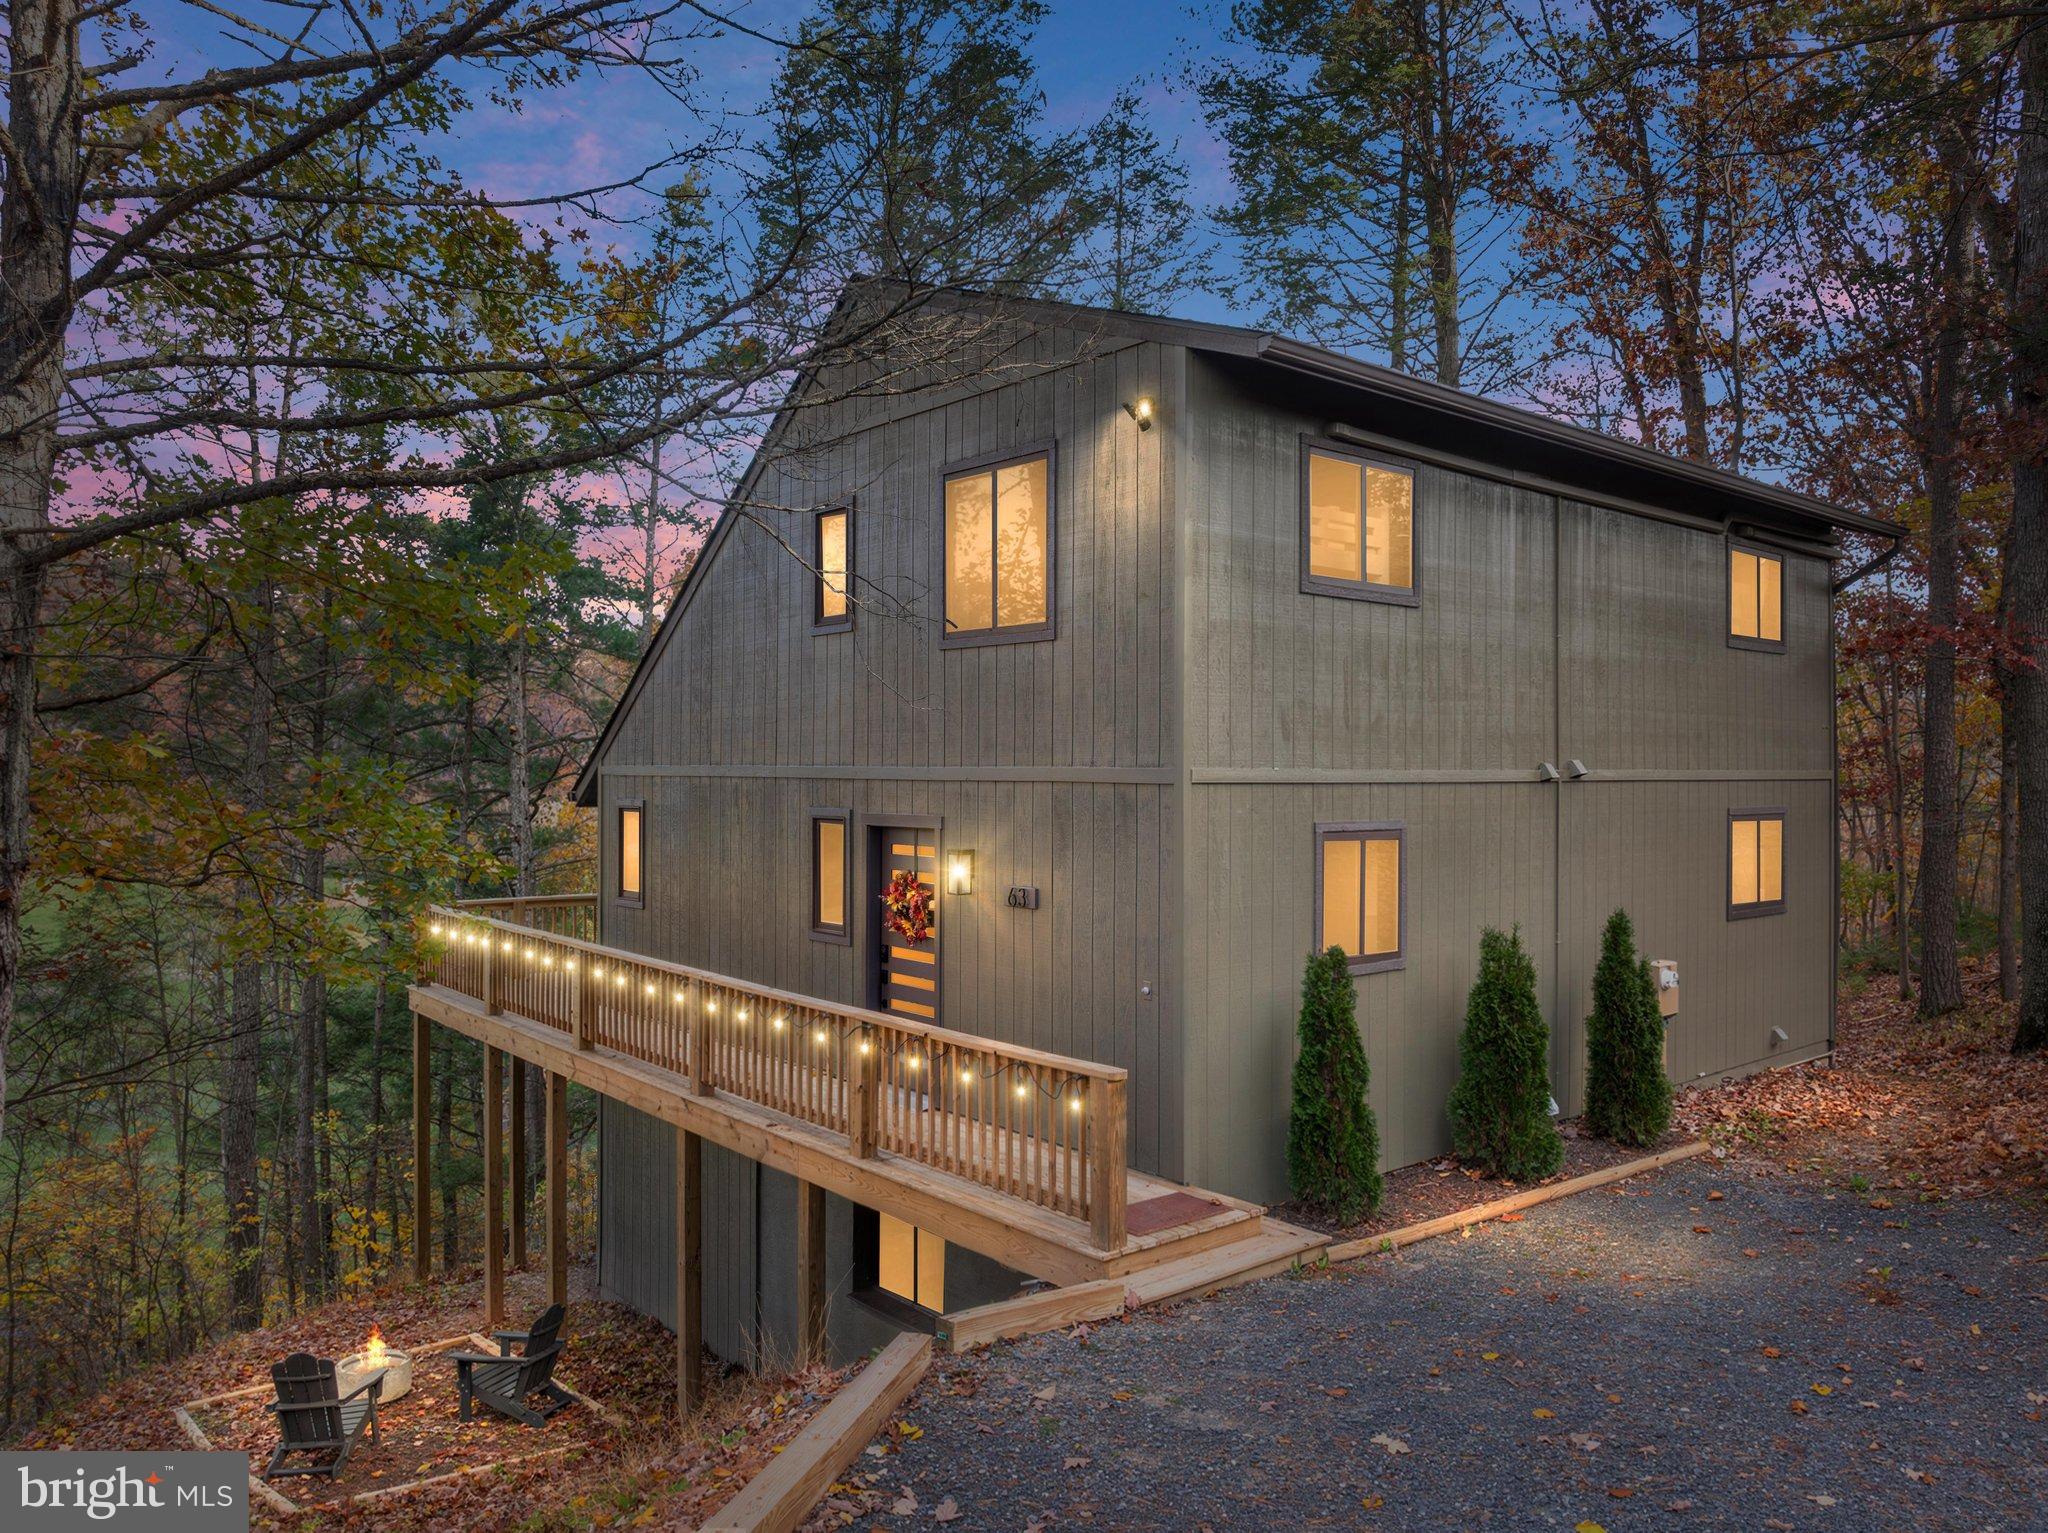
Welcome to your Shenandoah Valley Mountain Retreat at Bryce Resort! Offering over 2,700 square feet of beautifully updated living space across three levels, this 4-Bedroom, 3.5-Bath home combines modern comfort with mountain charm in an incredible four-season destination. Enjoy easy access to skiing, golf, mountain biking, Lake Laura, pickleball, and Bryce Resort’s many year-round amenities.
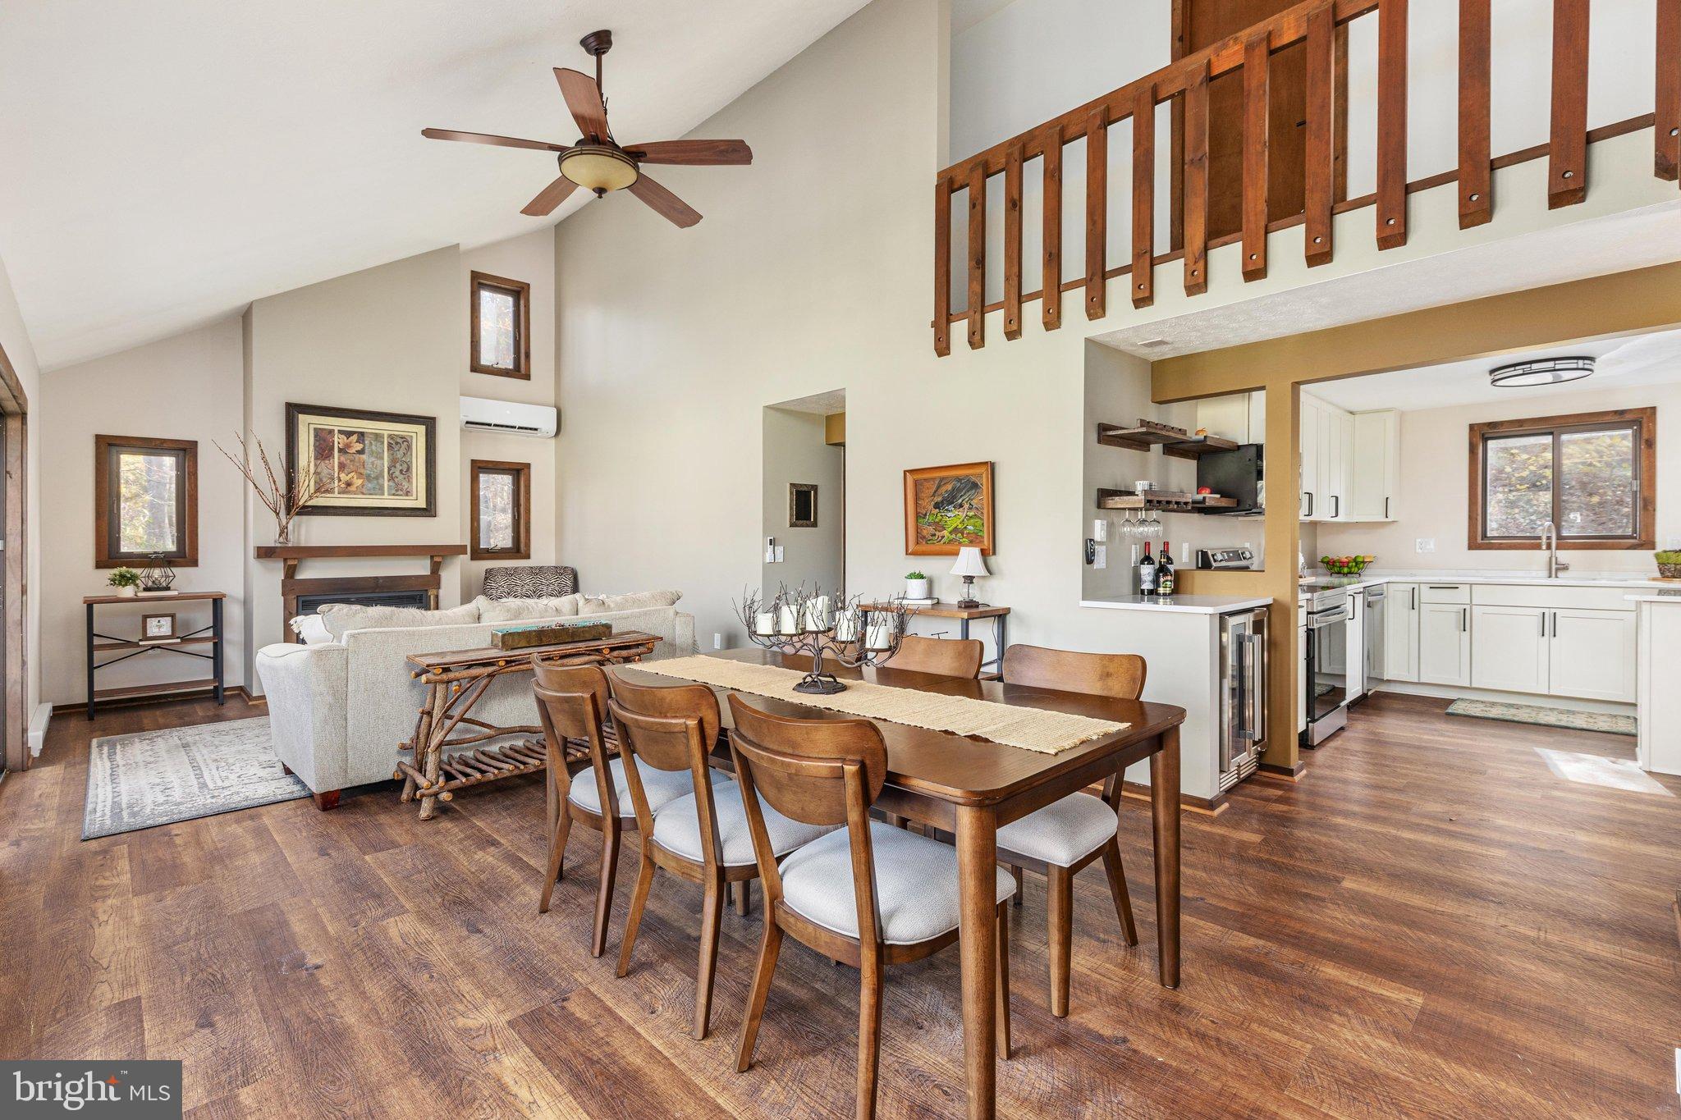
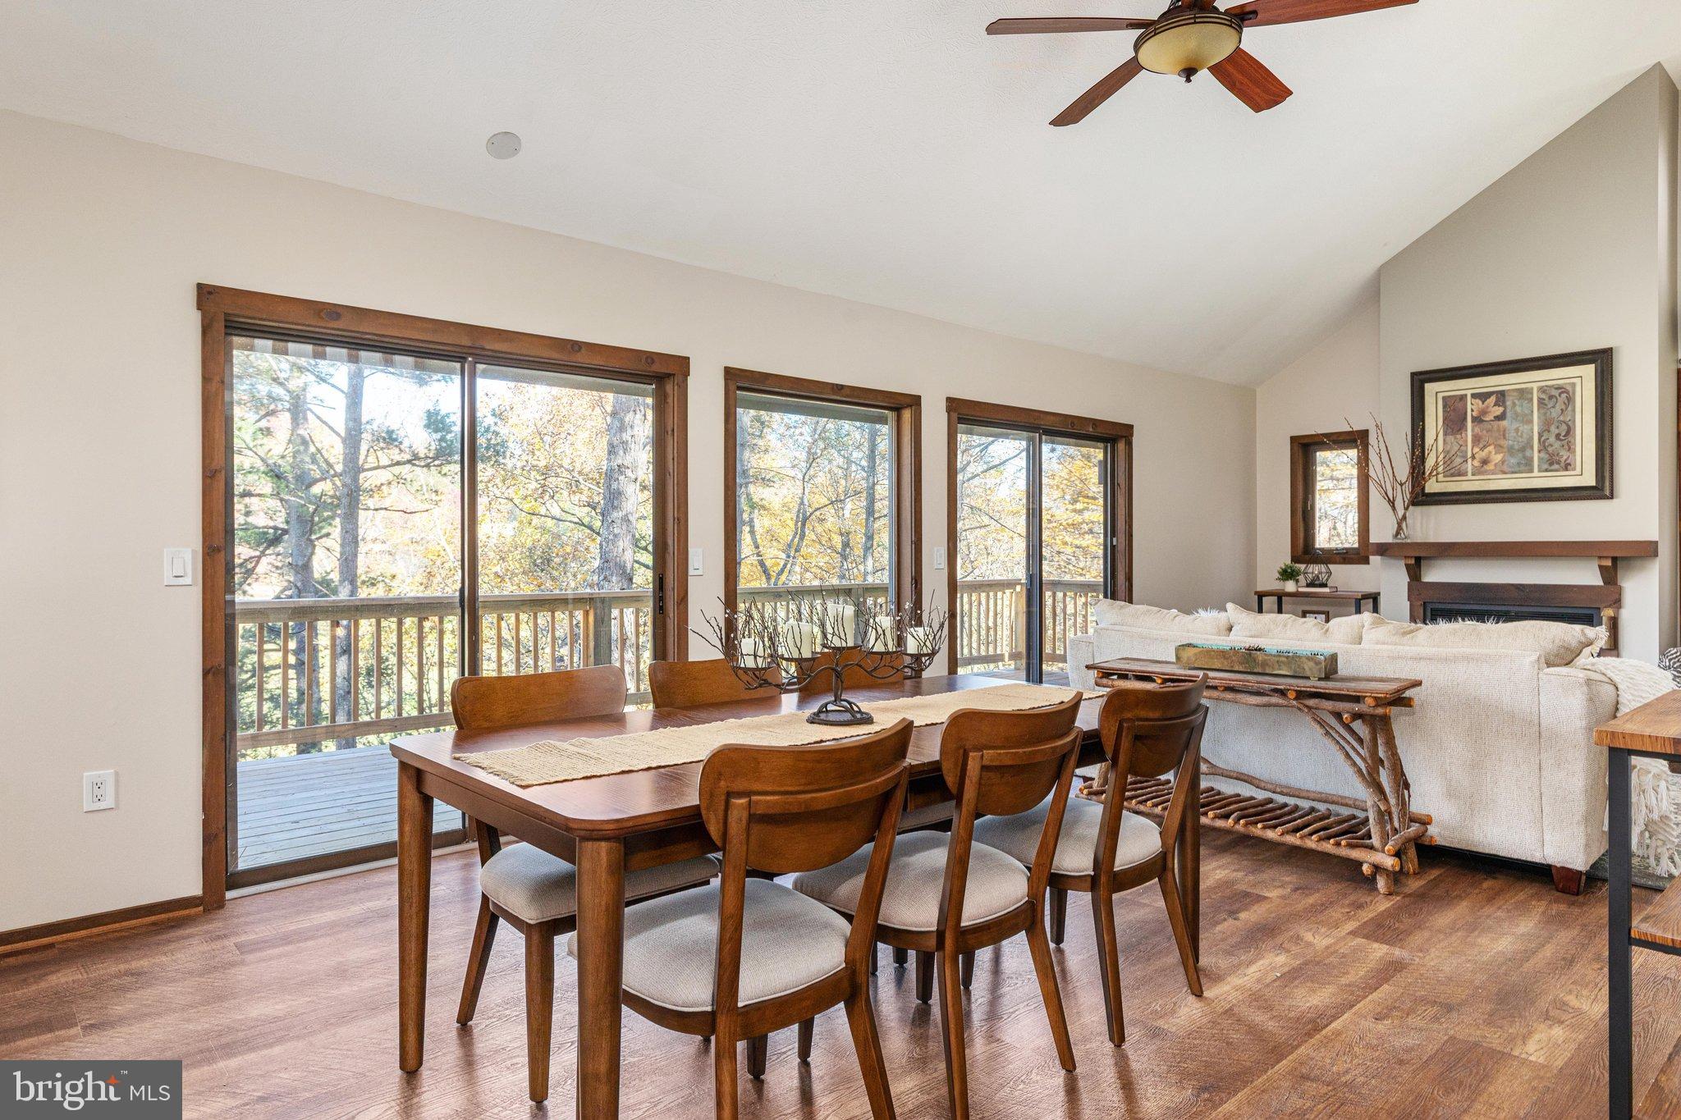
**Updated from top to bottom, this inviting home is designed for entertaining, relaxing, and making lasting memories with family and friends. The stunning New Kitchen features crisp white cabinetry, stainless steel appliances, and a wine fridge—perfect for preparing everything from casual meals to holiday gatherings. The open Living and Dining areas showcase soaring ceilings, abundant natural light, and a cozy wood-burning fireplace, creating a warm and welcoming atmosphere.
**The Main Level also features an updated Half Bath and a Primary Suite with new carpeting and an updated Ensuite Bath. Upstairs, you’ll find Two additional Bedrooms, each with a walk-in closet and new carpeting, along with an updated full bathroom. The finished Lower Level expands your living and entertaining options with a spacious Recreation Room featuring luxury vinyl plank flooring, a 4th Bedroom with a walk-in closet, an updated Full bath, and a Laundry/flex room.
**Step outside and embrace the mountain lifestyle! The new expansive wraparound upper deck offers peaceful views of the driving range and beautiful sunsets, while the new lower deck and fire pit area provide even more space to relax and entertain. Imagine sipping your morning coffee, enjoying an evening around the fire, or unwinding after a day on the slopes. There’s even room on the lower deck to add a hot tub for the ultimate mountain getaway!
**Sold fully furnished, with only a few staging items excluded, this turnkey retreat is ready to enjoy from day one.** Whether you’re searching for a full-time residence, a vacation home, or a weekend escape, this property offers the perfect blend of comfort, recreation, and relaxation.
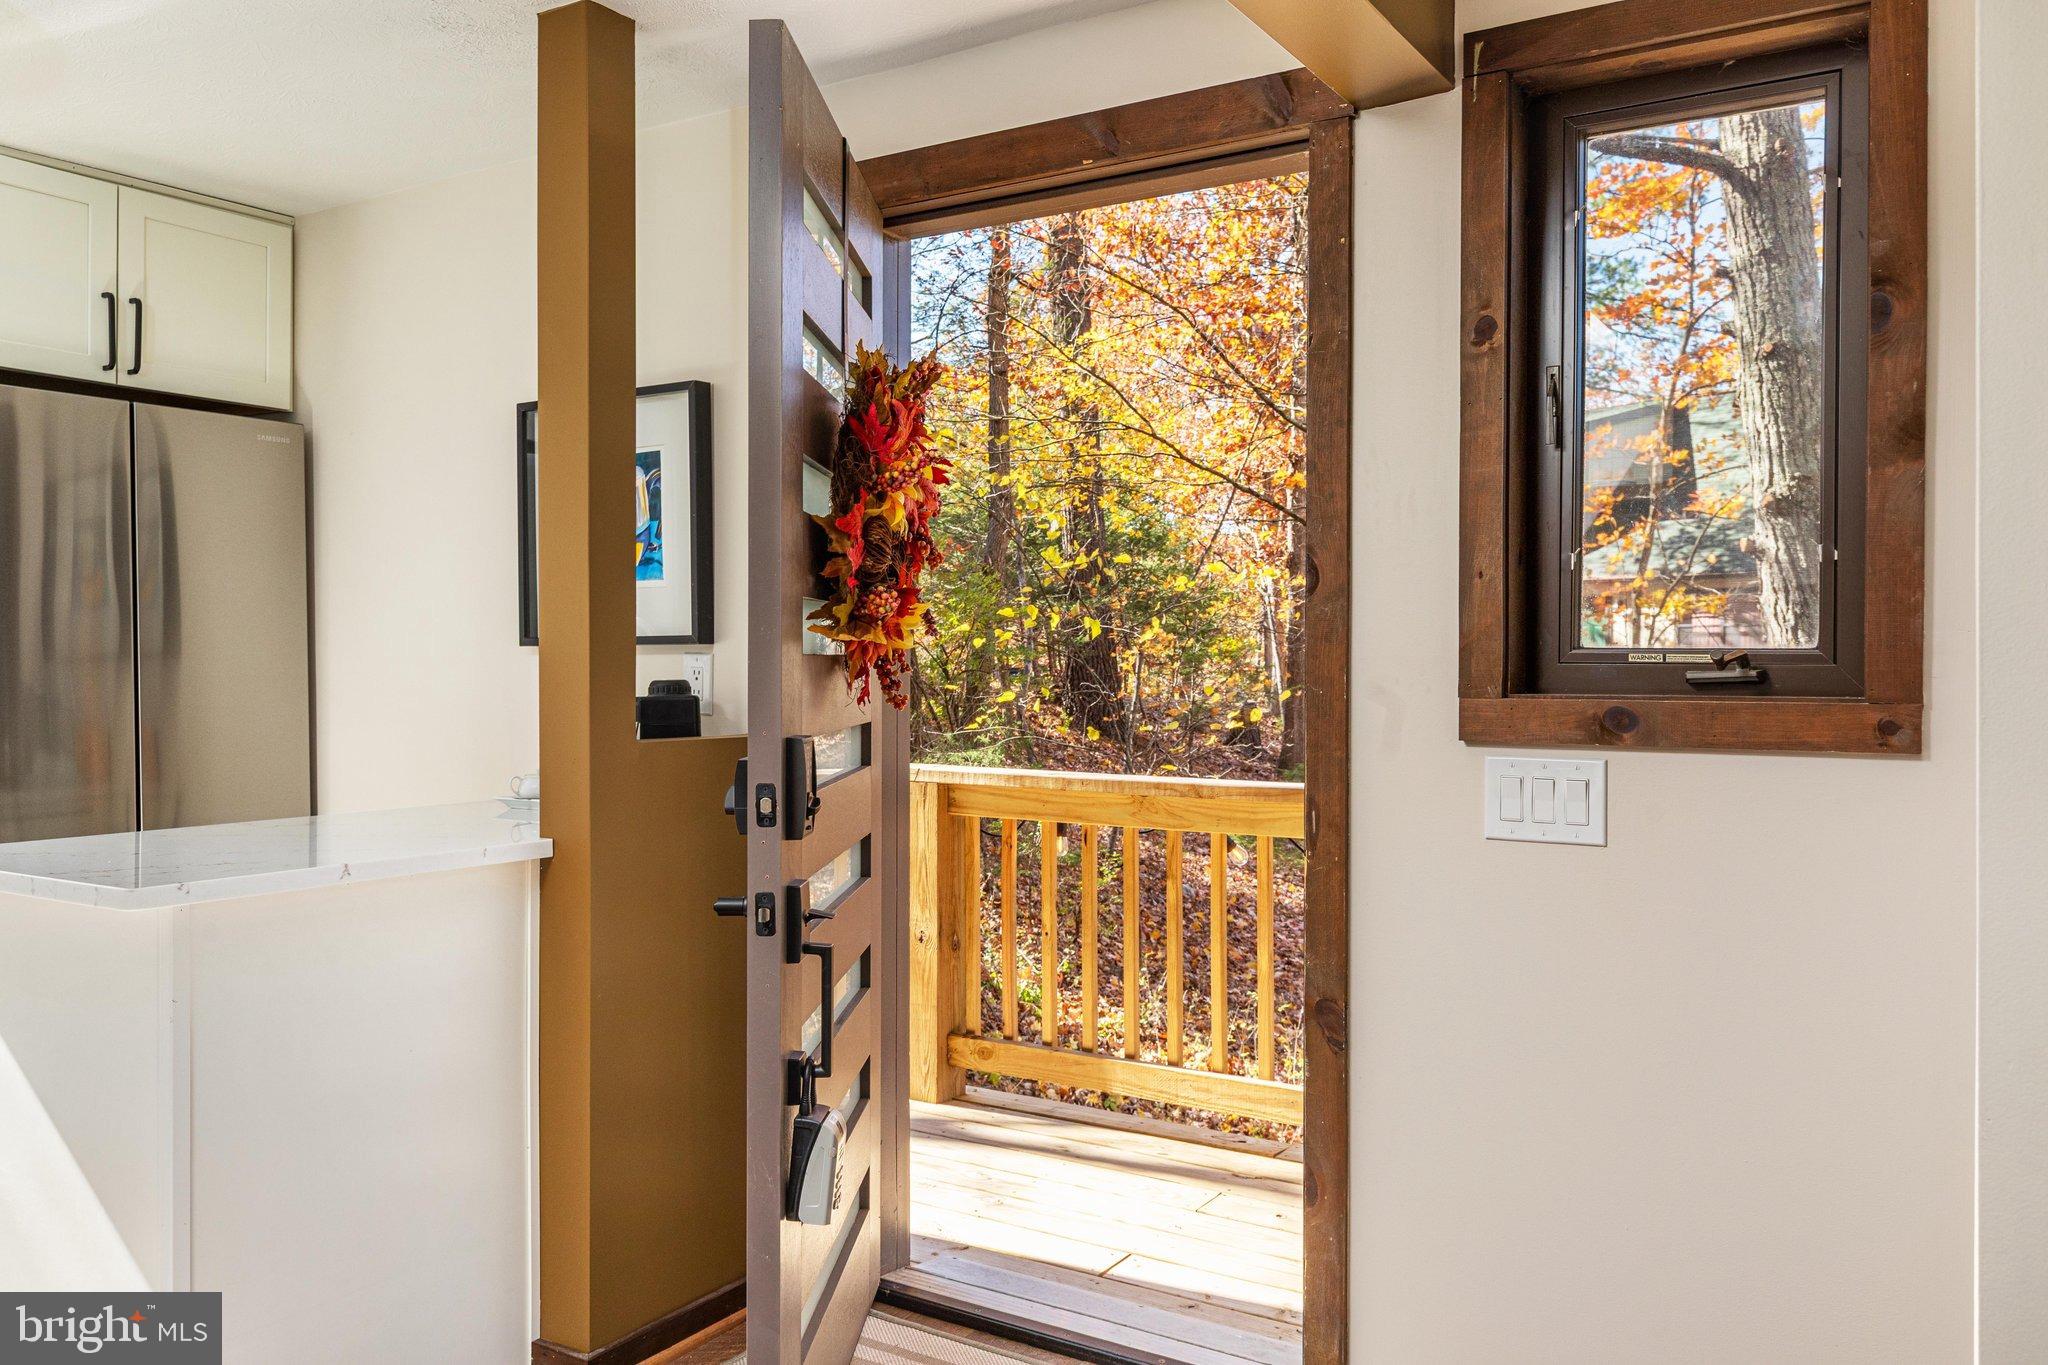
**Extensive recent updates include:** New kitchen, new upper and lower decks, new AC/heating units, new roof, regraded driveway with new gravel, new carpeting, fresh interior and exterior paint, improved bathrooms, new electrical outlets and switches throughout, new front door and lock, and matching door hardware throughout.
Your Shenandoah Valley mountain escape awaits! Come experience the comfort, convenience, and four-season fun of Bryce Resort—and start making memories in your very own mountain retreat.
Save
Ask
Tour
Hide
Share
Listing Snapshot
Price
$495,000
Days On Site
16 Days
Bedrooms
4
Inside Area (SqFt)
2,730 sqft
Total Baths
4
Full Baths
3
Partial Baths
1
Lot Size
0.41 Acres
Year Built
1984
MLS Number
VASH2016034
Status
Pending
Property Tax
$2,628
HOA/Condo/Coop Fees
$63.83 monthly
Sq Ft Source
Assessor
Friends & Family
React
Comment
Invite
No Comments Yet
Did you know? You can invite friends and family to your search. They can join your search, rate and discuss listings with you.
Recent Activity
6 days ago
Status changed to Pending
6 days ago
Listing updated with changes from the MLS
2 weeks ago
Listing first seen on site
General Features
Acres
0.41
Foundation
BlockSlab
Green Energy Efficient
Appliances
Levels
Three Or More
Parking
GravelOn StreetUnassignedDriveway
Parking Spaces
2
Property Sub Type
Single Family Residence
Security
Security Lights
Sewer
Public Sewer
Special Circumstances
Standard
SqFt Above
1820
SqFt Below
910
SqFt Total
2730
Style
Salt BoxTransitional
Utilities
Cable AvailableUnderground UtilitiesSewer AvailableWater AvailableElectricity Available
Water Source
Public
Zoning
R-2
Interior Features
Appliances
Electric RangeElectric OvenElectric Water HeaterWasherDishwasherDryerMicrowaveRefrigeratorWater Heater



Did you know? You can invite friends and family to your search. They can join your search, rate and discuss listings with you.