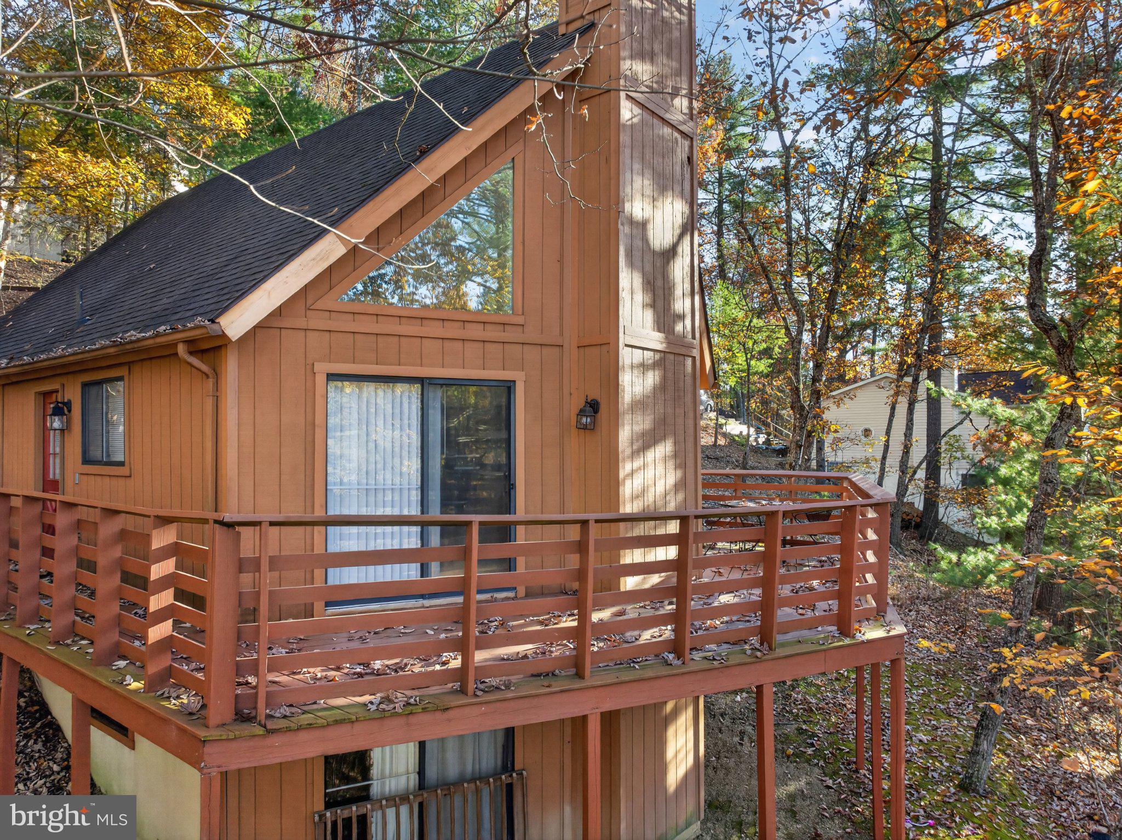
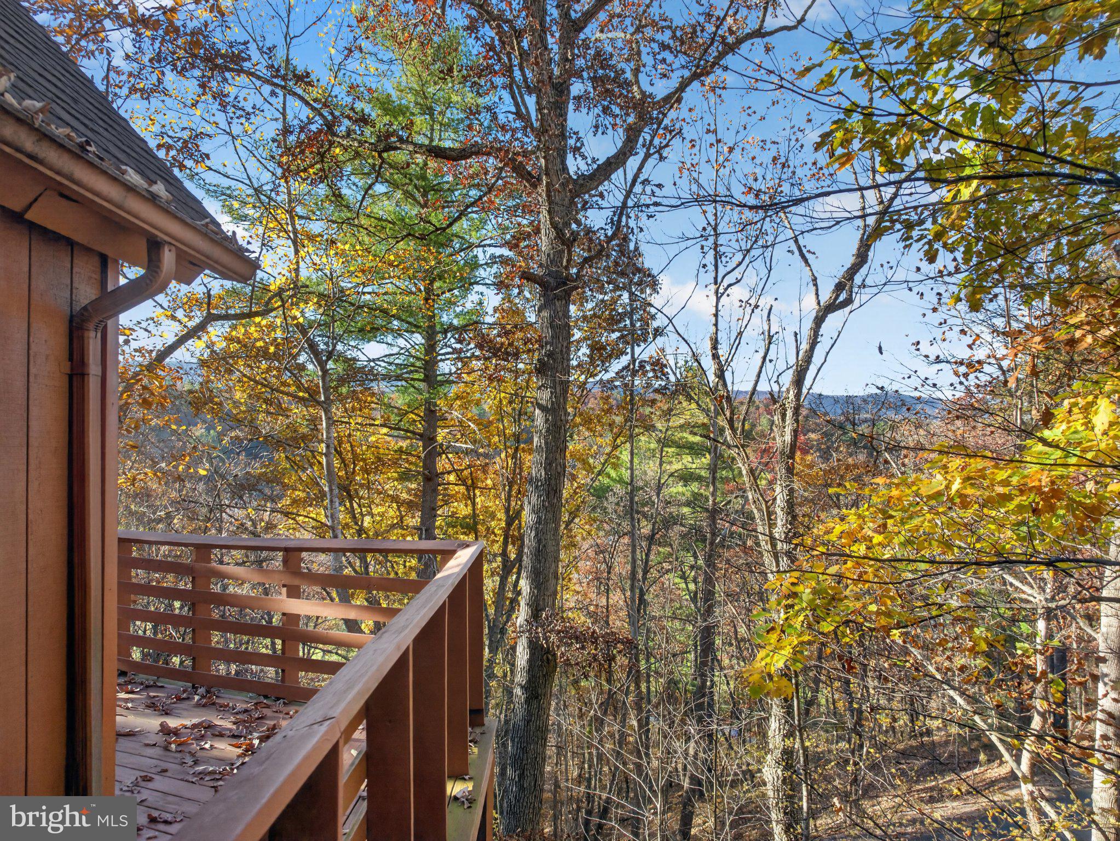
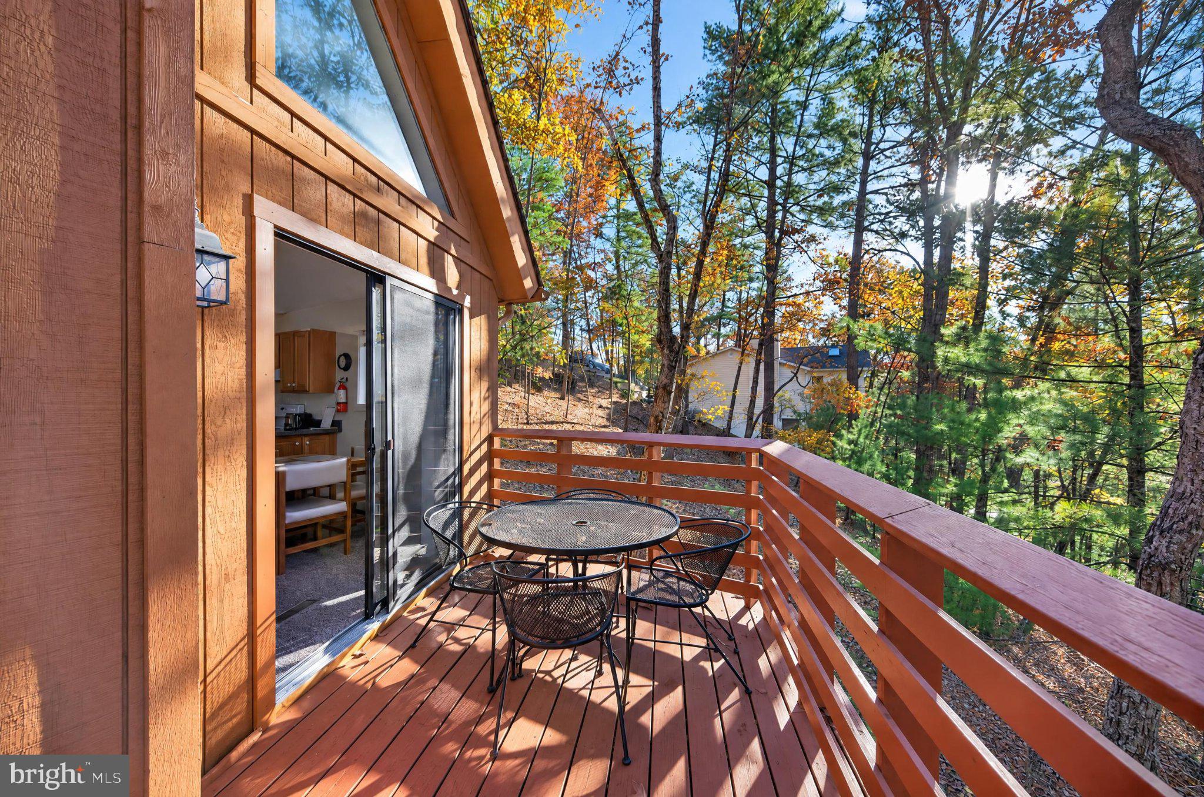
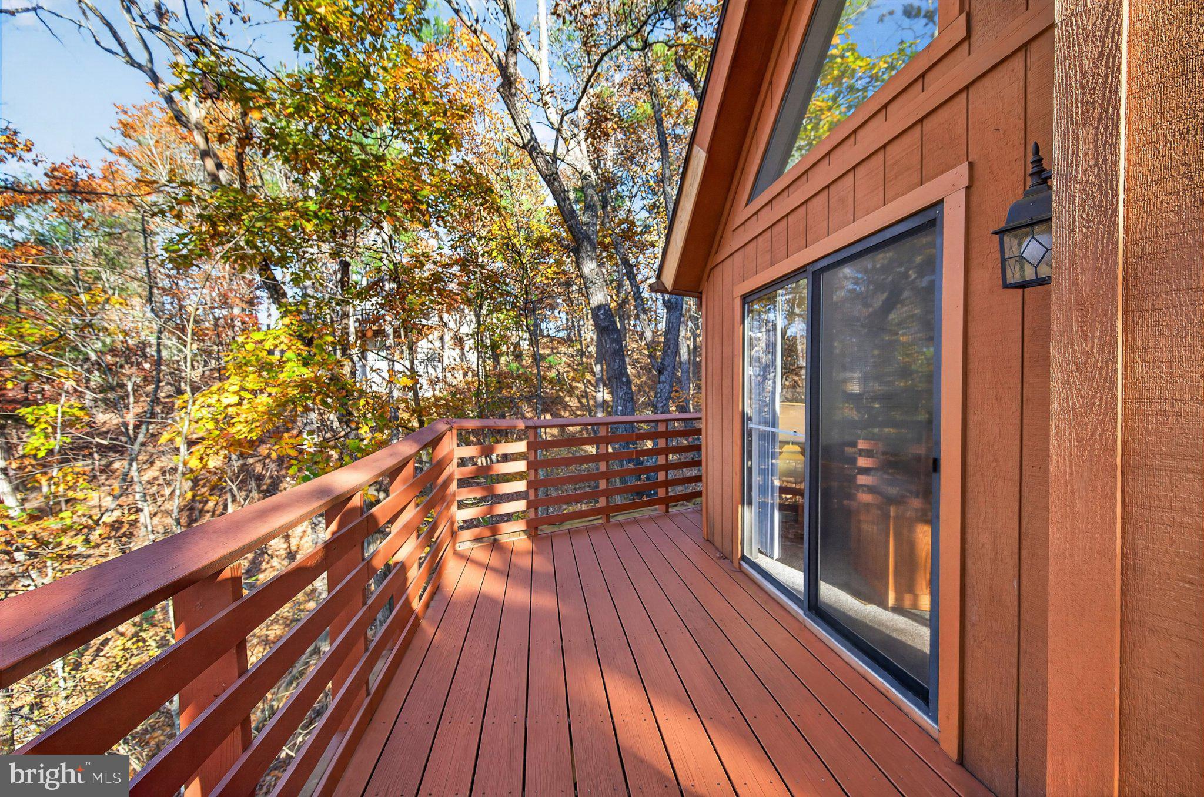
Nestled in the trees, this home offers seasonal views of Great North Mountain and an expansive wraparound deck designed for soaking in the fresh Shenandoah air. This spacious 3-bedroom, 3-bath chalet is perfectly positioned above the front nine of Bryce Resort’s premier 18-hole golf course. From the moment you enter, you’re greeted by cathedral ceilings, a warm, central wood-burning fireplace, and walls of windows that invite the outdoors in.
This home is designed for unwinding. The lower level features a private family room, a large bathroom with a garden jetted tub, and your very own working sauna—the ultimate post-ski or post-golf indulgence. With a versatile layout including a private loft suite, there is plenty of room for family and friends. Bring your vision to this well-priced property and transform it into your dream Shenandoah Valley sanctuary. The basement entrance offers a great opportunity to expand your outdoor living space.
Located just steps from the core of the resort, Enjoy the peace of the valley and have immediate access to skiing, biking, and golf, with the added benefit of optional membership to the resort's incredible new pool, lazy river, and sport courts. Don't wait—Located less than 2 hours from the DMV and 2.5 hours from Richmond, your weekend escape is closer than you think!
Save
Ask
Tour
Hide
Share
Listing Snapshot
Price
$295,900
Days On Site
13 Days
Bedrooms
3
Inside Area (SqFt)
1,632 sqft
Total Baths
3
Full Baths
3
Partial Baths
N/A
Lot Size
0.29 Acres
Year Built
1980
MLS Number
VASH2016042
Status
Active
Property Tax
$1,810
HOA/Condo/Coop Fees
$63.83 monthly
Sq Ft Source
Assessor
Friends & Family
React
Invite
Recent Activity
5 days ago
Listing updated with changes from the MLS
a week ago
Status changed to Active
2 weeks ago
Listing first seen on site
General Features
Acres
0.29
Cross Street
Miller
Foundation
Block
Levels
One and One Half
Parking
GravelOff Street
Parking Spaces
2
Pets
Cats OKDogs OKYes
Property Sub Type
Single Family Residence
Security
Security Lights
Sewer
Public Sewer
Special Circumstances
Standard
SqFt Above
1020
SqFt Below
612
SqFt Total
1836
Style
Chalet
Utilities
Cable AvailableUnderground UtilitiesPhone AvailableSewer AvailableWater AvailableElectricity Available
Water Source
Public
Zoning
R
Interior Features
Appliances
Electric RangeElectric OvenElectric Water HeaterWasherDishwasherDisposalDryerExhaust FanMicrowaveRange HoodRefrigeratorWater Heater