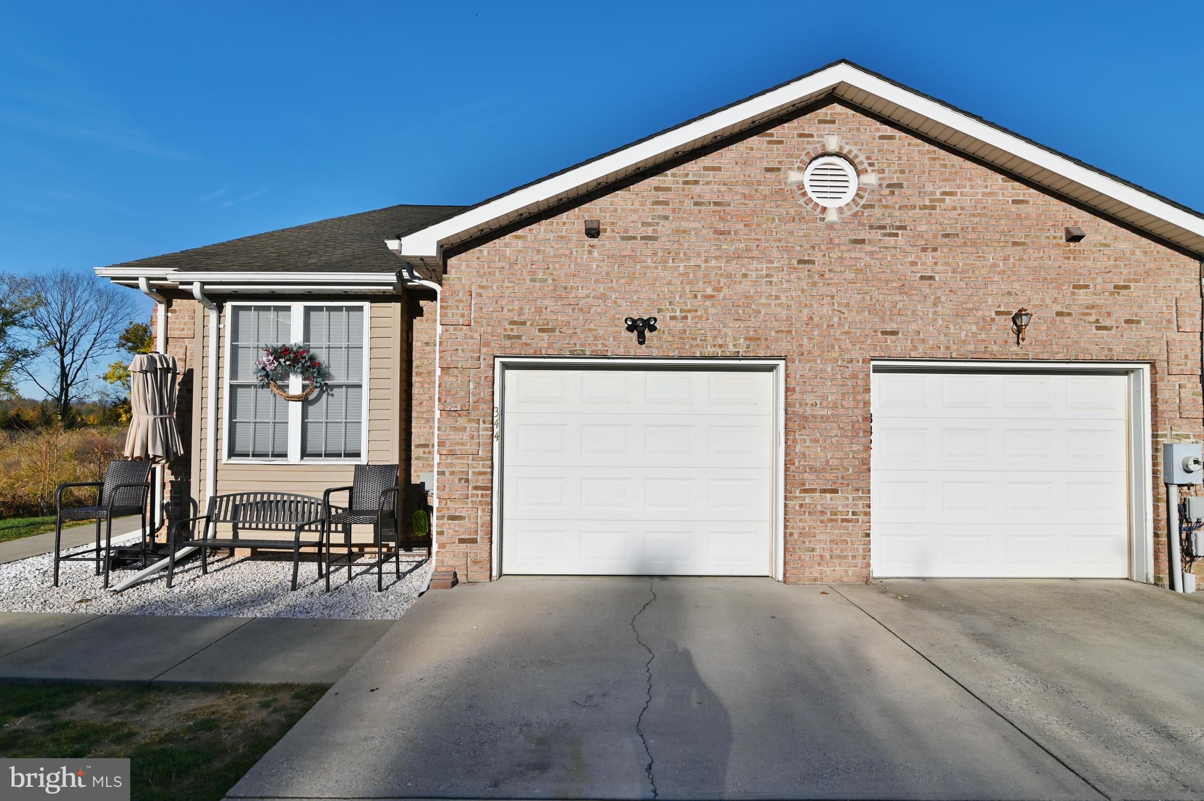
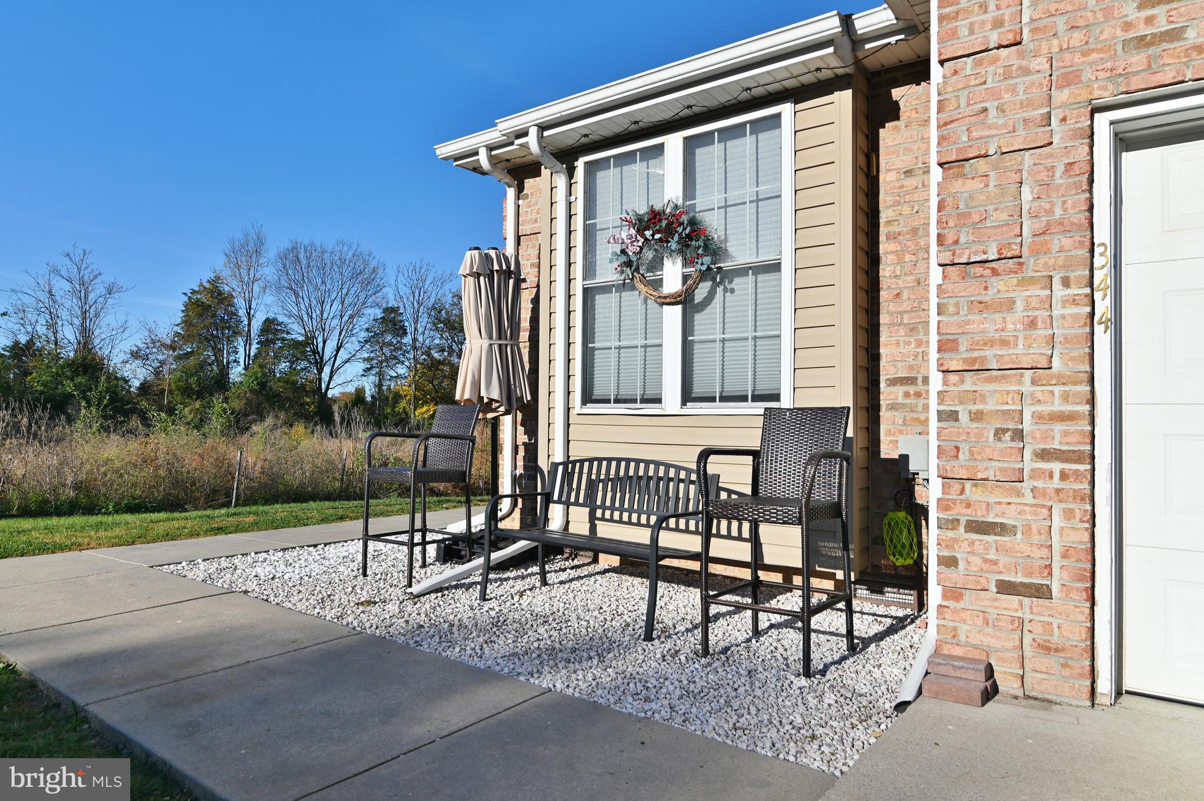
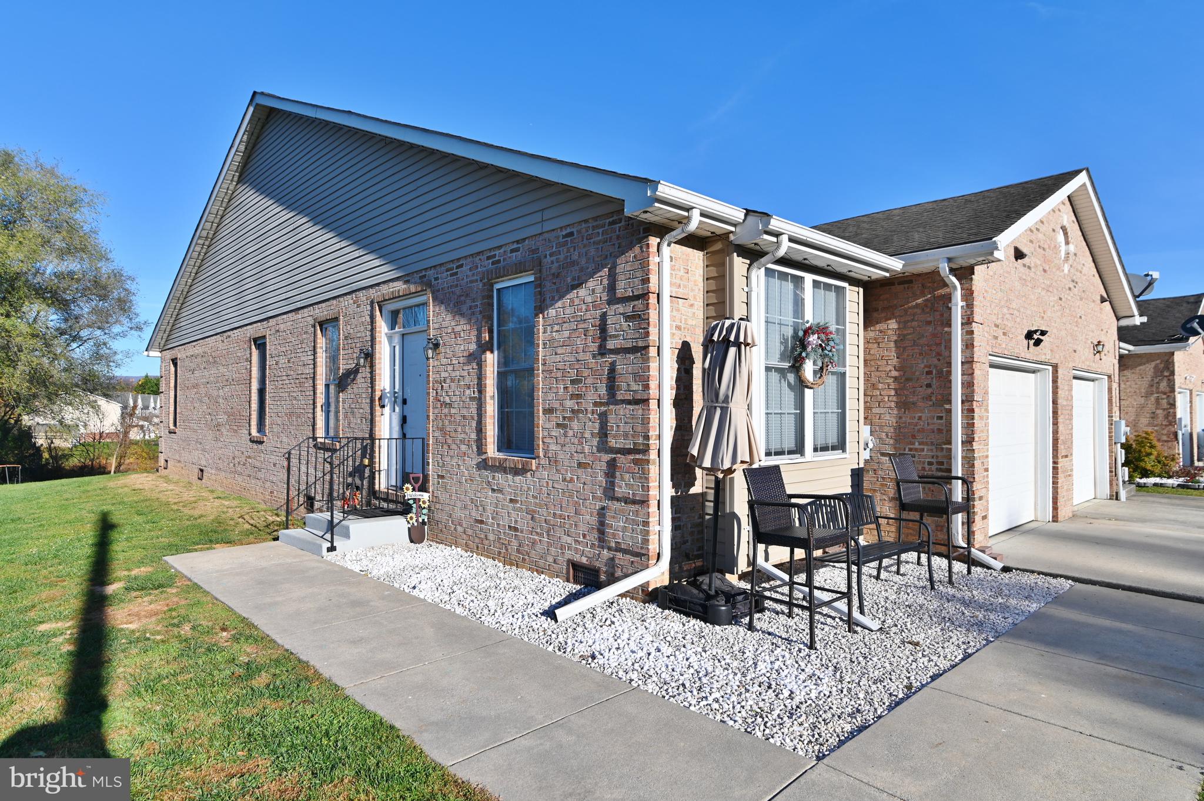
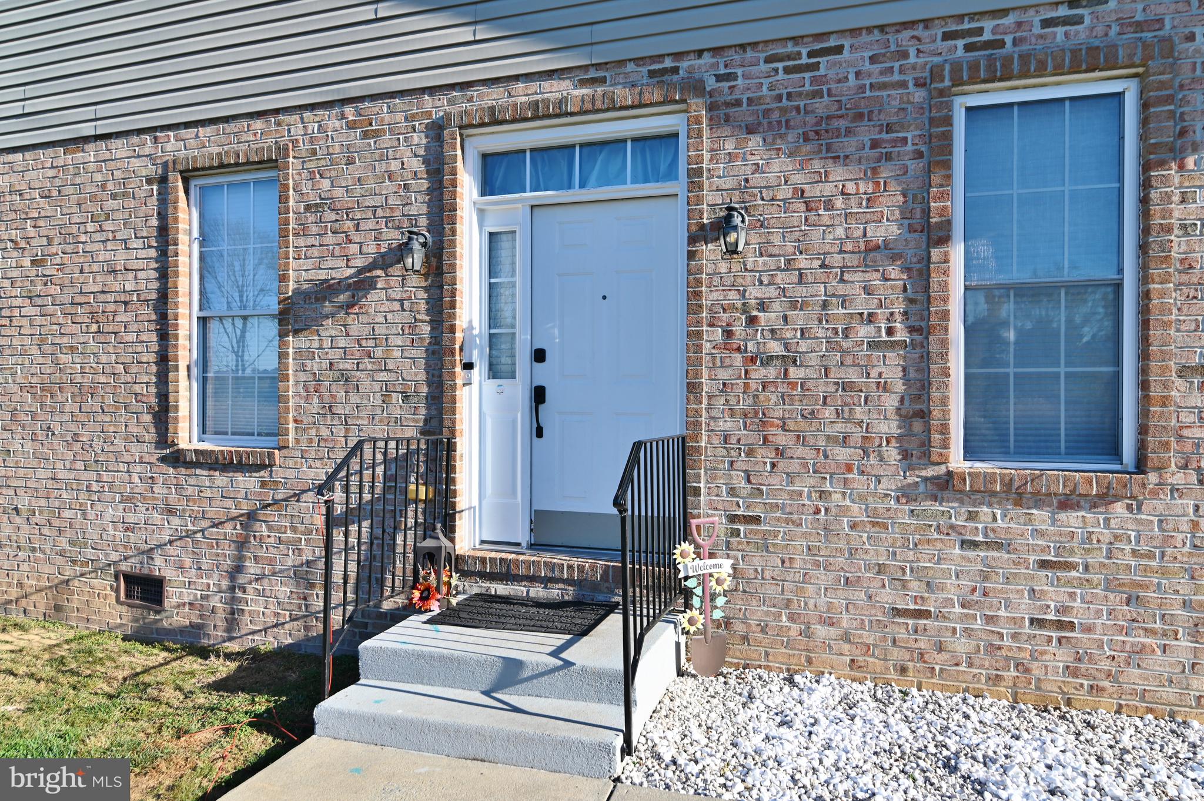
Located in Woodstock , this home offers a perfect blend of traditional style and modern comfort. Built in 2006, this property features a classic brick exterior that exudes warmth and low maintenance Step inside to discover an inviting open floor plan that seamlessly connects the living spaces, creating an atmosphere of spaciousness and light. The flooring is a mix of warmth carpeting and rich wood floors providing both comfort and style. The skylight fills the space with natural light enhancing the
ambiance. This conveniently located home features three bedrooms and
two full bathrooms including a soaking tub ensuring a retreat for relaxation. The heart of the home is the well-equipped kitchen, appliances including a built-in range, refrigerator, and microwave. Whether you're preparing a gourmet meal or enjoying a casual breakfast this kitchen is laid out for holiday cooking.. Energy-efficient windows to provide comfortable temps year round.
The laundry area adds to the convenience of daily living, Outside, the property features a private concrete driveway leading to an attached garage with easy access. The 0.16-acre lot offers a manageable outdoor space, perfect for enjoying quiet moments or entertaining friends. This home is more than just a residence; it embodies a lifestyle of comfort and ease. Convenient location near the hospital, restaurants, shopping, vineyards, parks and more. This delightful, easy to maintain duplex is available for showing. Celebrate the holidays at Home.
Save
Ask
Tour
Hide
Share
Listing Snapshot
Price
$345,000
Days On Site
6 Days
Bedrooms
3
Inside Area (SqFt)
1,352 sqft
Total Baths
2
Full Baths
2
Partial Baths
N/A
Lot Size
0.16 Acres
Year Built
2006
MLS Number
VASH2016082
Status
Active
Property Tax
$2,123
HOA/Condo/Coop Fees
N/A
Sq Ft Source
Estimated
Friends & Family
React
Invite
Recent Activity
7 days ago
Listing updated with changes from the MLS
7 days ago
Listing first seen on site
General Features
Acres
0.16
Attached Garage
Yes
Foundation
Concrete Perimeter
Garage
Yes
Garage Spaces
1
Levels
One
Parking
Garage Door OpenerConcretePrivateGarageDrivewayInside EntranceAttached
Parking Spaces
1
Property Sub Type
Townhouse
Sewer
Public Sewer
Special Circumstances
Standard
SqFt Above
1352
SqFt Total
1352
Style
Traditional
Utilities
Cable Available
Water Source
Public
Zoning
R3
Interior Features
Appliances
RangeElectric Water HeaterWasherBuilt-In RangeRefrigeratorMicrowaveDryer