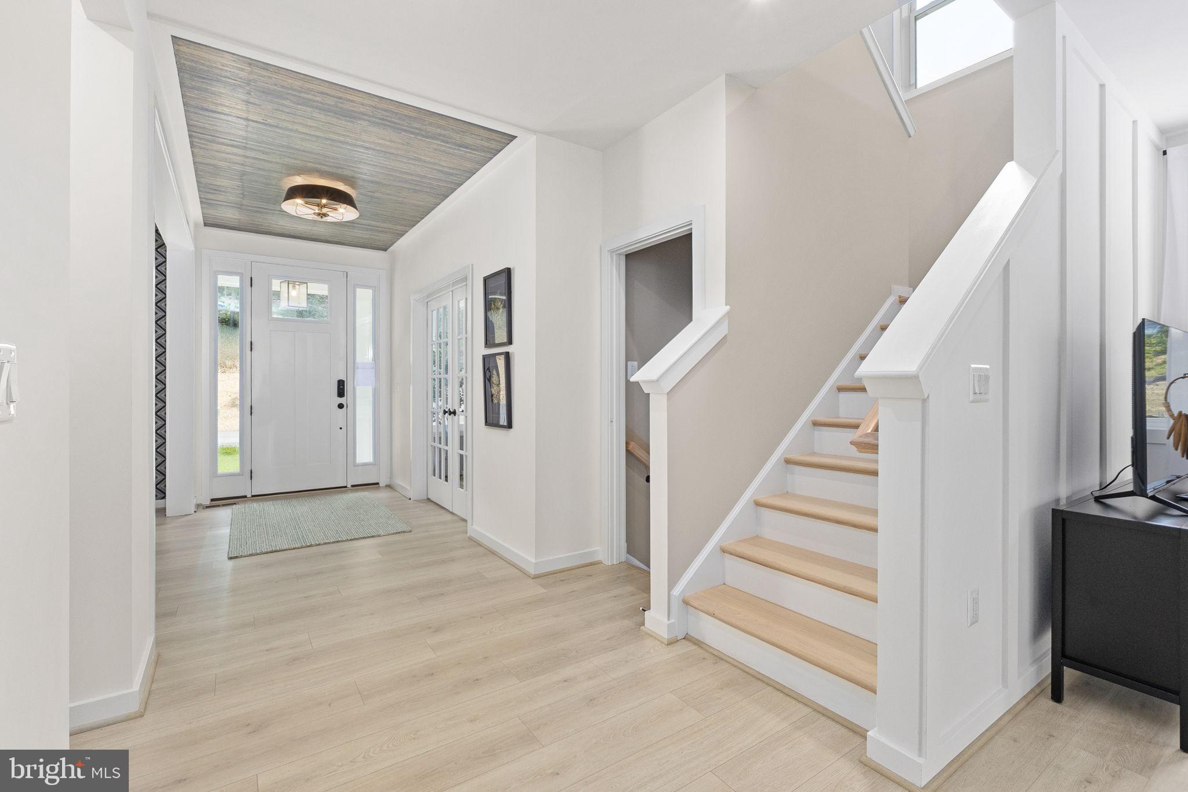
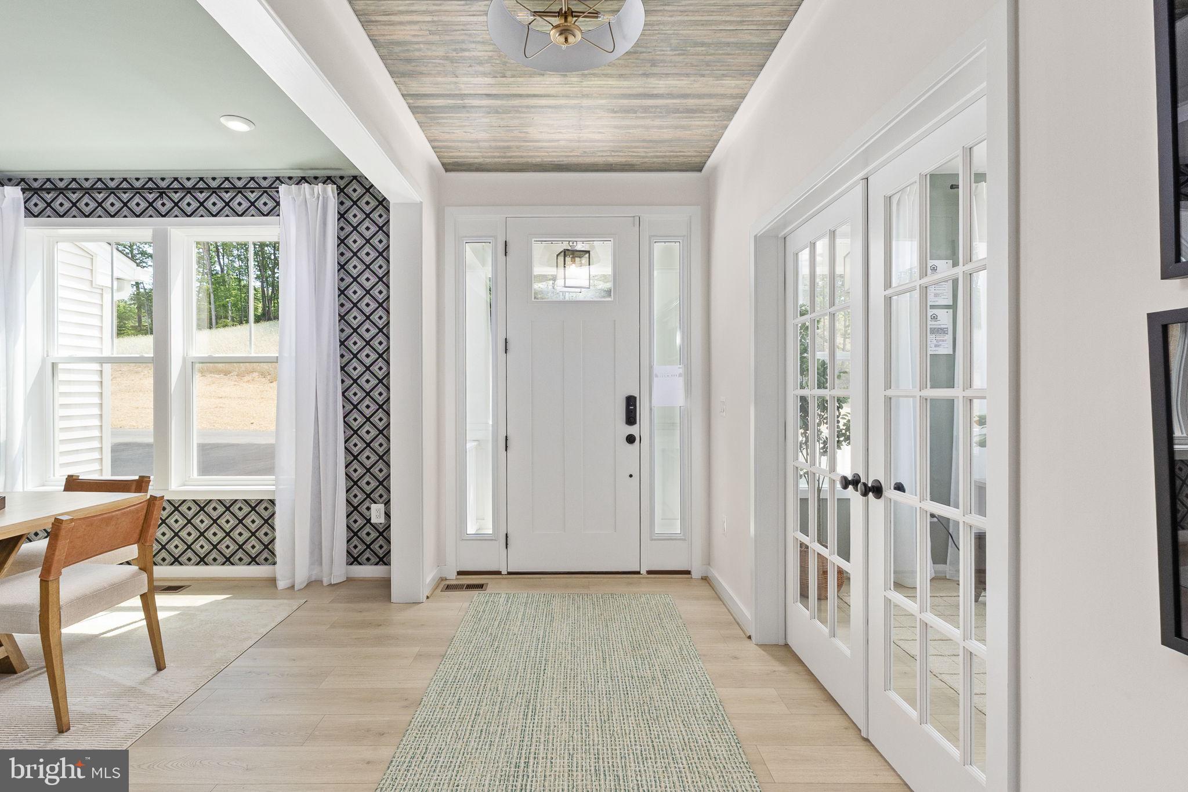
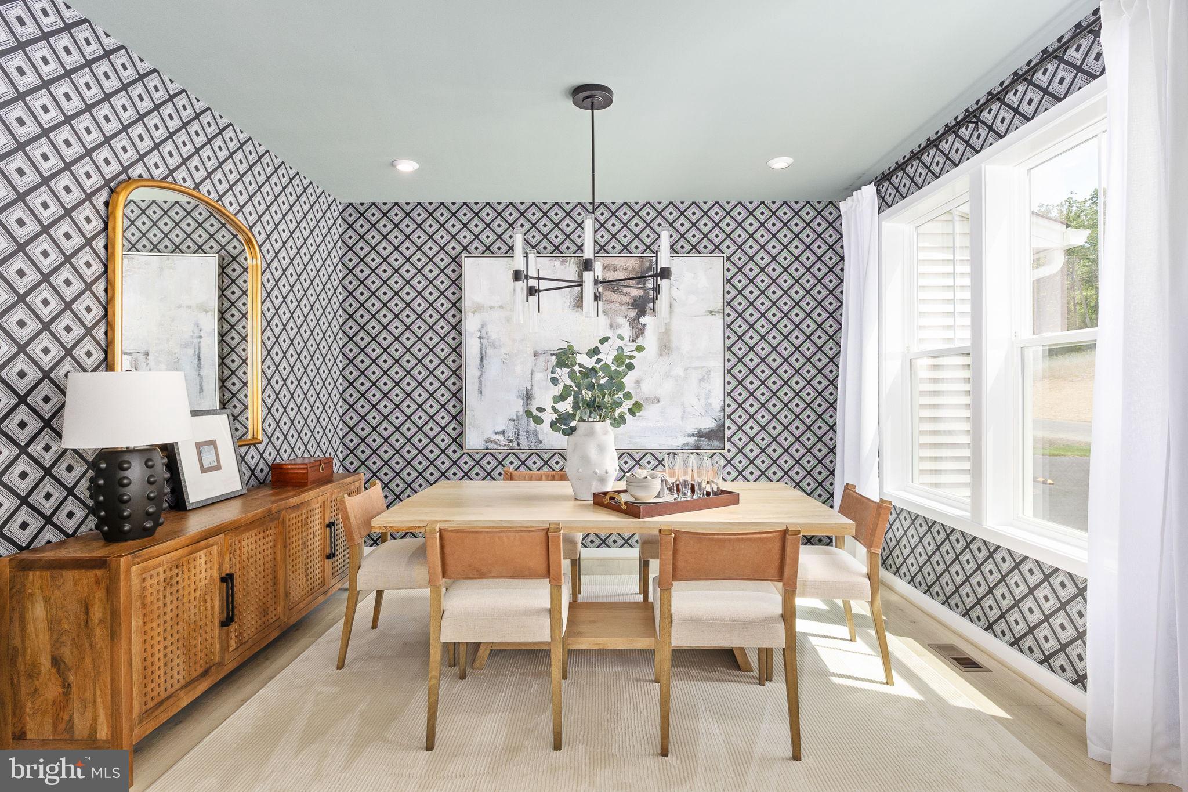
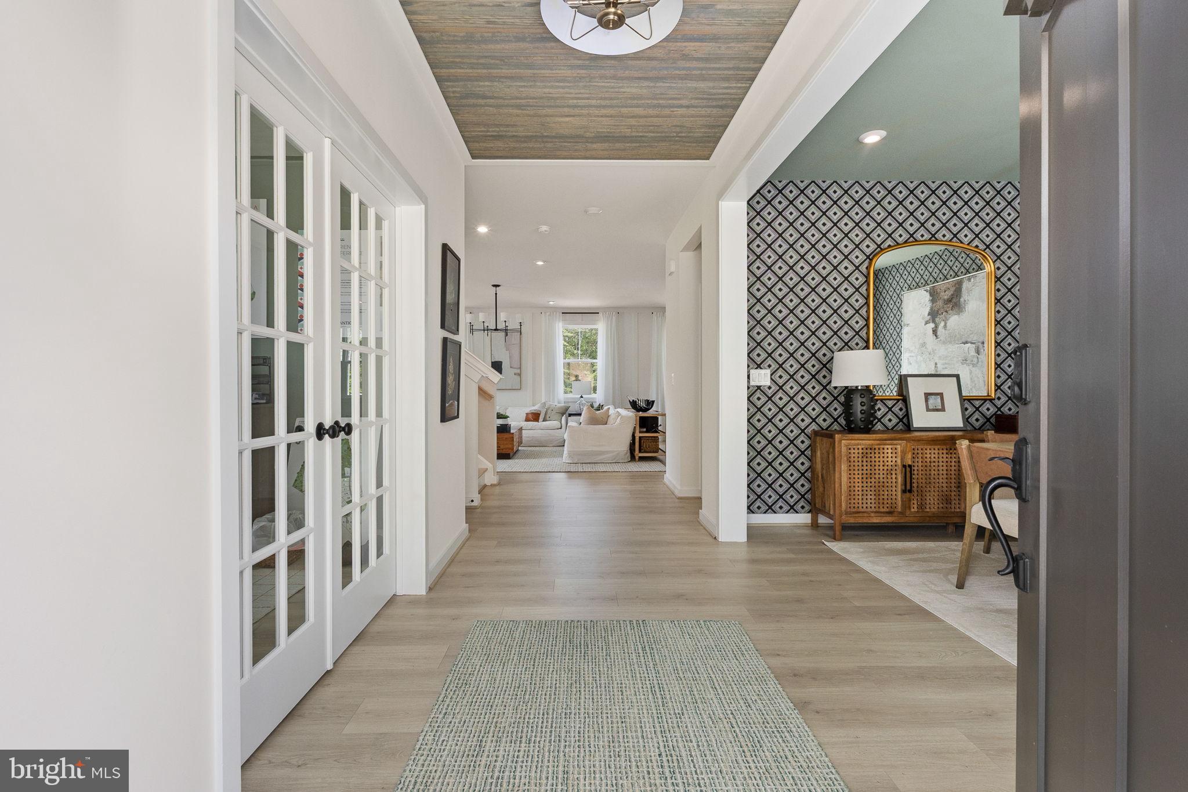
Don't miss the final opportunity to build in sought-after Pelhams Crossing! This spacious 1/3+ acre homesite with a walkout basement opportunity can accommodate either the popular Finley or Sawyer two-story floor plan, offering the perfect blend of style, functionality, and personalization. Design your dream home by selecting the finishes, features, and options that best fit your lifestyle. Ideally located in Spotsylvania County just minutes from the Fredericksburg VRE station and I-95, this community provides exceptional convenience for commuters traveling to Northern Virginia, Washington, D.C., and Richmond. Enjoy easy access to shopping, dining, healthcare, Central Park, Cosner's Corner, and Historic Downtown Fredericksburg. This is the last homesite in Pelhams Crossing where a buyer can personalize their new home selections- don't let this rare opportunity pass you by! **PLEASE NOTE: The list price reflects the base price only. Renderings and photos shown may feature optional features that are not included in the base house. Final pricing will be determined by the buyer’s personalized interior selections and upgrades chosen at the design studio. Home designs, features, and prices are subject to change without notice. This listing is for the available homesite, and photos shown represent sample floor plan options that can be built. For details on available floor plans, lot compatibility, and community features and upgrades, please schedule an appointment with our Community Sales Manager. Please call the showing contact listed below to schedule an appointment! Appointment is required as sales office is located offsite.
Save
Ask
Tour
Hide
Share
Listing Snapshot
Price
$679,900
Days On Site
548 Days
Bedrooms
3
Inside Area (SqFt)
2,522 sqft
Total Baths
3
Full Baths
2
Partial Baths
1
Lot Size
0.33 Acres
Year Built
N/A
MLS Number
VASP2032514
Status
Pending
Property Tax
N/A
HOA/Condo/Coop Fees
$126 monthly
Sq Ft Source
Estimated
Friends & Family
React
Comment
Invite
No Comments Yet
Did you know? You can invite friends and family to your search. They can join your search, rate and discuss listings with you.
Recent Activity
4 weeks ago
Listing updated with changes from the MLS
3 months ago
Status changed to Pending
2 years ago
Listing first seen on site
General Features
Acres
0.33
Attached Garage
Yes
Foundation
Concrete Perimeter
Garage
Yes
Garage Spaces
2
Levels
Two
Parking
GarageAttached
Parking Spaces
2
Pets
Yes
Property Condition
New Construction
Property Sub Type
Single Family Residence
Security
Security System
Sewer
Public Sewer
Special Circumstances
Standard
SqFt Above
2522
SqFt Total
5133
Style
Raised Ranch/Rambler
Utilities
Cable AvailableNatural Gas AvailableWater AvailableElectricity Available
Water Source
Public
Zoning
RESIDENTIAL
Interior Features
Appliances
Gas RangeGas OvenGas Water HeaterRefrigeratorStainless Steel Appliance(s)DishwasherMicrowaveENERGY STAR Qualified AppliancesTankless Water Heater



Did you know? You can invite friends and family to your search. They can join your search, rate and discuss listings with you.