SHORT SALE PAPERWORK IN PROGRESS, BARGAIN PRICE! Strictly AS-IS Sale. NOTE: Winterized. No Utilities Currently On SHOWING. Short sale opportunity priced under market in the highly desirable neighborhood. An exceptional opportunity to enjoy tremendous value in a phenomenal community at a discounted price! This is an “AS IS” transaction and a short sale. Please allow 60-90 days to close.
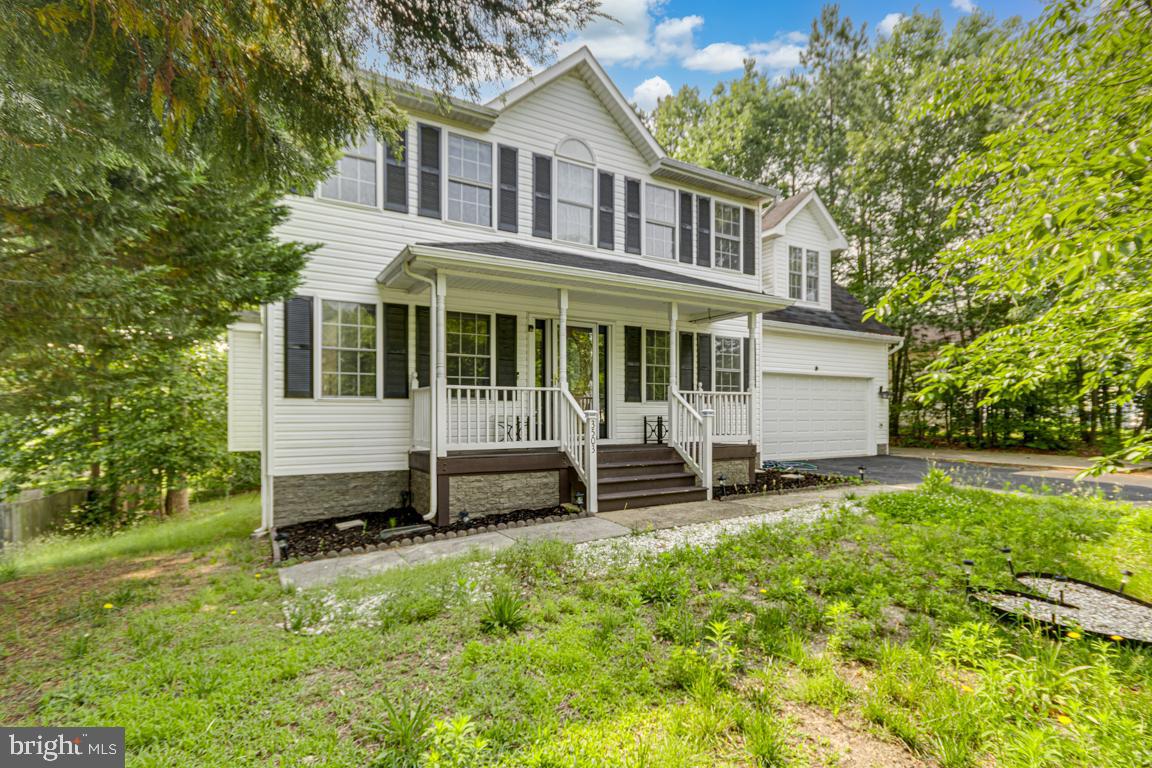
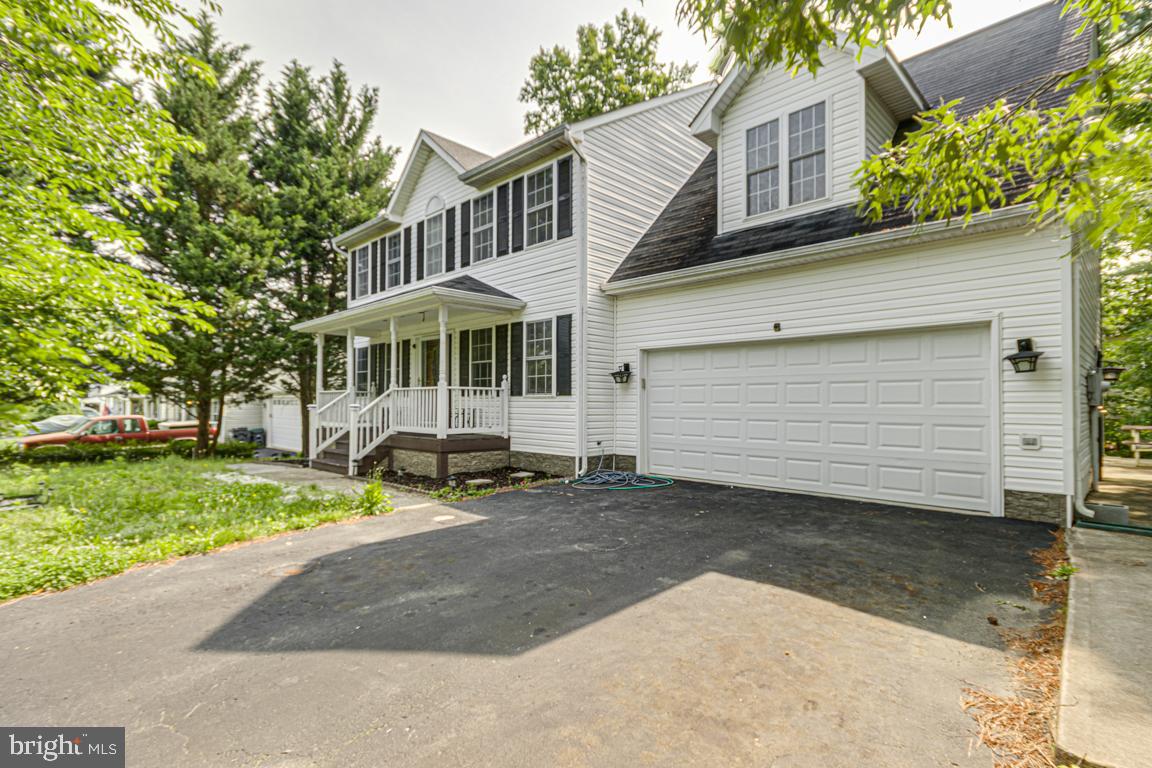
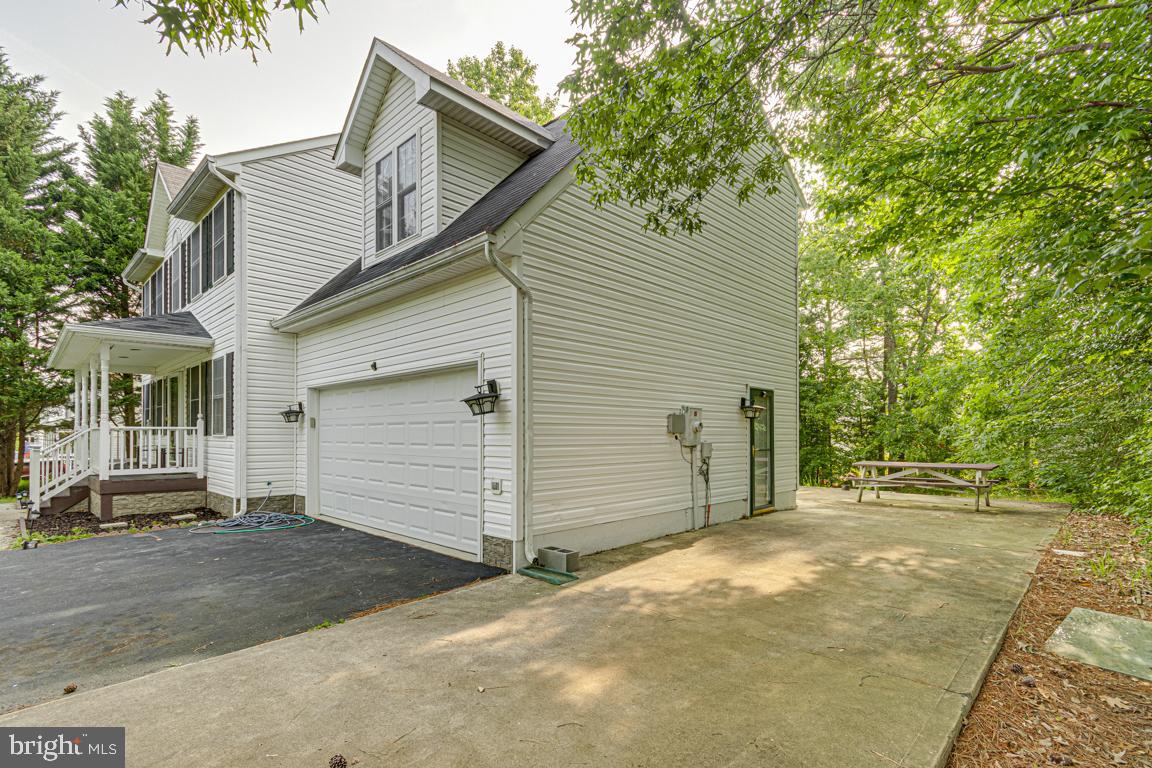
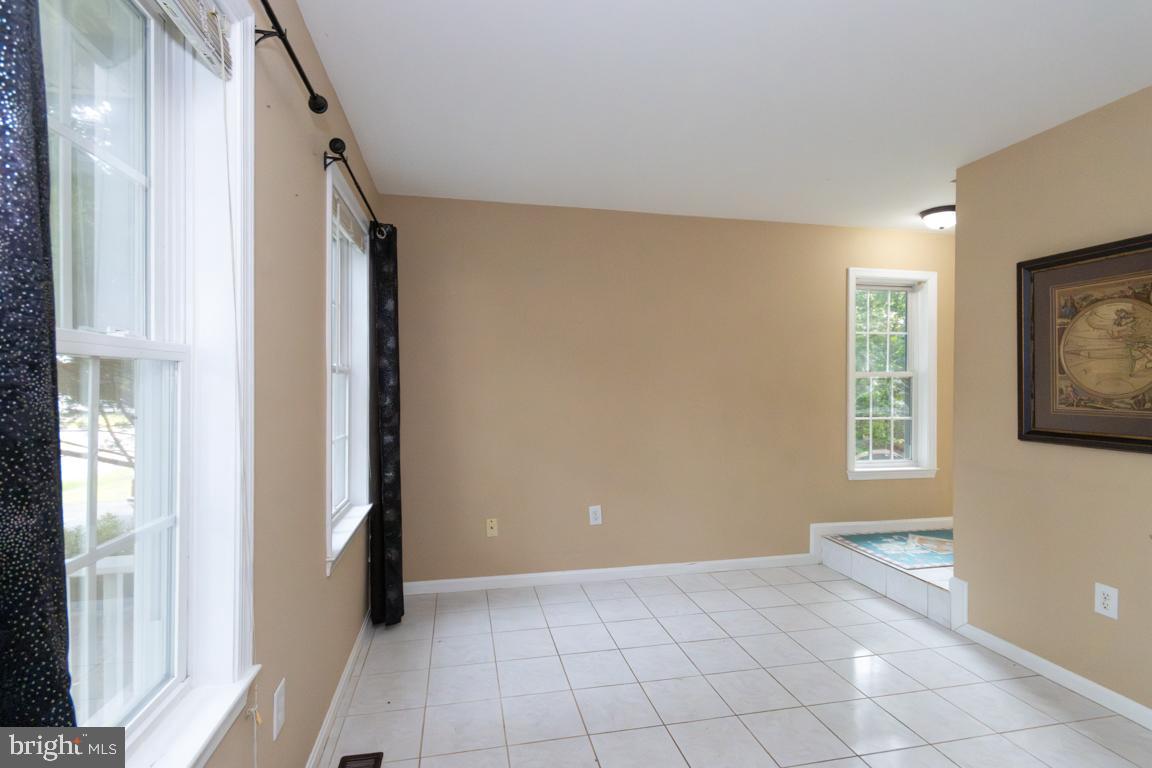
Updates: HVAC 2022, Water Heater 2020, Whirlpool Fridge 2024, Whirlpool Dishwasher 2024, Microwave 2023, Washer & Dryer 2023, Garage door & motor 2020, New paint throughout, Roof 12yrs, Updated bathrooms 2022 AMAZING opportunity in great neighborhood - so many upgrades and updates! From the charming front porch to the backyard patio, you will not be disappointed by this home! Entering the 2-story foyer, you will find a FORMAL DINING room to your right and a DEN/office to your left. Tons of light makes this space a great office or reading room, playroom or sitting room, or whatever your need may be! The formal dining room features a lovely chandelier and the entire main level has beautiful ceramic tile floors. Be sure to notice the accent tiles throughout! Continuing on down the hallway to the living room - a fireplace will keep you warm all winter and a beautiful mantle makes this the focal point of the room! Opposite the living room is your beautiful kitchen, featuring lots of cabinets and a breakfast bar! Prepare gourmet meals to enjoy in your formal dining room or grab a quick bite at the bar. Don't miss your breakfast room with a beautiful BAY-WINDOW! This is another great space for a meal, quick bite or just to hang out and keep the chef company. Again - lots of light filtering in through and making this a warm and inviting spot! A pantry offers plenty of storage space as well. Venturing outside, you will not be disappointed! A large patio offers countless possibilities to relax, entertain, rest or even work! Bring your laptop/homework/etc. outdoors! There is the option to add a deck if you wish or keep it as is. Enjoy cool fall evenings at your backyard FIREPIT, make s'mores, grill up some hot dogs, or just relax around a crackling fire! This yard offers lots of privacy with mature trees around the perimeter. Back inside, you will find 4 bedrooms upstairs, all large sizes. The PRIMARY BEDROOM is huge and offers several options to place your bed. An additional 6x5 nook makes a great sitting area or could be turned into a workout spot or office space. A private bathroom with soaking tub, separate shower, dual sinks and a huge walk-in closet finish out the primary suite. This bathroom has some beautiful updates! Bedrooms 2, 3 & 4 are similar in size, also with good sized closets. The shared hall-bathroom also has beautiful tile floors and tile-accents and the dual sinks will surely be useful! Close to shopping and dining, easy commute to VRE & I95, community features playgrounds, soccer/baseball field, walking trails and fishing pond! Don't miss out... equal housing opportunity.
This is a short sale. Third party approval is required for all offers.
Save
Ask
Tour
Hide
Share
Listing Snapshot
Price
$380,000
Days On Site
509 Days
Bedrooms
4
Inside Area (SqFt)
2,042 sqft
Total Baths
3
Full Baths
2
Partial Baths
1
Lot Size
0.25 Acres
Year Built
2000
MLS Number
VASP2033620
Status
Active
Property Tax
$2,339
HOA/Condo/Coop Fees
$29.58 monthly
Sq Ft Source
Estimated
Friends & Family
React
Comment
Invite
No Comments Yet
Did you know? You can invite friends and family to your search. They can join your search, rate and discuss listings with you.
Recent Activity
2 weeks ago
Listing updated with changes from the MLS
2 weeks ago
Status changed to Active
2 weeks ago
Price changed to $380,000
a year ago
Listing first seen on site
General Features
Acres
0.25
Attached Garage
Yes
Garage
Yes
Garage Spaces
2
Levels
Two
Parking
Garage Door OpenerAsphaltPrivateGarageDrivewayAttached
Parking Spaces
8
Property Sub Type
Single Family Residence
Sewer
Public Sewer
Special Circumstances
Short Sale
SqFt Above
2042
SqFt Total
2042
Style
Colonial
Utilities
PropaneWater AvailableSewer AvailableElectricity Available
Water Source
Public
Zoning
RU
Interior Features
Appliances
Electric RangeElectric OvenElectric Water HeaterDishwasherDisposalExhaust FanIce MakerMicrowaveRange HoodRefrigeratorWater Heater



Did you know? You can invite friends and family to your search. They can join your search, rate and discuss listings with you.