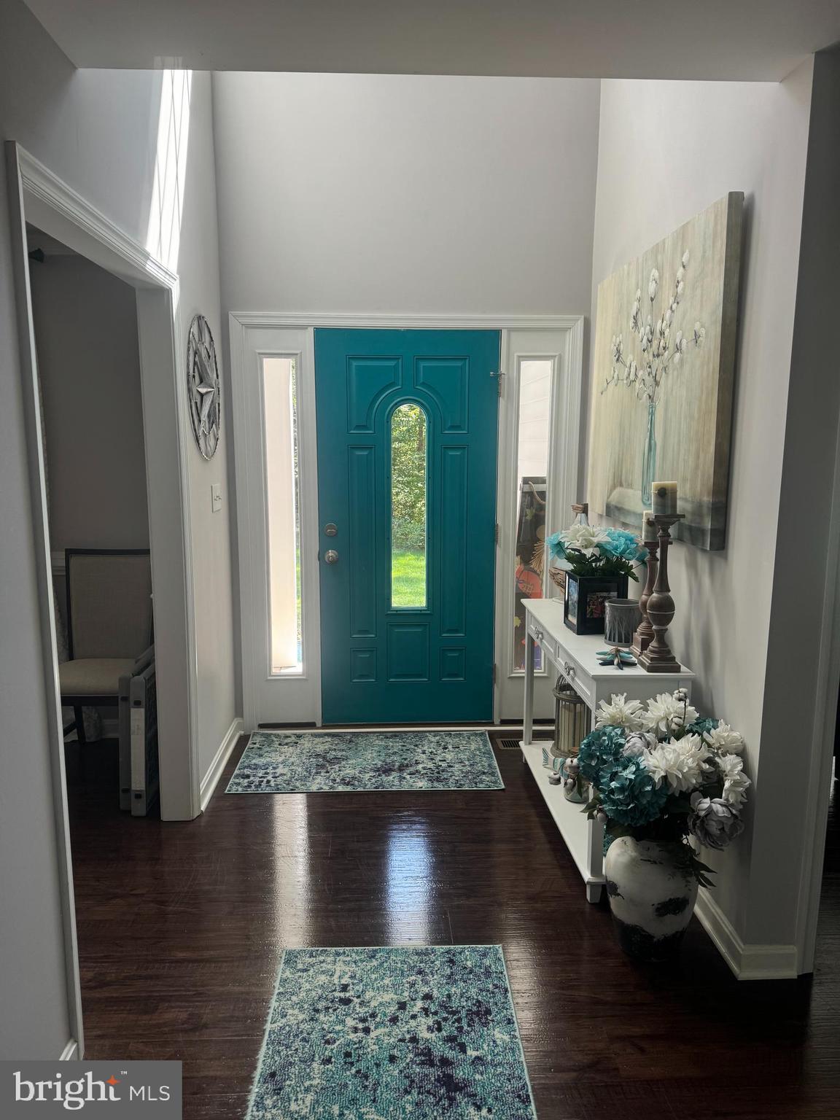
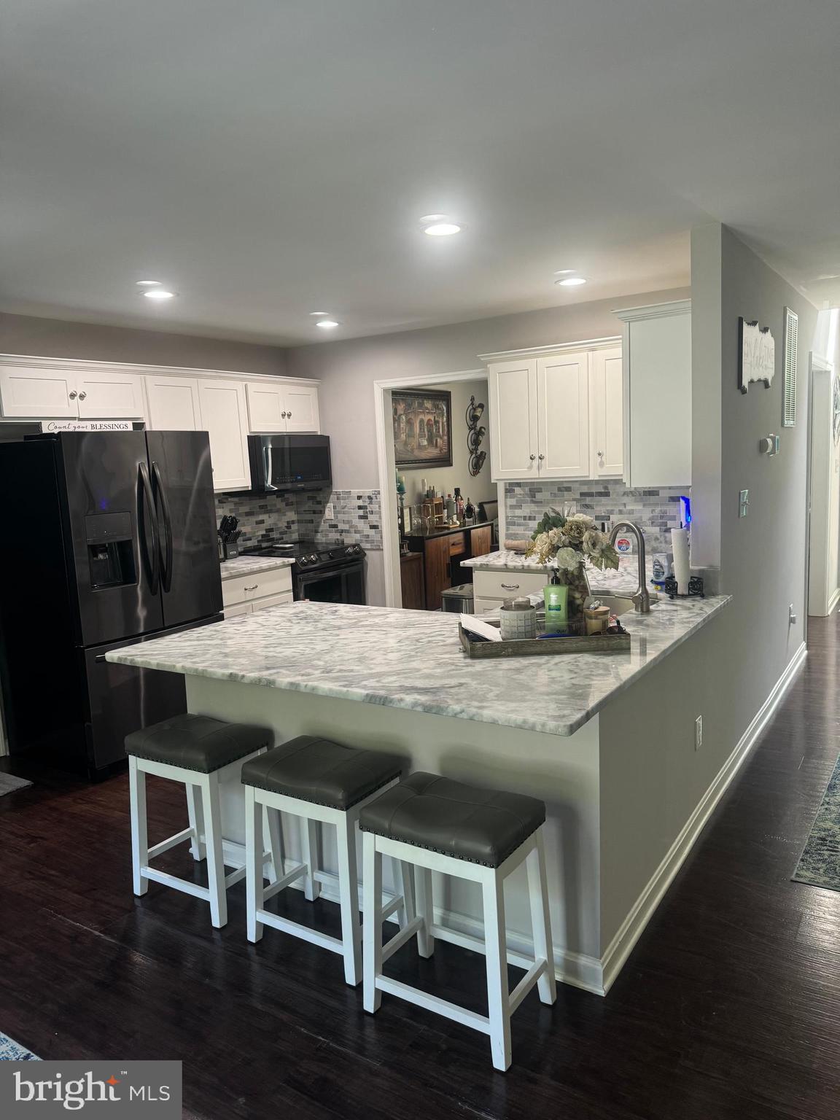
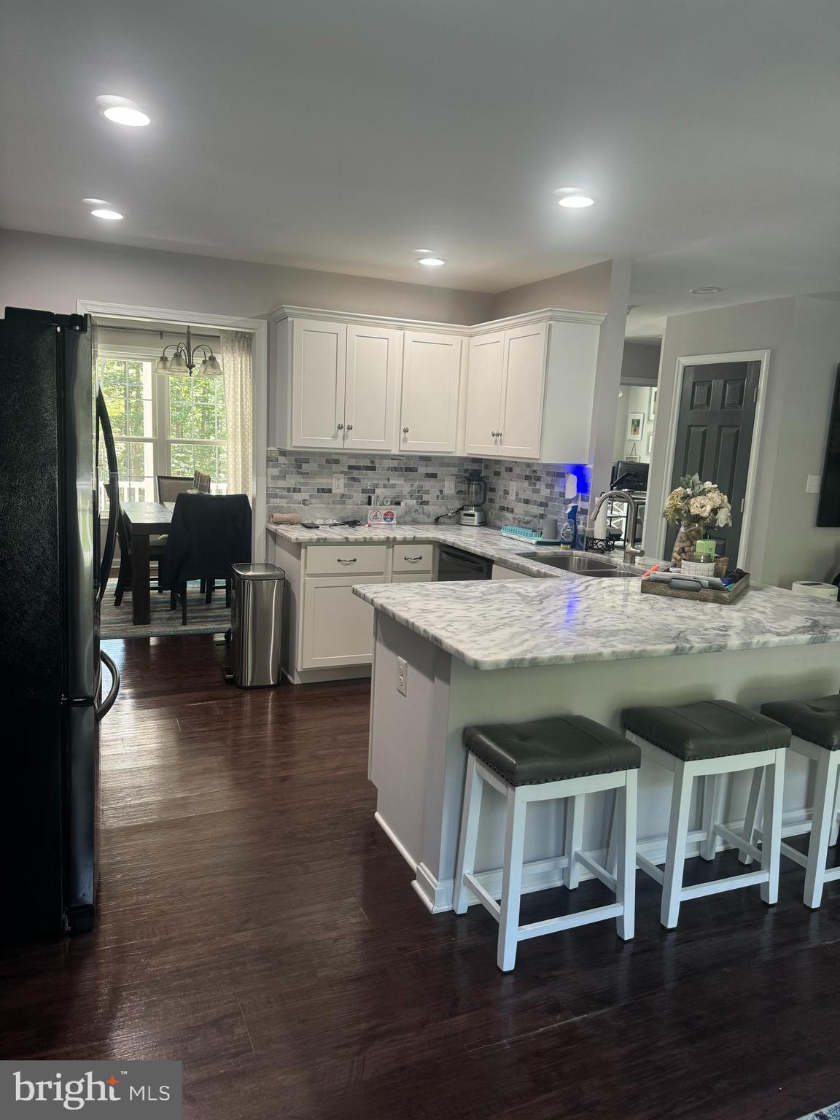
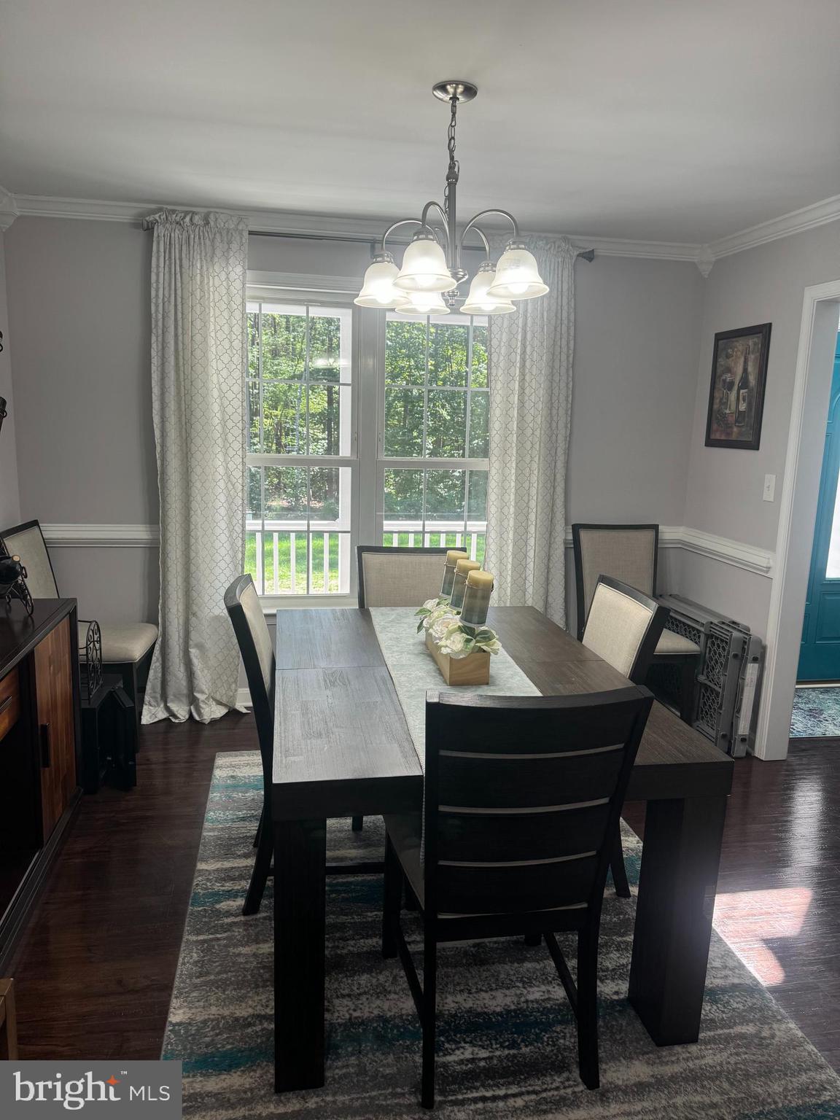
Priced to Sell Quickly! Welcome Home to a beautiful custom built 4 bedroom , 4 Full Bath 3 Finished level home on a gorgeous and private 5.03 acres. You will love this secluded retreat offering both open and wooded land conveniently located about 1 mile to Lake Anna State Park. A tailored exterior , 2 car garage, front porch, and a 30' x 30' steel building with a 8 foot roll up door for plenty of outside storage. A bright open 2-story foyer with hardwood style flooring leads into the living room with a gas fireplace. The kitchen has black stainless steel appliances, granite countertops and custom backsplash. A glass paned door leads to the deck, concrete patio and fully fenced yard with plenty of room for grilling and entertaining. The walkout lower level has plenty of room for media, exercise room with plush carpeting and recessed lighting with a Full Bath. Home also offers a water softener/ionization system and a Transfer Switch to run the electric in case of a power outage. If you are looking for a private oasis near Lake Anna with no HOA then this is a must see!
Save
Ask
Tour
Hide
Share
Listing Snapshot
Price
$609,000
Days On Site
275 Days
Bedrooms
4
Inside Area (SqFt)
3,078 sqft
Total Baths
4
Full Baths
4
Partial Baths
N/A
Lot Size
5.03 Acres
Year Built
2020
MLS® Number
VASP2038334
Status
Active
Property Tax
$3,521
HOA/Condo/Coop Fees
N/A
Sq Ft Source
Assessor
Friends & Family
React
Comment
Invite
No Comments Yet
Did you know? You can invite friends and family to your search. They can join your search, rate and discuss listings with you.
Recent Activity
a month ago
Price changed to $609,000
a month ago
Listing updated with changes from the MLS®
9 months ago
Status changed to Active
9 months ago
Listing first seen on site
General Features
Acres
5.03
Attached Garage
Yes
Foundation
Concrete Perimeter
Garage
Yes
Garage Spaces
2
Levels
Three Or More
Parking
Garage Door OpenerGarageDrivewayAttached
Parking Spaces
8
Pets
Yes
Property Sub Type
Single Family Residence
Sewer
Septic Tank
Special Circumstances
Standard
SqFt Above
2224
SqFt Below
854
SqFt Total
3196
Style
Colonial
Utilities
Cable AvailableElectricity Available
Water Source
PrivateWell
Zoning
A3
Interior Features
Appliances
Electric RangeElectric OvenWater PurifierElectric Water HeaterDishwasherExhaust FanIce MakerRefrigeratorStainless Steel Appliance(s)WasherMicrowave
Basement
Cooling
Central AirCeiling Fan(s)Electric
Fireplace
Yes
Fireplaces
1
Flooring
Carpet
Heating
Exhaust FanElectricForced Air
Interior
Eat-in KitchenRecessed LightingWalk-In Closet(s)Open FloorplanSoaking Tub
Main Level Bedrooms
1
Bedroom 2
Features - Walk-In Closet(s)
Bedroom 3
Features - Walk-In Closet(s)
Bedroom 4
Level - Main
Bonus Room
Breakfast Room
Level - Main
Dining Room
Level - Main
Family Room
Level - Main
Foyer
Level - Main
Full Bath
Kitchen
Level - Main
Primary Bathroom
Primary Bedroom
Features - Walk-In Closet(s)
Recreation Room
Save
Ask
Tour
Hide
Share
Exterior Features
Construction Details
Vinyl SidingStone
Exterior
Lighting
Lot Features
PrivateFew TreesBack Yard
Other Structures
OutbuildingSecond Garage
Patio And Porch
DeckPatio
Pool Features
None
View
Trees/WoodsGarden
Waterfront Features
Lake
Waterview
Trees/WoodsGarden
Community Features
Community Features
Sidewalks
School District
SPOTSYLVANIA COUNTY PUBLIC SCHOOLS
Schools
School District
SPOTSYLVANIA COUNTY PUBLIC SCHOOLS
Elementary School
LIVINGSTON
Middle School
POST OAK
High School
SPOTSYLVANIA
Listing courtesy of Long & Foster Real Estate, Inc.



Did you know? You can invite friends and family to your search. They can join your search, rate and discuss listings with you.