Property Search

Save
Ask
Tour
Hide
Share
$599,990
209 Days On Site

11515 CHALMERS LANE
FREDERICKSBURG, VA 22407

Single Family Residence|Pending
5
Beds
3
Total Baths
3
Full Baths
2,511
SqFt
$239
/SqFt
2026
Built
Subdivision:
LINWOOD LANDING
County:
SPOTSYLVANIA
Listing courtesy of D R Horton Realty of Virginia LLC
Call Now: (703) 898-3565
Is this the listing for you? We can help make it yours.
(703) 898-3565
11515 CHALMERS LANE11515 CHALMERS LANE11515 CHALMERS LANE11515 CHALMERS LANE
Save
Ask
Tour
Hide
Share

Mortgage Calculator

Monthly Payment (Est.)

$2,737
Calculator powered by Showcase IDX, a Constellation1 Company. Copyright ©2026 Information is deemed reliable but not guaranteed.

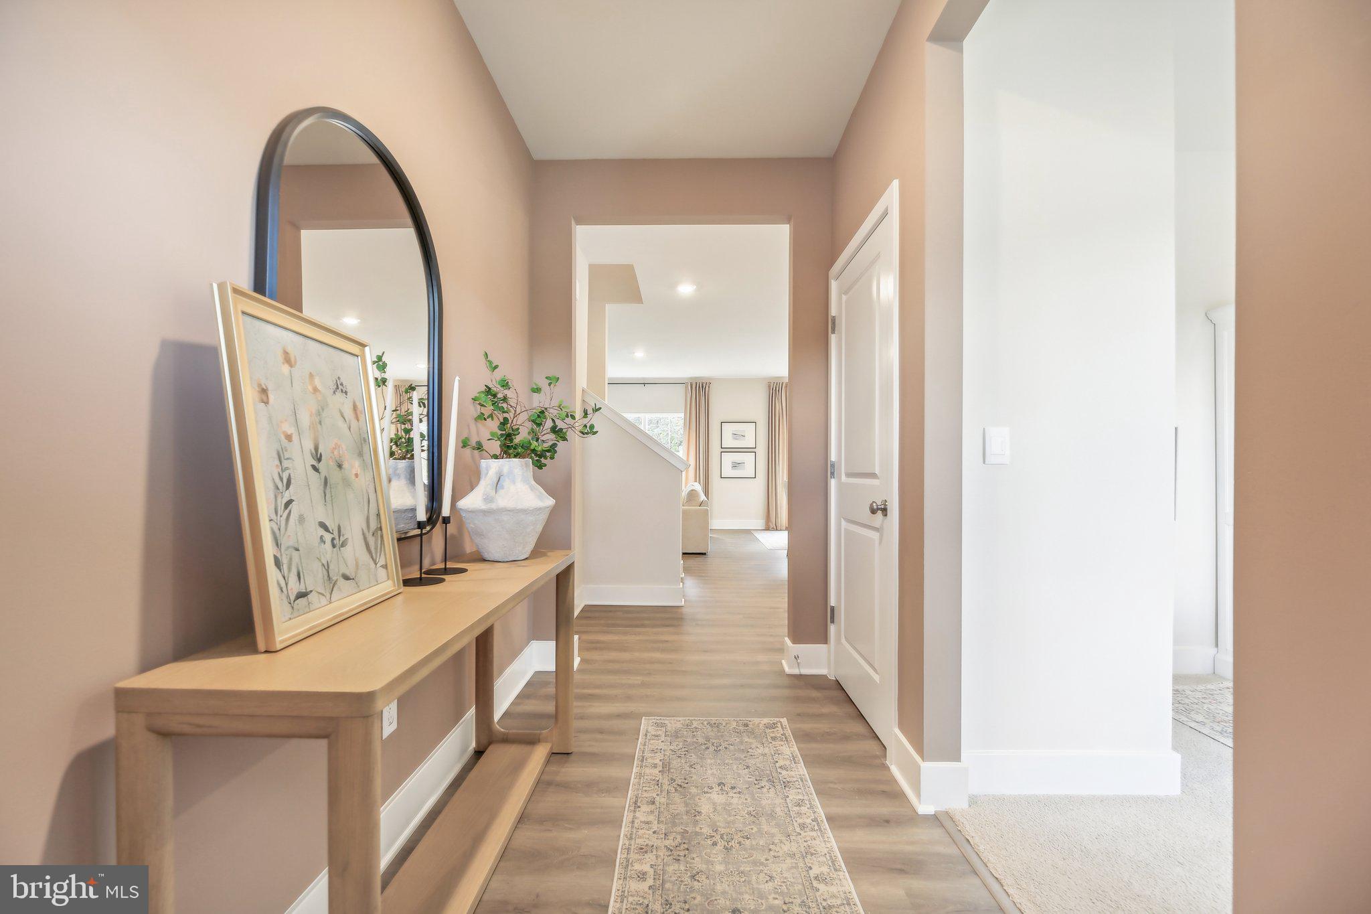

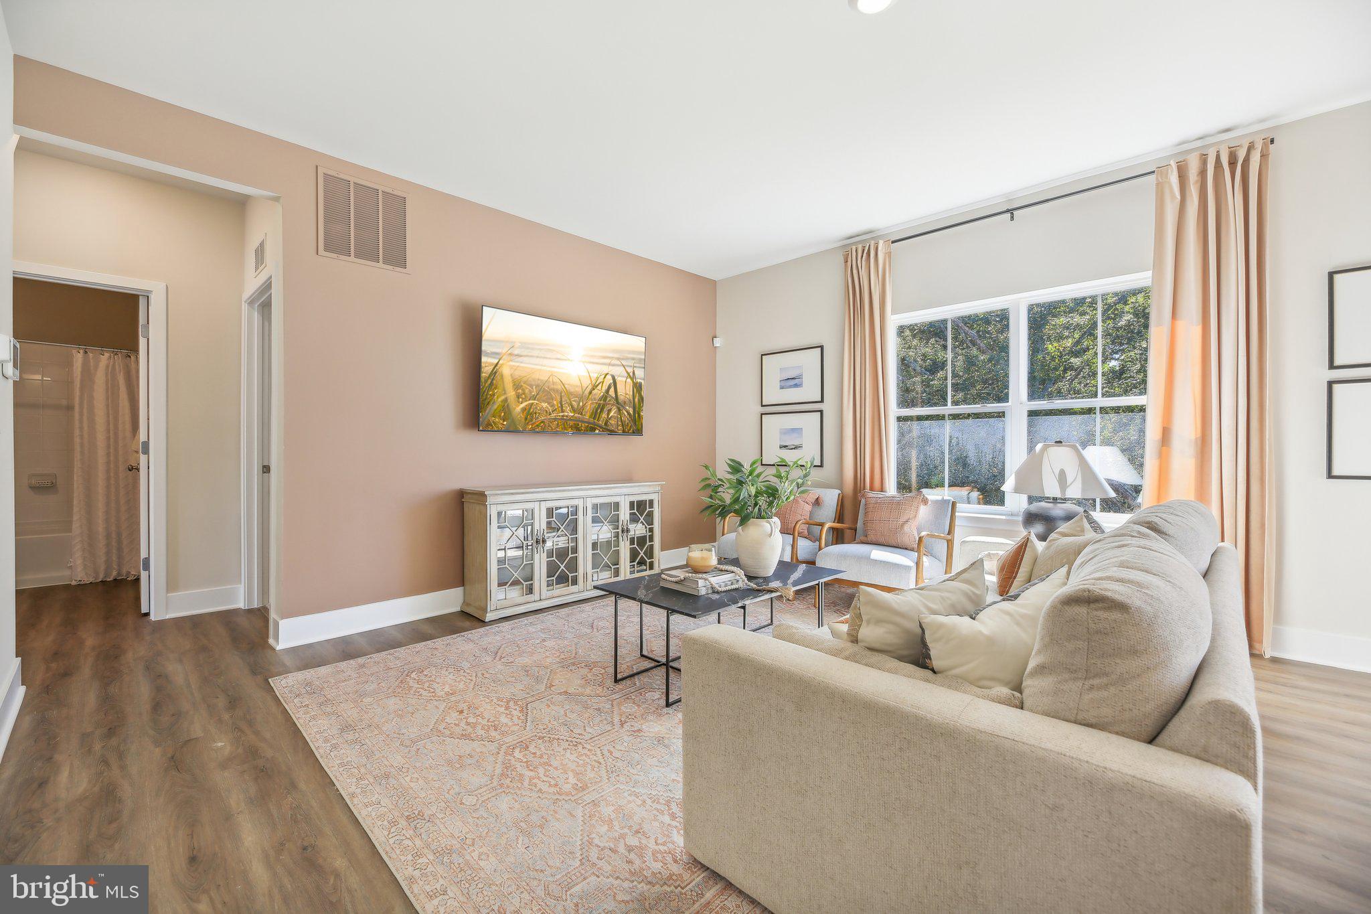
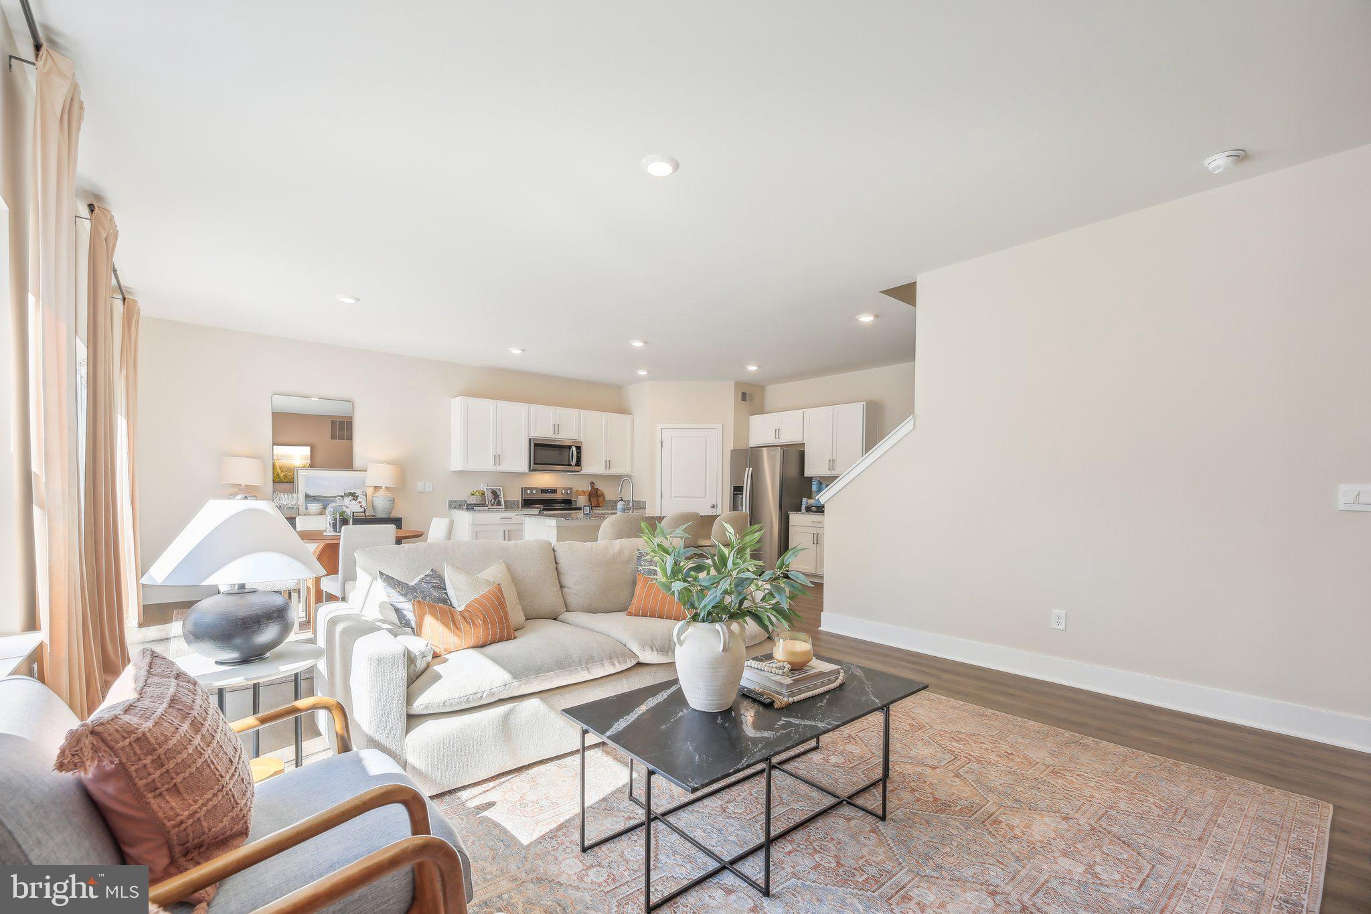
The Hayden is a spacious two-story home featuring 5 bedrooms and 3 bathrooms across more than 3,200 square feet. The main level includes a versatile flex room off the foyer—perfect for a formal dining area or home office. The gourmet kitchen boasts an oversized island with seating, a large pantry, and opens to the dining area and expansive living room. A main-level bedroom with a full bathroom provides added convenience. Upstairs, the primary suite offers a private bath with a large shower, double vanities, and a generous walk-in closet. Three additional bedrooms, a full bathroom, a walk-in laundry room, and a loft-style living area complete the second level. Built with quality craftsmanship and attention to detail, the Hayden also includes a one-year builder’s warranty for added peace of mind. Summer 2026 Delivery. *Photos, 3D tours, and videos are representative of plan only and may vary as built.

Save
Ask
Tour
Hide
Share
Listing Snapshot
Price 
$599,990
Days On Site 
209 Days
Bedrooms 
5
Inside Area (SqFt) 
2,511 sqft
Total Baths 
3
Full Baths 
3
Partial Baths 
N/A
Lot Size 
0.16 Acres
Year Built 
2026
MLS® Number 
VASP2039262
Status 
Pending
Property Tax 
$4,896
HOA/Condo/Coop Fees 
$100 monthly
Sq Ft Source 
Estimated
Friends & Family
Recent Activity
2 weeks agoListing updated with changes from the MLS®
5 months agoStatus changed to Pending
7 months agoListing first seen on site
General Features
Acres 
0.16
Attached Garage 
Yes
Foundation 
Concrete Perimeter
Garage 
Yes
Garage Spaces 
2
Levels 
Two
Parking 
Garage Door OpenerAsphaltGarageDrivewayAttached
Parking Spaces 
2
Pets 
Yes
Property Condition 
New Construction
Property Sub Type 
Single Family Residence
Security 
Smoke Detector(s)Carbon Monoxide Detector(s)
Sewer 
Public Sewer
Special Circumstances 
Standard
SqFt Above 
2511
SqFt Total 
3449
Style 
Traditional
Utilities 
Cable AvailableUnderground UtilitiesPhone AvailableElectricity Available
Water Source 
Public
Zoning 
RESIDENTIAL
Interior Features
Appliances 
RangeGas RangeGas OvenCooktopElectric Water HeaterBuilt-In RangeDishwasherDisposalMicrowaveRefrigeratorStainless Steel Appliance(s)Water Heater

Basement 
Unfinished
Cooling 
Central AirElectric
Electric 
Circuit Breakers
Flooring 
LaminateCarpetCeramic Tile
Heating 
Natural GasForced Air
Interior 
Kitchen IslandRecessed LightingWalk-In Closet(s)PantryHigh CeilingsOpen Floorplan
Laundry Features 
Laundry RoomWasher HookupUpper Level
Main Level Bedrooms 
1
Window Features 
Double Pane WindowsScreens
Bathroom 2 
Level - Main
Bathroom 3 
Bedroom 2 
Level - Main
Bedroom 3 
Bedroom 4 
Bedroom 5 
Dining Room 
Level - Main
Foyer 
Level - Main
Kitchen 
Level - Main
Laundry 
Living Room 
Level - Main
Loft 
Primary Bathroom 
Primary Bedroom 
Study 
Level - Main
Save
Ask
Tour
Hide
Share
Exterior Features
Construction Details 
FrameGlassVinyl SidingConcreteShingle SidingBlown-In Insulation
Lot Features 
Front YardBack Yard
Pool Features 
None
Roof 
Shingle
View 
Other
Waterview 
Other
Windows/Doors 
Double Pane WindowsScreens
Community Features
Association Fee 
$100.0
Association Fee Frequency 
Monthly
Community Features 
Sidewalks
School District 
SPOTSYLVANIA COUNTY PUBLIC SCHOOLS
Schools
School District
SPOTSYLVANIA COUNTY PUBLIC SCHOOLS
Elementary School
WILDERNESS
Middle School
CHANCELLOR
High School
RIVERBEND
Listing courtesy of D R Horton Realty of Virginia LLC


The real estate listing information is provided by Bright MLS is for the consumer's personal, non-commercial use and may not be used for any purpose other than to identify prospective properties consumer may be interested in purchasing. Any information relating to real estate for sale or lease referenced on this web site comes from the Internet Data Exchange (IDX) program of the Bright MLS. This web site references real estate listing(s) held by a brokerage firm other than the broker and/or agent who owns this web site. The accuracy of all information is deemed reliable but not guaranteed and should be personally verified through personal inspection by and/or with the appropriate professionals. Properties in listings may have been sold or may no longer be available. The data contained herein is copyrighted by Bright MLS and is protected by all applicable copyright laws. Any unauthorized collection or dissemination of this information is in violation of copyright laws and is strictly prohibited. Copyright © 2020 Bright MLS. All rights reserved.

Neighborhood & Commute
Source: Walkscore
Disclosure: Community information and market data powered by Constellation Data Labs. Information is deemed reliable but not guaranteed.
Save
Ask
Tour
Hide
Share
Popular areas we serve

Northern Virginia Communities

  1. Aldie
  2. Alexandria
  3. Annandale
  4. Arlington
  5. Ashburn
  6. Bluemont
  7. Brambleton
  8. Bristow
  9. Broadlands
  10. Burke
  11. Centreville
  12. Chantilly
  13. Fairfax
  14. Falls Church
  15. Gainesville
  16. Great Falls
  17. Herndon
  18. Leesburg
  19. Manassas
  20. Manassas Park
  21. McLean
  22. Middleburg
  23. Oakton
  24. Reston
  25. South Riding
  26. Springfield
  27. Sterling
  28. Stone Ridge
  29. Vienna
  30. Winchester
  31. Woodbridge

Browse by Area

Start A Custom Search