TOM SAGUN, FORMER MODEL in Sawhill Subdivision. Full Price Offer Qualifies you for 10K Closing incentive.
Nestled on a Semi private 0.86-acre cul-de-sac lot backing to quiet woods, this impressive 7,539 sq. ft. residence offers the ultimate setup for multi-generational living, extended guest stays, or dual-family arrangements. Independent Lower-Level Living Suite. Fully finished walkout level featuring a private 5th bedroom and full bathroom. Dedicated wet/dry bar easily adaptable as a second kitchen or kitchenette area. Expansive game and recreation rooms for private lounging, media, or dining.
Direct exterior walkout access for independent entry without disturbing the main house.
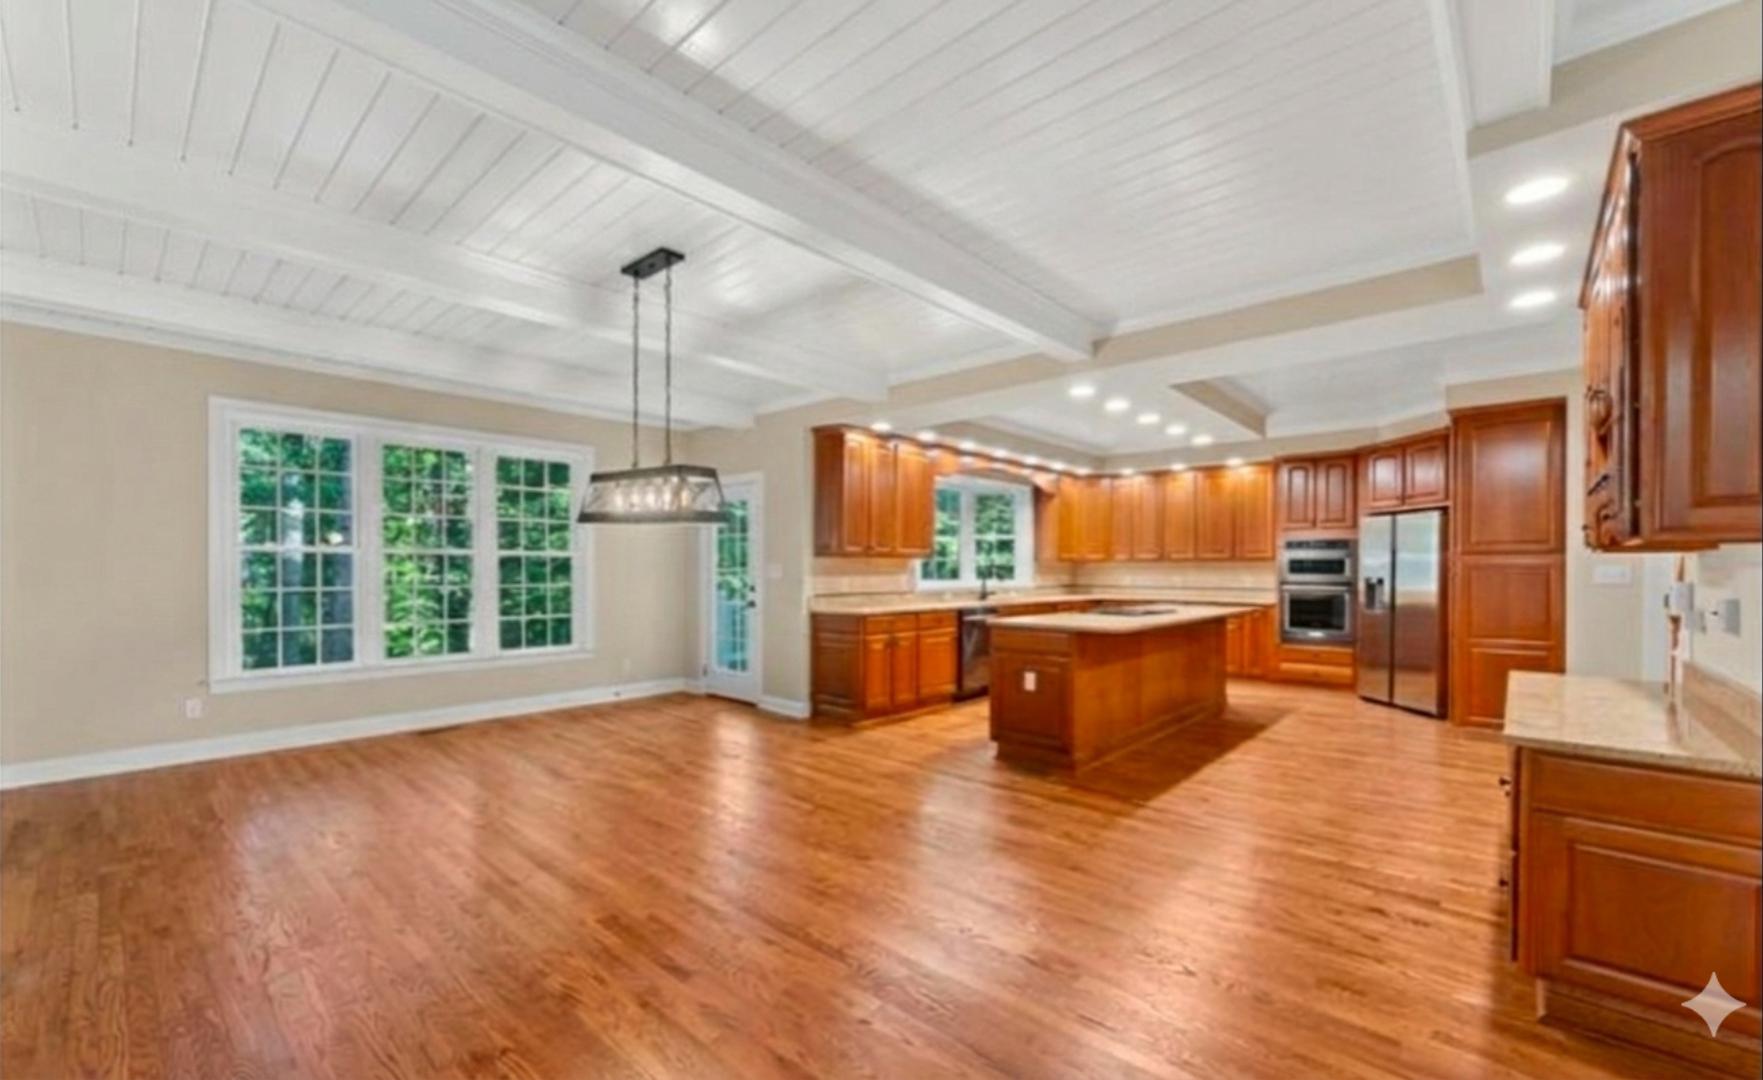
Main Level & Shared Living, Gourmet chef's kitchen with commercial-grade range, double wall ovens, center island, butler's pantry and eat-in Aera. Expansive, open-concept family room with gas fireplace, exposed beams, and rich hardwood floors. Upper-level primary suite retreat featuring a dedicated sitting room, custom walk-in closet, and spa bath.
3 additional spacious bedrooms upstairs to comfortably accommodate large families.
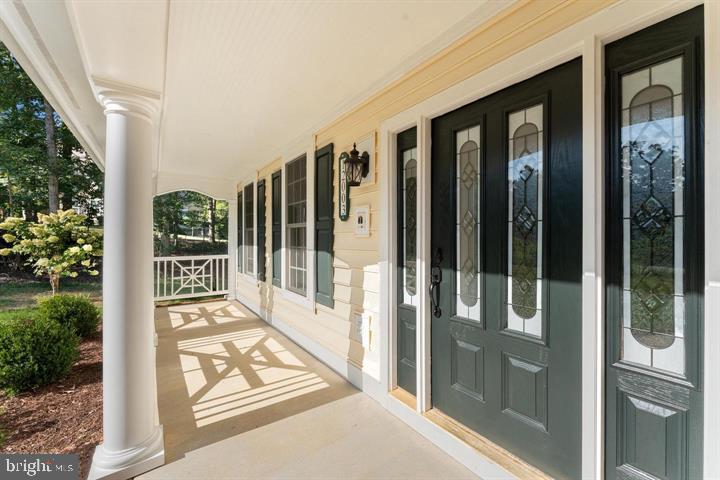
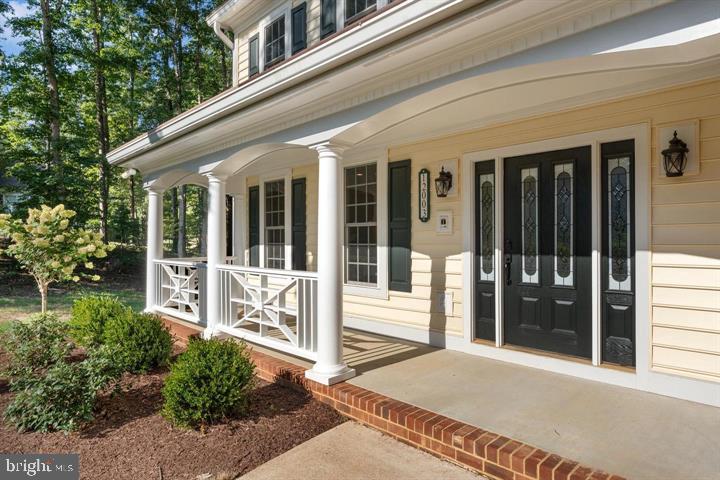
Estate Features $240k in major renovations to ensure turnkey luxury. House generator. 3-car attached oversized garage plus an expansive driveway with parking for 9+ vehicles. Custom hardscaping with ambient lighting on a peaceful 0.86-acre lot in the Spotsylvania school district.
Save
Ask
Tour
Hide
Share
Listing Snapshot
Price
$949,000
Days On Site
216 Days
Bedrooms
5
Inside Area (SqFt)
7,539 sqft
Total Baths
5
Full Baths
4
Partial Baths
1
Lot Size
0.86 Acres
Year Built
2005
MLS® Number
VASP2039392
Status
Active
Property Tax
$5,464
HOA/Condo/Coop Fees
$58 monthly
Sq Ft Source
Estimated
Friends & Family
React
Comment
Invite
No Comments Yet
Did you know? You can invite friends and family to your search. They can join your search, rate and discuss listings with you.
Recent Activity
6 days ago
Listing updated with changes from the MLS®
a month ago
Price changed to $949,000
7 months ago
Status changed to Active
7 months ago
Listing first seen on site
General Features
Acres
0.86
Attached Garage
Yes
Foundation
Block
Garage
Yes
Garage Spaces
3
Levels
Three Or More
Parking
OversizedGarage Door OpenerAsphaltOff StreetGarageDrivewayInside EntranceAttached
Parking Spaces
9
Property Sub Type
Single Family Residence
Security
Security Lights
Sewer
Septic Tank
Special Circumstances
Standard
SqFt Above
5178
SqFt Below
2361
SqFt Total
7539
Style
Traditional
Utilities
PropaneCable Available
Water Source
Public
Zoning
RU
Interior Features
Appliances
RangeDouble OvenOvenElectric Water HeaterBuilt-In RangeDishwasherDisposalExhaust FanIce MakerRefrigeratorStainless Steel Appliance(s)MicrowaveENERGY STAR Qualified RefrigeratorENERGY STAR Qualified Appliances



Did you know? You can invite friends and family to your search. They can join your search, rate and discuss listings with you.