SELLER INCENTIVE! Seller is offering a subsidy toward an interest rate buy-down with an acceptable offer and terms—an opportunity for qualified buyers to potentially lower their interest rate and monthly mortgage payment!
This extraordinary private estate offers nearly 8,000 finished square feet of refined living on 4.5 serene acres, where luxury, privacy, and exceptional value come together.
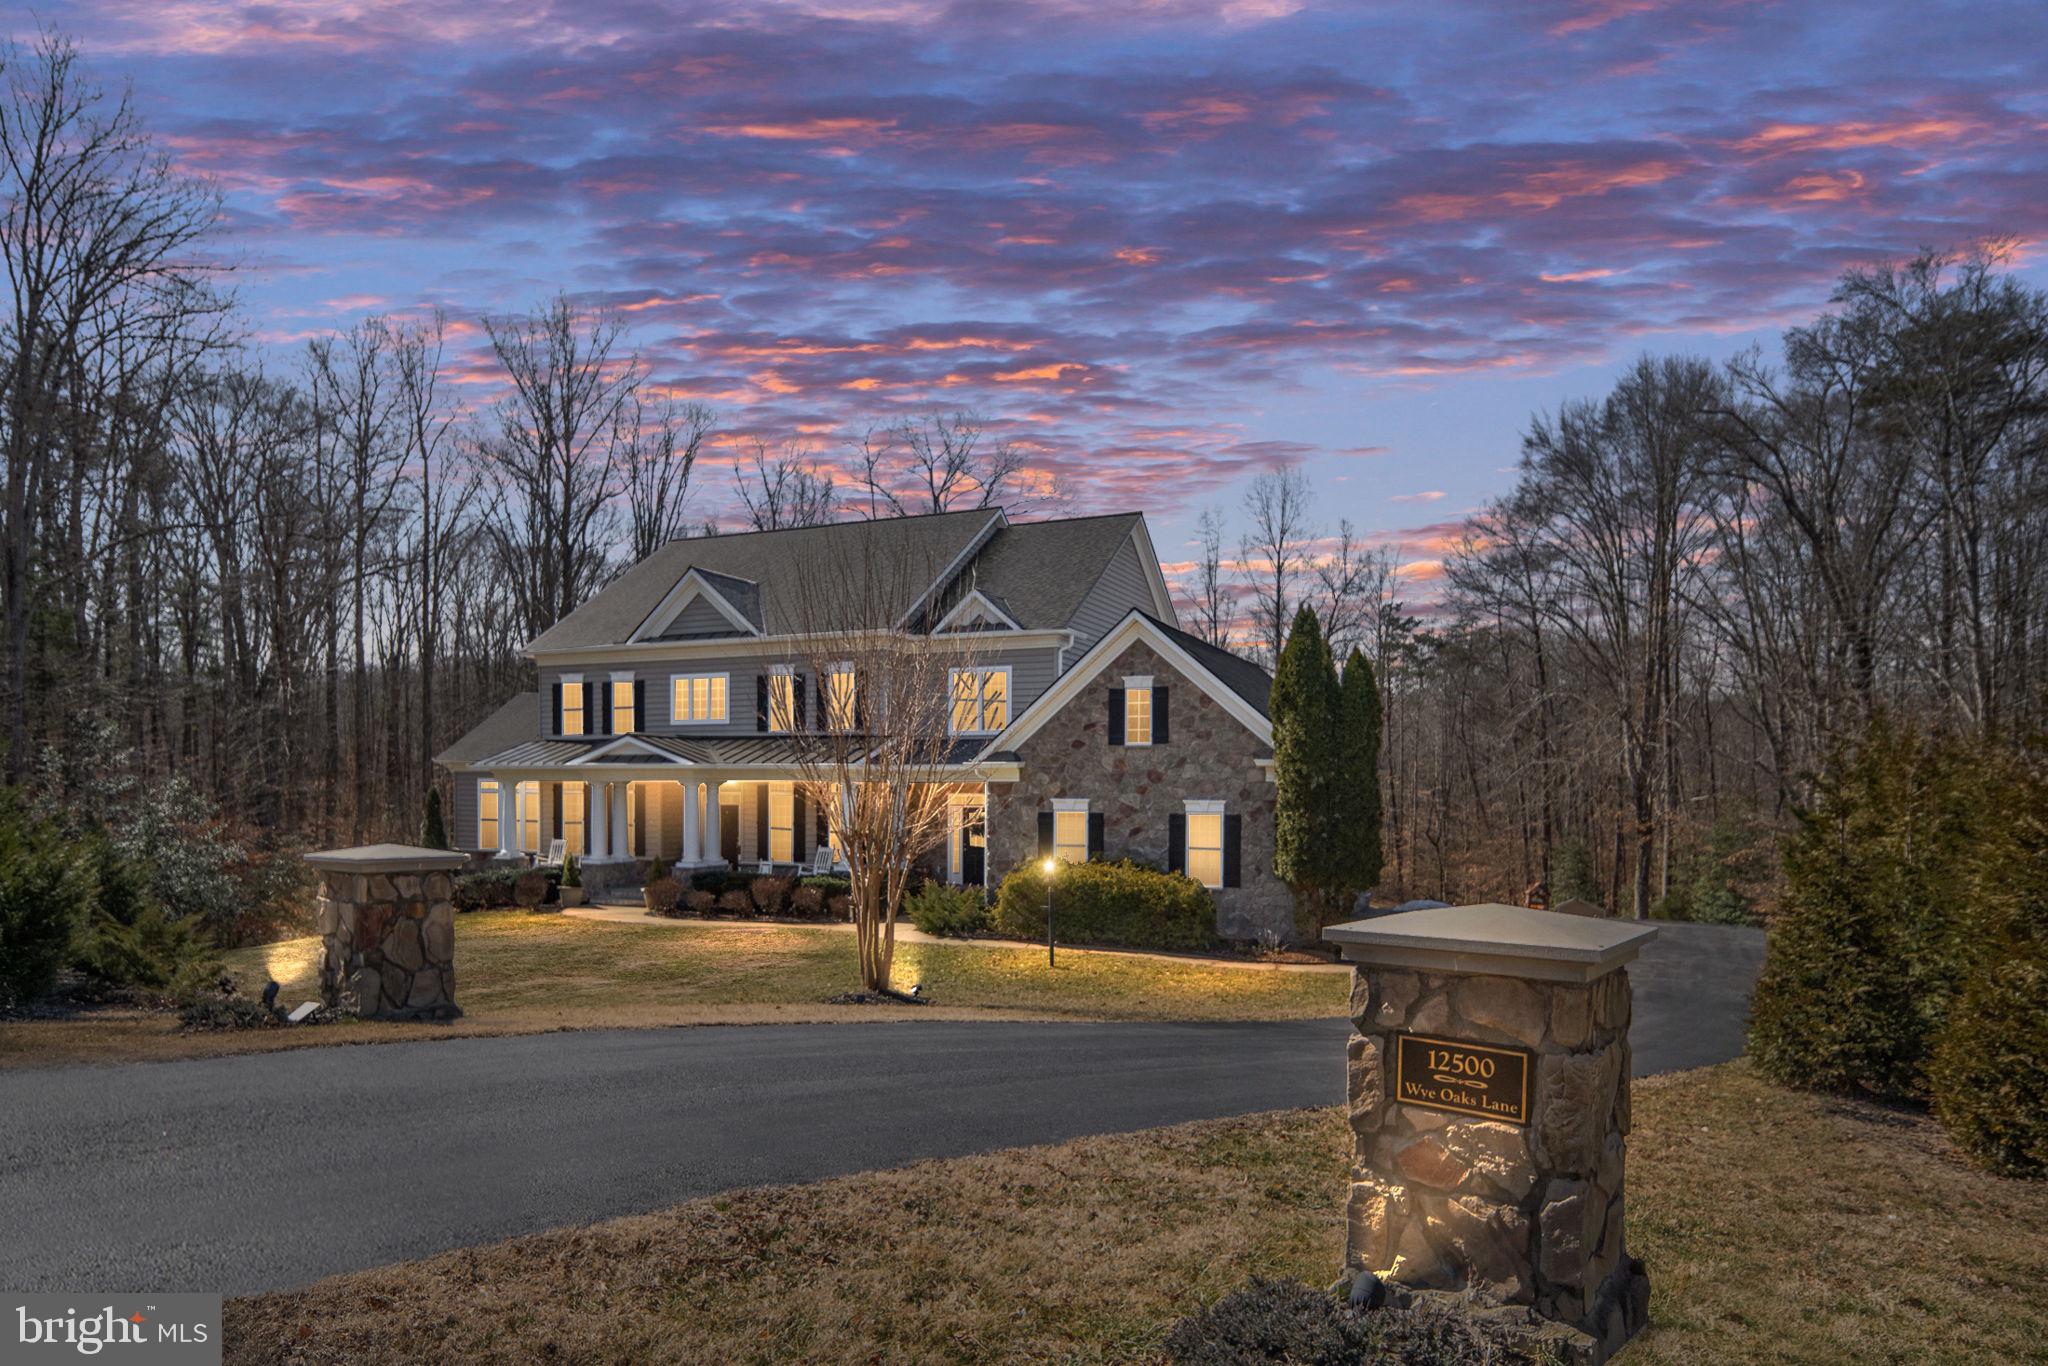
From the moment you arrive, the inviting front porch sets the tone for this peaceful retreat, designed for quiet mornings and relaxed evenings surrounded by nature and privacy.
Inside, a grand foyer welcomes you with timeless character and impressive scale. Rich hardwood flooring flows throughout the main level, leading into a thoughtfully designed gourmet kitchen featuring gas cooking, granite countertops, built-in appliances, and beautifully appointed cabinetry. The adjacent sunroom, filled with natural light and finished with elegant tile flooring, creates the perfect setting for morning coffee or casual gatherings.
The family room is both warm and dramatic, anchored by a striking stone gas fireplace and expansive windows that flood the home with natural light. A private main-level guest suite provides flexibility and convenience for visitors or multigenerational living.
Upstairs, you'll find four generously sized secondary bedrooms, including a Jack-and-Jill bath, along with a luxurious primary suite designed as a true retreat. The primary suite features custom built-in his-and-hers closets and an atmosphere of comfort and sophistication.
The fully finished walk-out lower level expands the living experience even further and features a sixth bedroom, upgraded full bath, impressive bar area, expansive recreation and lounge spaces, and a dedicated theater room—ideal for entertaining, game nights, or private movie screenings.
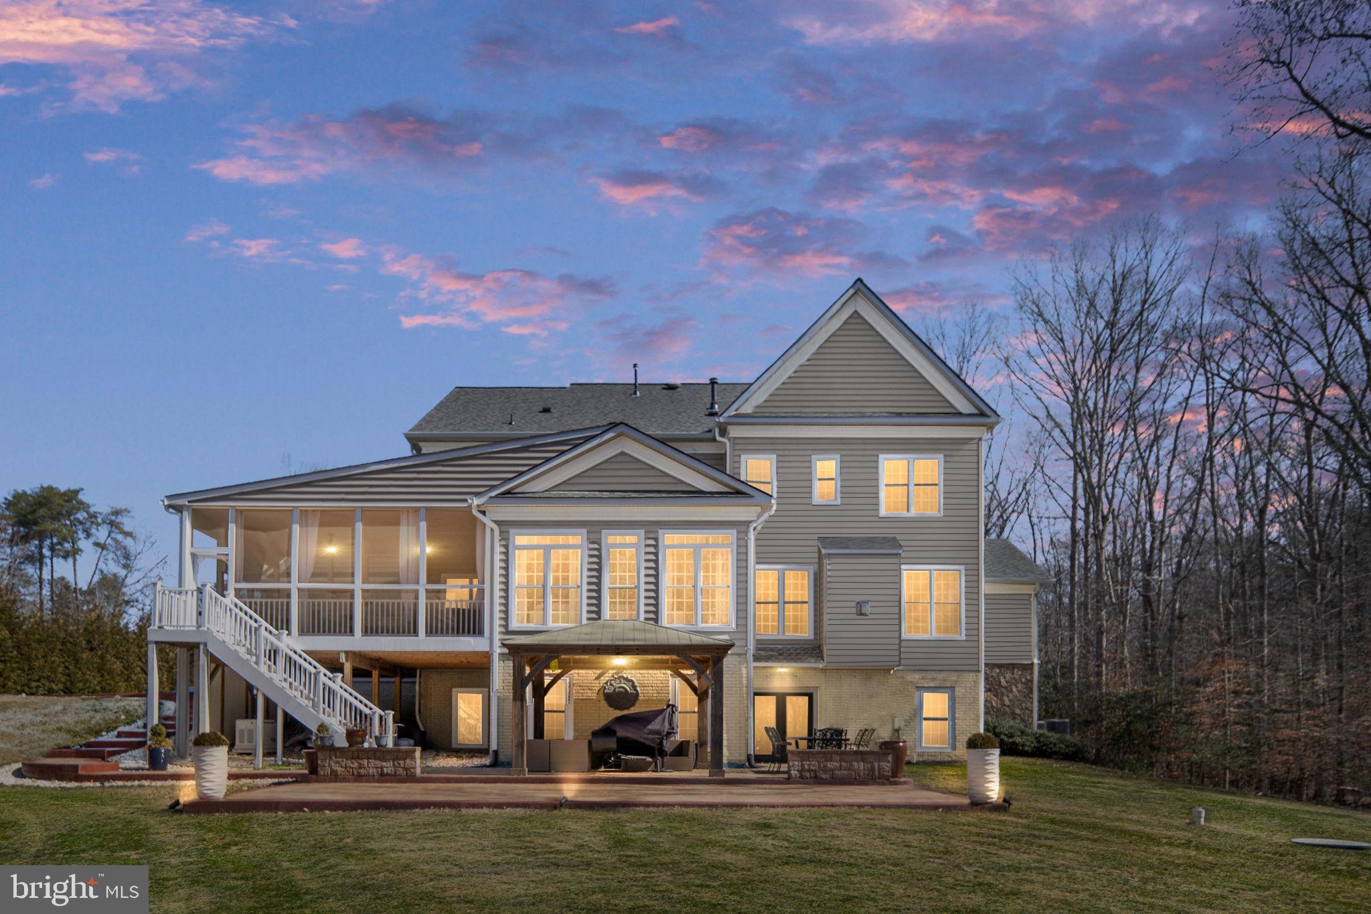
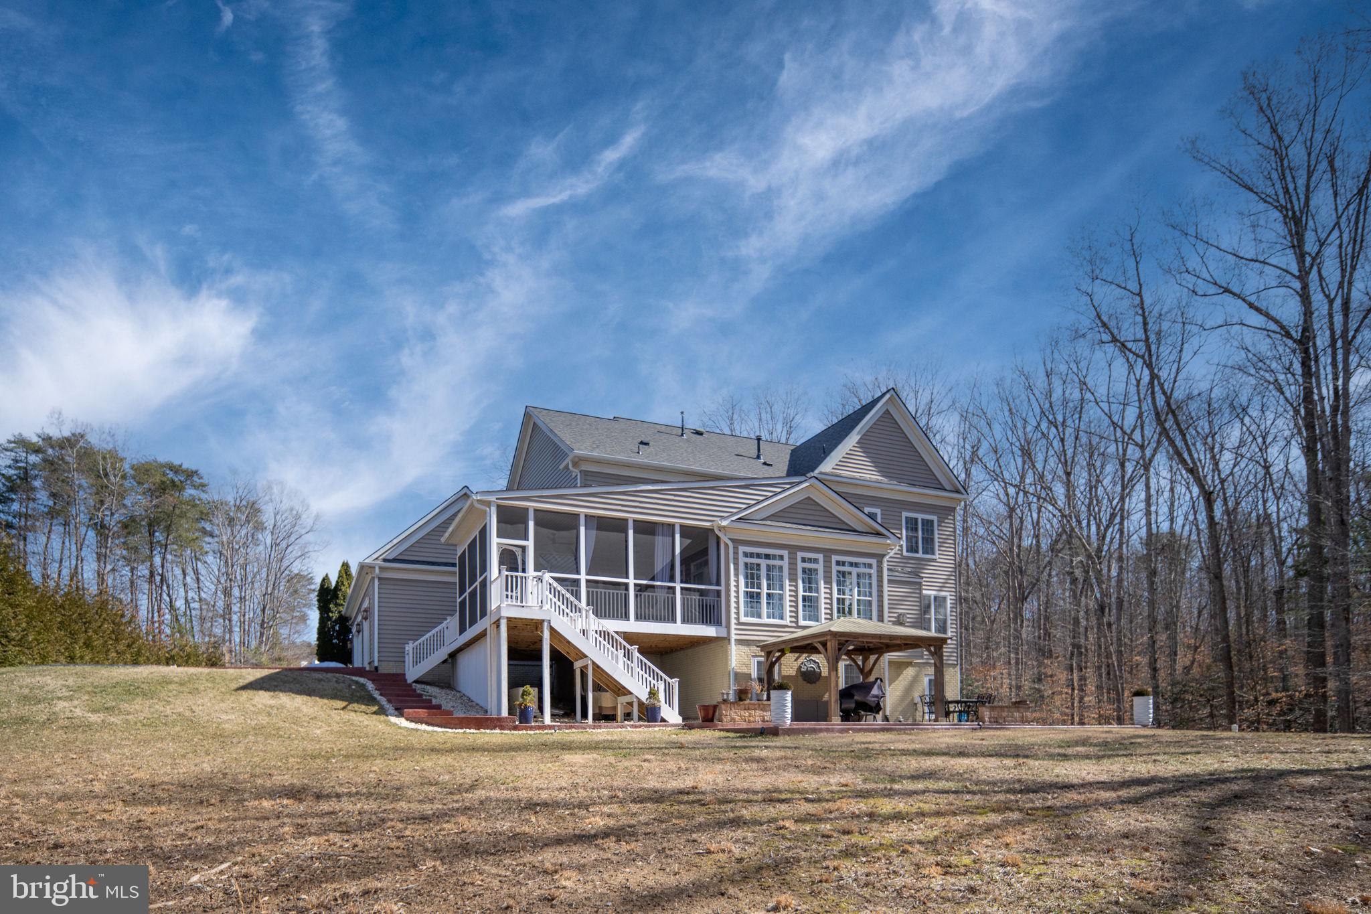
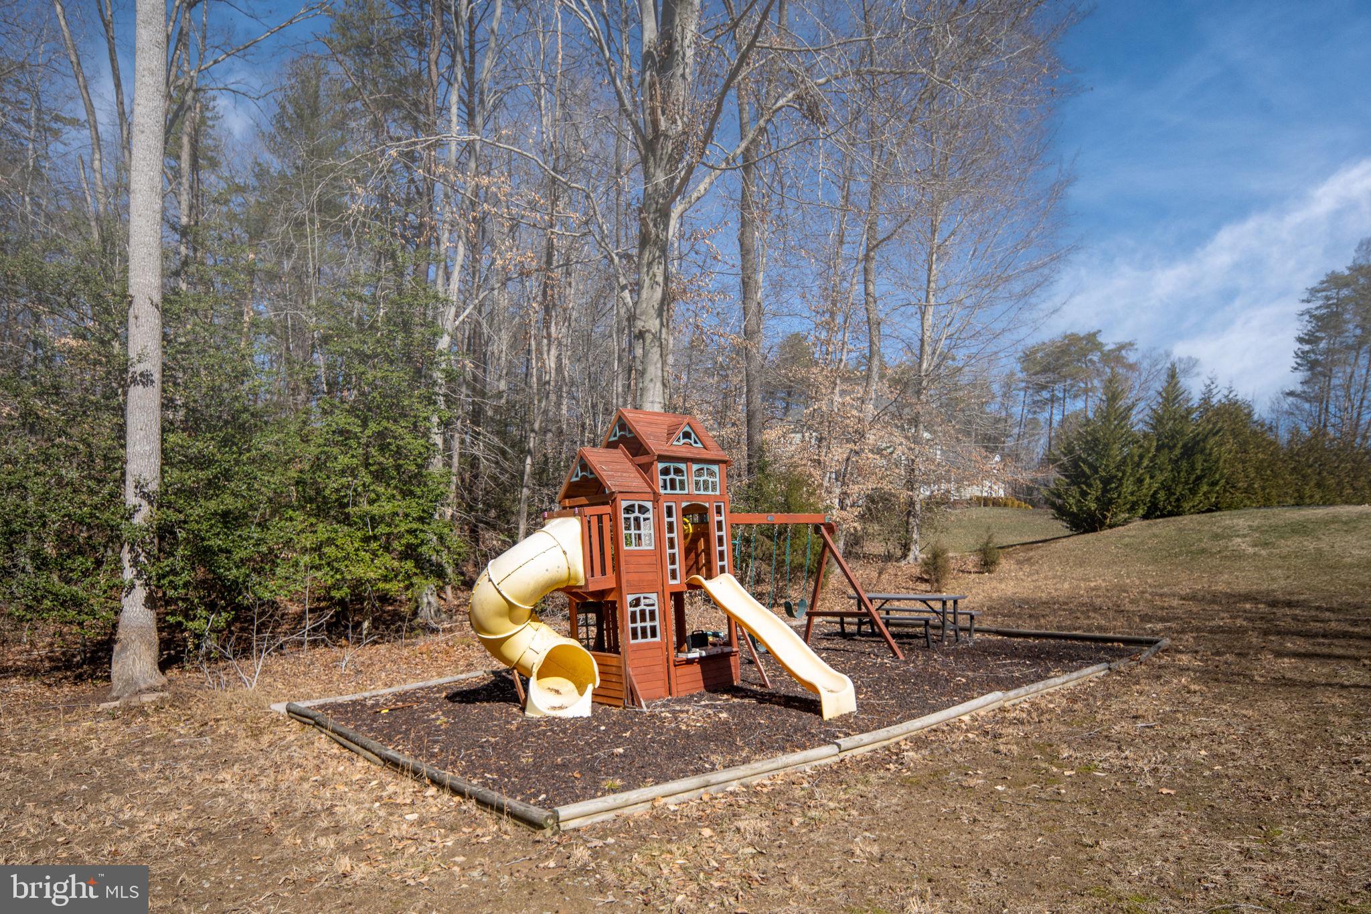
Outside, the 4.5-acre setting provides exceptional privacy and endless possibilities to create your own outdoor oasis. The covered deck features built-in surround sound speakers, creating the perfect backdrop for entertaining or unwinding in a peaceful setting.
Additional upgrades include a new roof, whole-house natural gas generator, whole-house water filtration system, and water softener system, offering peace of mind, efficiency, and comfort year-round.
Ideally situated in the sought-after Riverbend School District with convenient access to I-95, Quantico, Fort Belvoir, Washington, D.C., the VRE, shopping, and dining, this estate perfectly balances private luxury living with commuter convenience.
Nearly 8,000 finished square feet, 4.5 private acres, six bedrooms, and multiple levels of living and entertaining space—plus a seller subsidy toward an interest rate buy-down. Schedule your private showing today.
Save
Ask
Tour
Hide
Share
Listing Snapshot
Price
$1,175,000
Days On Site
219 Days
Bedrooms
6
Inside Area (SqFt)
7,724 sqft
Total Baths
6
Full Baths
5
Partial Baths
1
Lot Size
4.48 Acres
Year Built
2007
MLS® Number
VASP2039444
Status
Active
Property Tax
$6,651
HOA/Condo/Coop Fees
$80 monthly
Sq Ft Source
Estimated
Friends & Family
React
Invite
Recent Activity
a week ago
Status changed to Active
a week ago
Listing updated with changes from the MLS®
3 weeks ago
Price changed to $1,175,000
7 months ago
Listing first seen on site
General Features
Acres
4.48
Attached Garage
Yes
Foundation
Permanent
Garage
Yes
Garage Spaces
3
Levels
Three Or More
Parking
Garage Door OpenerGarageDrivewayInside EntranceAttached
Parking Spaces
3
Property Sub Type
Single Family Residence
Security
Smoke Detector(s)Carbon Monoxide Detector(s)
Sewer
Septic Tank
Special Circumstances
Standard
SqFt Above
5124
SqFt Below
2600
SqFt Total
7924
Style
Traditional
Water Source
Private
Zoning
R1
Interior Features
Appliances
OvenGas RangeGas OvenElectric Water HeaterCooktopDishwasherRefrigeratorStainless Steel Appliance(s)Water HeaterMicrowaveWater Purifier
Basement
Walk-Out AccessFullInterior Entry
Cooling
Ceiling Fan(s)ZonedElectric
Fireplace
Yes
Fireplace Features
Gas
Fireplaces
1
Flooring
CarpetHardwoodWoodCeramic TileVinyl
Heating
Natural GasForced Air
Interior
BarCeiling Fan(s)Kitchen IslandPantryRecessed LightingWalk-In Closet(s)Open FloorplanSoaking Tub