PRICE IMPROVEMENT — Motivated Seller! Better-Than-New in Sought-After Ashleigh Ridge
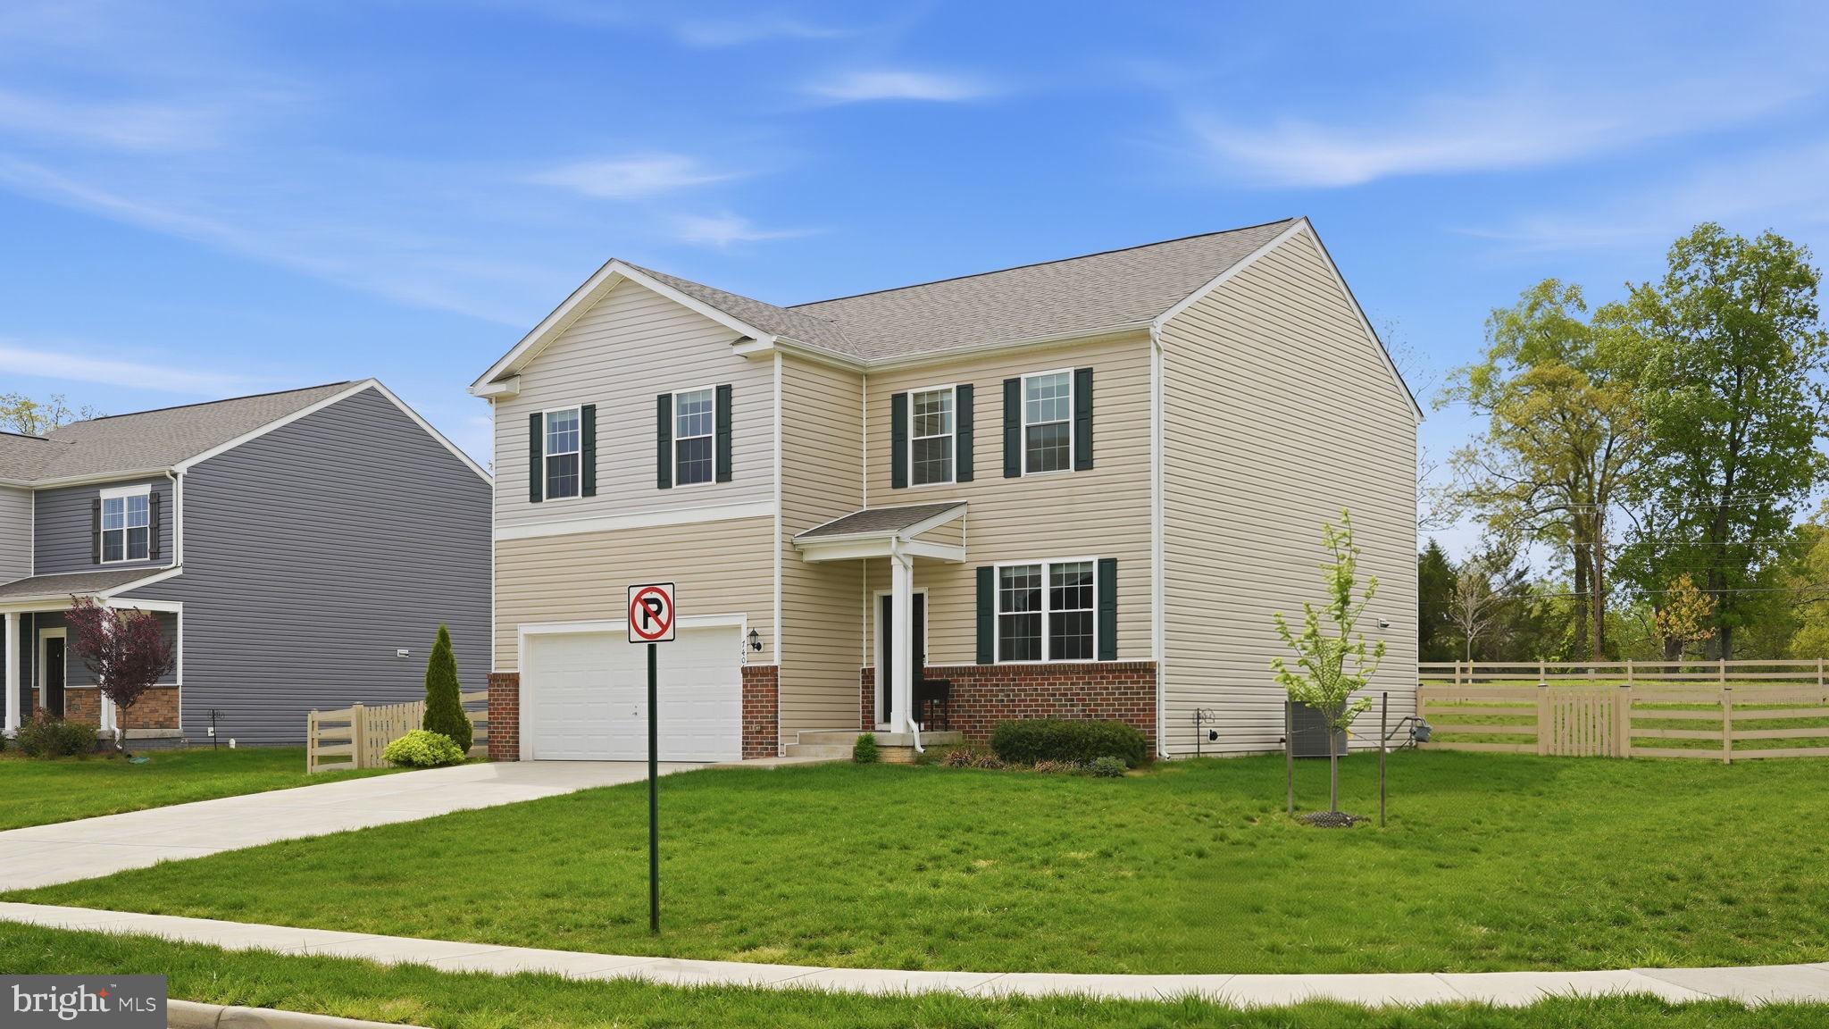
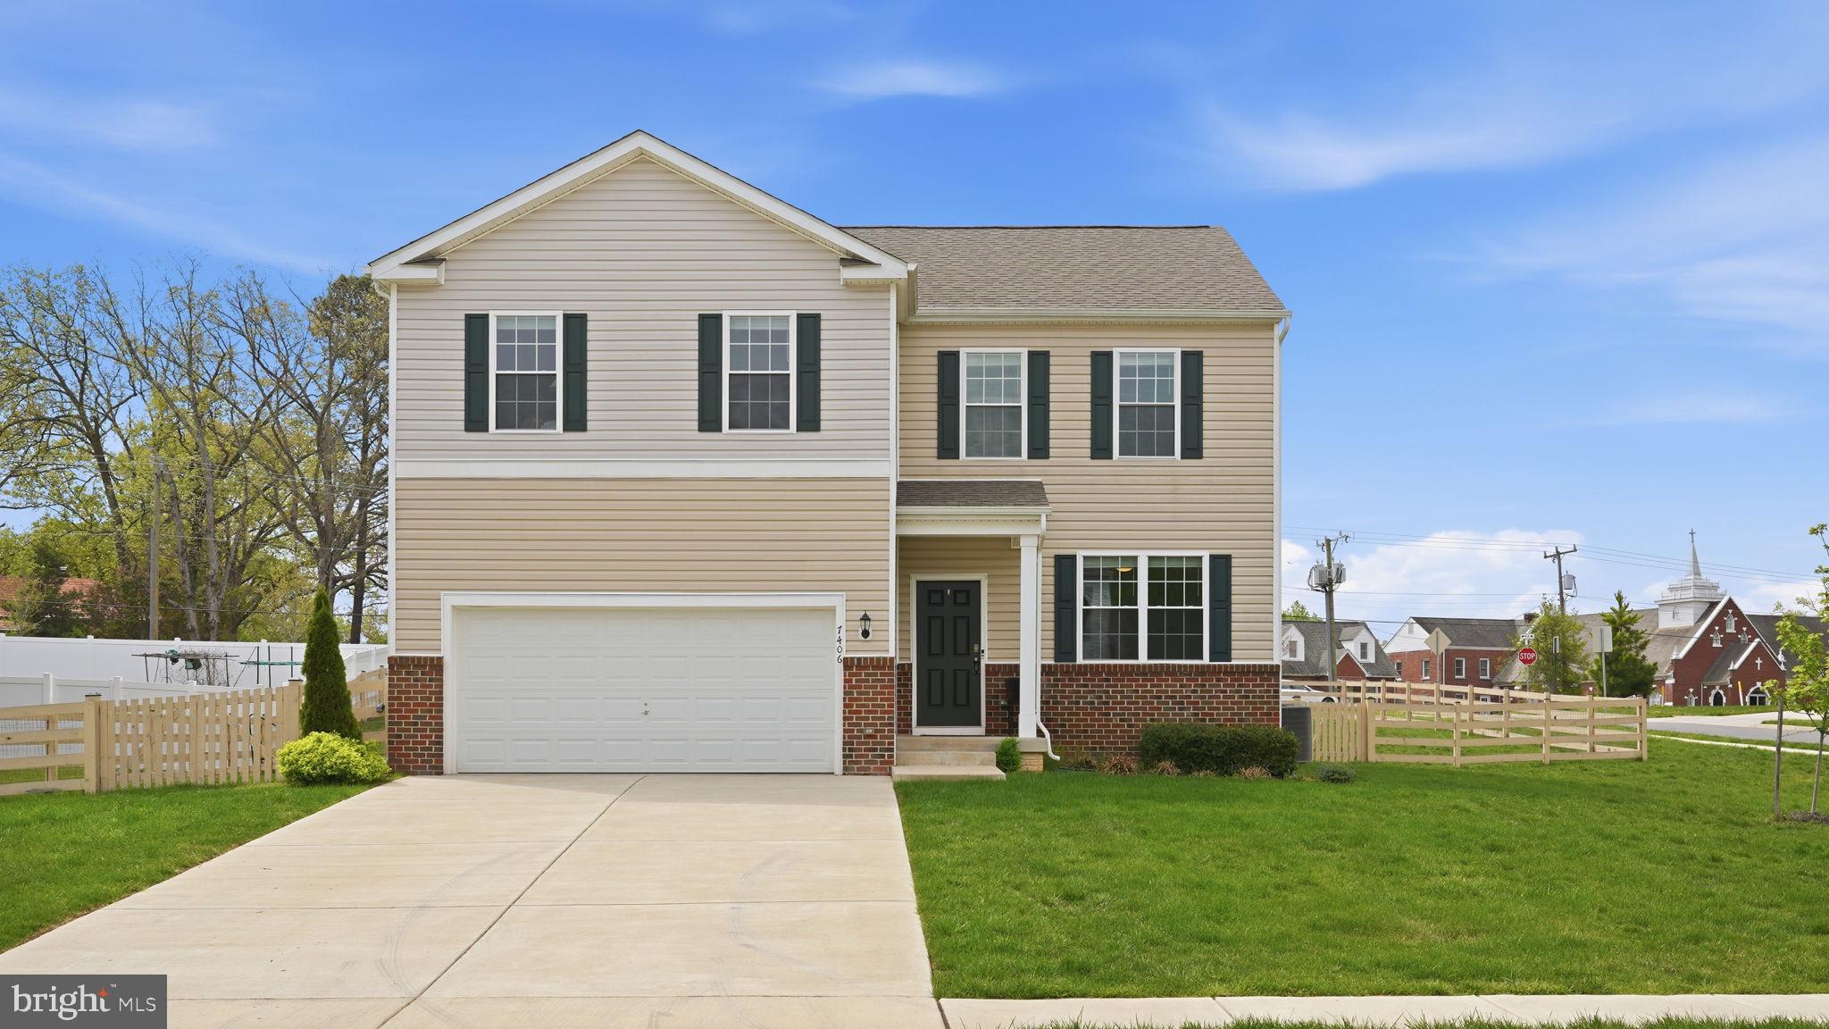
Why wait to build when you can own this better-than-new gem — now offered at a fantastic reduced price? Built in 2022 by D.R. Horton and tucked on a quiet cul-de-sac, this stunning 4-bedroom, 2.5-bath home checks every box on your list: modern finishes, smart home technology, and thousands in post-settlement upgrades already done for you.
Seller Incentive: The seller will cover Year 1 of the solar panel payments — start enjoying reduced energy costs from day one with no added expense.
Calling All First-Time Home Buyers: Ask about lender incentives available on this home, including no mortgage insurance — a rare opportunity to lower your monthly payment right out of the gate.
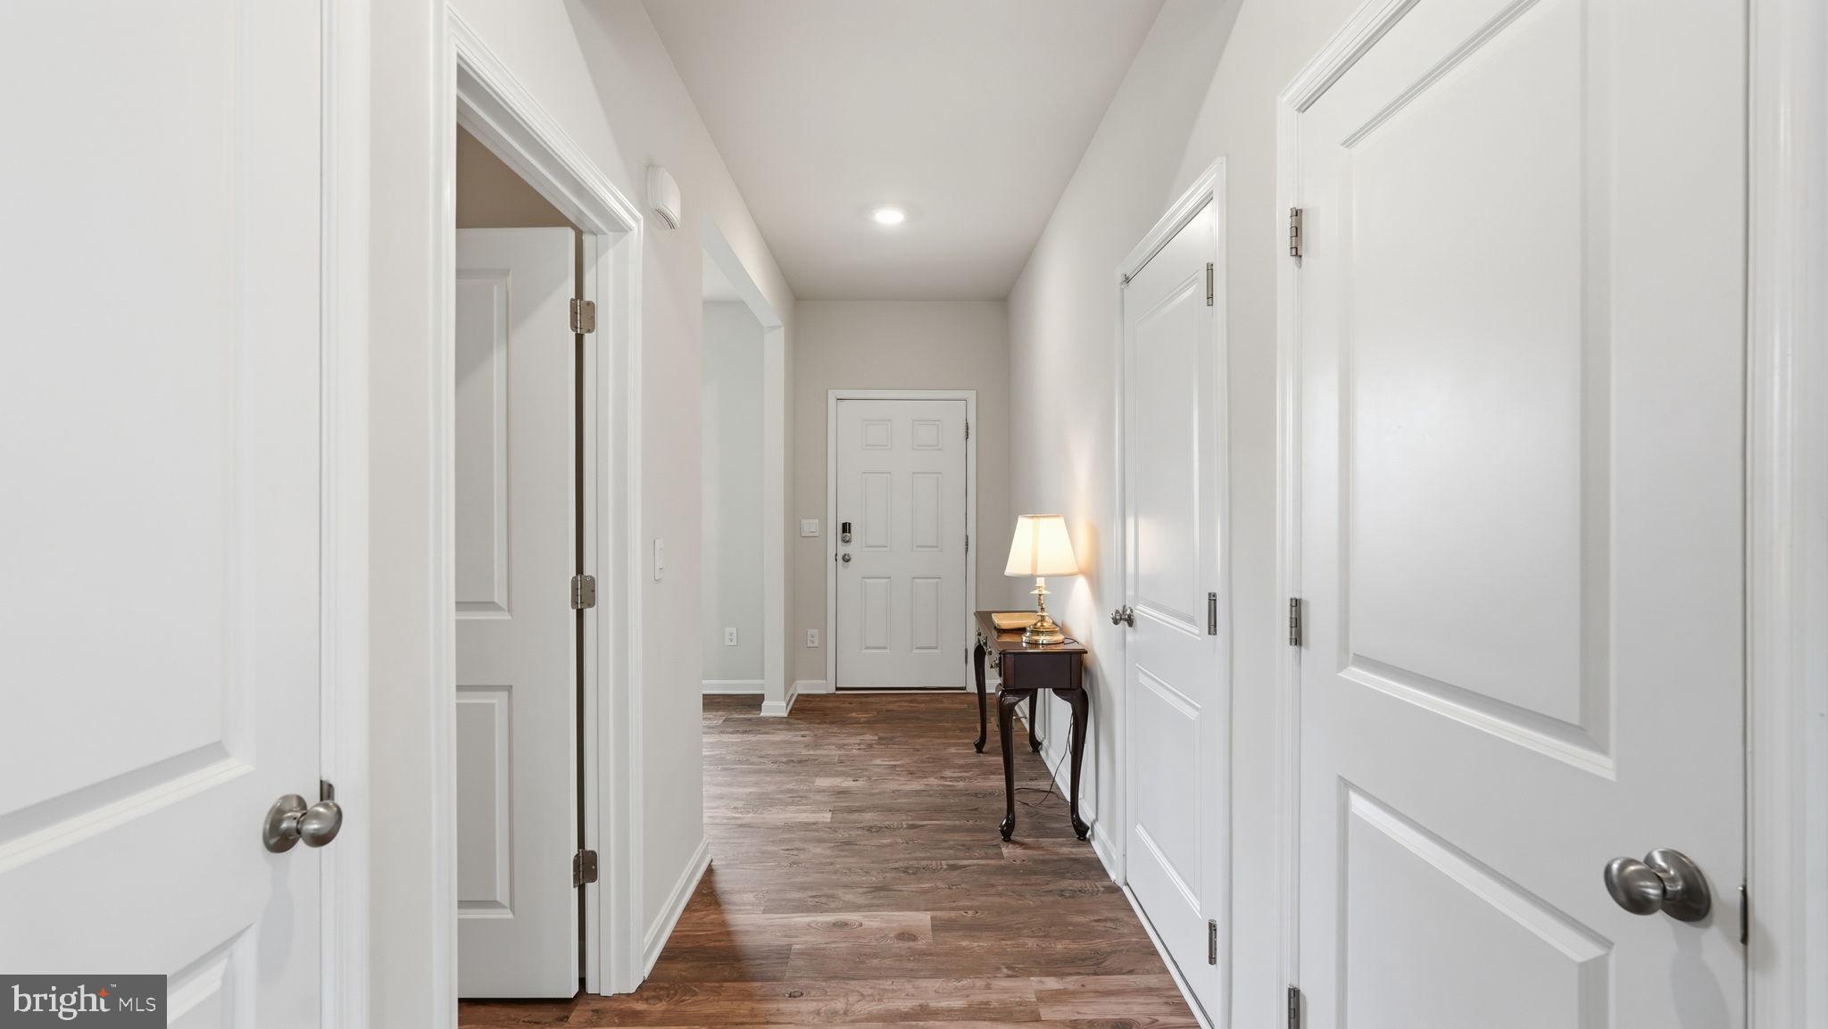
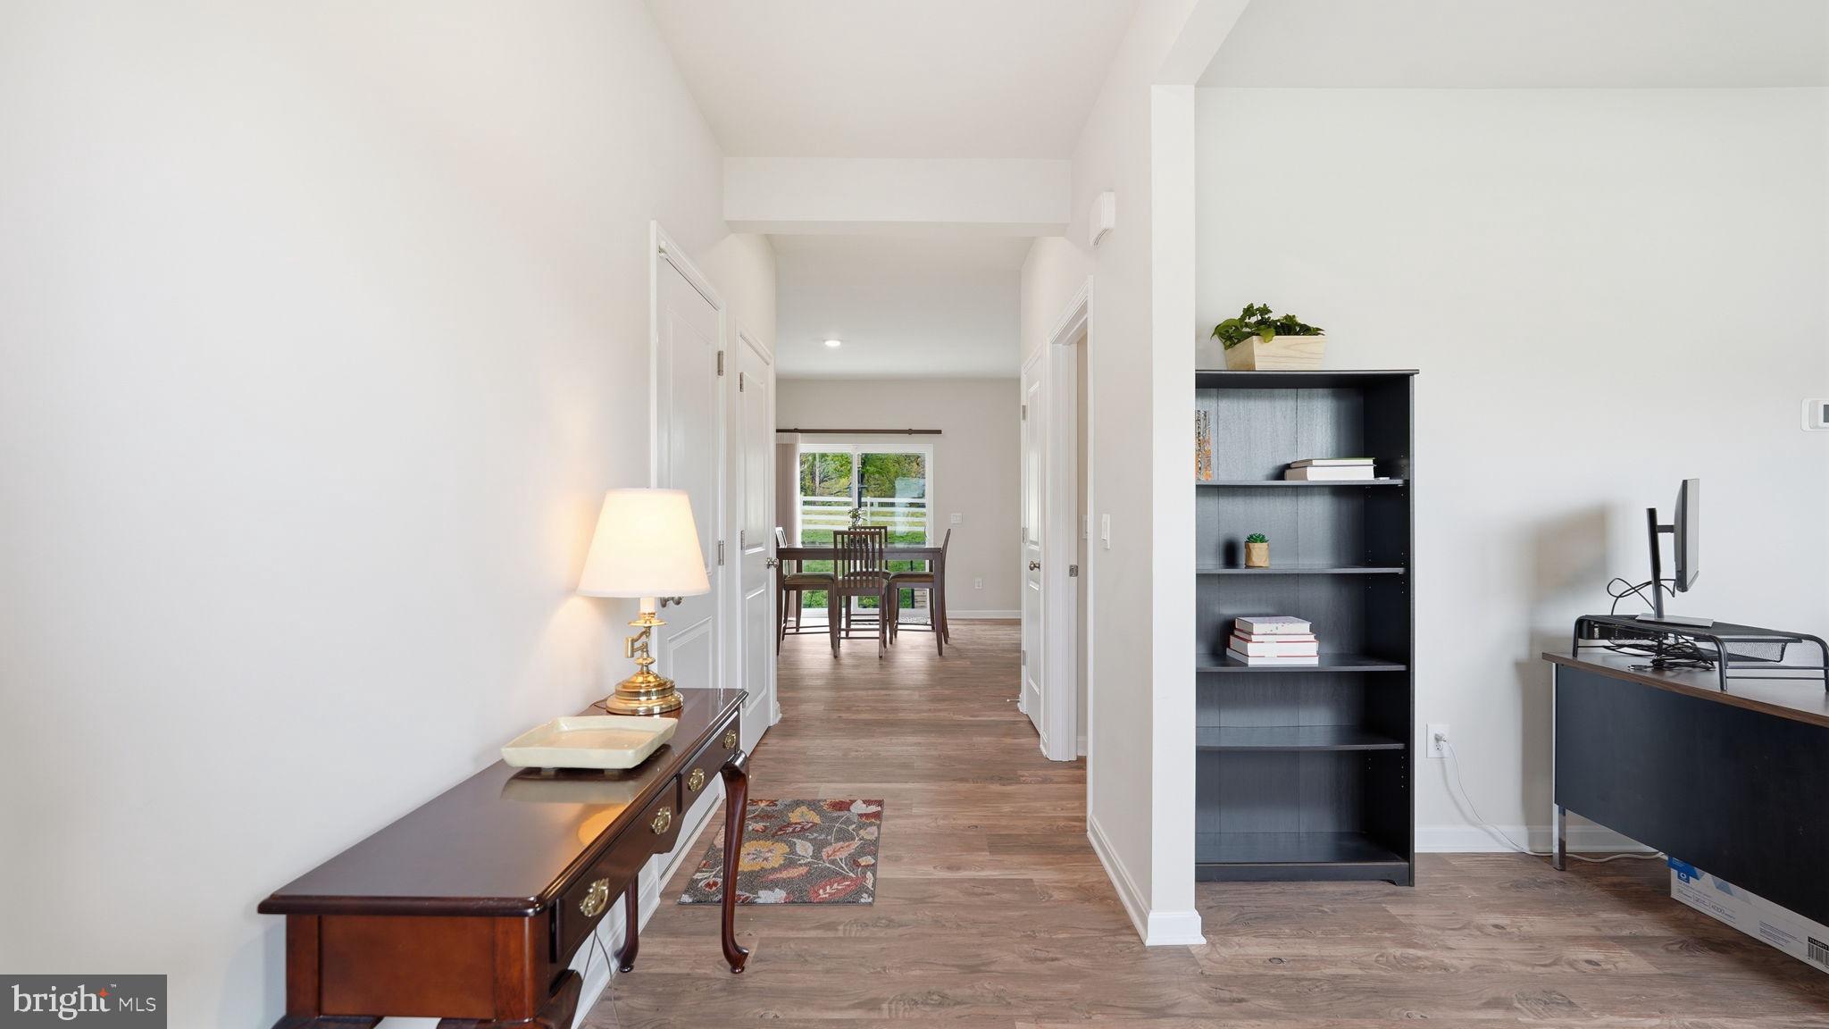
Step inside to a bright, open-concept main level with durable LVP flooring throughout. The heart of the home is a chef-worthy kitchen featuring granite countertops, stainless steel appliances (including an upgraded refrigerator and dishwasher), an oversized island with breakfast bar seating, a walk-in pantry, and a generous dining area. Sliding glass doors off the kitchen open to a custom patio with staircase access, making indoor-outdoor entertaining effortless.
Upstairs, unwind in a spacious owner's suite with a luxurious en-suite bath — walk-in shower, granite counters, and an expansive walk-in closet. Three additional generously sized bedrooms, a full bath, and upper-level laundry complete the second floor. The finished lower-level rec room adds flexible space for a media room, home gym, or playroom.
Outside, the fully fenced rear yard creates a private oasis, and the gorgeous patio sets the scene for Fall gatherings. Custom blinds and shades add a polished, move-in-ready feel throughout.
And here's a bonus savvy buyers will love: leased solar panels are already in place — with the seller covering Year 1 — helping offset monthly energy costs from the start. All major systems, the roof, and appliances are just 3 years old, giving you the peace of mind of new construction without the wait or the price tag.
Conveniently located minutes from Route 3, Central Park shopping and dining, with easy access to I-95 and the VRE + Amtrak at Fredericksburg Station — this location can't be beat for commuters heading to Quantico, DC, and beyond.
Price reduced, incentives in place — this like-new home with all the hard work already done won't last. Come see it before it's gone!
Save
Ask
Tour
Hide
Share
Listing Snapshot
Price
$539,900
Days On Site
171 Days
Bedrooms
4
Inside Area (SqFt)
2,823 sqft
Total Baths
3
Full Baths
2
Partial Baths
1
Lot Size
0.31 Acres
Year Built
2022
MLS® Number
VASP2040146
Status
Active
Property Tax
$3,457
HOA/Condo/Coop Fees
$95 monthly
Sq Ft Source
Assessor
Friends & Family
React
Comment
Invite
No Comments Yet
Did you know? You can invite friends and family to your search. They can join your search, rate and discuss listings with you.
Recent Activity
2 weeks ago
Listing updated with changes from the MLS®
4 weeks ago
Price changed to $539,900
6 months ago
Listing first seen on site
General Features
Acres
0.31
Attached Garage
Yes
Foundation
Permanent
Garage
Yes
Garage Spaces
2
Levels
Three Or More
Parking
Garage Door OpenerConcreteGarageAttached
Parking Spaces
2
Property Sub Type
Single Family Residence
Security
Smoke Detector(s)
Sewer
Public Sewer
Special Circumstances
Standard
SqFt Above
2382
SqFt Below
441
SqFt Total
3363
Style
Traditional
Water Source
Public
Zoning
R
Interior Features
Appliances
Electric RangeElectric OvenGas Water HeaterDishwasherDisposalRefrigeratorStainless Steel Appliance(s)WasherDryerWater HeaterMicrowave



Did you know? You can invite friends and family to your search. They can join your search, rate and discuss listings with you.