FOUR YEARS PAID ON AN ASSUMABLE 5.125% FOR A VA BUYER - Check out the new photos of the gorgeous remodeled lower level!
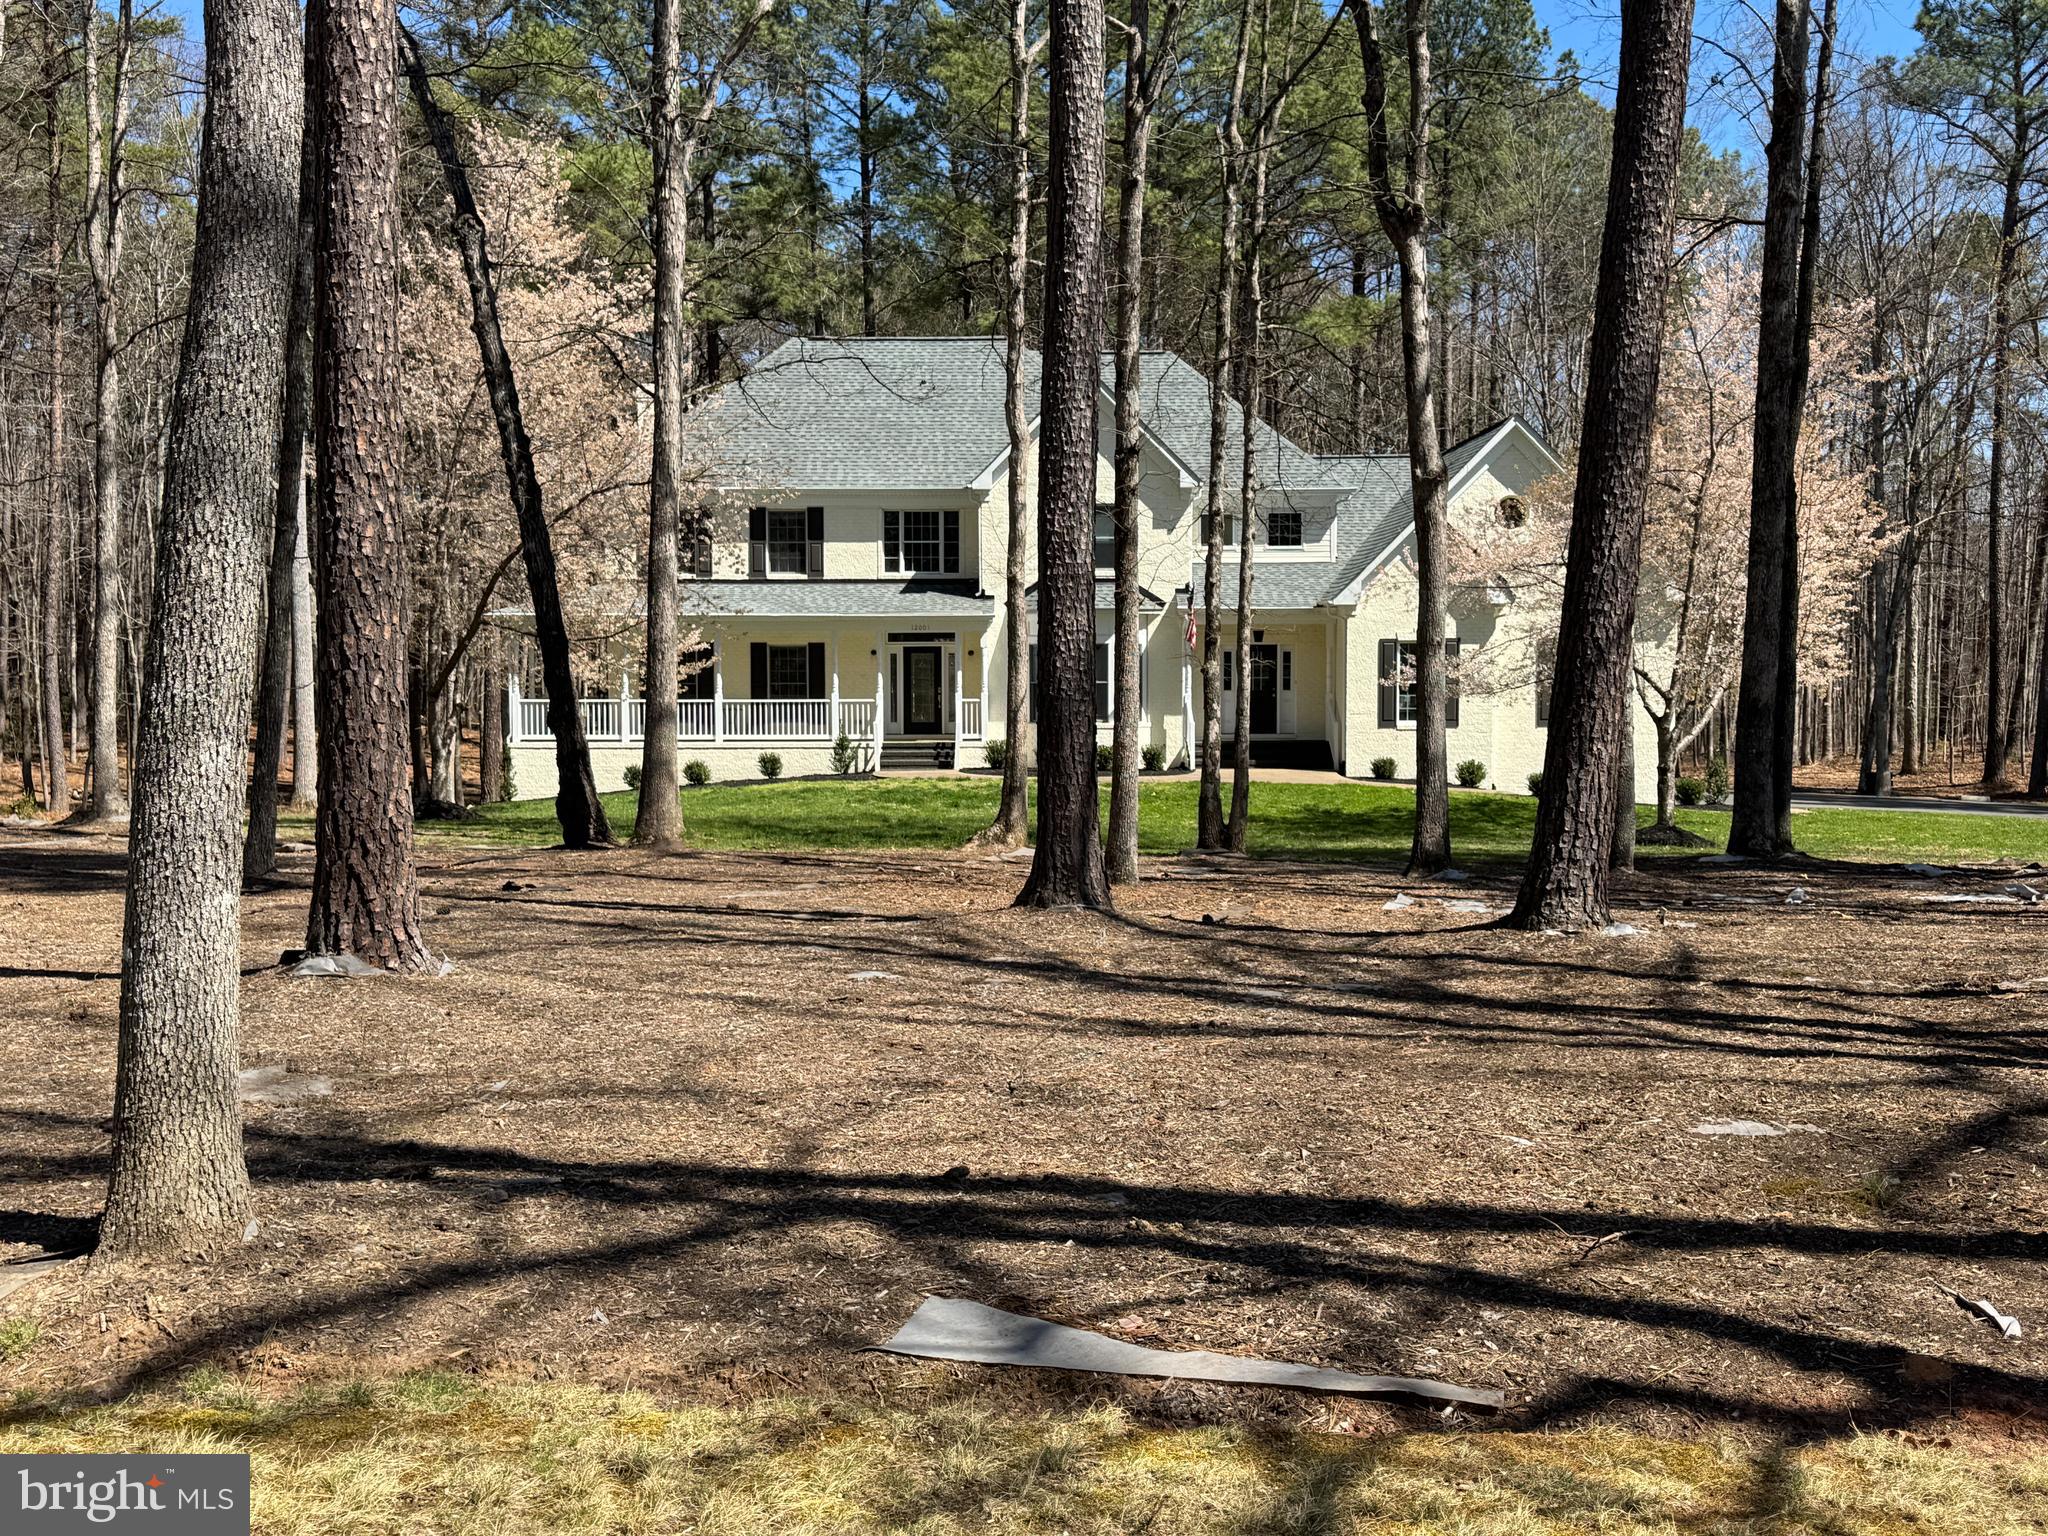
WELCOME HOME to your spectacular custom brick French Manor Farmhouse style home situated on approximately 4.5 wooded acres in the highly desirable Honor Bridge Farm Estates section of the prestigious 2,350-acre Fawn Lake Community featuring a 288-acre lake with over 7 miles of shoreline and a deep water marina, wildlife sanctuary, fitness center, an Olympic-sized swimming pool overlooking the beautiful lake, walking trails, and an Arnold Palmer designed golf course with a private country club, golf pro shop, and driving range. The Fawn Lake community has many groups, clubs, and leagues for any type of enthusiast. Enjoy a casual meal with family and friends at the Lakeside Grille or an upscaled dinner at the Harbor Club.
Are you looking for ultimate privacy in an amenity-packed gated golf and lake community? Well look no further than this beautiful dream home under a canopy of trees with an extended driveway. Adorned by newly installed river stone hardscape complete with new landscape lighting all around. The driveway is flanked by brand new stone walls with new lighting, and all road facing stone fence pillars have new stone as well. The main and upper levels have oak hardwood flooring throughout. The entire interior and exterior were painted in 2022-2023.
A grand two story Foyer is flanked by a gracious Formal Dining Room and a Private Lounge with two sets of French Doors. The spacious Family Room with floor to ceiling windows and propane fireplace opens to the Gourmet Kitchen featuring granite counters, stainless steel appliances, and a marble tile backsplash. A Main floor Bedroom with large closet (currently used as an office) and adjoining Full Bath, plus a quaint side porch entrance leading to a Mud Room, complete the main level.
The grand oak staircase and additional back staircase lead to the upstairs with an incredible Owners Suite with large double walk-in closets and a fabulous newly remodeled luxury Spa Bath featuring a large jetted tub, heated tile floors, glass and tile shower, dual vanities, and heated towel rack. A spacious Bedroom with adjoining Full Bath and large walk-in closet, two additional Bedrooms with large walk-in closets share a Full Bath with dual vanities. An enormous Bonus 5th Bedroom offers unlimited living options. A spacious Laundry Room with ample cabinetry complete the upper level.
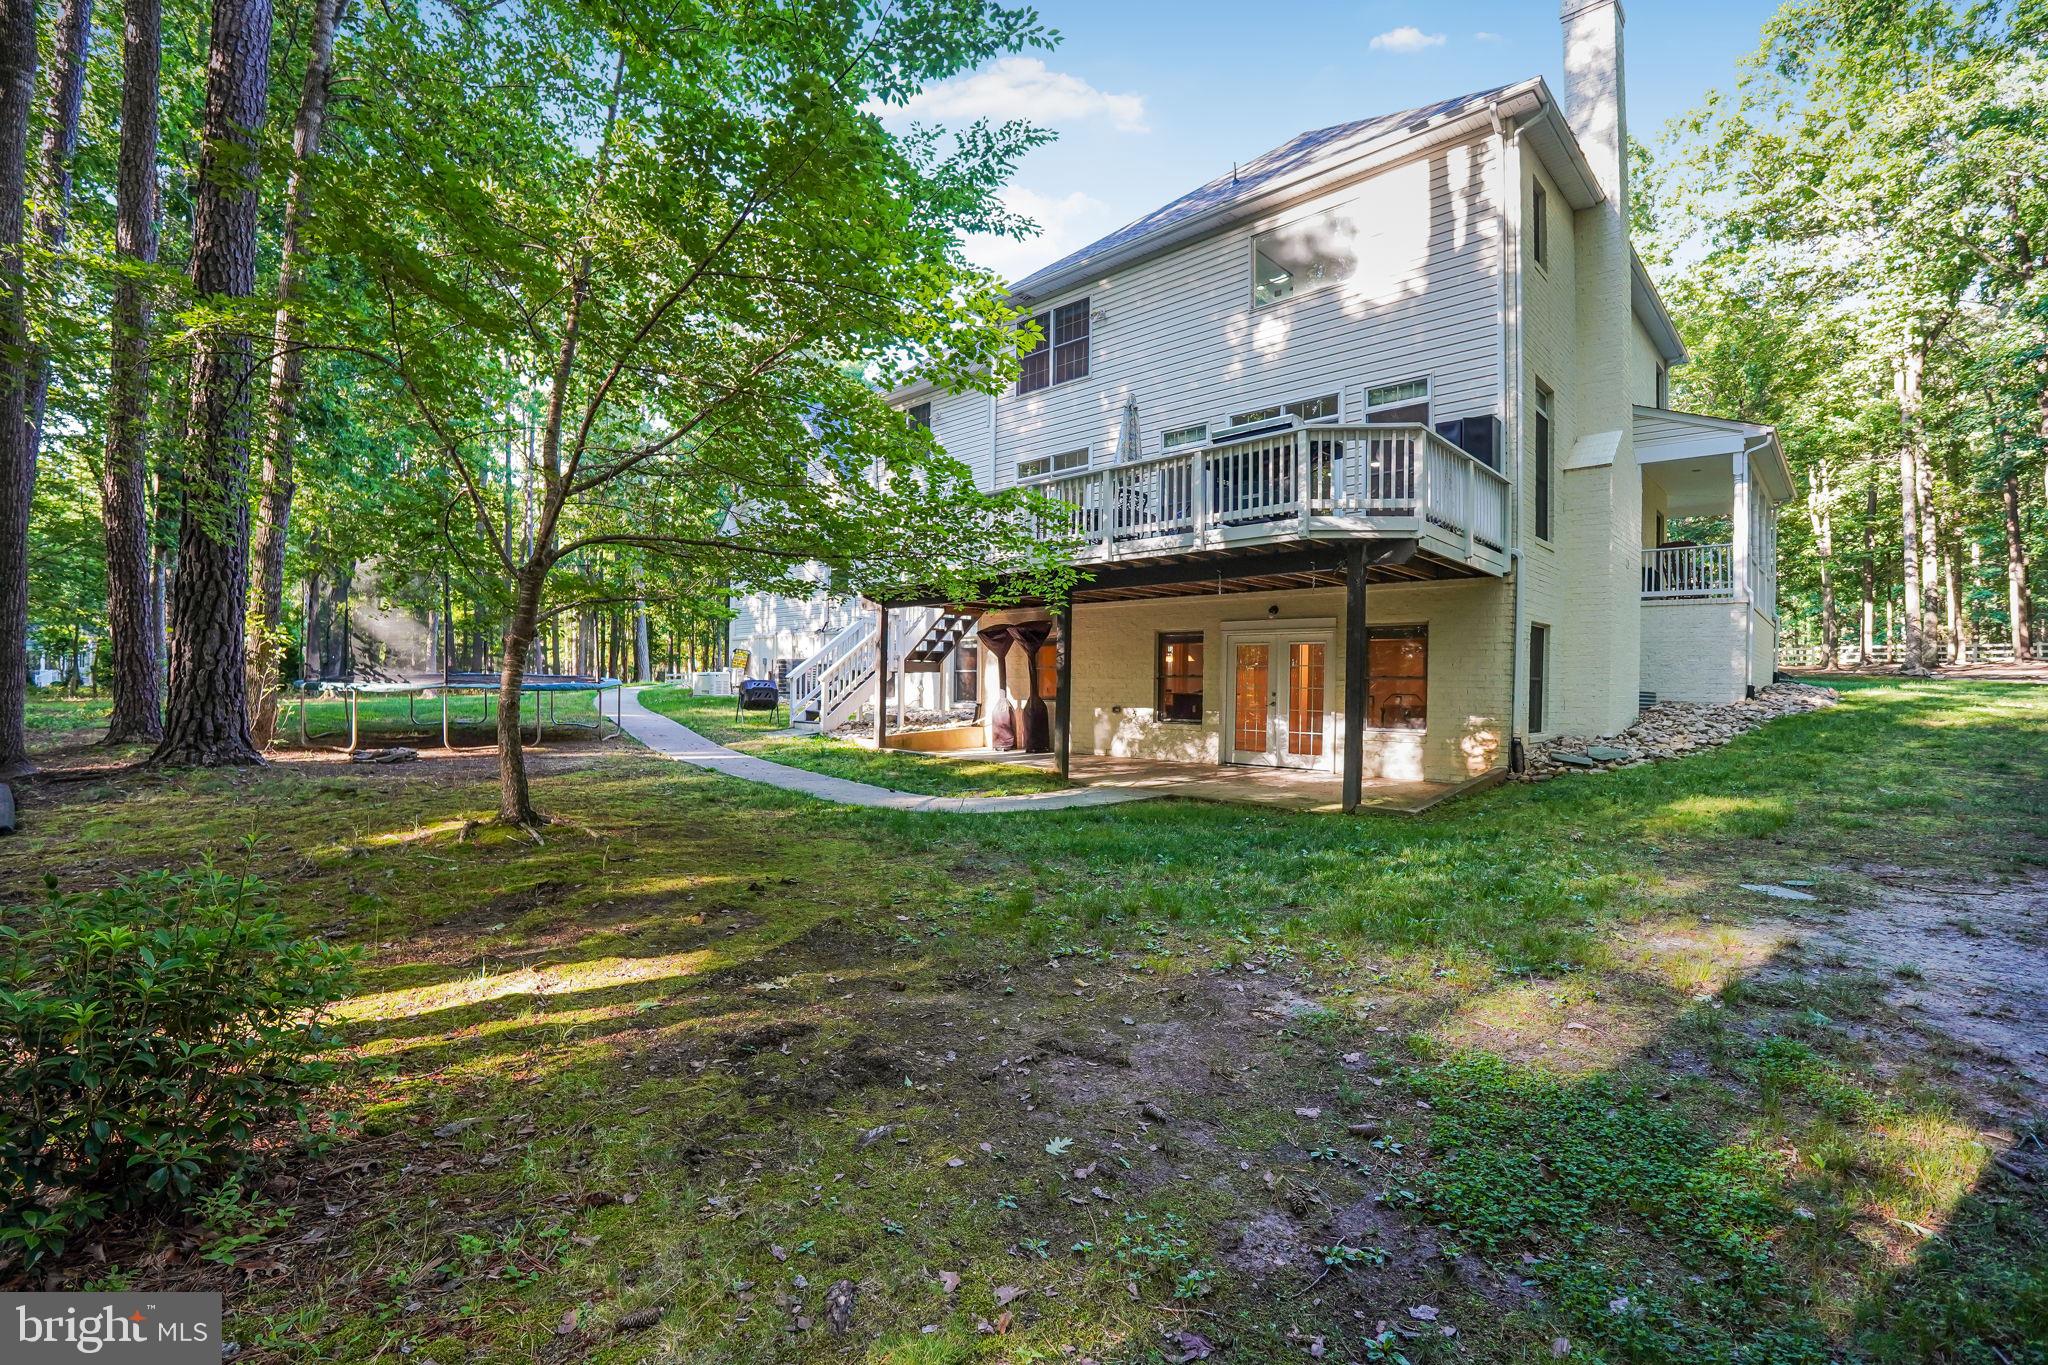
Designed for entertaining, the bright and open walk-out, BRAND NEW PAINT AND CARPET FLOORING, lower level features large windows and French Doors offers plenty of natural light. A huge Recreation /Family Room with a Full Custom Wet Bar /Kitchenette, Game Room, large Bedroom with shared Full Bath, and plenty of unfinished space for storage! Back staircase has new carpet, and carpet runner has been removed from the front oak staircase.
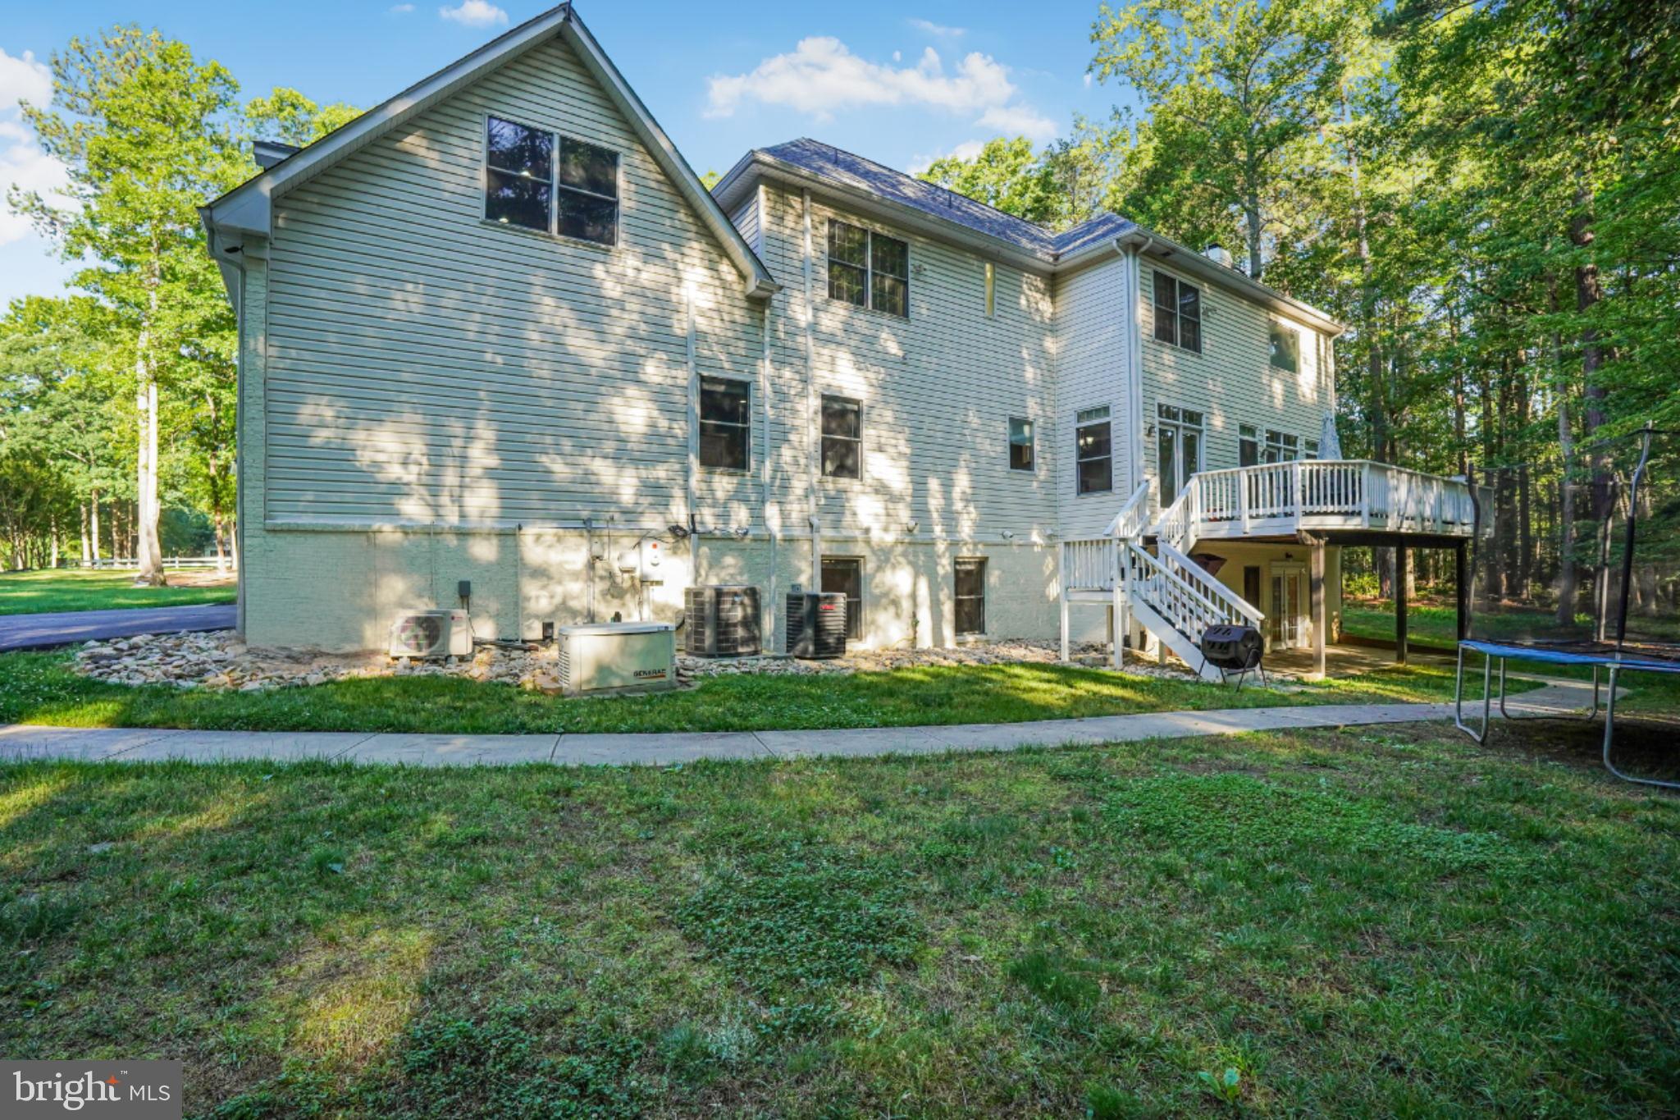
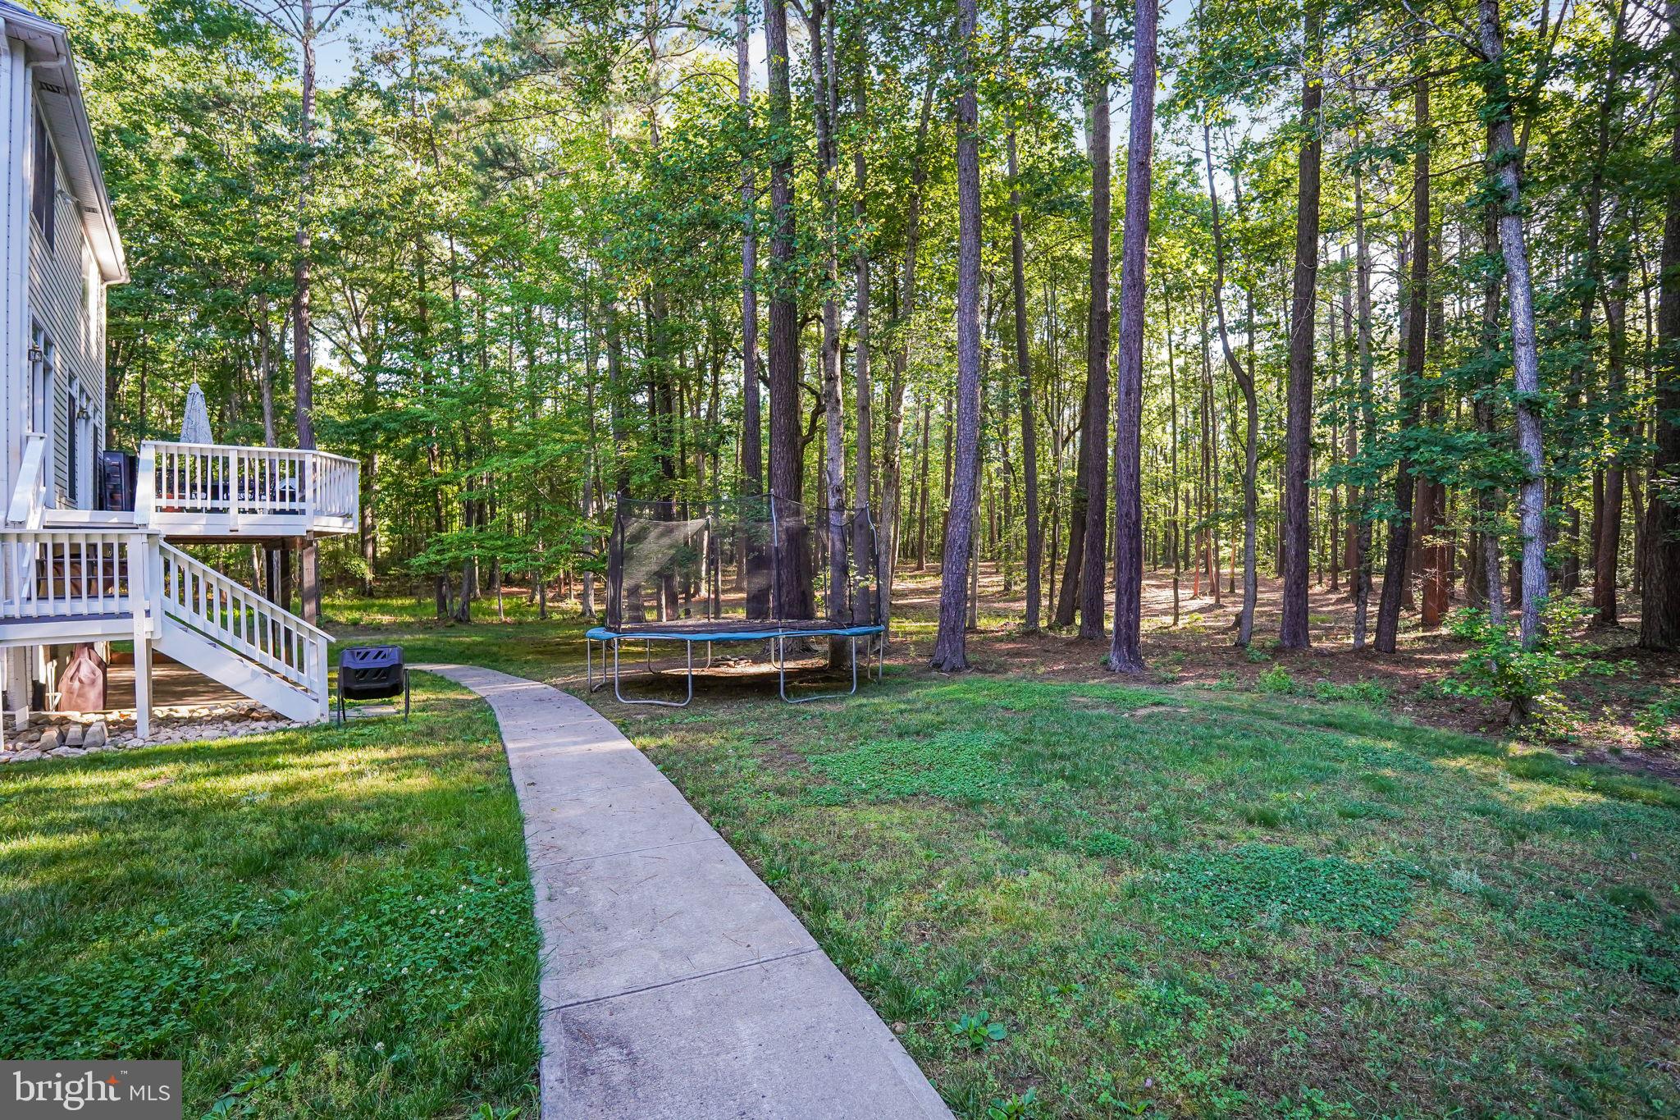
Immersed in privacy, the backyard features a large deck that blends seamlessly with the lush lawn watered by a 12-zone irrigation system and gorgeous landscape design, creating an ideal environment for outdoor dining, resting, relaxing, and entertaining. Includes a whole house Generac generator. This home truly provides the perfect harmony of tranquil indoor and outdoor living. Complete with a large 4-Car Garage, Charge Point+ Tesla EV charger, and extended parking lot driveway! New Roof in 2022!
The beautiful gated Fawn Lake Community offers amazing amenities such as a boating recreational lake, beach, golf course, tennis courts, soccer & ball fields, dog park, volley ball courts, walking trails, Club House, marina, fitness center, restaurants, Country Club, playgrounds & so much more! Located on the countryside near protected park lands and only a few miles to the farm market, wineries & award wining breweries!
Save
Ask
Tour
Hide
Share
Listing Snapshot
Price
$1,100,000
Days On Site
187 Days
Bedrooms
7
Inside Area (SqFt)
6,291 sqft
Total Baths
5
Full Baths
5
Partial Baths
N/A
Lot Size
4.37 Acres
Year Built
2002
MLS Number
VASP2041126
Status
Active
Property Tax
$8,088
HOA/Condo/Coop Fees
$284 monthly
Sq Ft Source
Estimated
Friends & Family
React
Comment
Invite
No Comments Yet
Did you know? You can invite friends and family to your search. They can join your search, rate and discuss listings with you.
Recent Activity
2 weeks ago
Listing updated with changes from the MLS
4 weeks ago
Price changed to $1,100,000
2 months ago
Status changed to Active
6 months ago
Listing first seen on site
General Features
Acres
4.37
Attached Garage
Yes
Direction Faces
West
Foundation
Concrete Perimeter
Garage
Yes
Garage Spaces
4
Levels
Three Or More
Parking
Garage Door OpenerAsphaltGarageDrivewayAttached
Parking Spaces
14
Property Sub Type
Single Family Residence
Security
Smoke Detector(s)
Sewer
Public Sewer
Special Circumstances
Standard
SqFt Above
4722
SqFt Below
1569
SqFt Total
6683
Style
TransitionalFrenchManor
Utilities
Underground Utilities
Water Source
Public
Zoning
P3
Interior Features
Appliances
Double OvenOvenCooktopDishwasherDisposalMicrowaveRefrigeratorWater HeaterTankless Water Heater



Did you know? You can invite friends and family to your search. They can join your search, rate and discuss listings with you.