Looking for the right combination of home + incentives? Here you go!! The Nichols Group at Atlantic Coast Mortgage is offering a one year temporary buy down or 1/2 a discount point towards closing costs & the sellers are ready to contribute toward your buyers closing costs or toward a temporary rate buydown. Reach out today! Welcome to 11612 River Meadows Way. A beautifully maintained custom-built colonial boasting just over 4,200 total square feet, 4 bedrooms, 4.5 bathrooms, spanning over three spacious levels set in a prime location minutes from Downtown Fredericksburg, 2 VRE’s, I95, shopping, restaurants, and only 30 minutes to the highly anticipated Kalahari Resort, featuring a mega indoor waterpark & 50+ attractions designed for every thrill level.
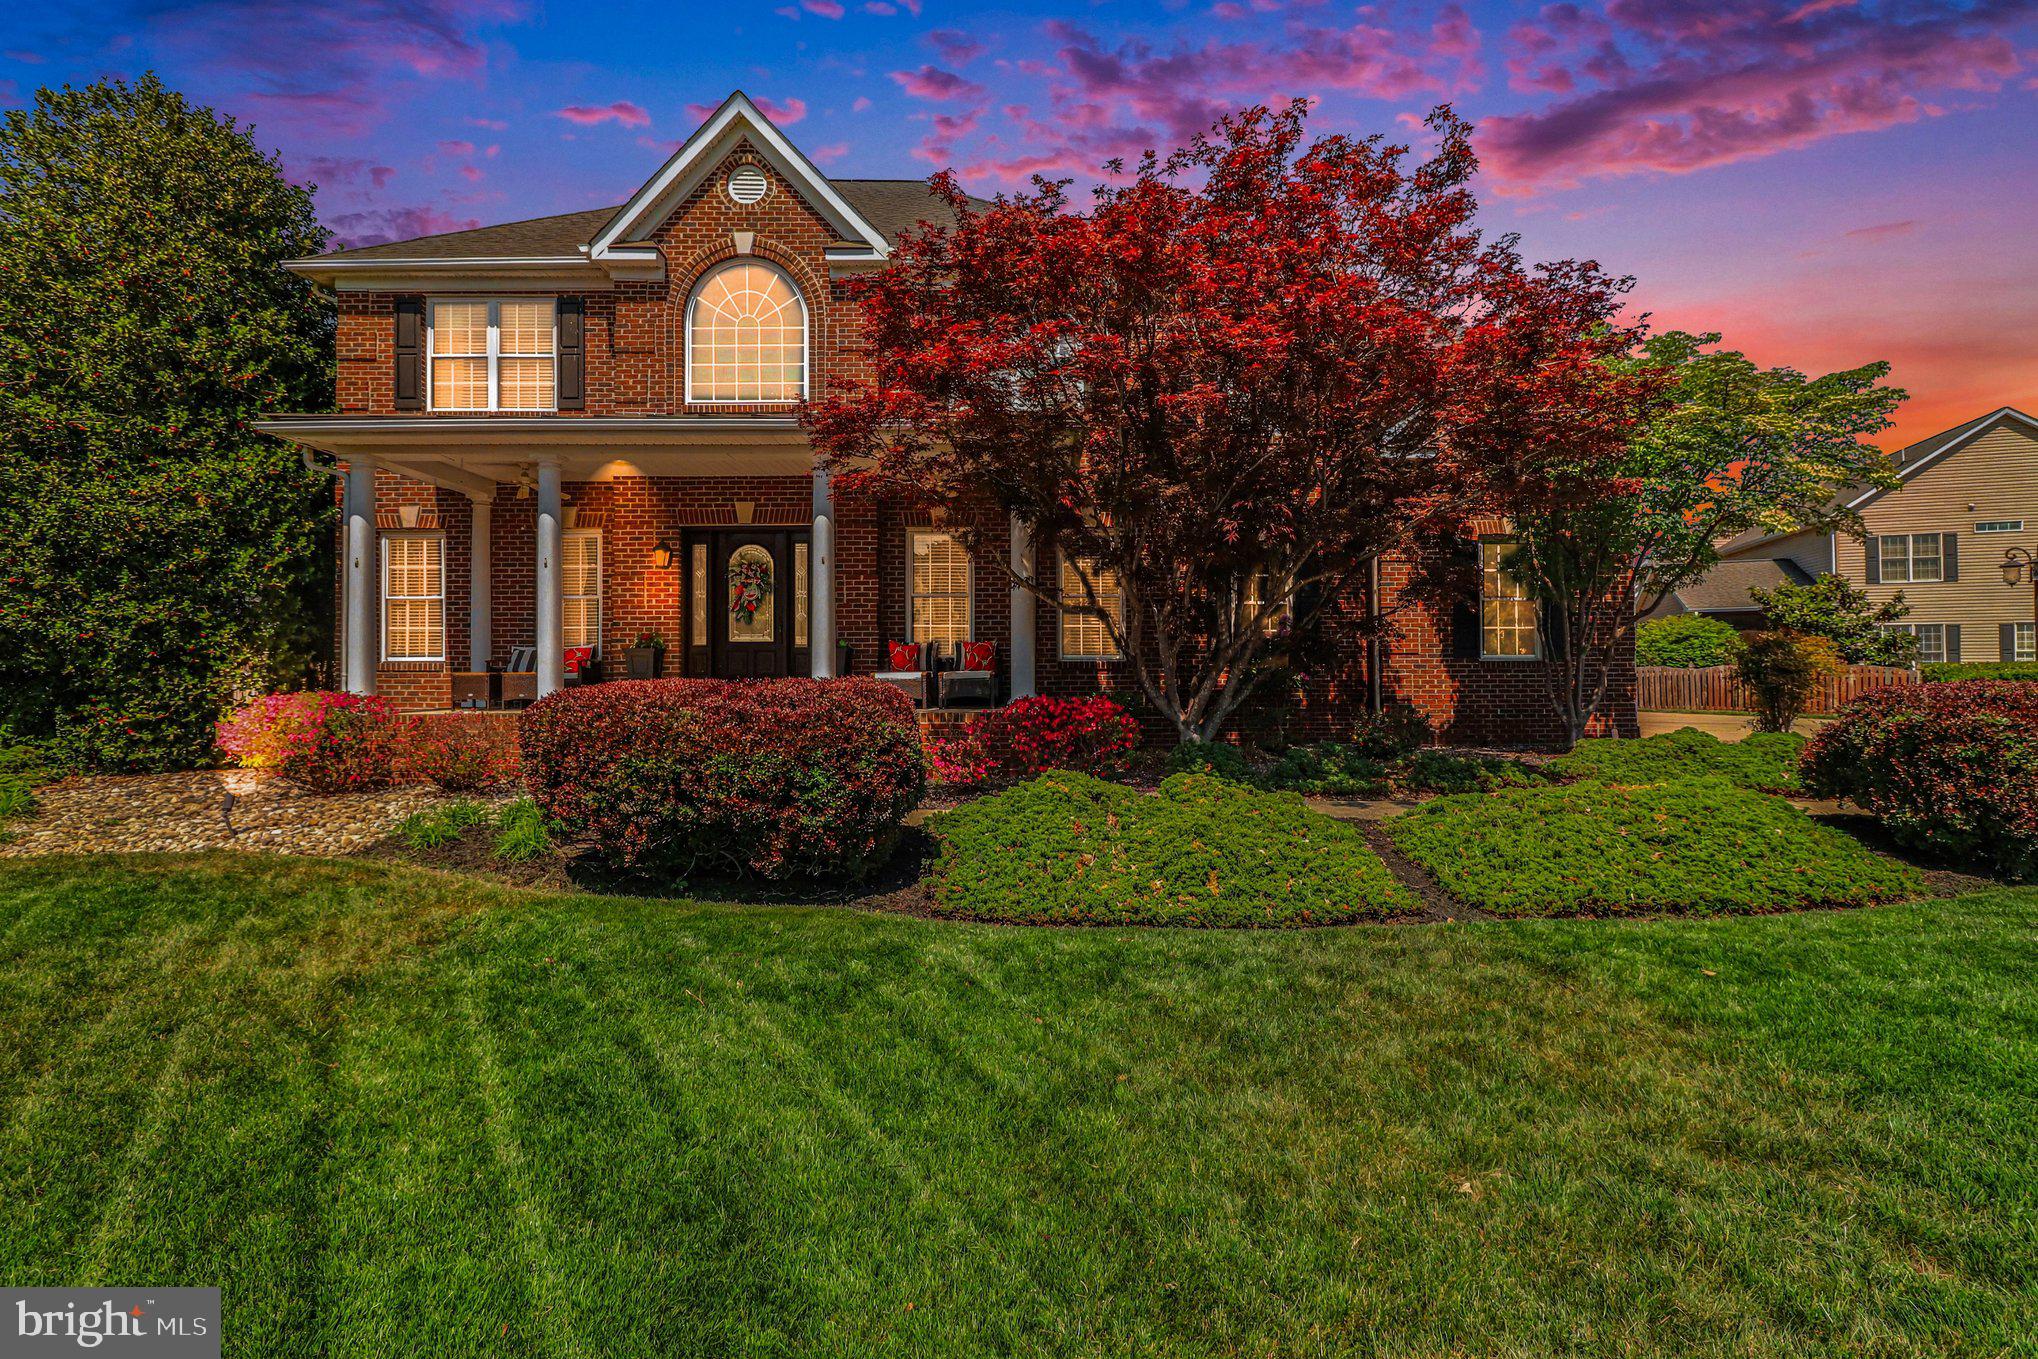
From the moment you arrive, this home makes a lasting impression. A stately brick front, expansive front porch, 3-car side-load garage, meticulous landscape & hardscape, and manicured green space create the kind of curb appeal every homeowner desires.
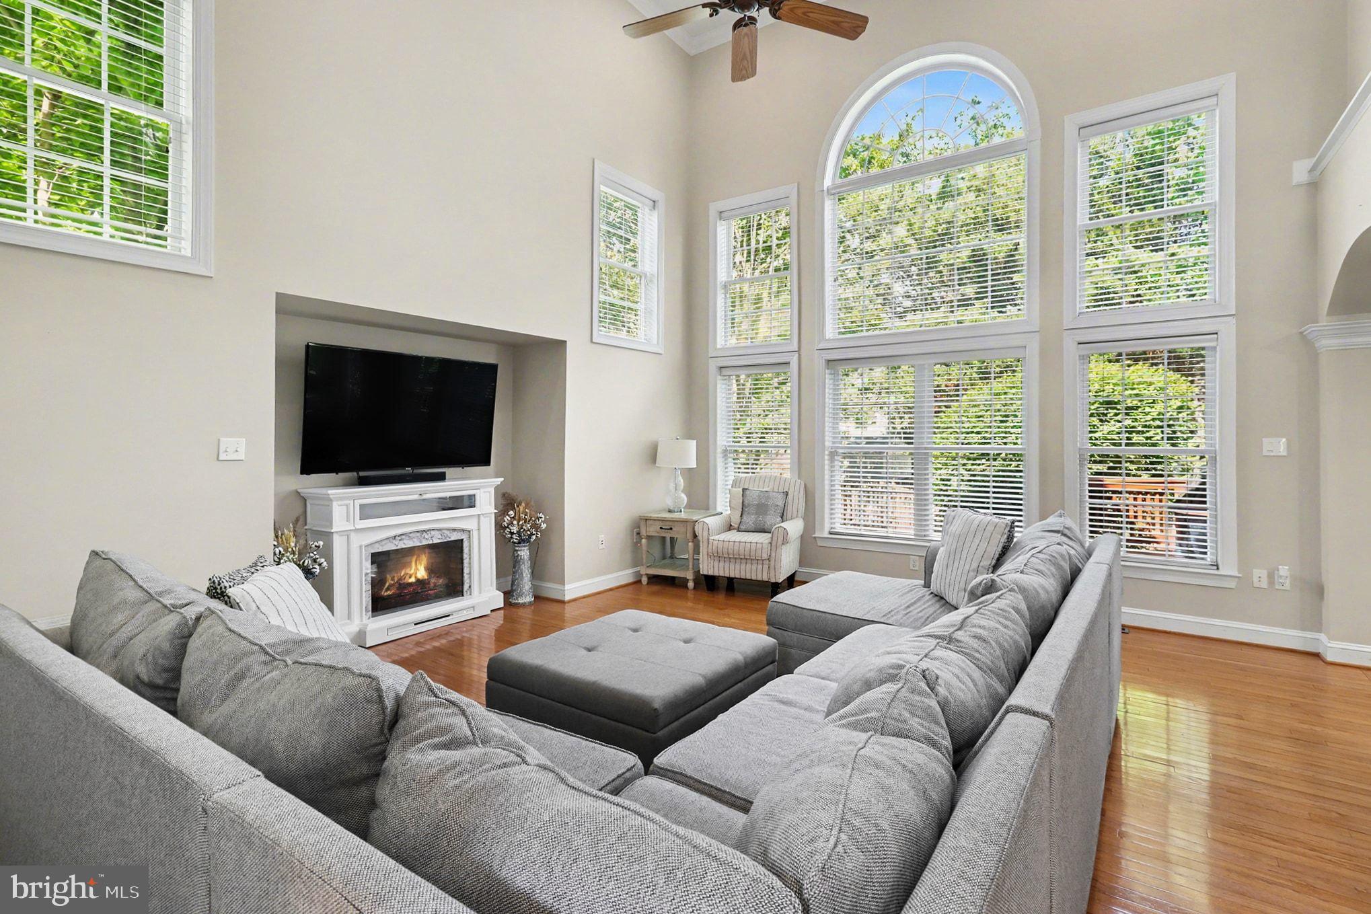
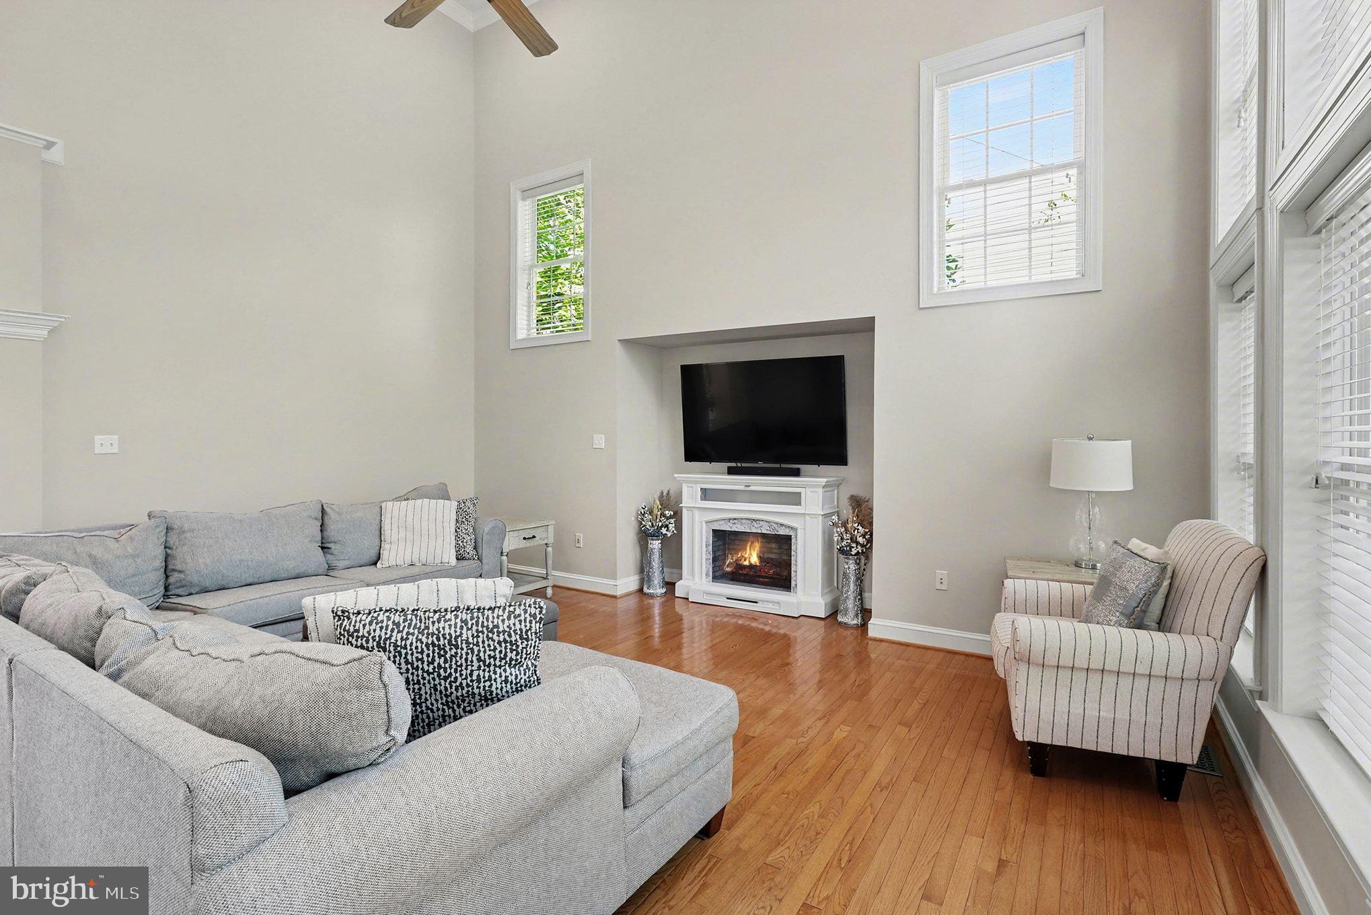
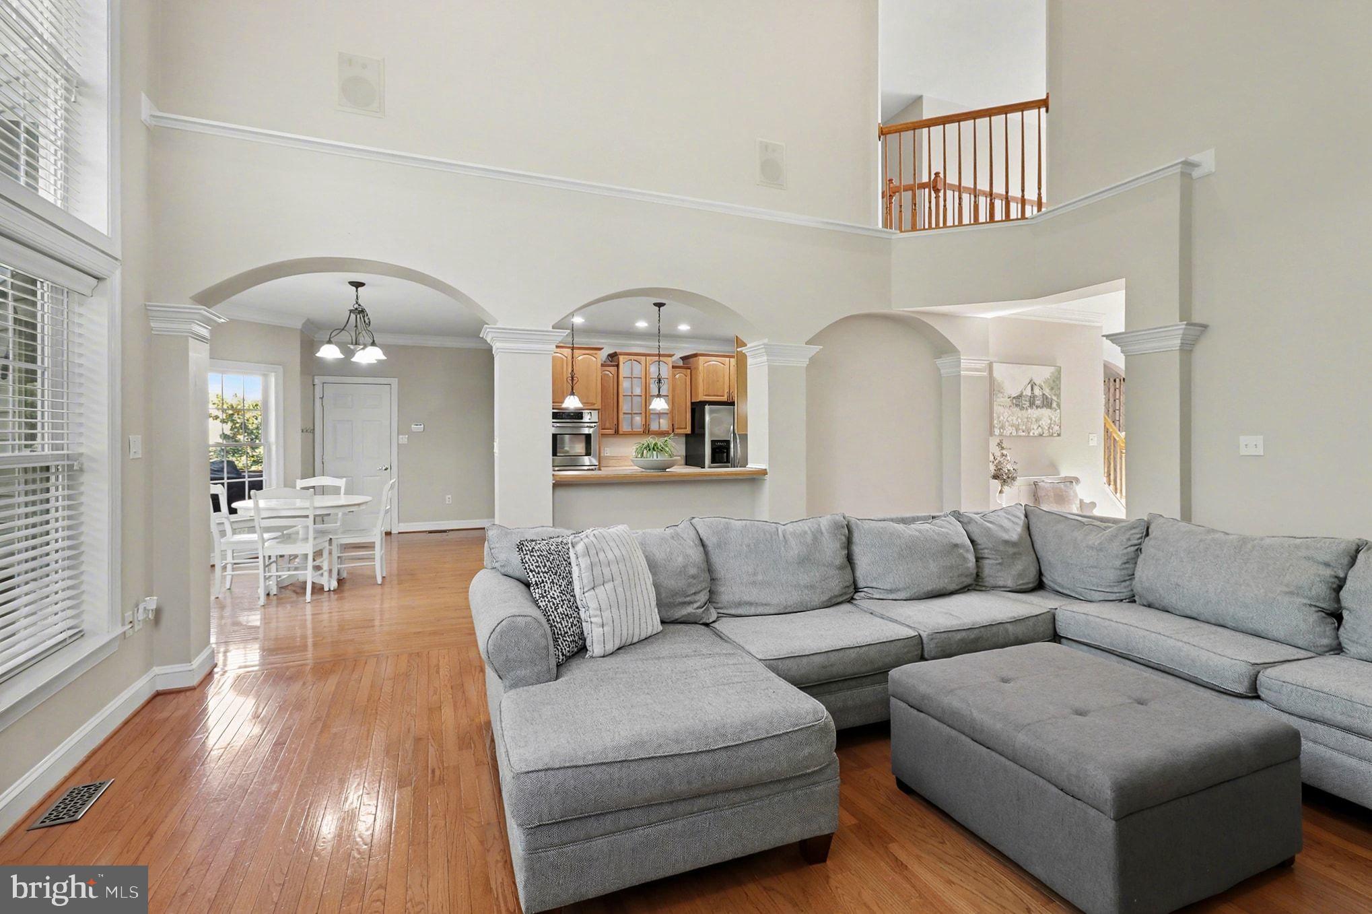
Inside, the main level welcomes you with gleaming hardwood floors, tastefully chosen wall colors, custom lighting, and a well thought out floor plan designed for everyday living and entertaining. At the heart of the home is the massive two-story family room, where a wall of windows fills the space with natural light. Open to the kitchen & eat in area, creating an ideal flow for gatherings, holidays, and relaxed evenings at home. The gourmet kitchen is both beautiful and functional, featuring hickory cabinetry, stainless steel appliances, double wall ovens, 5 burner gas cooktop with range hood, center island, generous sized walk in pantry, ample counter space & an abundance of recessed lighting. Enjoy casual meals in the eat in area with a well appointed bay window & light filled exterior door leading out to the expansive rear deck & green space or host special occasions in the formal dining room accented with decorative molding. The private home office, complete with a gas fireplace and French doors, creates an inviting space for working from home, reading, or quiet conversation. Last but not least, a stylish powder room completes the main level area.
Upstairs, the luxurious primary suite is a true retreat. Spacious and elegant, the bedroom features wide plank flooring, a tray ceiling, bay window, recessed lighting, ceiling fan, wall sconces, and a calming atmosphere designed for relaxation. The private bathroom includes granite countertops, his/her sinks, custom tile, plank flooring, a jetted tub, separate glass enclosed shower, and a large walk-in closet.
Three additional bedrooms on the upper level, each generously sized with ample natural light & dressed in carpet. Two bedrooms share a Jack-and-Jill bathroom, while the fourth bedroom enjoys its own private bathroom, making it perfect for guests or multigenerational living. The expansive laundry room with ample cabinets & a utility sink, adds everyday convenience.
But wait… There’s more. The finished lower level gives you even more room to live, entertain, and unwind. A large recreation room with an electric fireplace and kitchenette creates the perfect setting for movie nights, game days, or extended guest space. A flex space with built-in cabinetry offers excellent options. This level also includes a fourth full bathroom with shower, linen closet, mechanical room, and a large unfinished space ideal for storage or future expansion.
Outdoor living is just as impressive. Enjoy morning coffee or evening relaxation on the spacious deck with custom built pergola, host dinner on the concrete paver patio, or gather around the fire pit on cool evenings.
Lovingly cared for, this home showcases pride of ownership throughout. Just think, with its spacious layout, quality finishes, outdoor living areas, and convenient location, This might be your new home!
*The discount point is based on loan amount. For qualifying borrowers, subject to current market interest rates*
Save
Ask
Tour
Hide
Share
Listing Snapshot
Price
$669,990
Days On Site
161 Days
Bedrooms
4
Inside Area (SqFt)
4,205 sqft
Total Baths
5
Full Baths
4
Partial Baths
1
Lot Size
0.27 Acres
Year Built
2002
MLS® Number
VASP2041210
Status
Pending
Property Tax
$4,148
HOA/Condo/Coop Fees
$56 monthly
Sq Ft Source
Estimated
Friends & Family
React
Comment
Invite
No Comments Yet
Did you know? You can invite friends and family to your search. They can join your search, rate and discuss listings with you.
Recent Activity
3 days ago
Status changed to Pending
3 days ago
Listing updated with changes from the MLS®
5 months ago
Listing first seen on site
General Features
Acres
0.27
Attached Garage
Yes
Foundation
Slab
Garage
Yes
Garage Spaces
3
Levels
Three Or More
Parking
Garage Door OpenerConcreteGarageDrivewayInside EntranceAttached
Parking Spaces
3
Property Sub Type
Single Family Residence
Sewer
Public Sewer
Special Circumstances
Standard
SqFt Above
3205
SqFt Below
1000
SqFt Total
4205
Style
Colonial
Water Source
Public
Zoning
R2
Interior Features
Appliances
Double OvenWasherGas Water HeaterCooktopDishwasherRefrigeratorMicrowaveStainless Steel Appliance(s)Disposal



Did you know? You can invite friends and family to your search. They can join your search, rate and discuss listings with you.