**Seller assistance available with an acceptable offer —ask about closing-cost support or an interest-rate buydown. **
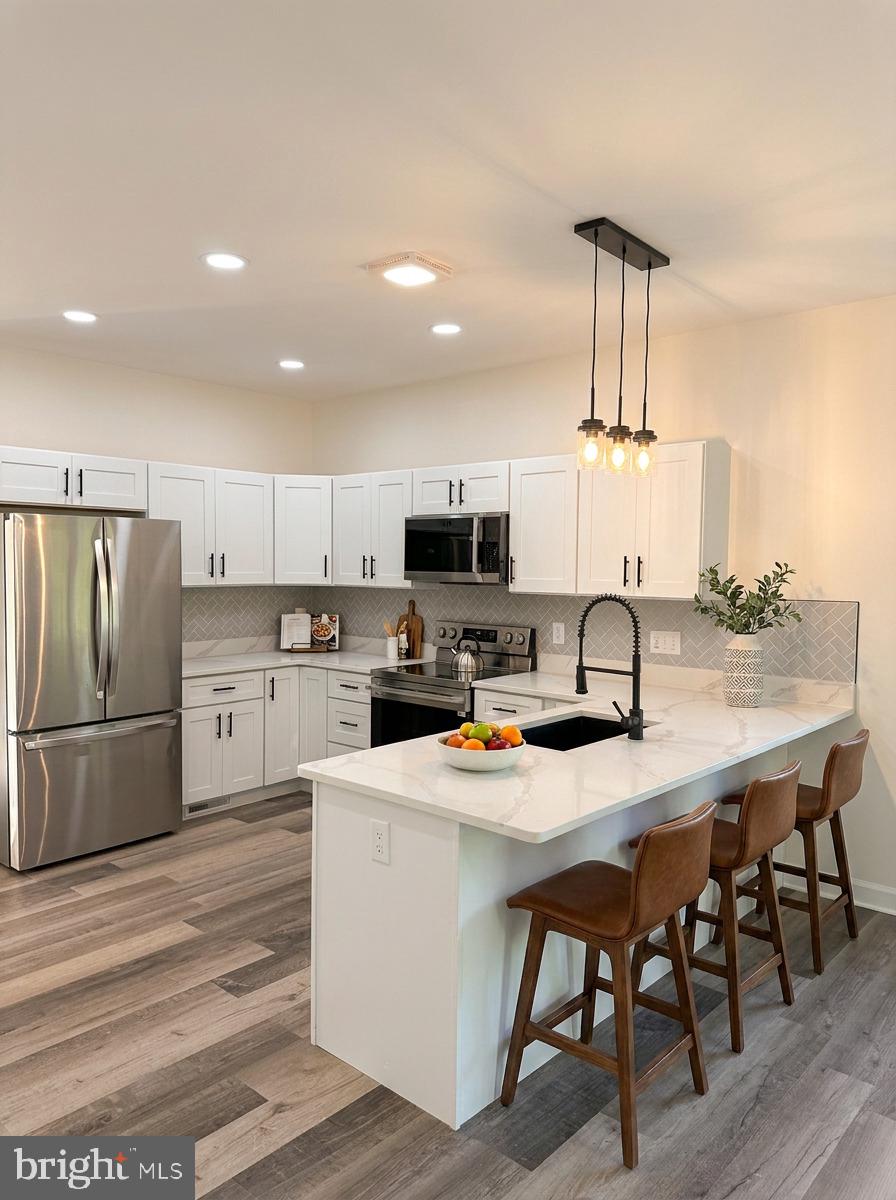
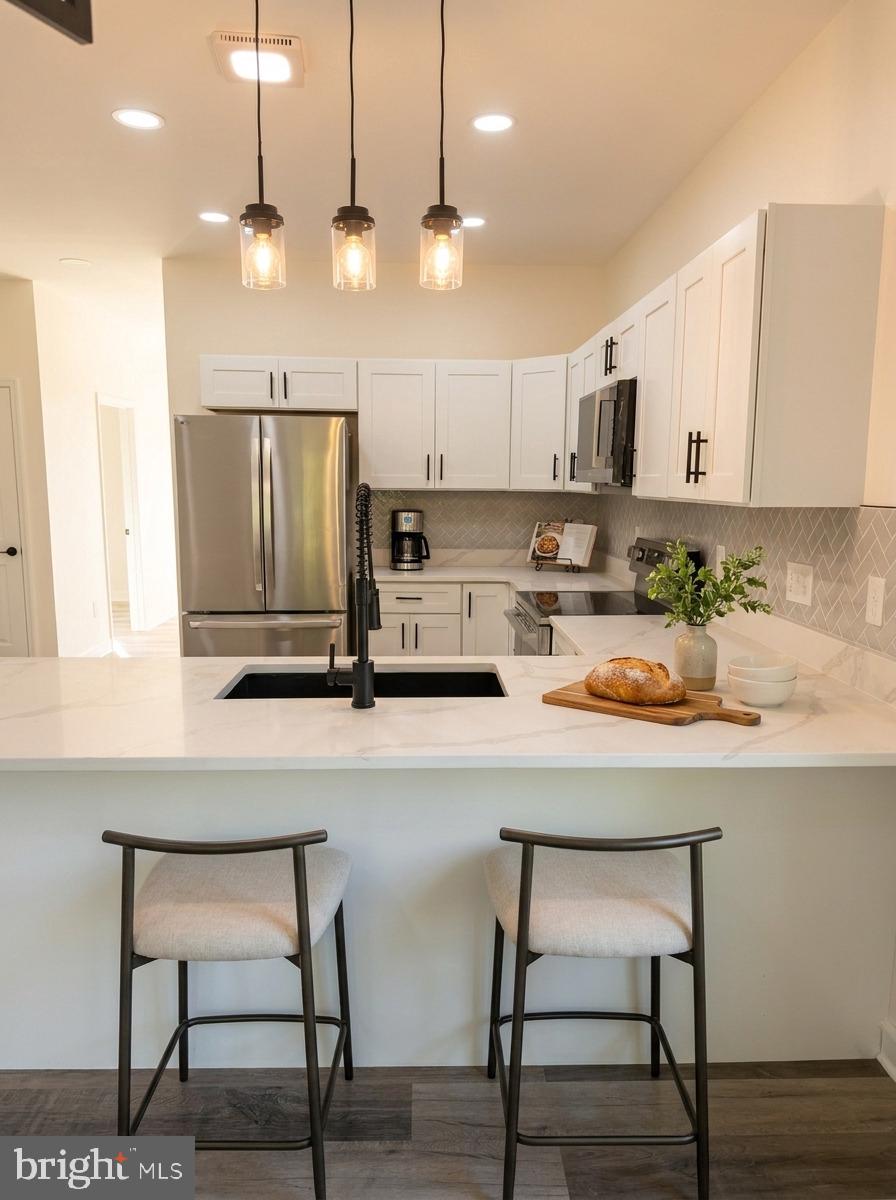
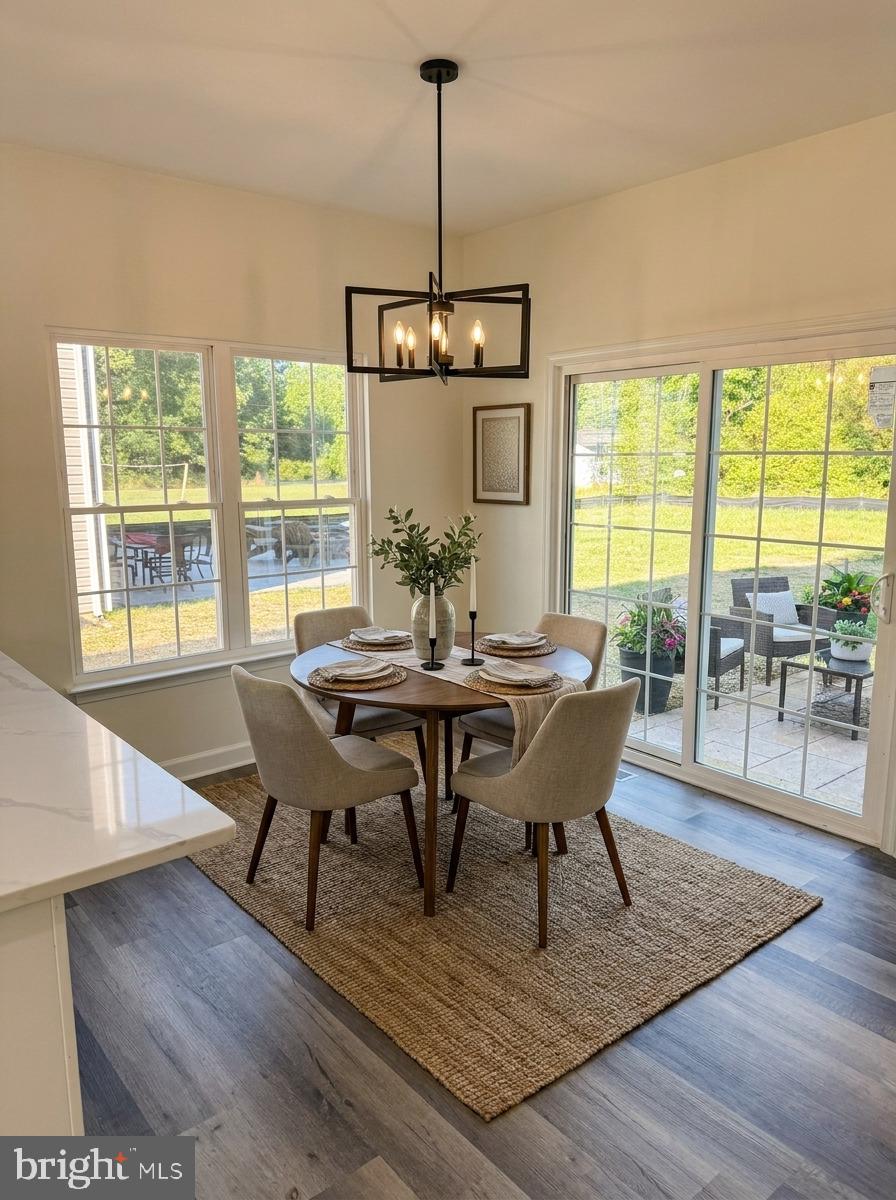
Welcome to 10605 Benchmark Road, a beautifully completed new-construction home offering approximately 2,000 square feet, 4 bedrooms, and 3 full bathrooms. The bright, open-concept main level features modern finishes, generous natural light, and a functional layout ideal for both everyday living and entertaining.
A main-level bedroom and full bathroom provide excellent flexibility for guests, a home office, or multigenerational living. Upstairs, the spacious primary suite and additional bedrooms offer comfort, privacy, and plenty of room to grow.
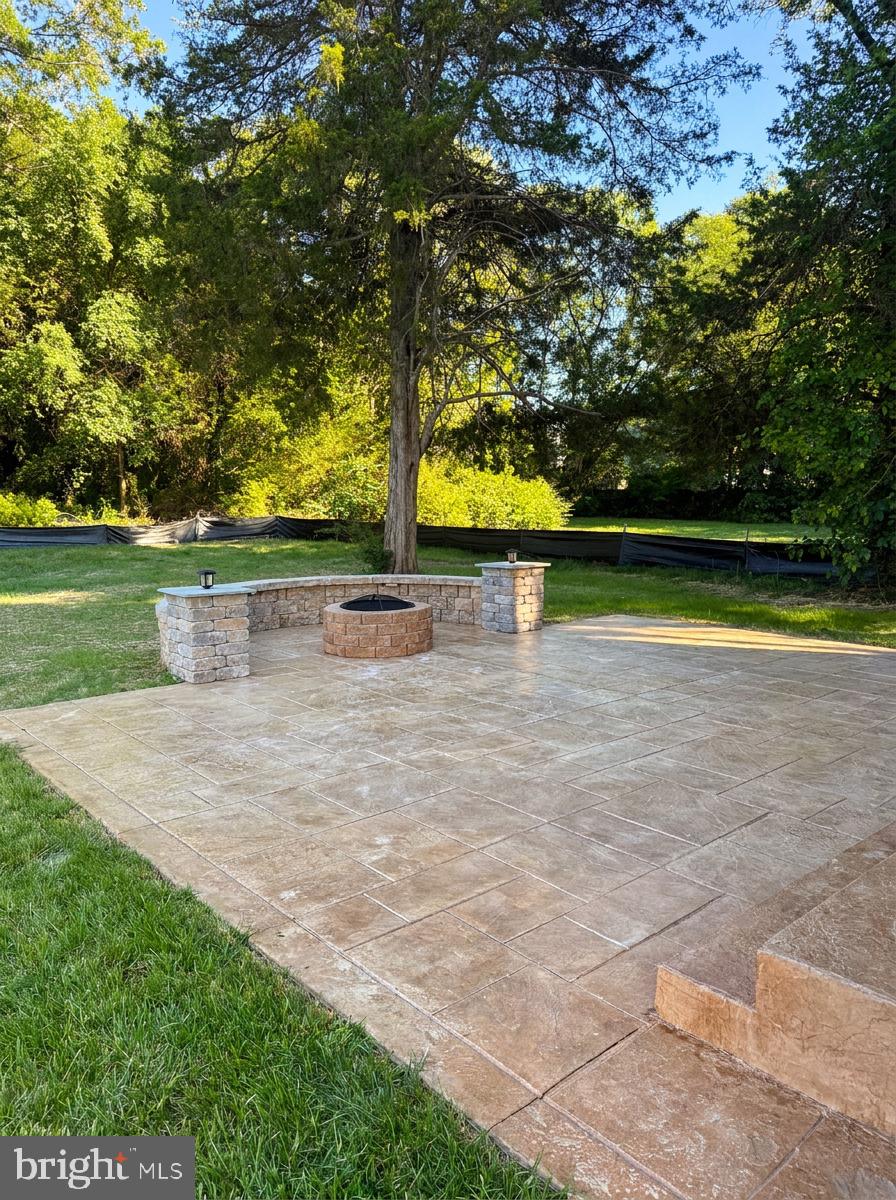
Step outside to enjoy the newly completed patio with seating/firepit and outdoor living area, perfect for relaxing or entertaining. With no HOA, move-in-ready condition, and convenient access to shopping walking distance from Starbucks, dining, Route 1, country golf club and I-95, this home offers the perfect combination of style, function, and location.
Schedule your private showing today and ask about available seller assistance.
Save
Ask
Hide
Share
Listing Snapshot
Bedrooms
4
Total Baths
3
Full Baths
3
Partial Baths
N/A
Inside Area (SqFt)
2,000 sqft
Lot Size
0.3 Acres
Year Built
2026
MLS® Number
VASP2041526
Status
Sold
Property Tax
$587
HOA/Condo/Coop Fees
N/A
Sq Ft Source
Estimated
Friends & Family
React
Invite
Recent Activity
14 hours ago
Listing updated with changes from the MLS®
General Features
Acres
0.3
Levels
Two
Parking
AsphaltDriveway
Pets
Yes
Property Condition
New Construction
Property Sub Type
Single Family Residence
Security
Carbon Monoxide Detector(s)Security Lights
Sewer
Public Sewer
Special Circumstances
Standard
SqFt Above
2000
SqFt Total
2000
Style
Colonial
Utilities
Water AvailableSewer AvailableElectricity Available
Water Source
Public
Zoning
R2
Interior Features
Appliances
Electric RangeElectric OvenElectric Water HeaterDishwasherMicrowaveRefrigerator
Basement
Crawl Space
Cooling
Central AirCeiling Fan(s)Electric
Fireplace
Yes
Fireplace Features
Electric
Fireplaces
1
Flooring
CarpetVinyl
Heating
ElectricHeat Pump
Interior
Ceiling Fan(s)High Ceilings
Main Level Bedrooms
1
Save
Ask
Hide
Share
Exterior Features
Construction Details
Concrete
Exterior
Lighting
Patio And Porch
Patio
Pool Features
None
Roof
Shingle
Community Features
School District
SPOTSYLVANIA COUNTY PUBLIC SCHOOLS
Schools
School District
SPOTSYLVANIA COUNTY PUBLIC SCHOOLS
Elementary School
LEE HILL
Middle School
THORNBURG
High School
MASSAPONAX
Neighborhood & Commute
Source: Walkscore
Disclosure: Community information and market data powered by Constellation Data Labs. Information is deemed reliable but not guaranteed.