Welcome to 5814 New Berne Road, where comfortable main-level living, flexible space, and low-maintenance convenience come together in Virginia Heritage, one of the Fredericksburg area’s most sought-after 55+ active-adult communities.
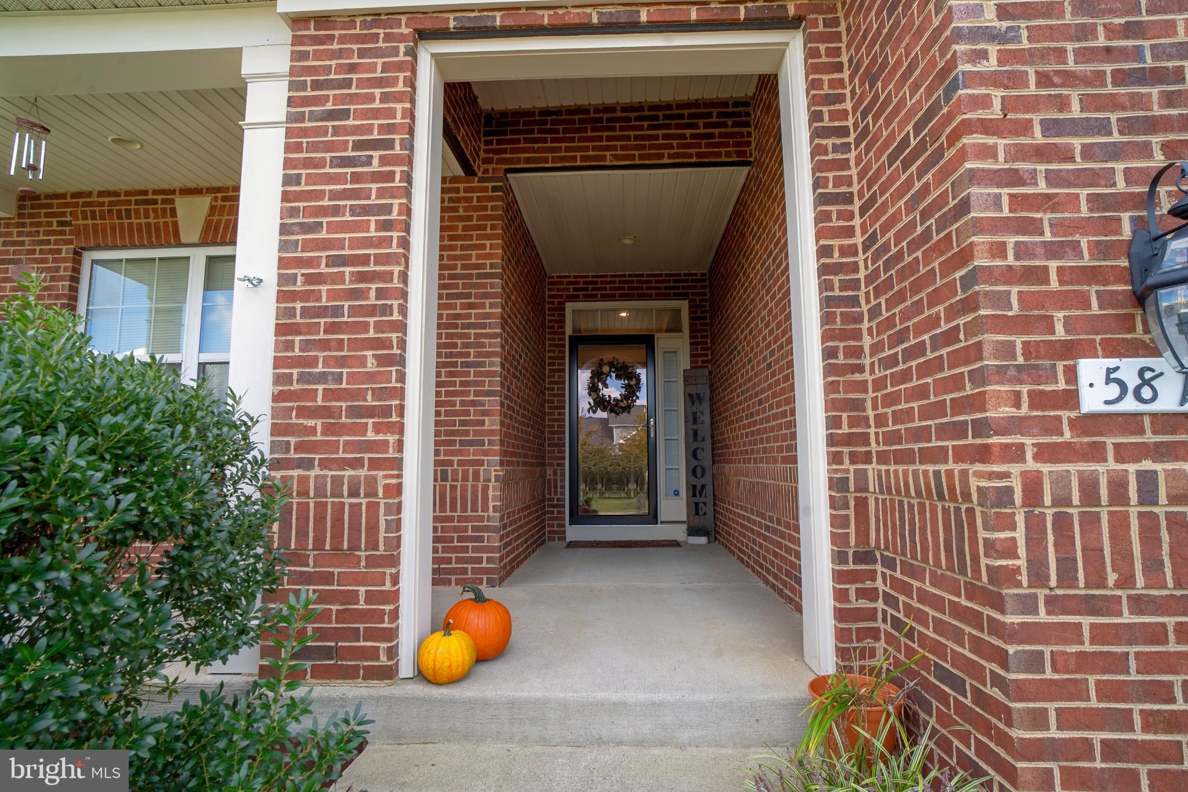
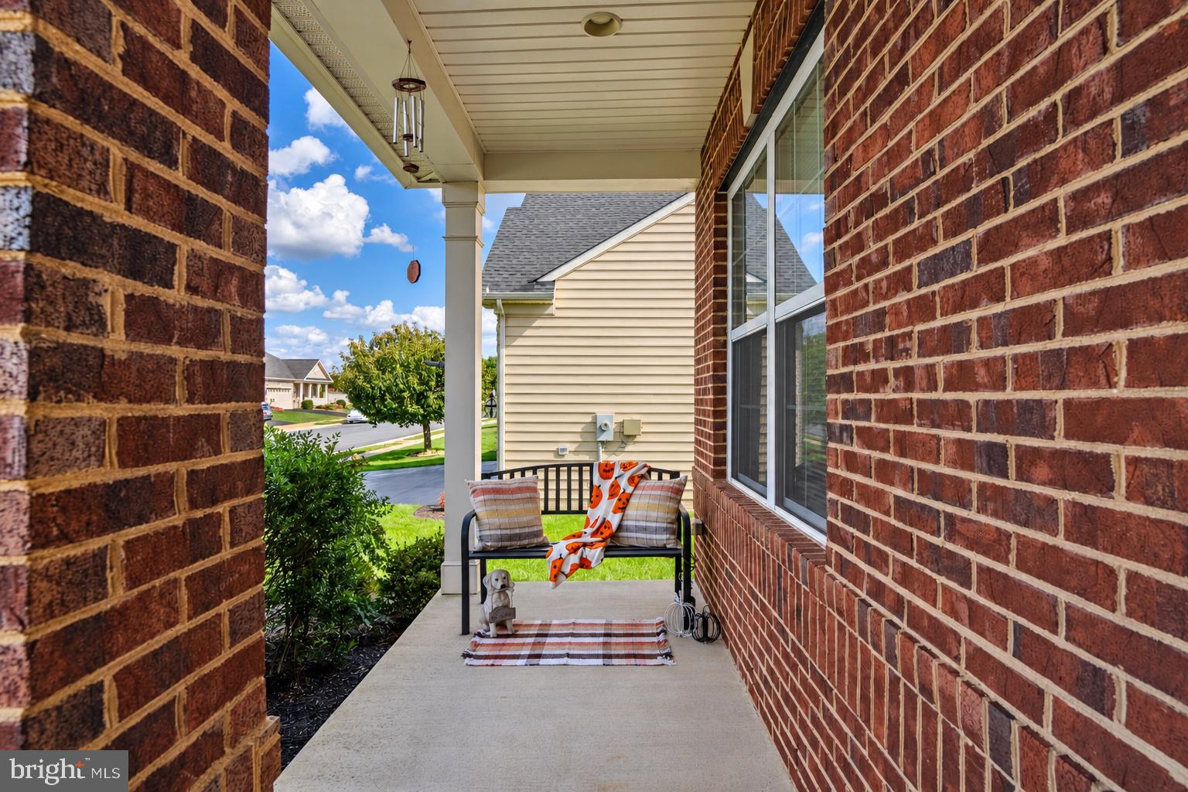
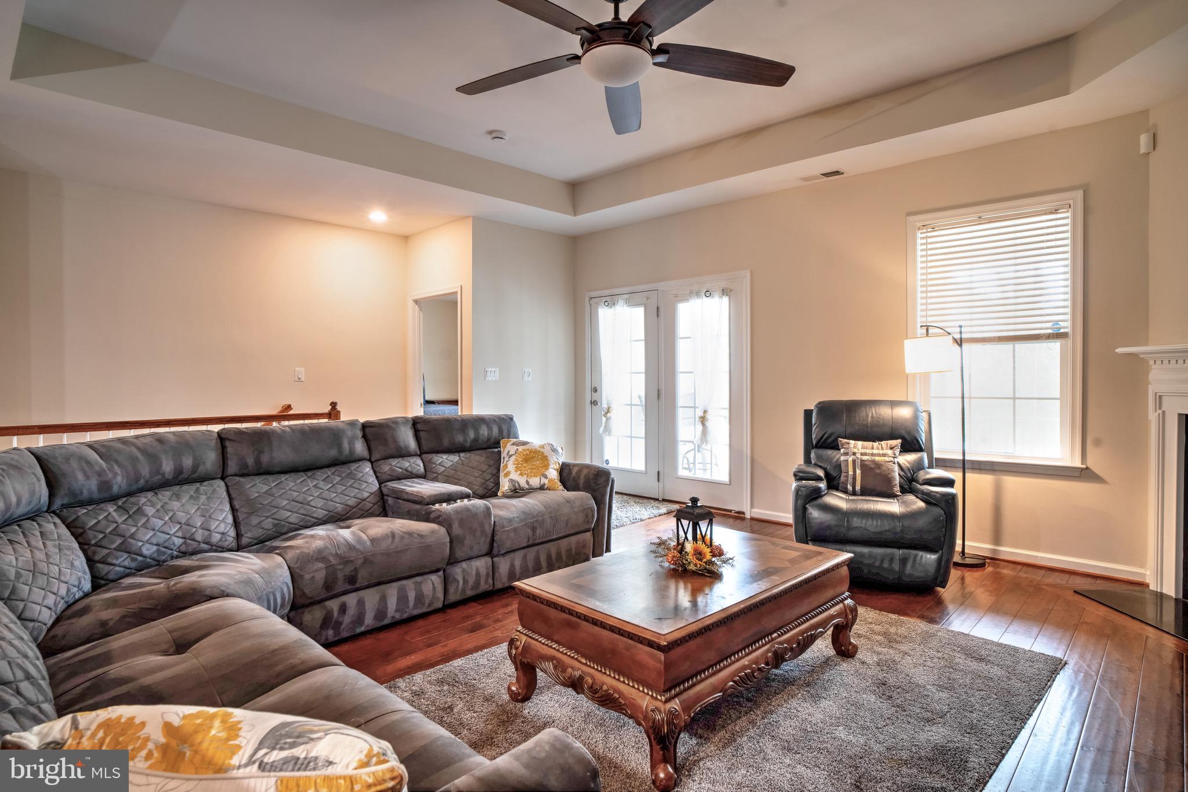
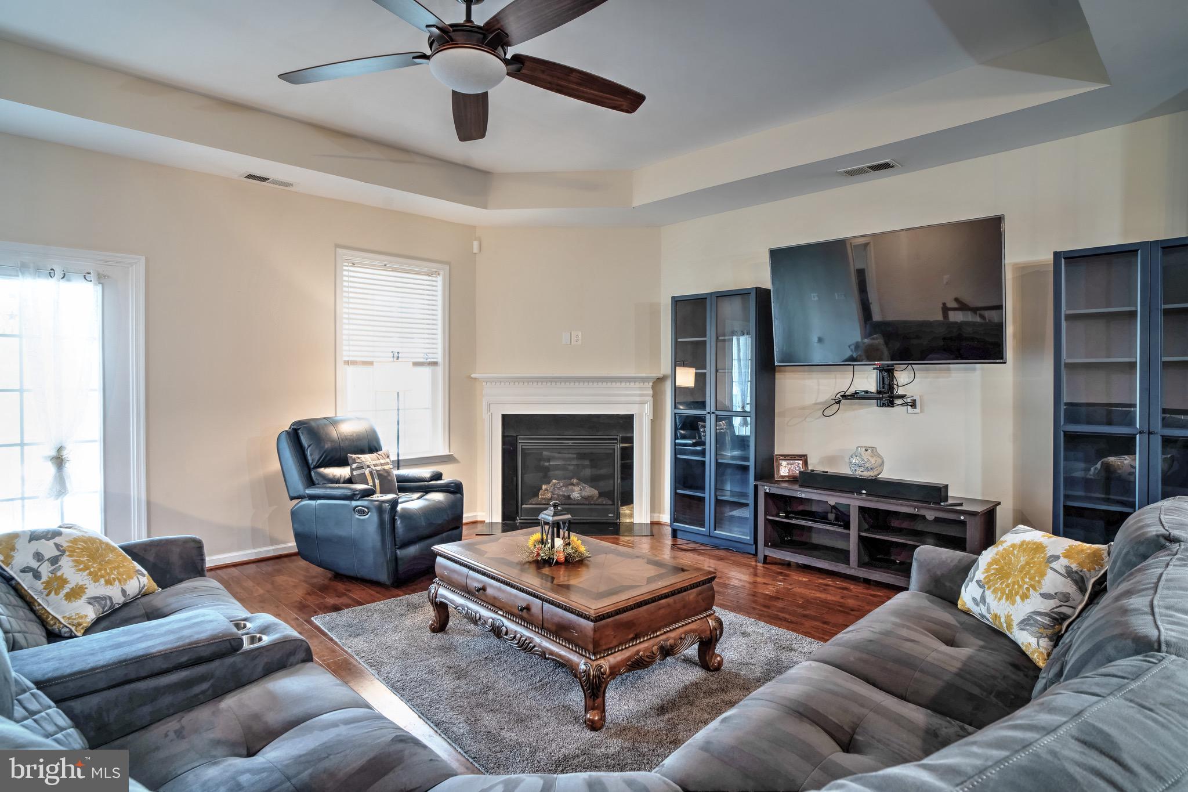
A charming brick exterior and covered front porch create an inviting first impression. Inside, beautiful wood flooring carries through the main living areas, where an open-concept design connects the kitchen, dining area, and living room—an ideal layout for everyday comfort and easy entertaining.
At the center of the home, the spacious kitchen offers abundant cabinetry, generous preparation space, a large center island, and an effortless connection to the surrounding living areas. The main level features three bedrooms, including a spacious primary suite with a private en suite bath, along with a second full bath, dedicated office, and separate laundry room.
One of the home’s standout features is the spacious screened rear porch, which has been recently painted and provides a relaxing place to enjoy morning coffee, unwind at the end of the day, or gather with friends while overlooking the fenced backyard.
The partially finished lower level adds exceptional flexibility with a massive recreation room and full bath. An abundance of unfinished storage space offers plenty of room for hobbies, seasonal décor, a workshop, or future expansion.
Additional features include an attached garage, sprinkler system, excellent storage, and thoughtfully planned indoor and outdoor living spaces.
Virginia Heritage residents enjoy an active lifestyle, outstanding community amenities, and a convenient location just minutes from Southpoint, Cosner’s Corner, shopping, dining, medical facilities, and everyday services. With main-level living, generous bonus space, and an inviting screened porch, 5814 New Berne Road is ready to welcome its next owner.
Save
Ask
Tour
Hide
Share
Listing Snapshot
Price
$599,000
Days On Site
149 Days
Bedrooms
3
Inside Area (SqFt)
3,018 sqft
Total Baths
3
Full Baths
3
Partial Baths
N/A
Lot Size
0.18 Acres
Year Built
2014
MLS® Number
VASP2041754
Status
Active
Property Tax
$3,793
HOA/Condo/Coop Fees
$280 monthly
Sq Ft Source
Assessor
Friends & Family
React
Comment
Invite
No Comments Yet
Did you know? You can invite friends and family to your search. They can join your search, rate and discuss listings with you.
Recent Activity
yesterday
Listing updated with changes from the MLS®
a month ago
Price changed to $599,000
5 months ago
Listing first seen on site
General Features
Acres
0.18
Attached Garage
Yes
Foundation
Concrete Perimeter
Garage
Yes
Garage Spaces
2
Levels
Two
Parking
Garage Door OpenerGarageDrivewayAttached
Parking Spaces
2
Property Sub Type
Single Family Residence
Sewer
Public Sewer
Special Circumstances
Standard
SqFt Above
2175
SqFt Below
843
SqFt Total
4350
Style
Ranch/Rambler
Water Source
Public
Zoning
PDH
Interior Features
Appliances
OvenGas Water HeaterCooktopDishwasherDryerWasherRefrigeratorIce MakerDisposalWater HeaterMicrowave
Basement
Partially Finished
Cooling
Central AirCeiling Fan(s)Electric
Fireplace
Yes
Fireplace Features
Gas
Fireplaces
1
Flooring
Wood
Heating
Natural GasForced Air
Interior
Ceiling Fan(s)Kitchen IslandWalk-In Closet(s)Open FloorplanSoaking Tub



Did you know? You can invite friends and family to your search. They can join your search, rate and discuss listings with you.