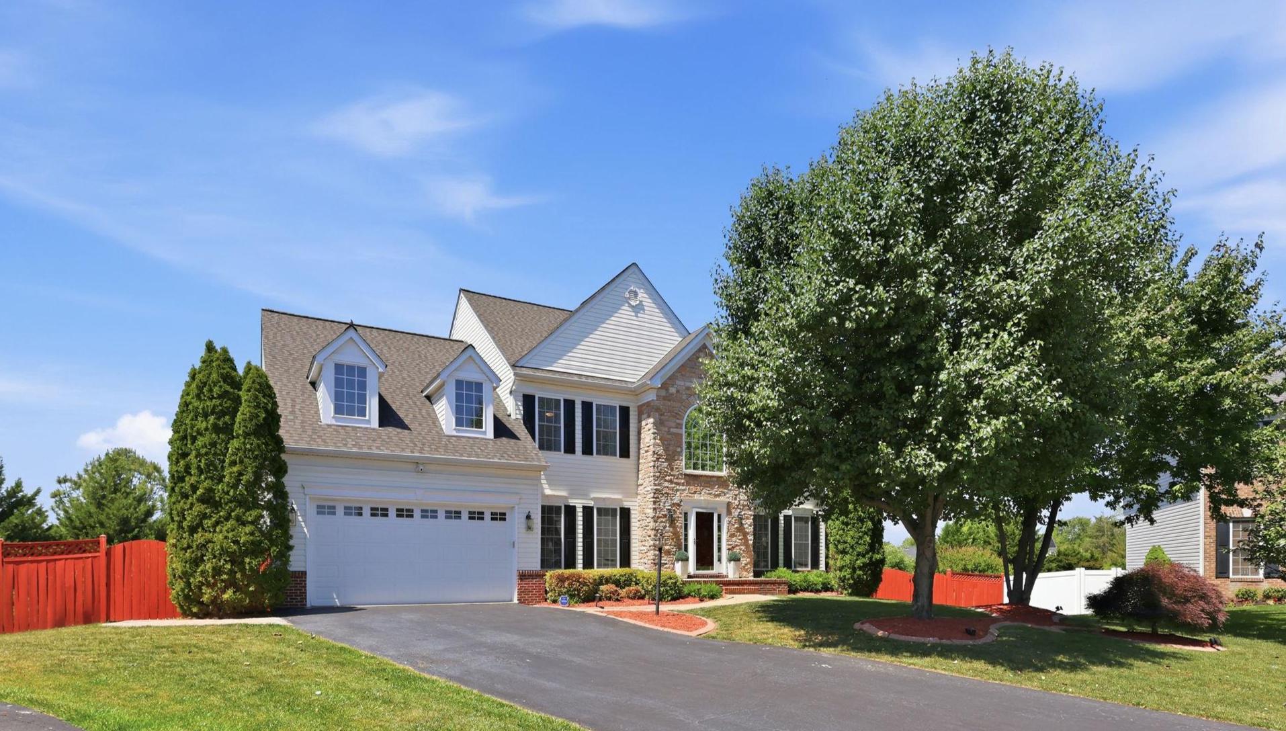
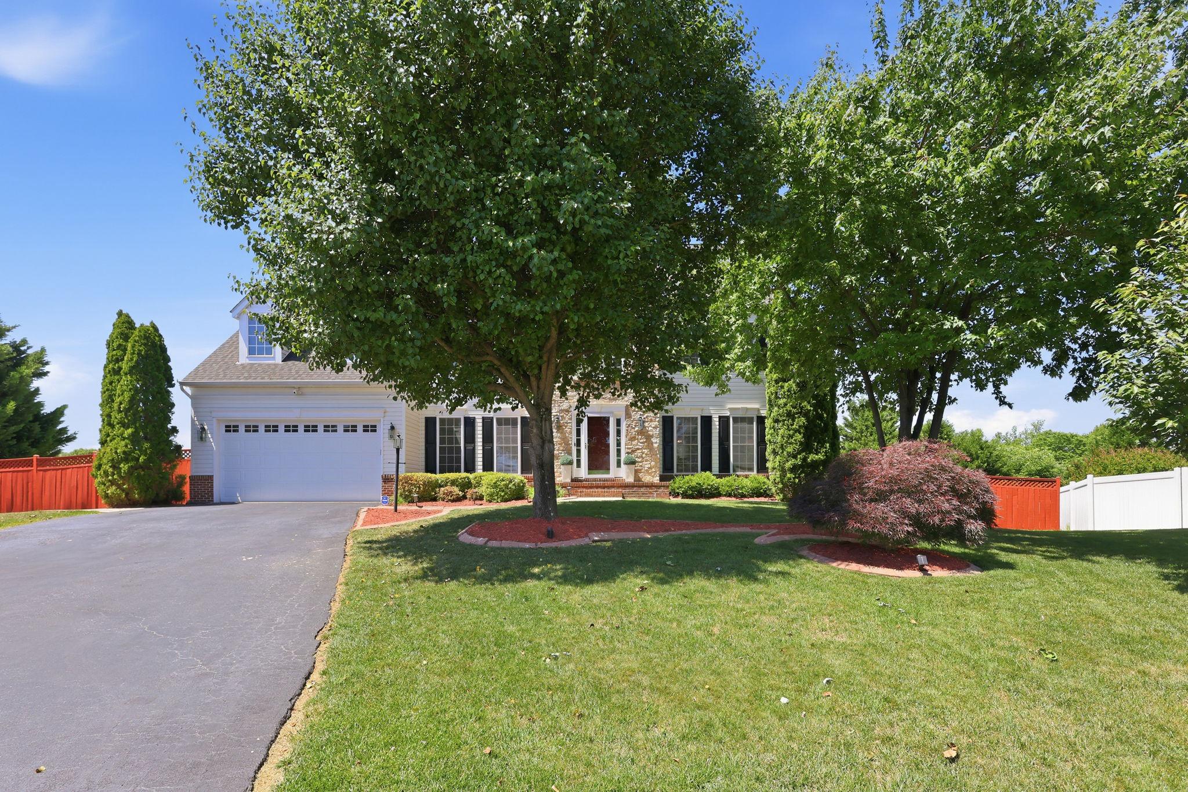
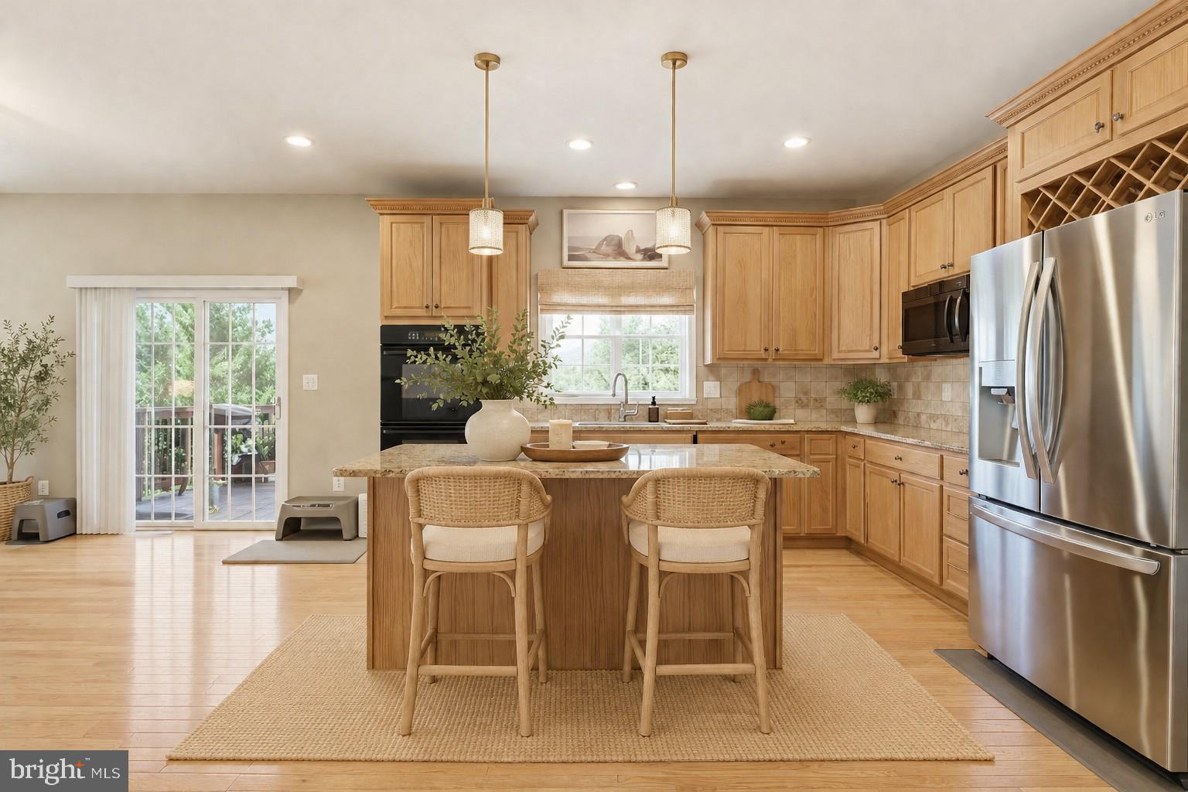
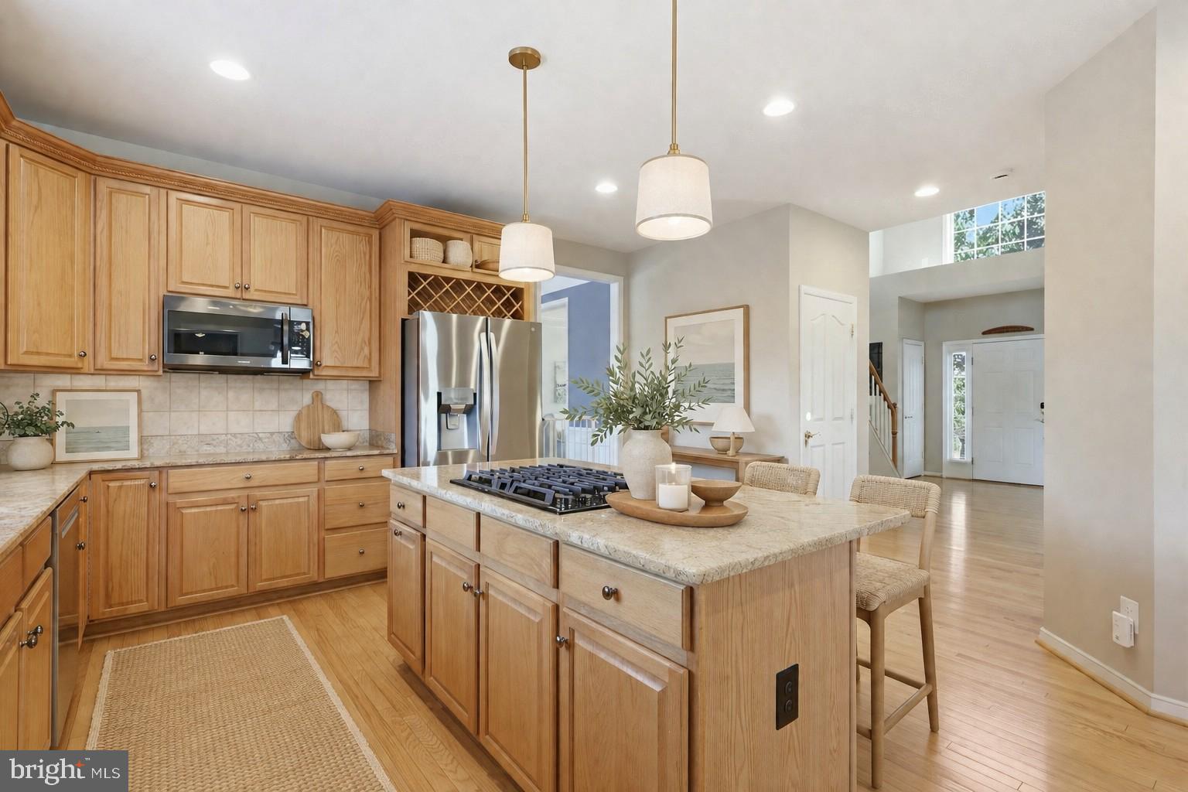
Beautifully maintained and bursting with exceptional features, this home truly offers something for everyone. Step inside to find stunning hardwood floors stretching across an elegant main level. The heart of the home is a bright, open-concept kitchen, dining area, and family room—where the family room boasts soaring vaulted ceilings and massive windows that flood the space with natural light. For formal hosting, enjoy a sophisticated living room and a beautiful formal dining room accented with classic wainscoting. Need to work from home? A dedicated main-level office provides the perfect quiet retreat from the daily hustle.
Upstairs, the extra-large primary suite is a true sanctuary, offering ample space for a private sitting area or reading nook, a massive walk-in closet, and a spa-like bath complete with dual sinks, a dedicated vanity, and a deep soaking tub. Peace of mind comes easy with the upper-level A/C unit newly replaced in 2025.
The walk-out basement represents ultimate versatility. Complete with a second full kitchen, laundry room, full bathroom, spacious family room, and an additional office space, this lower level is the perfect setup for a guest suite. For additional safely, the owner installed a sump pump and radon mitigation system in 2019.
Enjoy exceptional outdoor living in the fenced backyard, complete with a spacious upper deck off the main level and a stamped concrete patio off the basement level — perfect for relaxing or entertaining. The garage was enhanced with an insulated garage door in 2020, and the paved driveway offers plenty of parking for multiple vehicles.
Ideally located midway between Washington, D.C. and Richmond, VA, you’ll enjoy easy commuter access alongside rich history. Explore three nearby Civil War battlefields or spend weekends in Historic Downtown Fredericksburg, walking the same streets as George Washington. Riverbend High School is very close to the home. Don't miss this rare find—schedule your showing today!
Save
Ask
Tour
Hide
Share
Listing Snapshot
Price
$679,900
Days On Site
138 Days
Bedrooms
5
Inside Area (SqFt)
4,591 sqft
Total Baths
4
Full Baths
3
Partial Baths
1
Lot Size
0.42 Acres
Year Built
2005
MLS® Number
VASP2042062
Status
Active
Property Tax
$4,204
HOA/Condo/Coop Fees
$73 monthly
Sq Ft Source
Estimated
Friends & Family
React
Comment
Invite
No Comments Yet
Did you know? You can invite friends and family to your search. They can join your search, rate and discuss listings with you.
Recent Activity
a week ago
Price changed to $679,900
a week ago
Listing updated with changes from the MLS®
a week ago
Status changed to Active
5 months ago
Listing first seen on site
General Features
Acres
0.42
Attached Garage
Yes
Foundation
Permanent
Garage
Yes
Garage Spaces
2
Levels
Three Or More
Parking
AsphaltGarageDrivewayAttached
Parking Spaces
4
Property Sub Type
Single Family Residence
Sewer
Public Sewer
Special Circumstances
Standard
SqFt Above
3097
SqFt Below
1494
SqFt Total
4740
Style
Colonial
Utilities
Natural Gas AvailableSewer AvailableWater AvailableElectricity AvailableCable Available
Water Source
Public
Zoning
R1
Interior Features
Appliances
OvenGas Water HeaterCooktopDishwasherDisposalDryerIce MakerRefrigeratorWasherMicrowave



Did you know? You can invite friends and family to your search. They can join your search, rate and discuss listings with you.