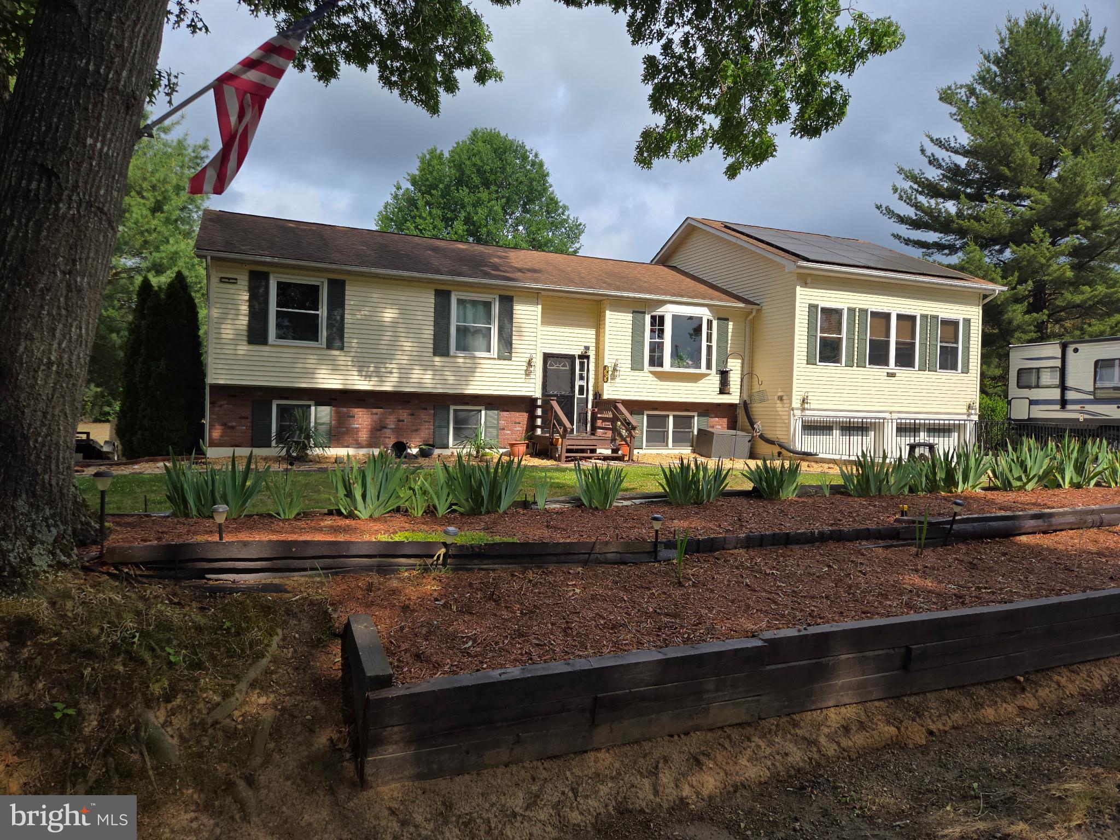
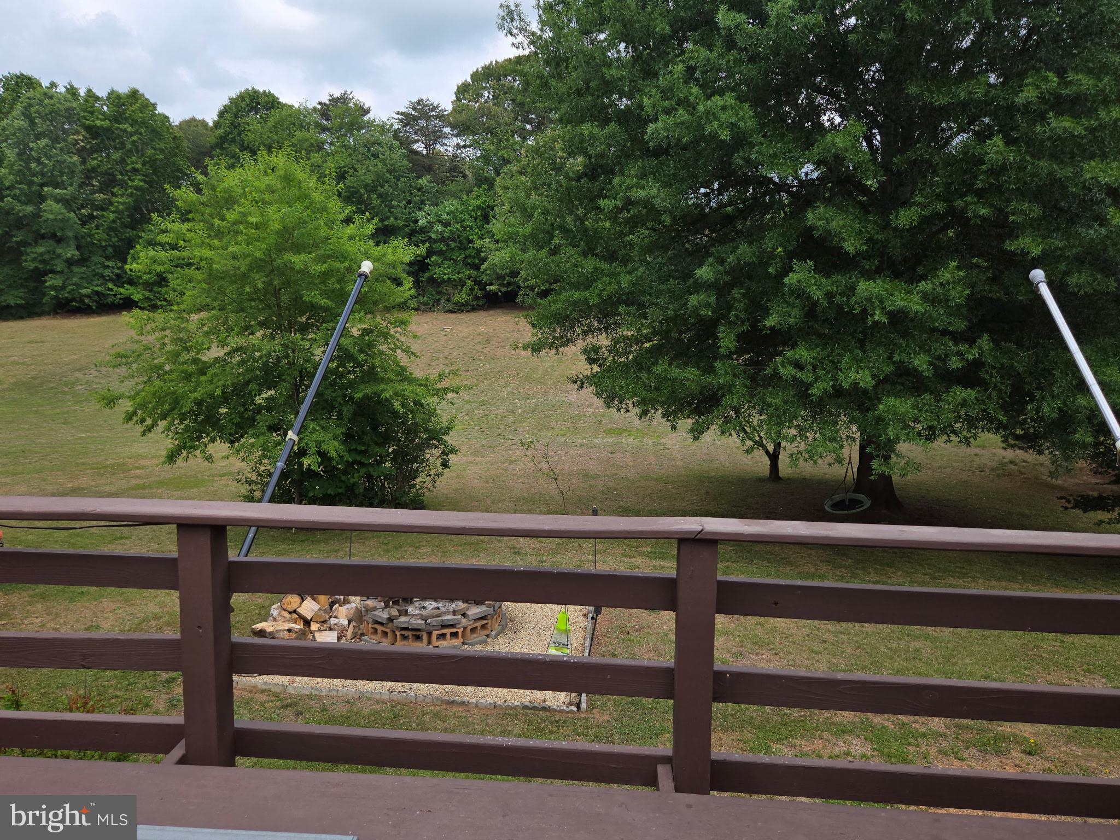
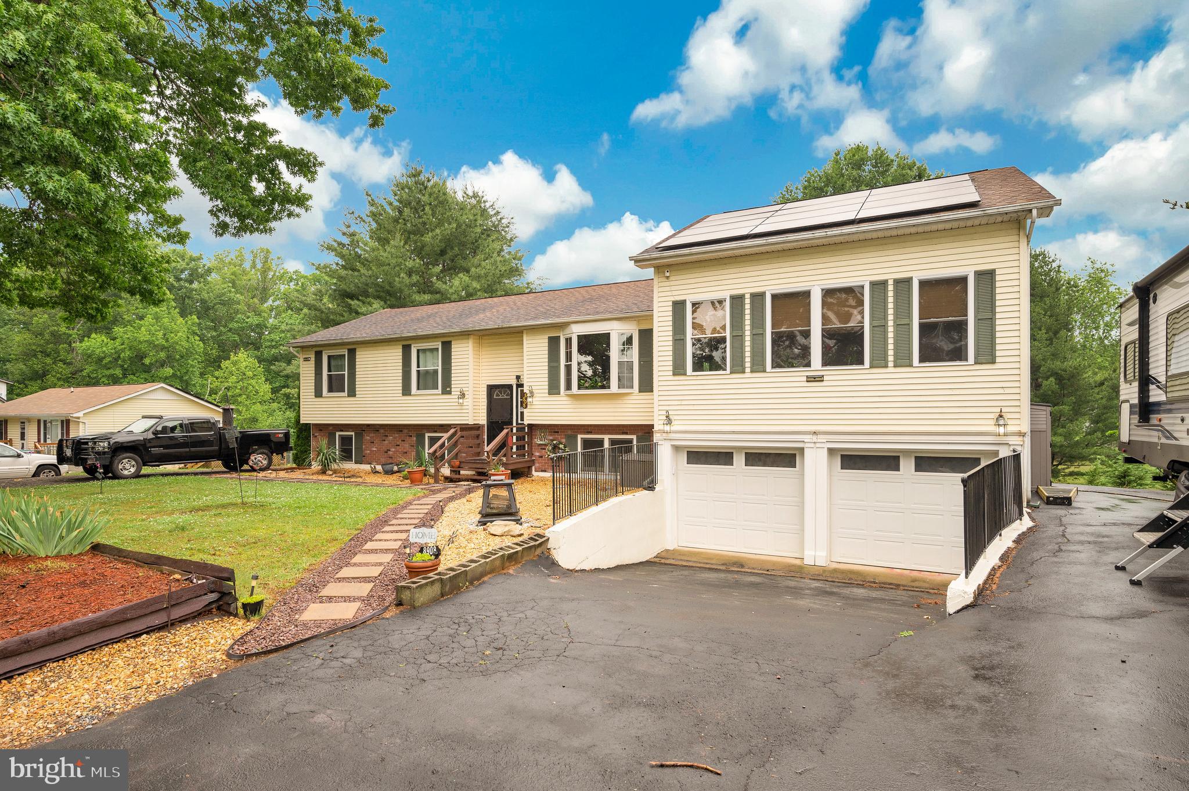
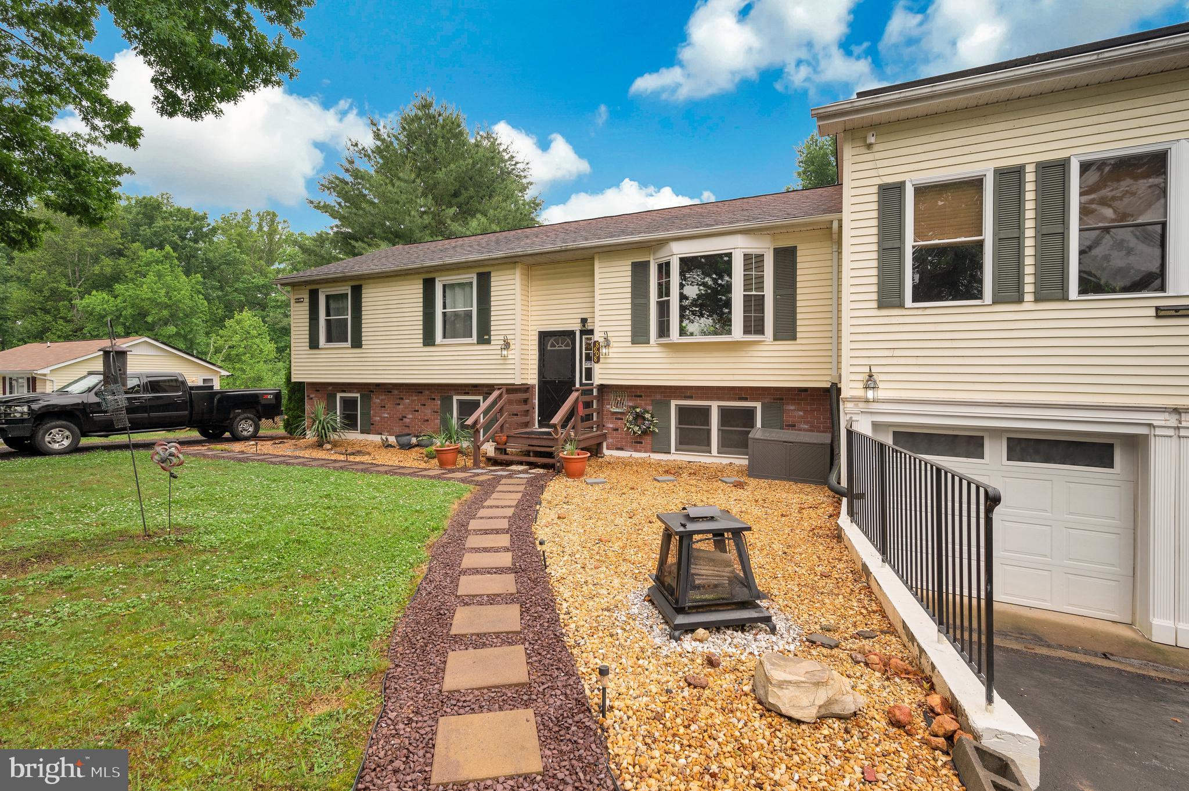
New Low Price! This beautiful 5 bedroom home with 2 baths and downstairs with another full bath. Many possibilities with home. You can use the extra room in basement for office or work out area. Plus has a kitchen area with a stove hook up. Great for an in law suite. Also has its own separate entrance! Kitchen upstairs has been totally upgraded. Stove is now propane and so are the 2 fireplaces (upper and lower). Primary bedroom has a walk-in closet and another closet. Lots of space! Great room has new LVP flooring. Fireplace has a nice size mantel , great for decorations. Bathroom in primary has also been upgraded. Water heater is new, whole house generator, solar panels ( great for saving on your electric bill ), new carpet, added extra second driveway...this home is also on 1.68 acres! Back deck great for entertaining! Instant water faucet in kitchen in not in working order As IS . Close to Kings Dominion , new water park Kalahari! Shopping, dining and schools nearby. Easy access to 95. Come see for yourself! Sellers will contribute to the remainder cost of the Solar Panel balance!
Save
Ask
Tour
Hide
Share
Listing Snapshot
Price
$520,000
Days On Site
115 Days
Bedrooms
5
Inside Area (SqFt)
2,250 sqft
Total Baths
2
Full Baths
2
Partial Baths
N/A
Lot Size
1.68 Acres
Year Built
1987
MLS® Number
VASP2042190
Status
Active
Property Tax
$1,703.4
HOA/Condo/Coop Fees
N/A
Sq Ft Source
Estimated
Friends & Family
React
Comment
Invite
No Comments Yet
Did you know? You can invite friends and family to your search. They can join your search, rate and discuss listings with you.
Recent Activity
3 weeks ago
Listing updated with changes from the MLS®
2 months ago
Price changed to $520,000
4 months ago
Status changed to Active
4 months ago
Listing first seen on site
General Features
Acres
1.68
Attached Garage
Yes
Foundation
Concrete Perimeter
Garage
Yes
Garage Spaces
2
Levels
Two
Parking
Garage Door OpenerAsphaltGarageDrivewayAttached
Parking Spaces
2
Property Sub Type
Single Family Residence
Sewer
Septic Tank
Special Circumstances
Standard
SqFt Above
1292
SqFt Below
958
SqFt Total
3692
Style
Split Foyer
Water Source
Well
Zoning
A3
Interior Features
Appliances
Electric Water Heater
Cooling
Central AirElectric
Fireplace
Yes
Fireplace Features
Gas
Fireplaces
2
Heating
CentralHeat Pump
Interior
Walk-In Closet(s)BarOpen Floorplan
Laundry Features
Laundry Room
Main Level Bedrooms
3
Additional Bedroom
Bedroom 2
Bedroom 3
Dining Room
Foyer
Full Bath
Kitchen
Laundry
Living Room
Other
Primary Bathroom
Primary Bedroom
Save
Ask
Tour
Hide
Share
Exterior Features
Construction Details
Brick
Other Structures
Barn(s)Storage
Pool Features
None
Community Features
Accessibility Features
Stair Lift
School District
SPOTSYLVANIA COUNTY PUBLIC SCHOOLS
Schools
School District
SPOTSYLVANIA COUNTY PUBLIC SCHOOLS
Elementary School
SPOTSYLVANIA
Middle School
POST OAK
High School
SPOTSYLVANIA
Listing courtesy of Berkshire Hathaway HomeServices PenFed Realty



Did you know? You can invite friends and family to your search. They can join your search, rate and discuss listings with you.