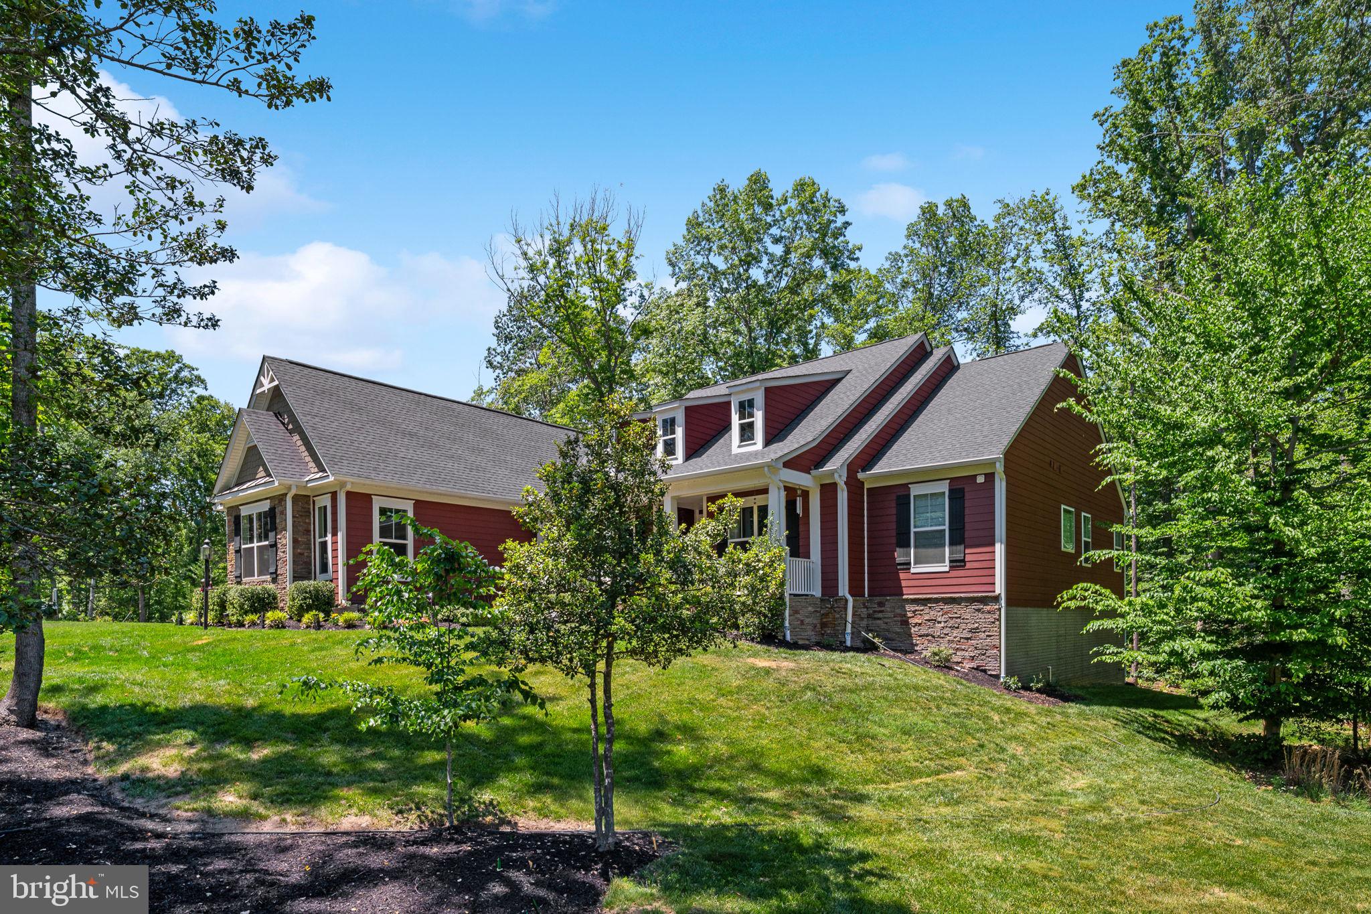
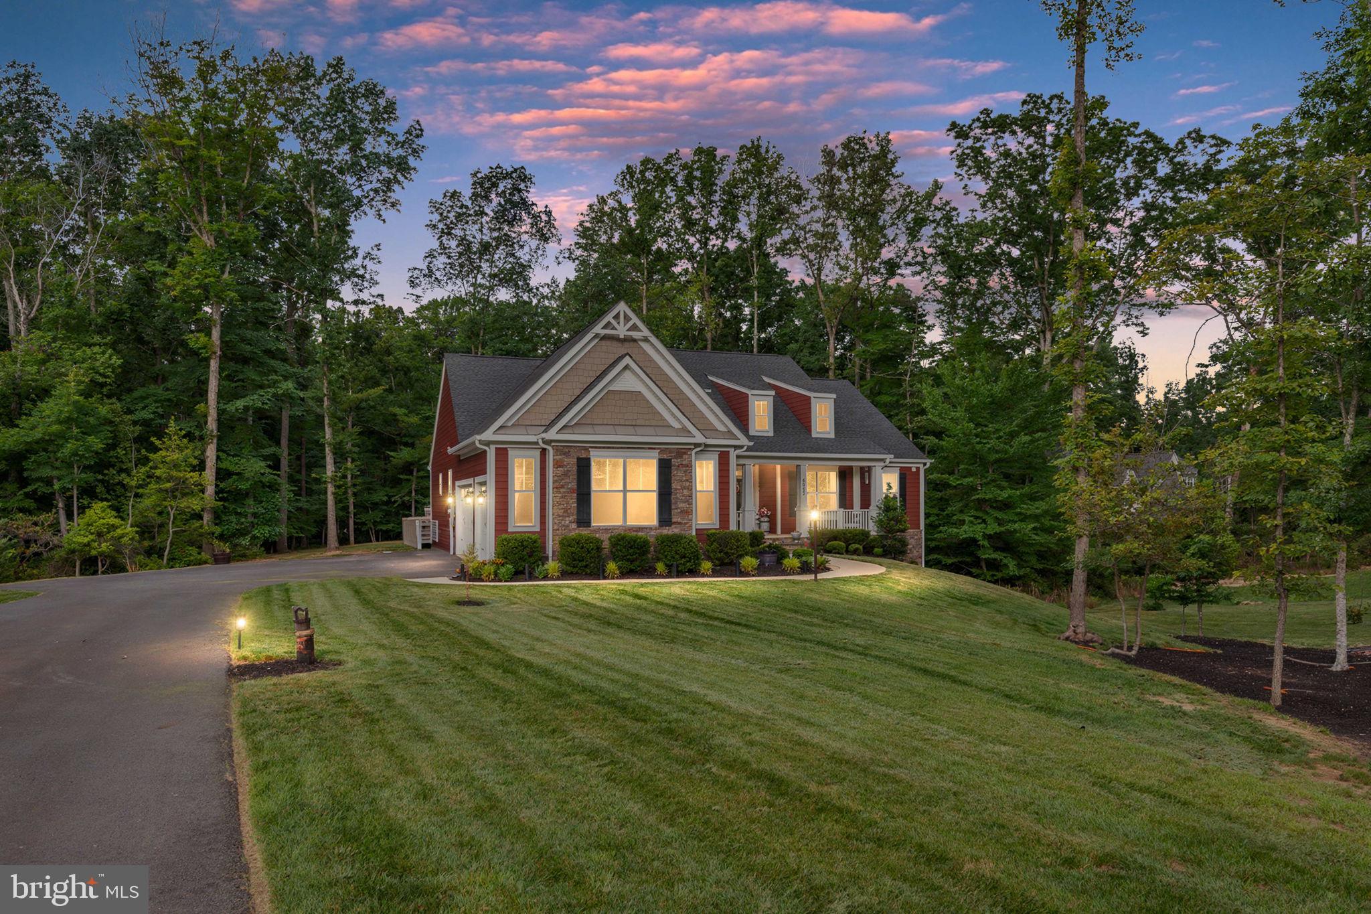
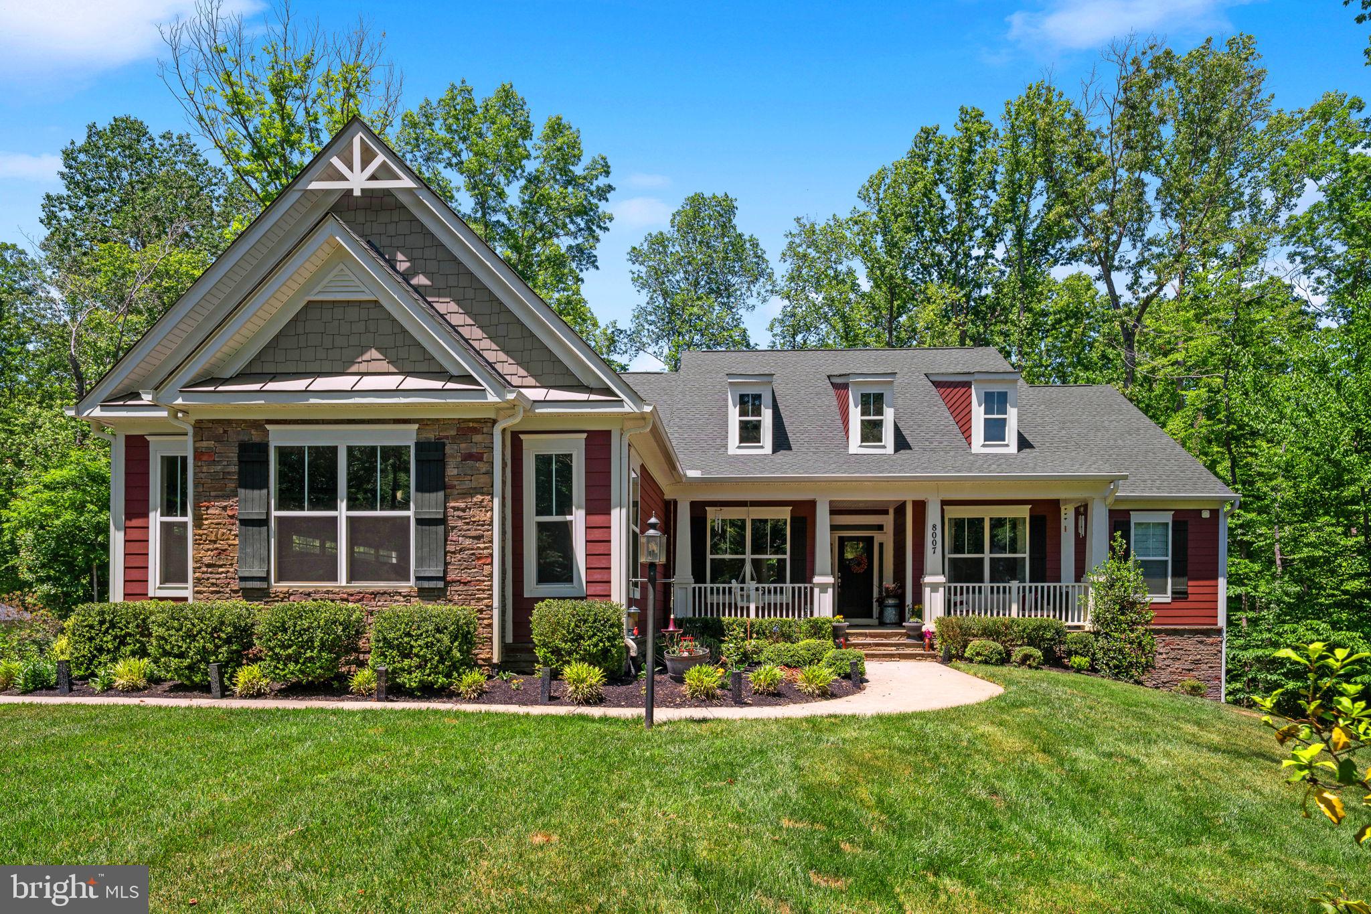
Price Adjustment! Welcome to 8007 Ashford Drive— where peaceful, wooded living meets thoughtful, award‑winning Atlantic Builders design (Bridgewater II). Tucked on a serene 2‑acre homesite, this beautifully maintained residence blends everyday functionality with true retreat. With 4 bedrooms plus a dedicated den and separate study, 3.5 baths, and multiple flexible living areas, it delivers the space, comfort, and charm buyers want—whether you’re hosting a gathering or enjoying a quiet morning coffee on the porch.
Discover the heart of the home: a showcase gourmet kitchen–family–sunroom trio that elevates daily living. The chef‑inspired kitchen centers on an extended grand island—ideal for meal prep, homework, holiday spreads, and casual dining—backed by abundant cabinetry and generous counters. It flows into the family room, where a striking stone fireplace with an elevated hearth creates a warm focal point. High windows and vaulted ceilings bathe the main level in natural light, while the adjacent sunroom blurs the line between indoors and outdoors, offering treetop views for reading, relaxing, or dining. Open sightlines and the seamless layout make this hub perfect for entertaining yet intimate for everyday life.
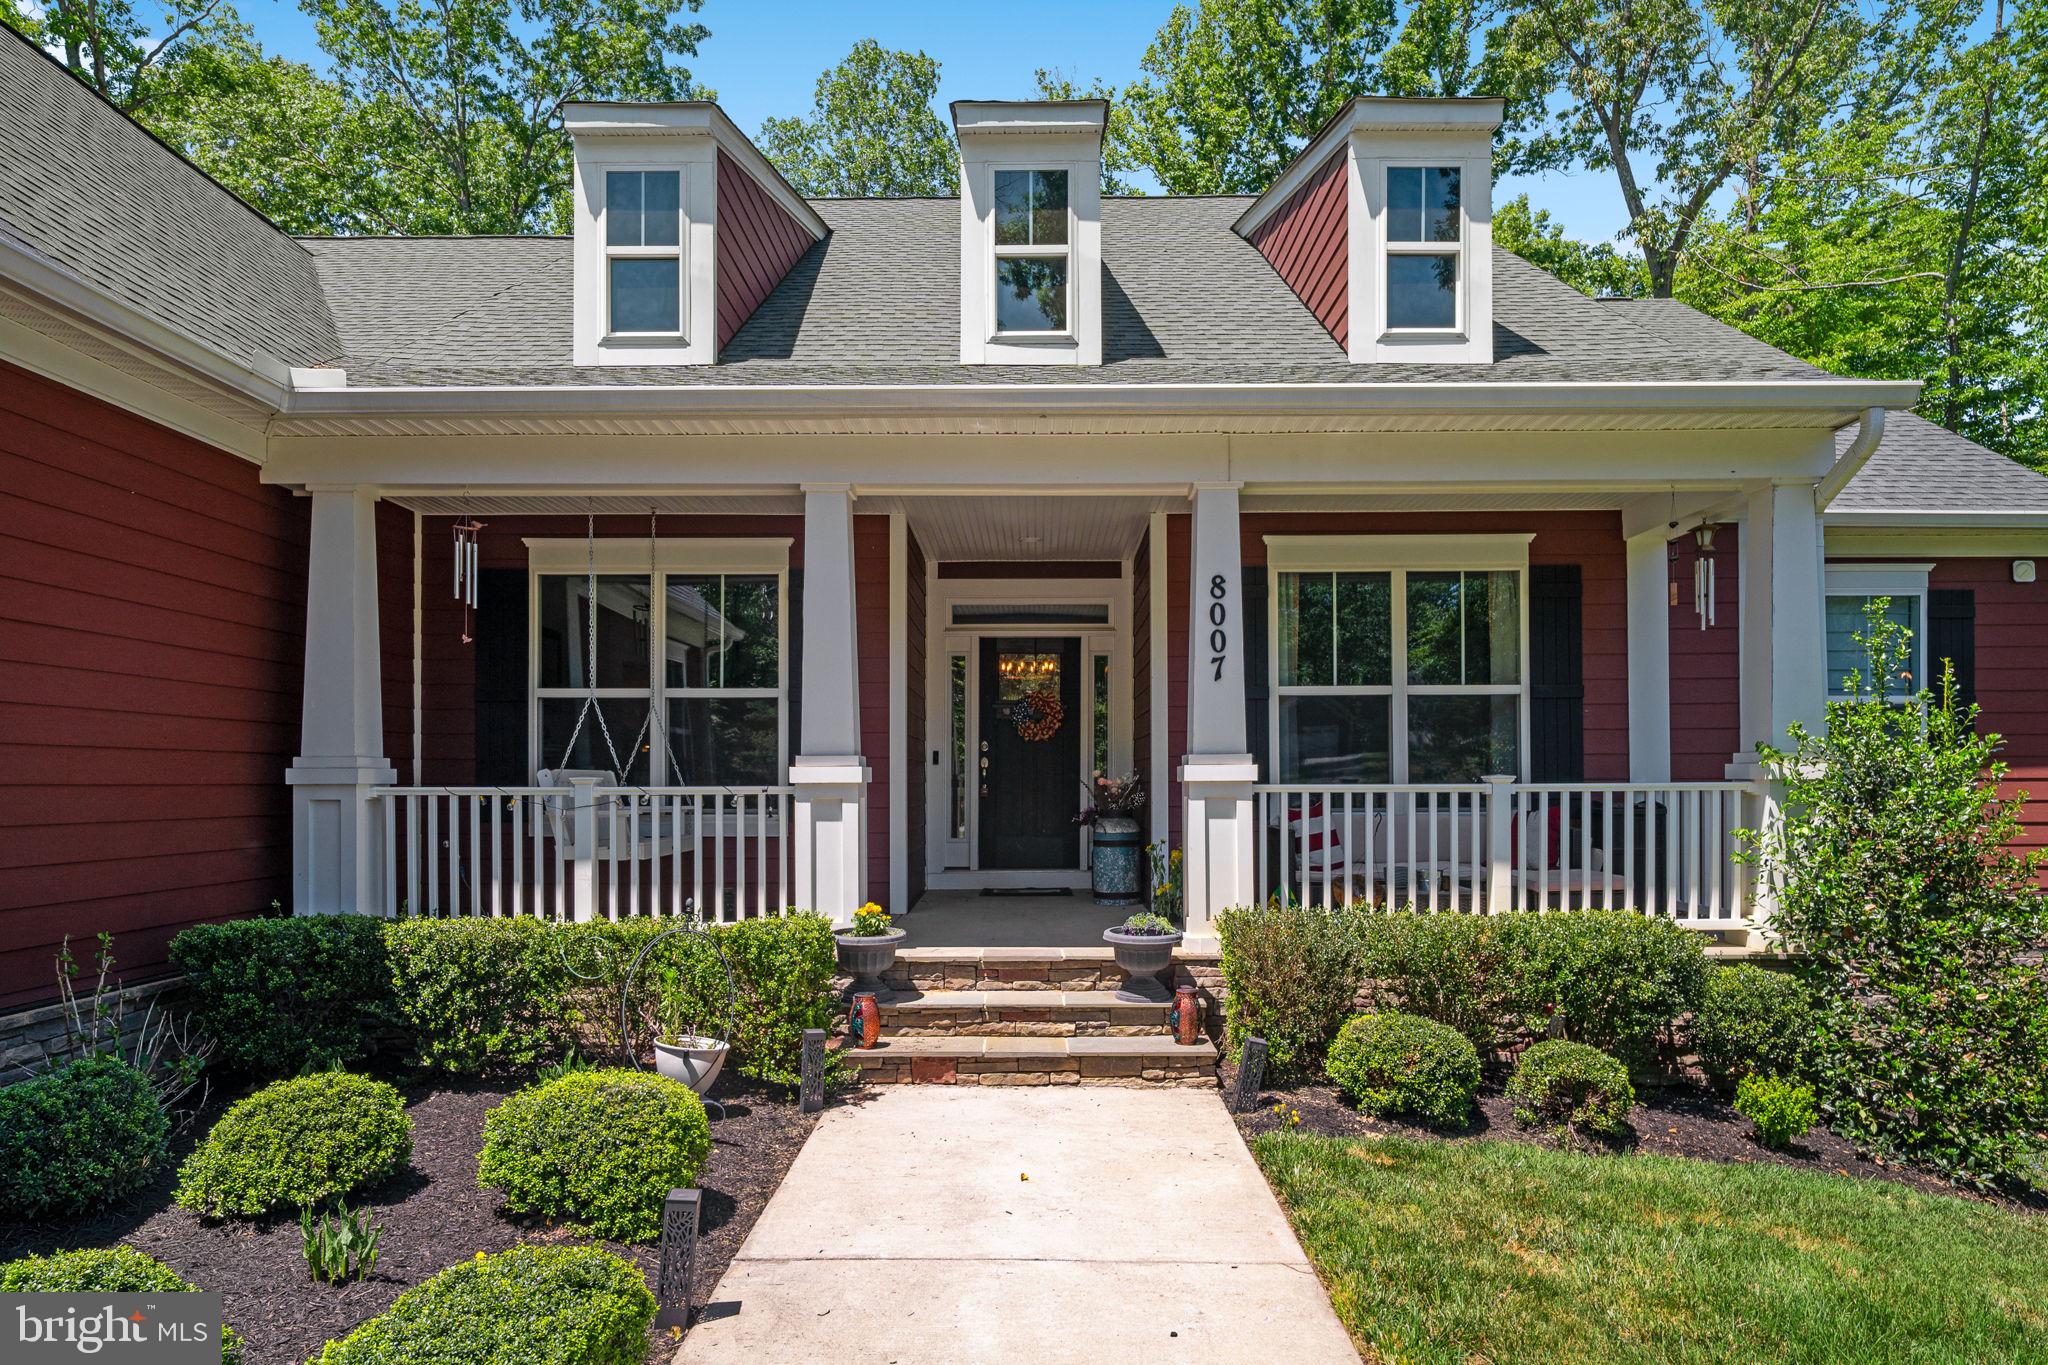
A dedicated main‑level study offers an ideal work‑from‑home retreat or homework lounge. The welcoming front porch extends living out for greeting neighbors, unwinding at day’s end, or listening to rain in the trees. Wooded views add privacy and a calming rhythm to daily routines.
Convenience defines the floor plan. The main level hosts the primary suite for easy, single‑level living, complemented by two additional bedrooms nearby. A dedicated laundry room with full‑size washer and dryer keeps chores simple and out of sight. Wide transitions and practical circulation make the home feel both spacious and efficient, with storage thoughtfully integrated.
Downstairs, a largely finished walkout basement adds incredible versatility. A full kitchen rough‑in invites a future second kitchen or bar—ideal for extended‑stay guests, multigenerational living, or game‑day entertaining. This level includes a fourth bedroom paired with its own full‑size washer and dryer, plus an additional office/den for hobbies, exercise, or quiet work. A large, sectioned entertainment/movie room sets the stage for film nights, gaming, or a playroom, with room to zone for media, crafts, fitness, or music. Natural light from the walkout and direct outdoor access keep this level bright and connected.
With 3.5 baths, generous living spaces, and full‑size washers and dryers on each level, the home is designed for real‑world practicality without sacrificing style. The two‑acre lot offers room to roam, garden, or simply enjoy the seasons—dappled summer shade, brilliant fall color, and peaceful winter vistas. Mature trees enhance privacy while allowing soft daylight indoors. Everyday comforts pair with thoughtful details: the elevated hearth for easy fireside seating, the sunroom that captures morning light, and the extended island that naturally becomes the gathering place.
Set within Fredericksburg, the location balances quiet, wooded living with daily convenience. Enjoy quick access to historic downtown dining, boutiques, and riverfront parks, plus festivals and farmers markets. Major commuter routes and VRE stations connect to Northern VA, D.C., and Richmond, while nearby shopping keeps errands simple. Outdoor lovers have trails, the Rappahannock River, Regional parks, and even a local winery close by; history buffs can explore renowned battlefields just minutes away. Top‑rated healthcare, respected schools, and a thriving small‑business scene round out a lifestyle that’s practical and connected.
Experience the serenity and flexibility of 8007 Ashford Dr - a rare blend of space, function, and a tranquil wooded setting!
Save
Ask
Tour
Hide
Share
Listing Snapshot
Price
$875,000
Days On Site
132 Days
Bedrooms
4
Inside Area (SqFt)
4,387 sqft
Total Baths
4
Full Baths
3
Partial Baths
1
Lot Size
2 Acres
Year Built
2021
MLS® Number
VASP2042260
Status
Active
Property Tax
$6,146
HOA/Condo/Coop Fees
$50 monthly
Sq Ft Source
Assessor
Friends & Family
React
Comment
Invite
No Comments Yet
Did you know? You can invite friends and family to your search. They can join your search, rate and discuss listings with you.
Recent Activity
2 months ago
Listing updated with changes from the MLS®
3 months ago
Price changed to $875,000
4 months ago
Status changed to Active
4 months ago
Listing first seen on site
General Features
Acres
2
Attached Garage
Yes
Cross Street
Bearington Manor
Direction Faces
North
Foundation
Concrete Perimeter
Garage
Yes
Garage Spaces
3
Green Energy Efficient
AppliancesHVAC
Levels
Two
Number Of Stories
2
Parking
OversizedGarage Door OpenerPrivateGarageDrivewayAttached
Double OvenOvenCooktopWasherElectric Water HeaterDishwasherDisposalIce MakerStainless Steel Appliance(s)Washer/Dryer StackedMicrowaveRefrigeratorENERGY STAR Qualified FreezerENERGY STAR Qualified RefrigeratorENERGY STAR Qualified DishwasherENERGY STAR Qualified WasherENERGY STAR Qualified AppliancesENERGY STAR Qualified Water HeaterWater Purifier



Did you know? You can invite friends and family to your search. They can join your search, rate and discuss listings with you.