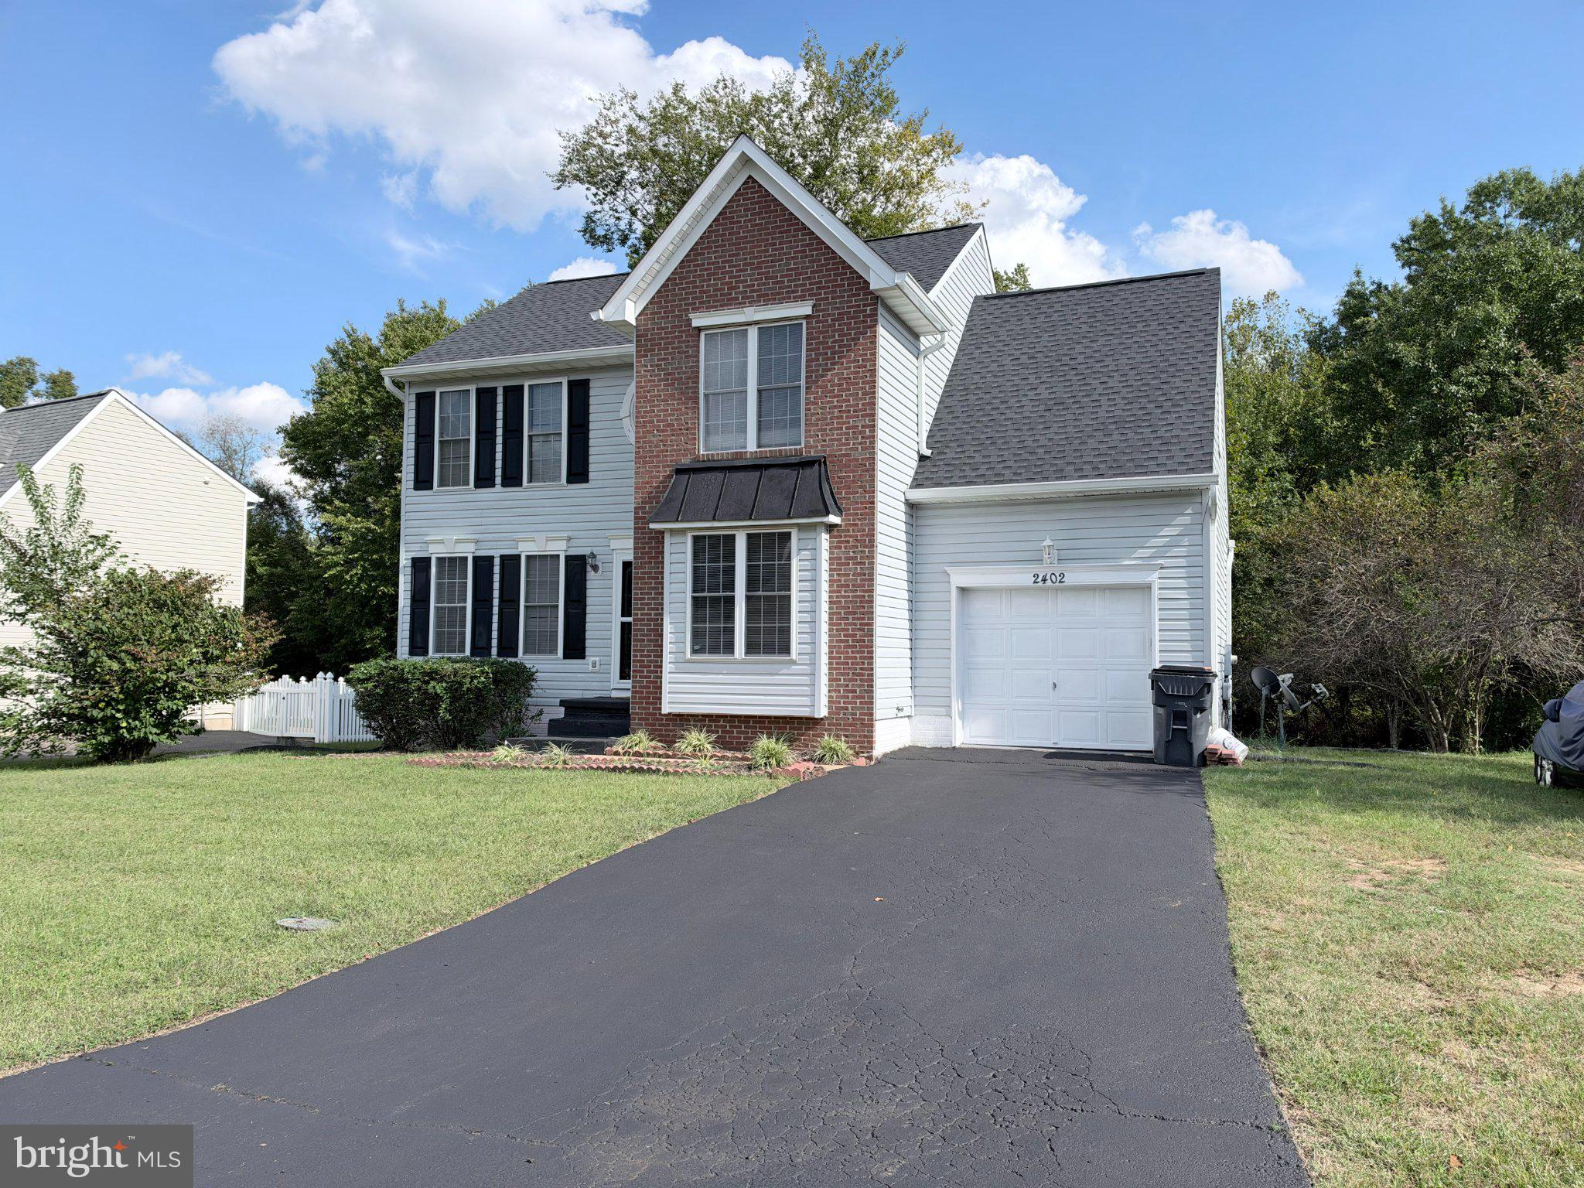
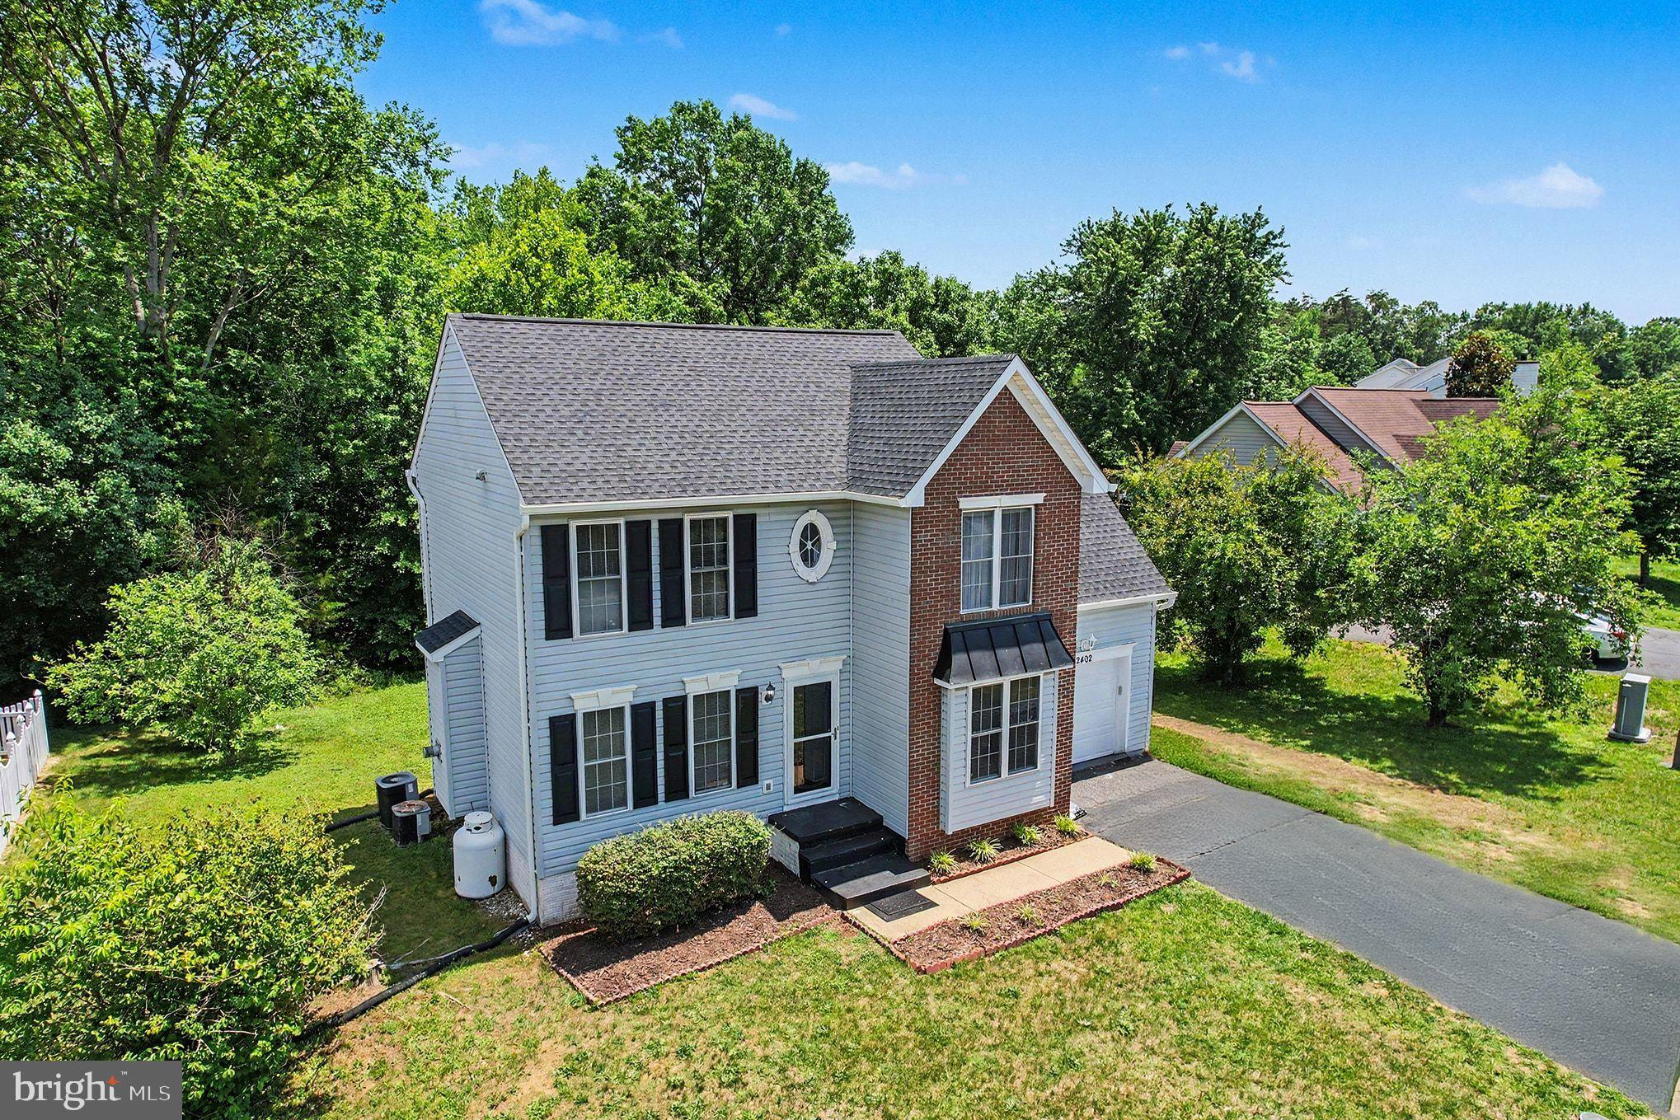
Bring your offers!! Sellers are motivated to make a deal. Move-in ready home, backing to woods, located just few minutes from Historic Downtown Fredericksburg.
This property features 4 Bedrooms and 4 Bathrooms (2 full baths and 2 half baths) and a fully finished basement with an additional flex room perfect for a home office, storage or any other use that the new owner envisions. 2182 total square feet of finished living space.
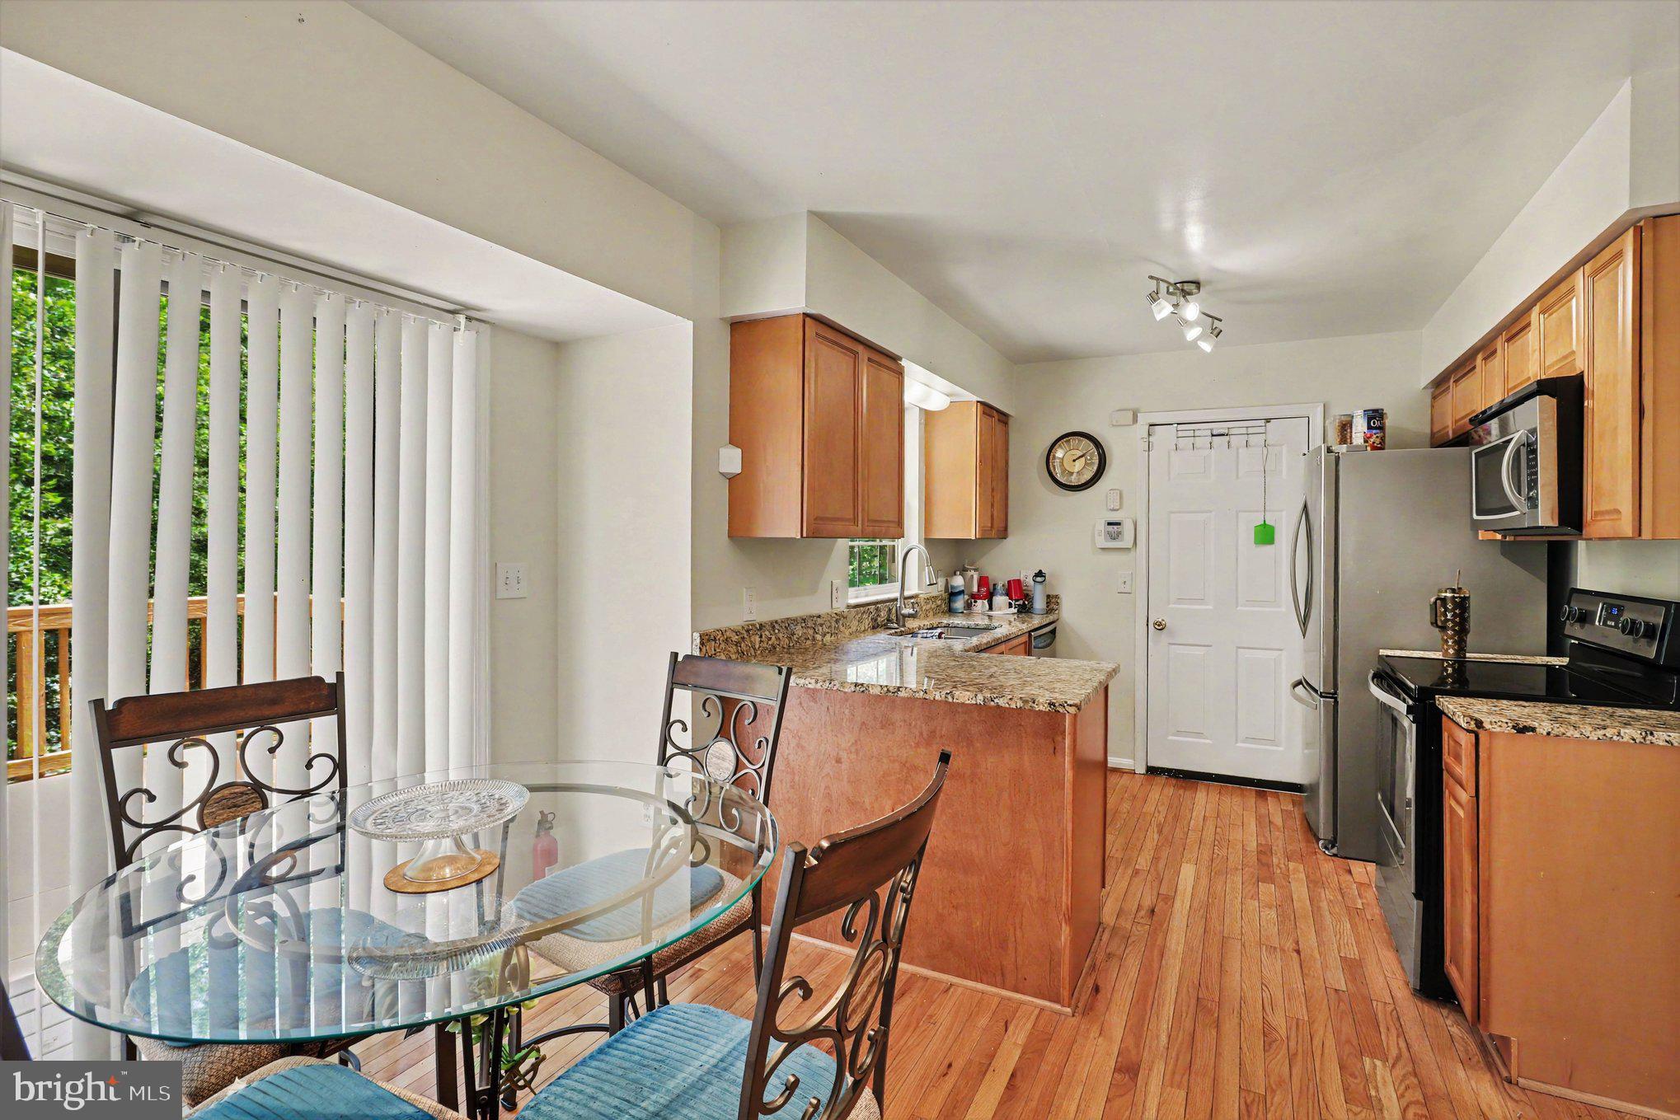
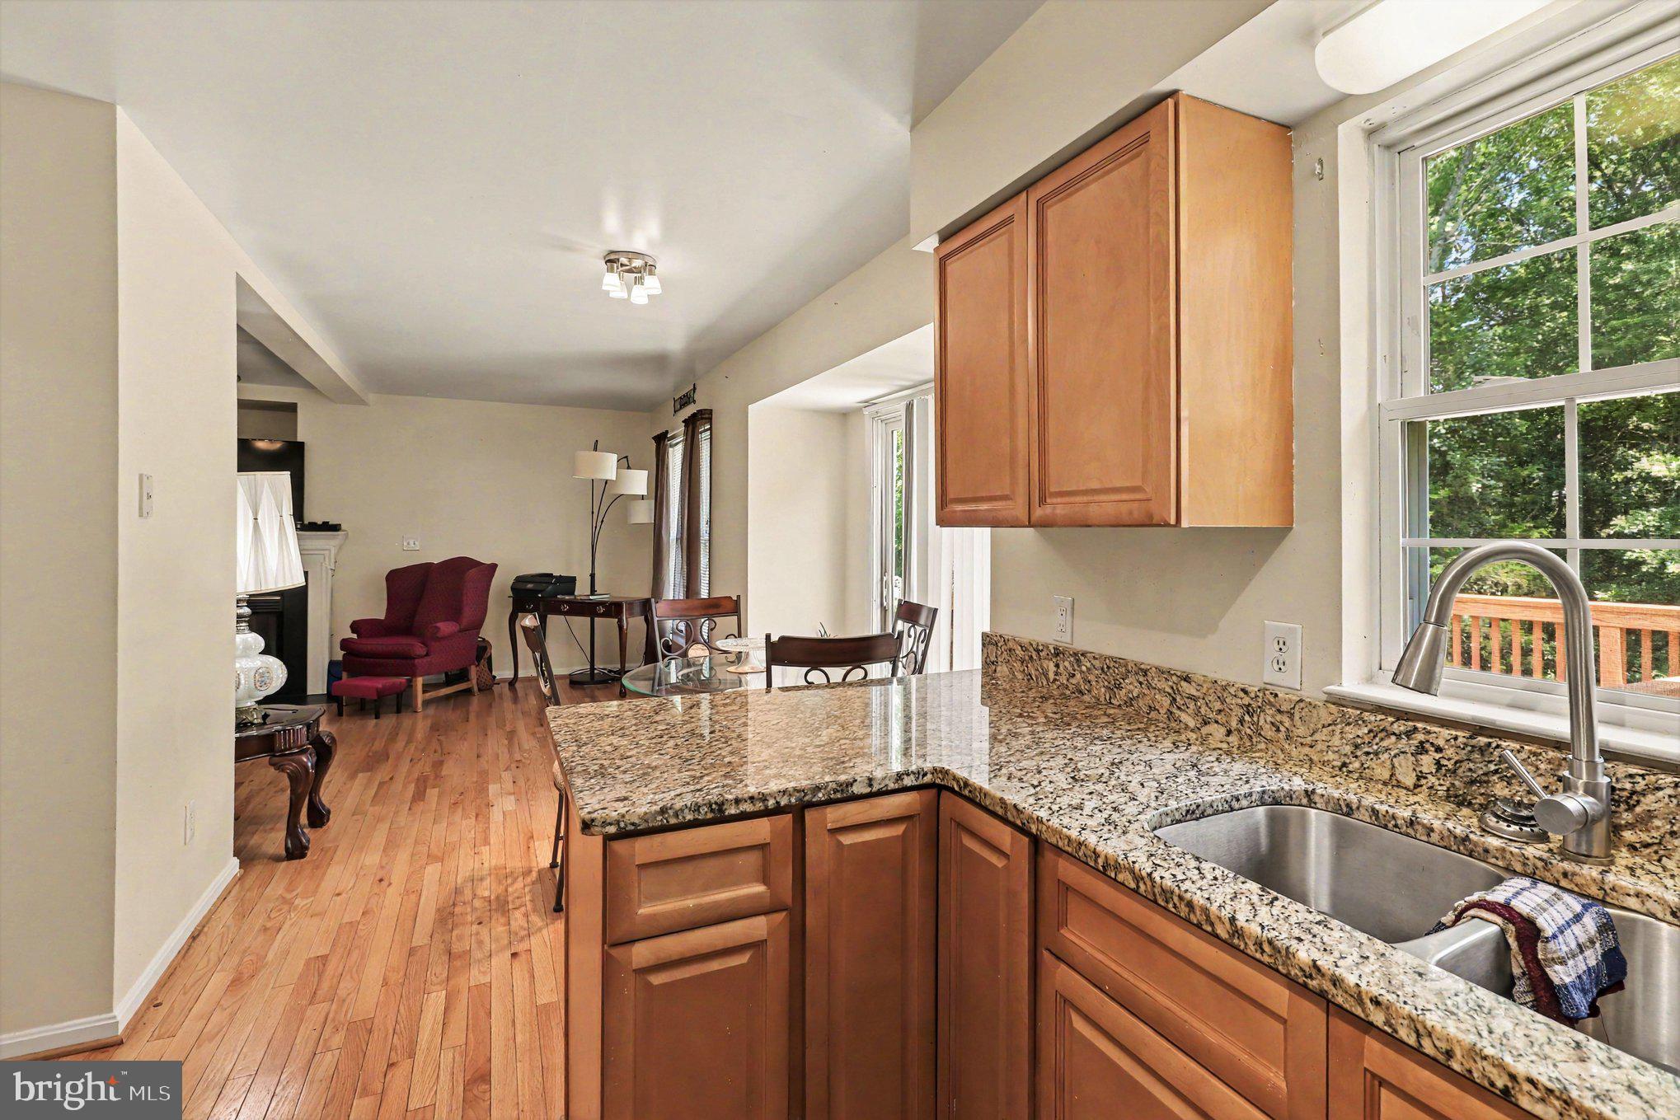
The main floor offers an open-concept kitchen with SS Appliances and Granite Countertops flowing into the breakfast nook, which open directly onto a recently renovated deck overlooking a spacious Backyard. The living room is warm and inviting with a propane fireplace, and beautiful hardwood floors throughout the main level, staircases and the entire second floor. The basement features tile flooring on a concrete slab, Spacious Family Room and half bathroom.
Upstairs, the primary suite includes a full Bathroom with a soaking tub and a separated shower. Three additional bedrooms and another full bathroom complete the upper level, all with gorgeous hardwood floors. Laundry is conveniently located on upper floor. The location is ideal for commuters and families alike. This Community has a big recreation area with basketball courts, Tot lots and playgrounds. HOA Fee includes Trash Removal, snow removal and common areas maintenance. This home is 2.8 miles from the Spotsylvania VRE station, 4.8 miles from Downtown Fredericksburg VRE train station, 6.2 miles from Spotsylvania Regional Medical Center, 5.9 miles from nation's largest VA Health Care Center located in Fredericksburg. Restaurants, Shopping Centers and Supermarkets are all just a short drive away.
Recent updates a fully renovated deck in June 2026, New Water Heater in August 2026, full roof replacement in June 2025.
Bring your offers!!
Save
Ask
Tour
Hide
Share
Listing Snapshot
Price
$435,000
Days On Site
142 Days
Bedrooms
4
Inside Area (SqFt)
2,182 sqft
Total Baths
4
Full Baths
2
Partial Baths
2
Lot Size
0.27 Acres
Year Built
1996
MLS Number
VASP2042358
Status
Active
Property Tax
$2,918
HOA/Condo/Coop Fees
$61.67 monthly
Sq Ft Source
Assessor
Friends & Family
React
Invite
Recent Activity
3 days ago
Listing updated with changes from the MLS
4 weeks ago
Price changed to $435,000
4 months ago
Status changed to Active
5 months ago
Listing first seen on site
General Features
Acres
0.27
Attached Garage
Yes
Foundation
Concrete Perimeter
Garage
Yes
Garage Spaces
1
Levels
Three Or More
Parking
Garage Door OpenerAsphaltOn StreetGarageDrivewayAttached
Parking Spaces
4
Pets
Yes
Property Sub Type
Single Family Residence
Sewer
Public Sewer
Special Circumstances
Standard
SqFt Above
1545
SqFt Below
637
SqFt Total
2216
Style
Colonial
Utilities
Cable AvailableSewer AvailableWater AvailableElectricity Available
Water Source
Public
Zoning
R2
Interior Features
Appliances
CooktopElectric Water HeaterDishwasherDisposalRefrigeratorStainless Steel Appliance(s)Microwave
Basement
FinishedWalk-Out Access
Cooling
Central AirElectric
Fireplace
Yes
Fireplace Features
Gas
Fireplaces
1
Flooring
HardwoodWoodCeramic Tile
Furnished
Unfurnished
Heating
ElectricHeat Pump
Interior
Walk-In Closet(s)Open FloorplanSoaking Tub
Laundry Features
Upper Level
Window Features
Double Pane Windows
Save
Ask
Tour
Hide
Share
Exterior Features
Construction Details
Brick VeneerConcreteVinyl Siding
Lot Features
Front YardBack Yard
Patio And Porch
Deck
Pool Features
None
Roof
Shingle
View
Trees/Woods
Waterview
Trees/Woods
Windows/Doors
Double Pane Windows
Community Features
Association Amenities
Basketball CourtPlayground
Association Fee
$185.0
Association Fee Frequency
Quarterly
School District
SPOTSYLVANIA COUNTY PUBLIC SCHOOLS
Schools
School District
SPOTSYLVANIA COUNTY PUBLIC SCHOOLS
Elementary School
CEDAR FOREST
Middle School
THORNBURG
High School
MASSAPONAX
Listing courtesy of Cornerstone Elite Properties, LLC.