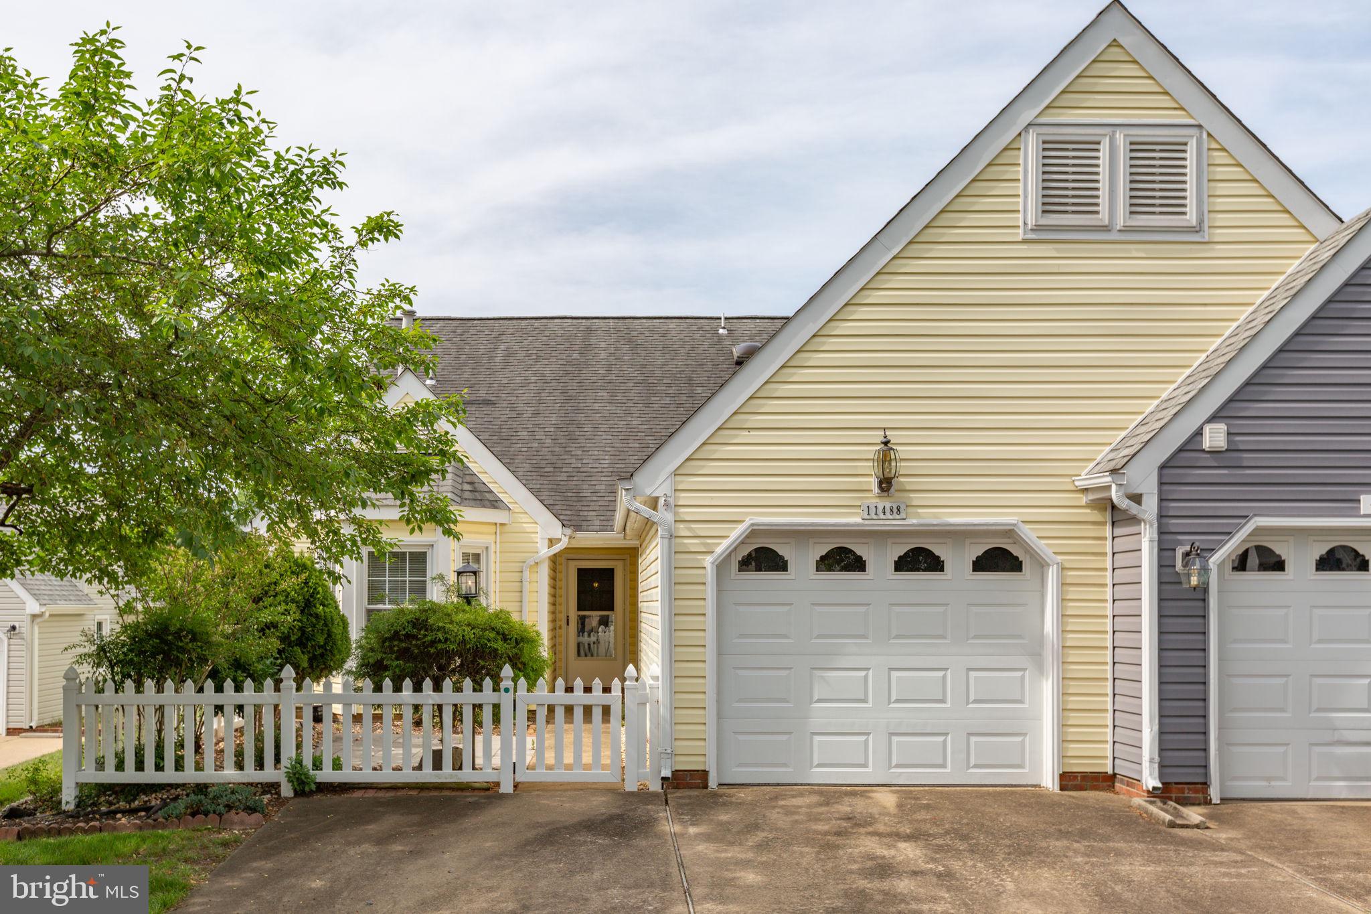
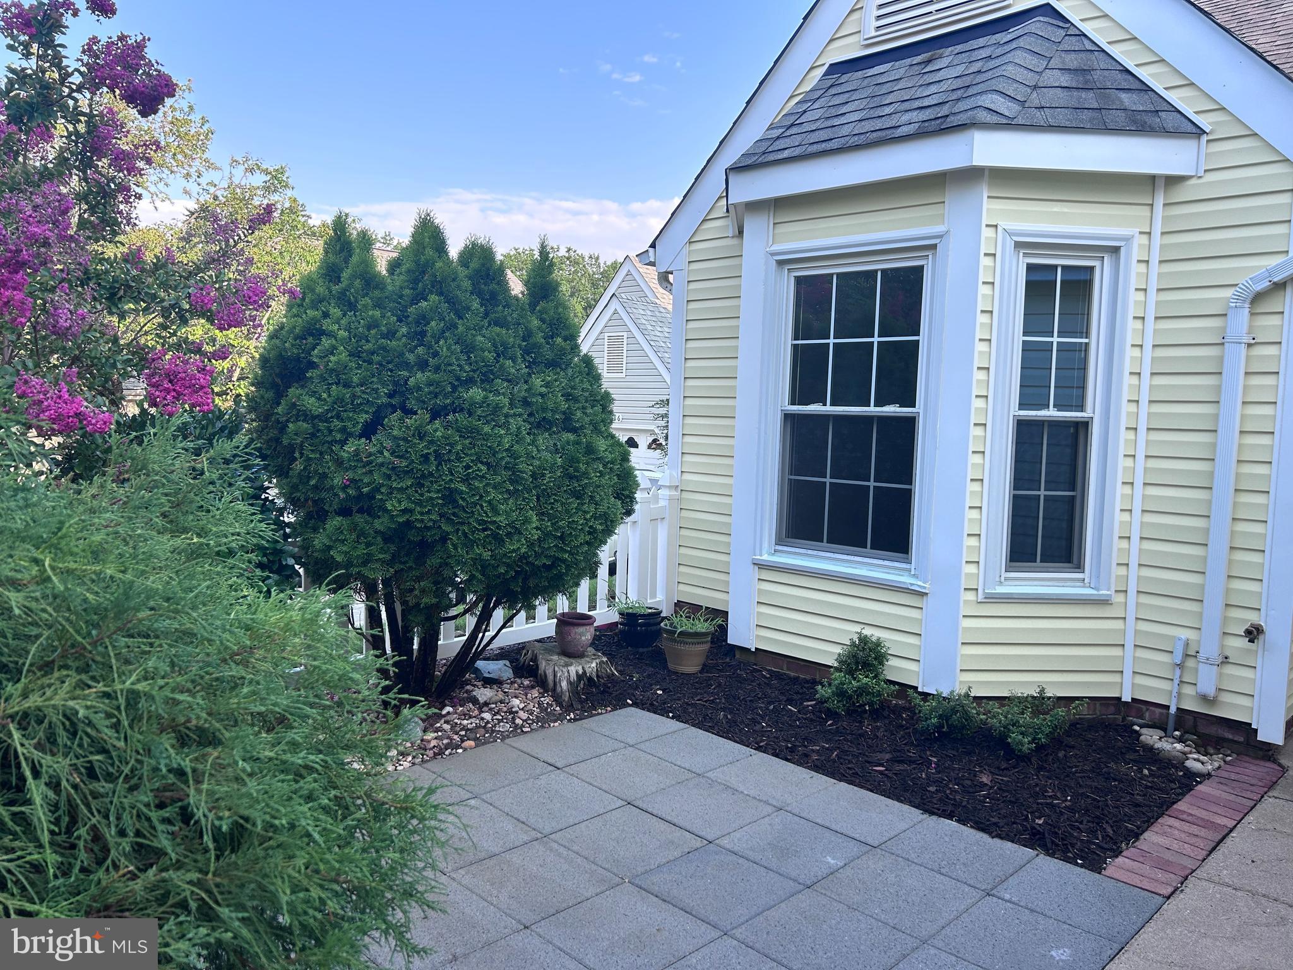
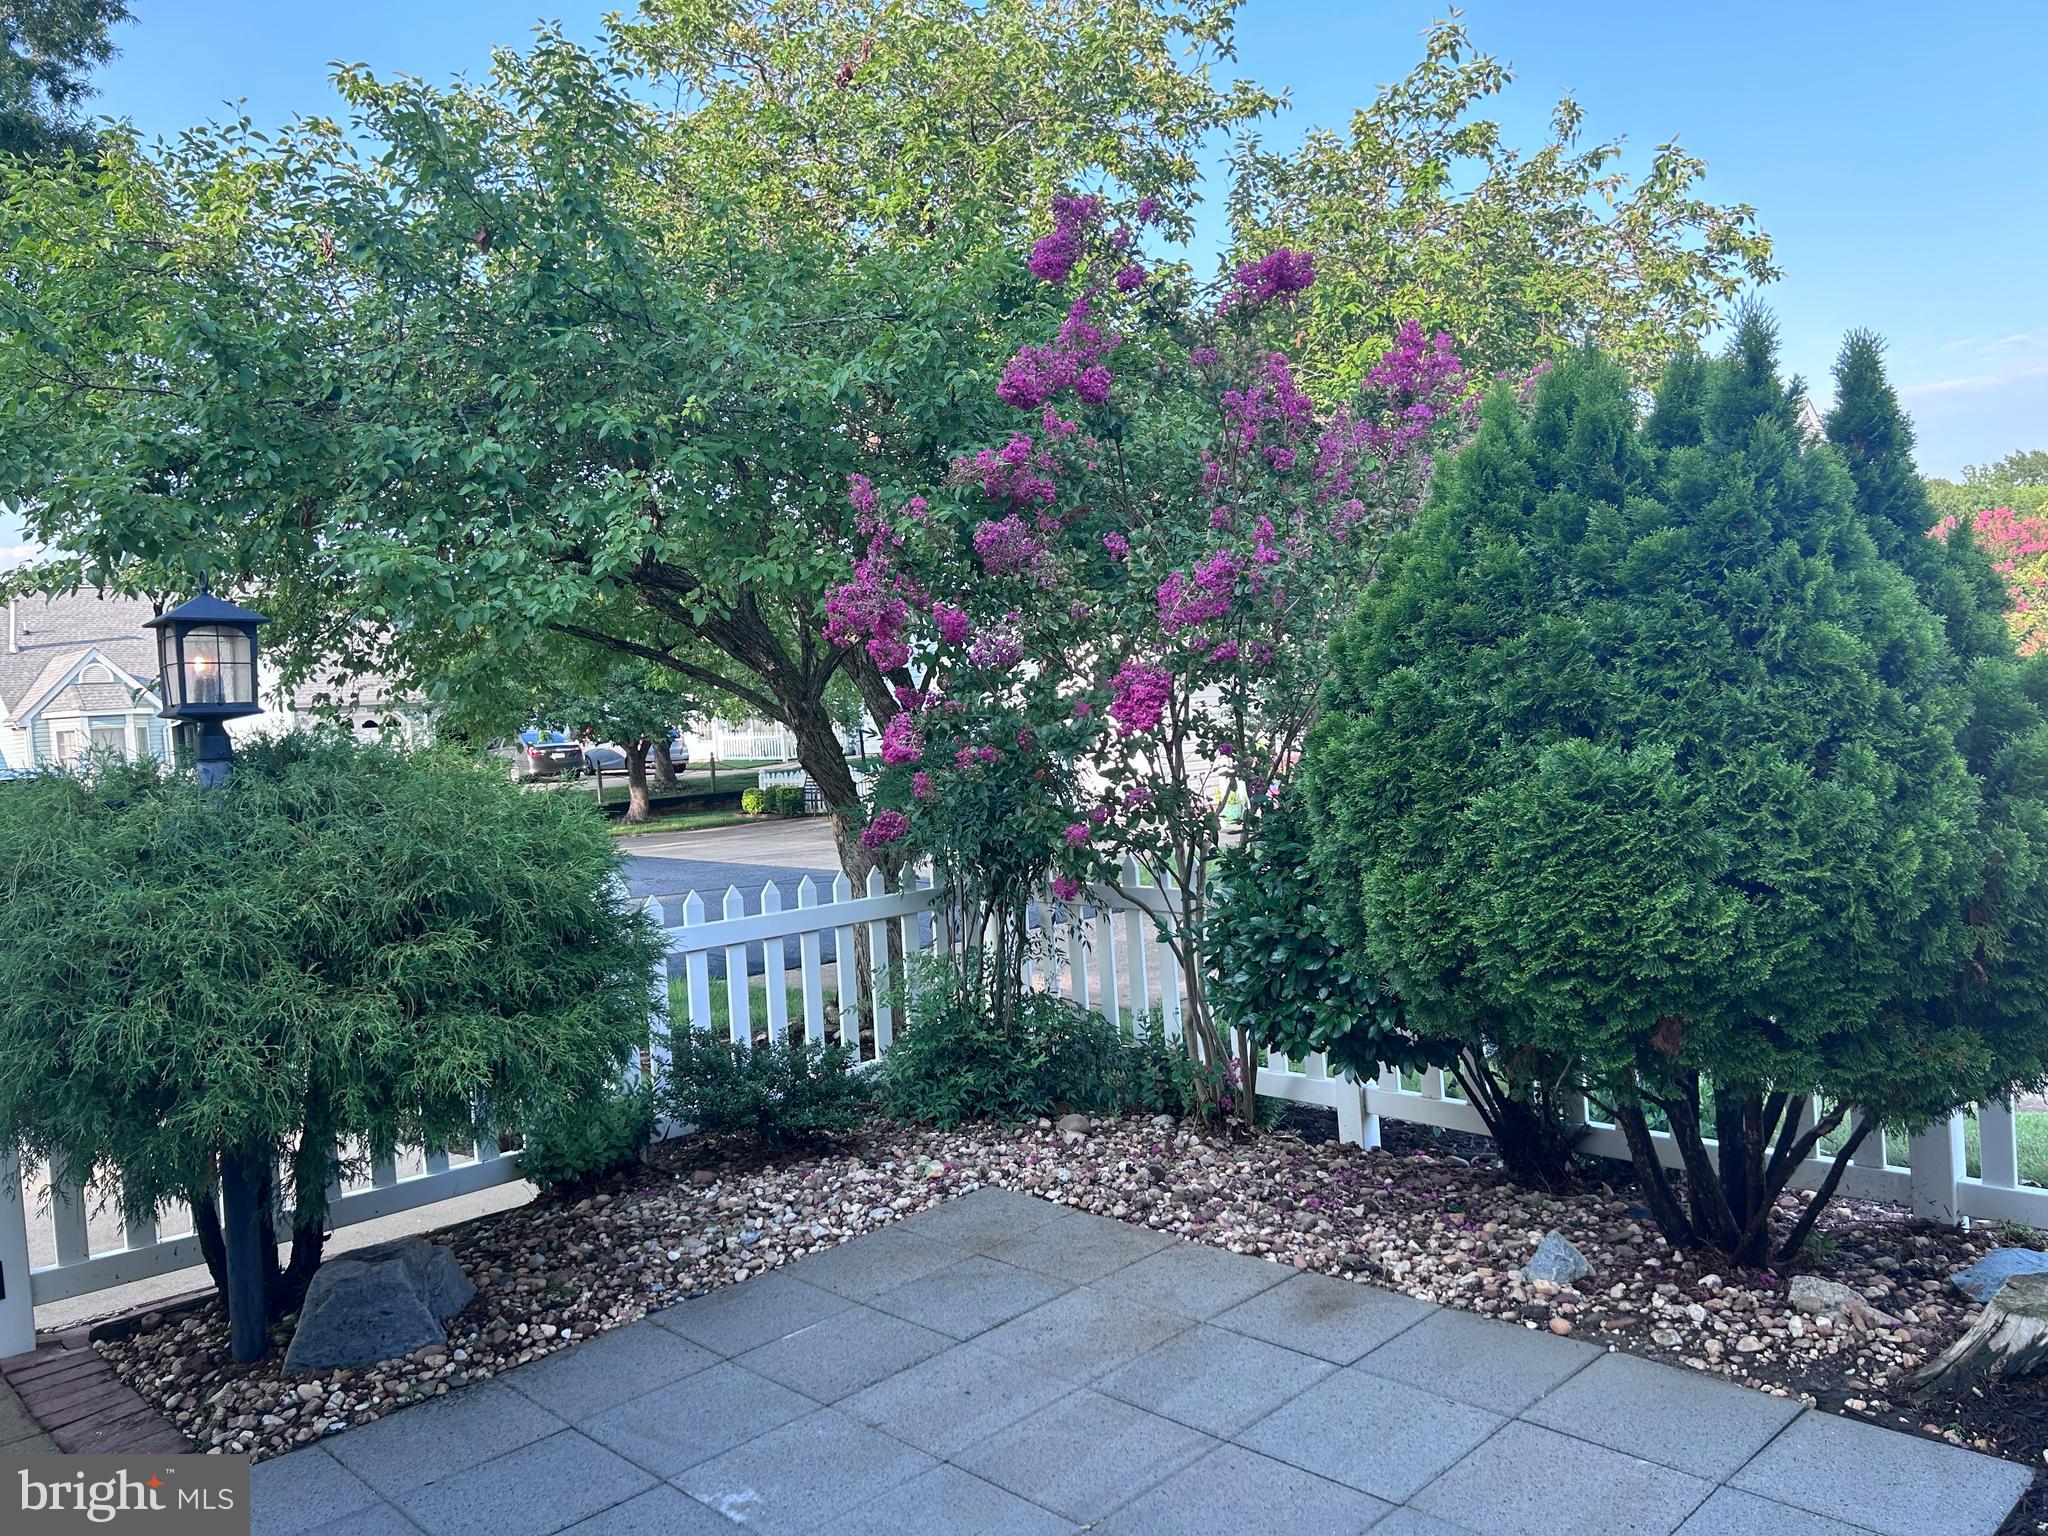
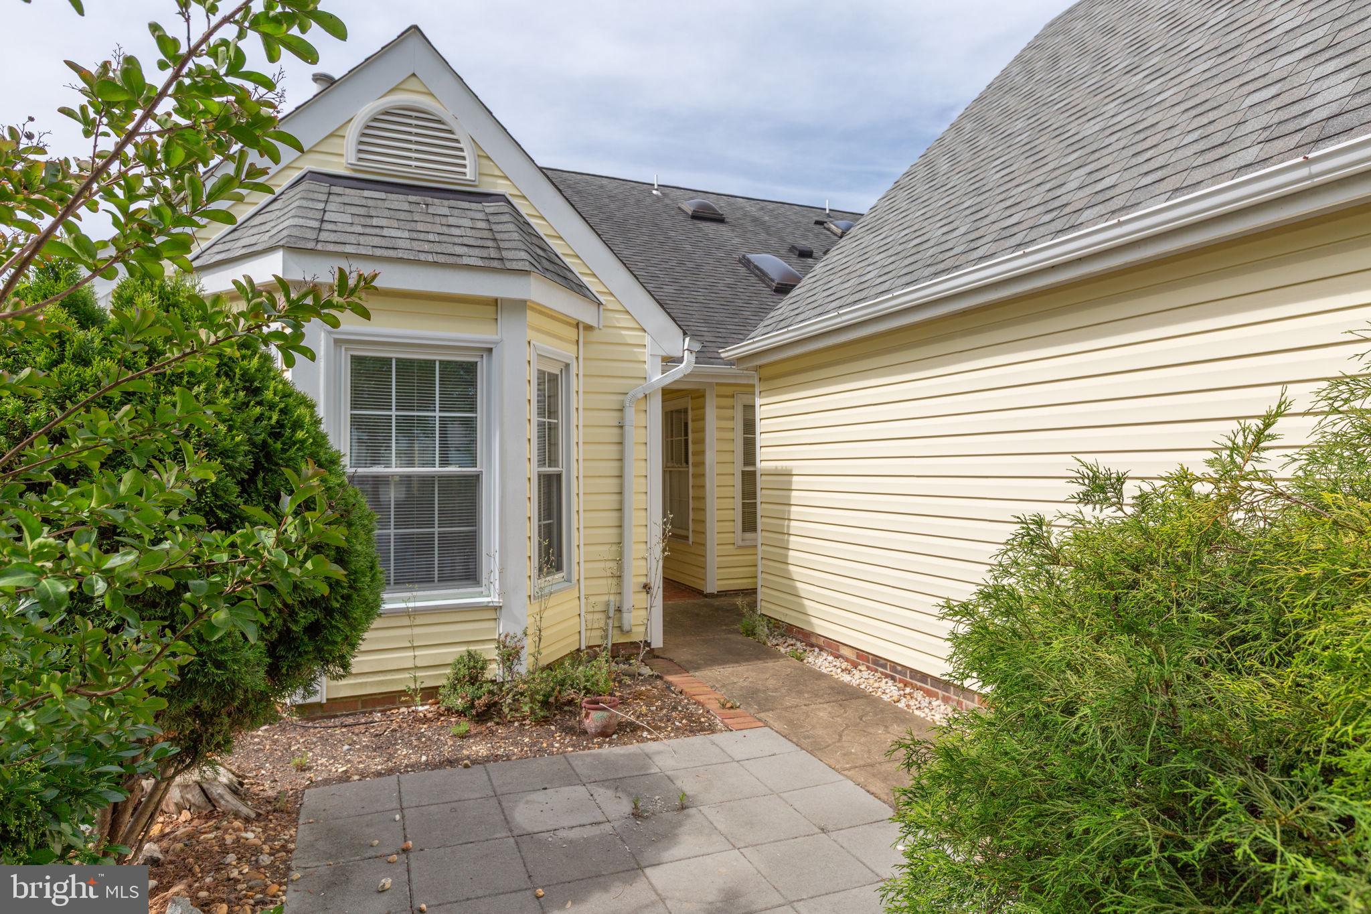
DRAMATIC PRICE DROP FROM ORIGINAL LIST PRICE- BELOW $350,000 FOR A 3 BEDROOM! BRING YOUR OFFER! If you've been looking for an affordable home in Fredericksburg's popular Summerlake 55+ community, this is the one! You'll love this lovely cottage style home, complete with a white picket fence and inviting courtyard entrance which is perfect for your morning coffee. It offers 3 (to code) bedrooms and 3 full baths with 1,969 square feet, one of the larger homes in this neighborhood. The main level offers comfortable one-level living with a spacious living and dining room area, kitchen, laundry room, primary suite, 2nd bedroom, full bath and bright sunroom. The kitchen with island features a skylight ceiling, plenty of cabinet space, and an easy flow into the eat in nook, making everyday living and entertaining simple.
The primary suite is conveniently located on the main level and includes custom built-in closet cabinetry, a walk-in soaking tub, and direct access to the sunroom. The backyard is mostly maintenance free with a few flower beds and large deck area, perfect for entertaining friends and family.
Upstairs, you'll find the 3rd bedroom, full bathroom and a loft, making it perfect for guests who want a little more privacy or for a home office, hobby room or additional storage. Recent updates include updated lighting fixtures, and a newer HVAC system (2025). Due to the dramatic price drop, this home is being offered in as-is condition.
Summerlake residents enjoy amenities that support an active lifestyle, including a clubhouse, pool, hot tub, woodworking shop, walking paths, and a small lake. The location is hard to beat just minutes from Central Park, the mall and many major retail shops nearby plus the VA medical center and nearby medical shopping, restaurants, Route 3, and I-95.
PLEASE NOTE:
1. THIS OVER 55 COMMUNITY WILL ALLOW ONE SPOUSE TO BE UNDER/BUT CLOSE TO THE AGE OF 55. NO ADULT CHILDREN ARE ALLOWED.
2. There has been a refresh since photos were taken. (paint touch ups, primary bathtub tile surround removed, mulch, broken blinds removed, etc.) Please take a look...it's a great house, in a great community and at a great price!
Save
Ask
Tour
Hide
Share
Listing Snapshot
Price
$349,999
Days On Site
122 Days
Bedrooms
3
Inside Area (SqFt)
1,969 sqft
Total Baths
3
Full Baths
3
Partial Baths
N/A
Lot Size
0.11 Acres
Year Built
1989
MLS® Number
VASP2042568
Status
Active
Property Tax
$2,593
HOA/Condo/Coop Fees
$285 monthly
Sq Ft Source
Assessor
Friends & Family
React
Comment
Invite
No Comments Yet
Did you know? You can invite friends and family to your search. They can join your search, rate and discuss listings with you.
Recent Activity
2 weeks ago
Price changed to $349,999
2 weeks ago
Listing updated with changes from the MLS®
2 months ago
Status changed to Active
4 months ago
Listing first seen on site
General Features
Acres
0.11
Attached Garage
Yes
Foundation
Slab
Garage
Yes
Garage Spaces
1
Levels
Two
Parking
AssignedPrivateGarageInside EntranceAttached
Parking Spaces
1
Property Sub Type
Townhouse
Security
Security Gate
Sewer
Public Sewer
Special Circumstances
Standard
SqFt Above
1969
SqFt Total
1969
Style
Cottage
Utilities
Cable AvailableNatural Gas Available
Water Source
Public
Zoning
R1
Interior Features
Appliances
Gas RangeGas OvenGas Water HeaterWasherDishwasherDisposalDryerIce MakerMicrowaveRefrigerator
Cooling
Central AirGas
Fireplace
Yes
Fireplaces
1
Flooring
Carpet
Furnished
Unfurnished
Heating
Natural GasForced Air
Interior
PantryWalk-In Closet(s)Open FloorplanSoaking Tub
Laundry Features
Main Level
Main Level Bedrooms
3
Window Features
Skylight(s)
Save
Ask
Tour
Hide
Share
Exterior Features
Construction Details
Vinyl Siding
Patio And Porch
Patio
Pool Features
Community
View
Garden
Waterview
Garden
Windows/Doors
Skylight(s)
Community Features
Association Fee
$285.0
Association Fee Frequency
Monthly
Community Features
PoolStreet Lights
School District
SPOTSYLVANIA COUNTY PUBLIC SCHOOLS
Senior Community
Yes
Roads
Paved
Schools
School District
SPOTSYLVANIA COUNTY PUBLIC SCHOOLS
Elementary School
BATTLEFIELD
Middle School
CHANCELLOR
High School
CHANCELLOR
Listing courtesy of Long & Foster Real Estate, Inc.



Did you know? You can invite friends and family to your search. They can join your search, rate and discuss listings with you.