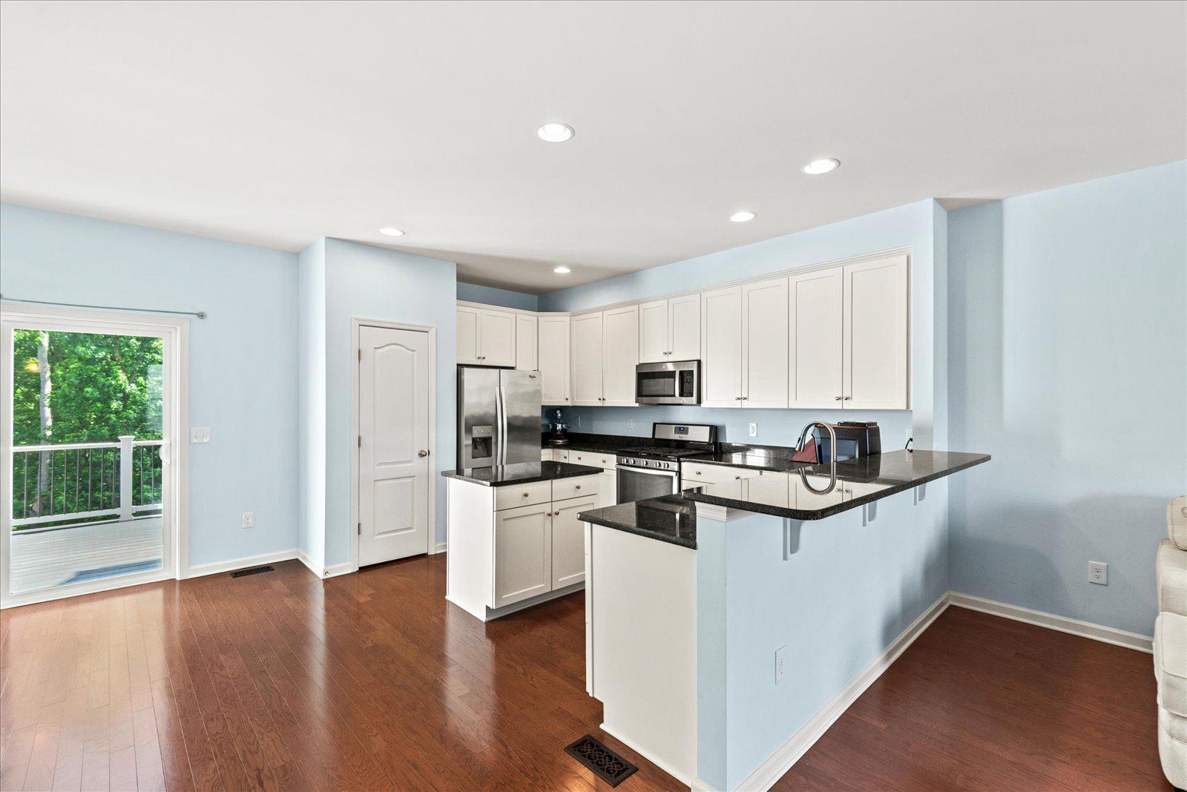
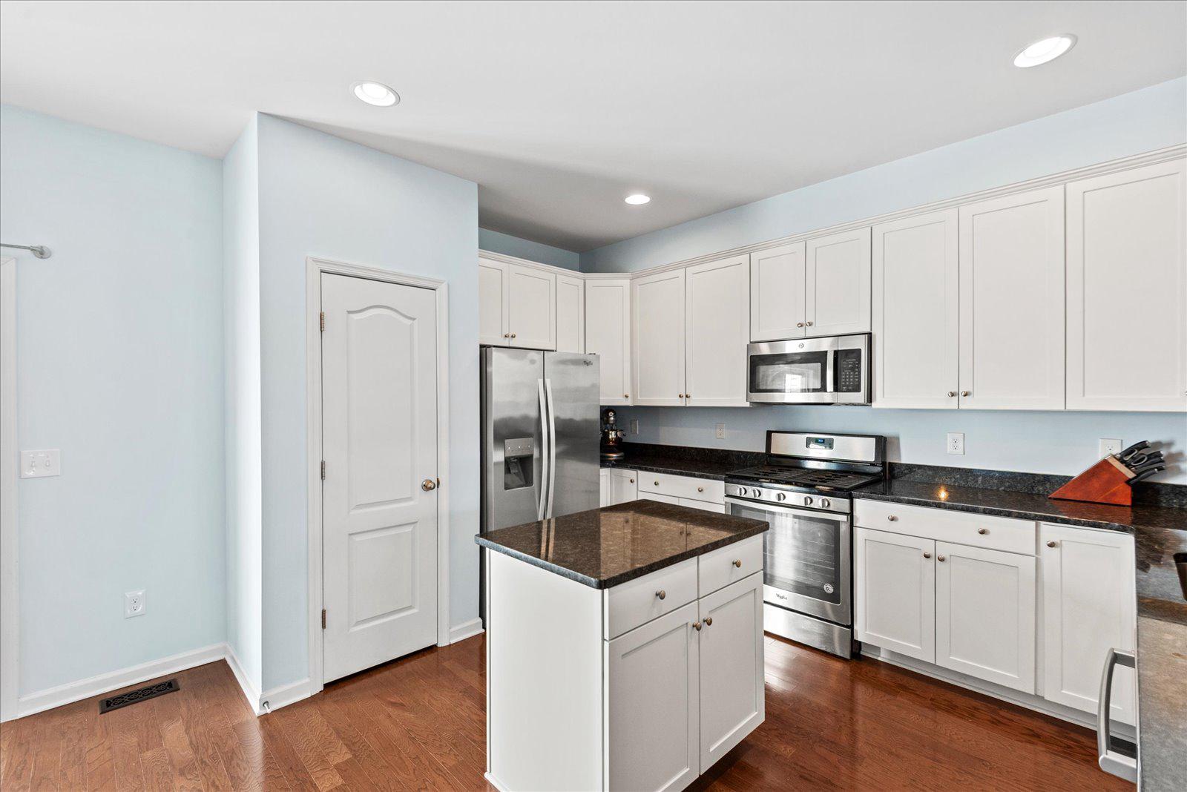
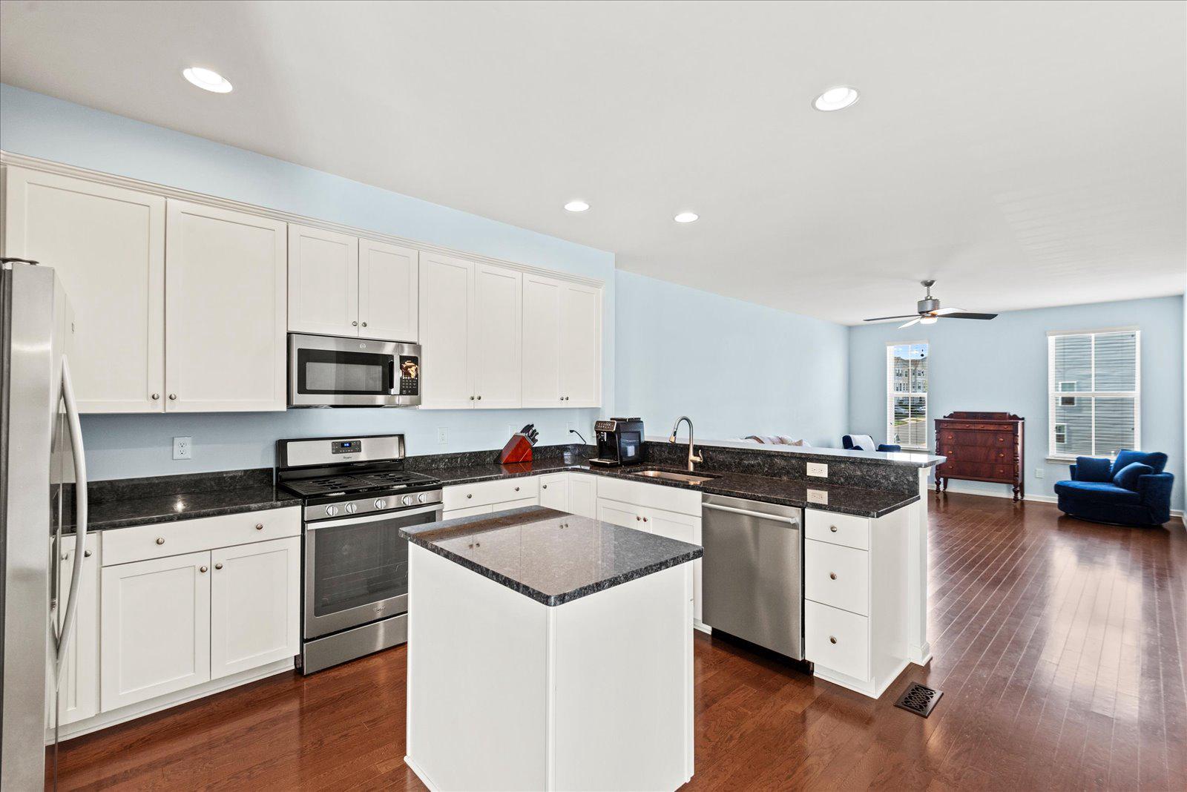
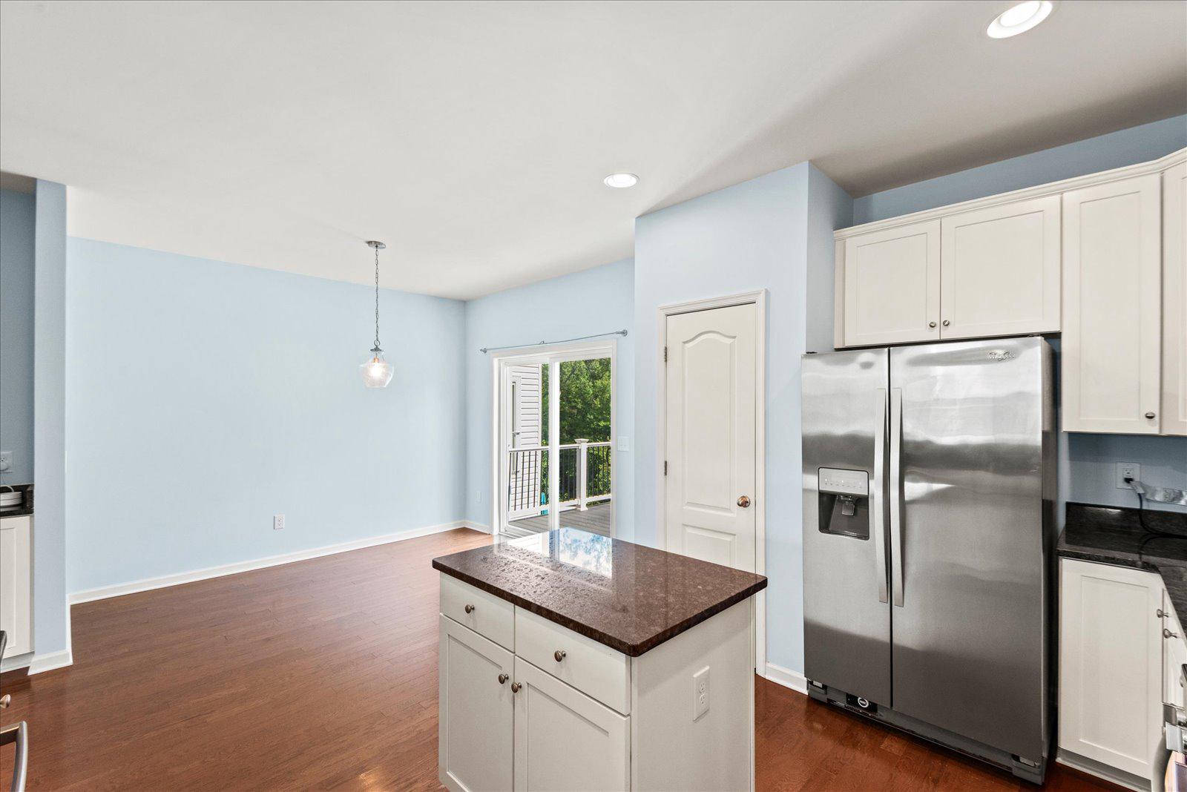
Welcome to 1506 Hudgins Farm Circle! This well-maintained 3-bedroom, 3.5-bathroom townhome offers a thoughtful layout across three levels with engineered hardwood flooring throughout the main living areas. The entry level features a foyer, a spacious carpeted den, a full bathroom with LVP flooring, and sliding glass doors that open directly to the backyard where you'll find a peaceful, private setting that backs to trees with no townhomes directly behind. The one-car garage is also accessible from this level. Head upstairs to the main living level where an open-concept kitchen, dining, and living area feel bright and connected, complete with granite countertops, stainless steel appliances including a 2017 refrigerator, stove, and 2021 Bosch dishwasher, engineered hardwood throughout, a half bath, and a sliding door leading to a 2022 Trex deck overlooking the wooded backyard. The upper level is home to all three bedrooms, two full bathrooms, and a conveniently located laundry area with a 2017 washer and dryer. The primary suite features a large walk-in closet, a tile shower updated in 2023, and a split dual vanity, while the guest bathroom offers a tub/shower combo with tile surround. All bedrooms are carpeted and bathrooms are finished in tile. The home is served by a 2022 Goodman HVAC system, and the backyard is partially fenced with a private, wooded backdrop. As for location, it is hard to beat. This neighborhood sits right along the line between Fredericksburg city and Spotsylvania County, giving residents the best of both worlds with quick access to the city's amenities while this home itself falls within Spotsylvania County, offering the added benefit of lower county tax rates. With easy access to major commuter routes, hospitals, and some of the area's best shopping and dining, this home puts everything within reach.
Save
Ask
Tour
Hide
Share
Listing Snapshot
Price
$425,000
Days On Site
89 Days
Bedrooms
3
Inside Area (SqFt)
2,391 sqft
Total Baths
4
Full Baths
3
Partial Baths
1
Lot Size
0.05 Acres
Year Built
2017
MLS® Number
VASP2042630
Status
Pending
Property Tax
$2,805
HOA/Condo/Coop Fees
$87 monthly
Sq Ft Source
Estimated
Friends & Family
React
Comment
Invite
No Comments Yet
Did you know? You can invite friends and family to your search. They can join your search, rate and discuss listings with you.
Recent Activity
4 days ago
Status changed to Pending
4 days ago
Listing updated with changes from the MLS®
3 months ago
Listing first seen on site
General Features
Acres
0.05
Attached Garage
Yes
Cross Street
Leavells Road
Direction Faces
East
Foundation
Slab
Garage
Yes
Garage Spaces
1
Levels
Three Or More
Parking
Garage Door OpenerOn StreetGarageDrivewayInside EntranceAttached
Parking Spaces
2
Pets
Yes
Property Sub Type
Townhouse
Sewer
Public Sewer
Special Circumstances
Standard
SqFt Above
2391
SqFt Total
2391
Style
ColonialContemporaryTraditional
Utilities
Cable AvailableNatural Gas AvailableSewer AvailableWater AvailableElectricity Available
Water Source
Public
Zoning
P4
Interior Features
Appliances
Gas RangeGas OvenCooktopGas Water HeaterWasherDishwasherDisposalDryerRefrigeratorStainless Steel Appliance(s)Microwave



Did you know? You can invite friends and family to your search. They can join your search, rate and discuss listings with you.