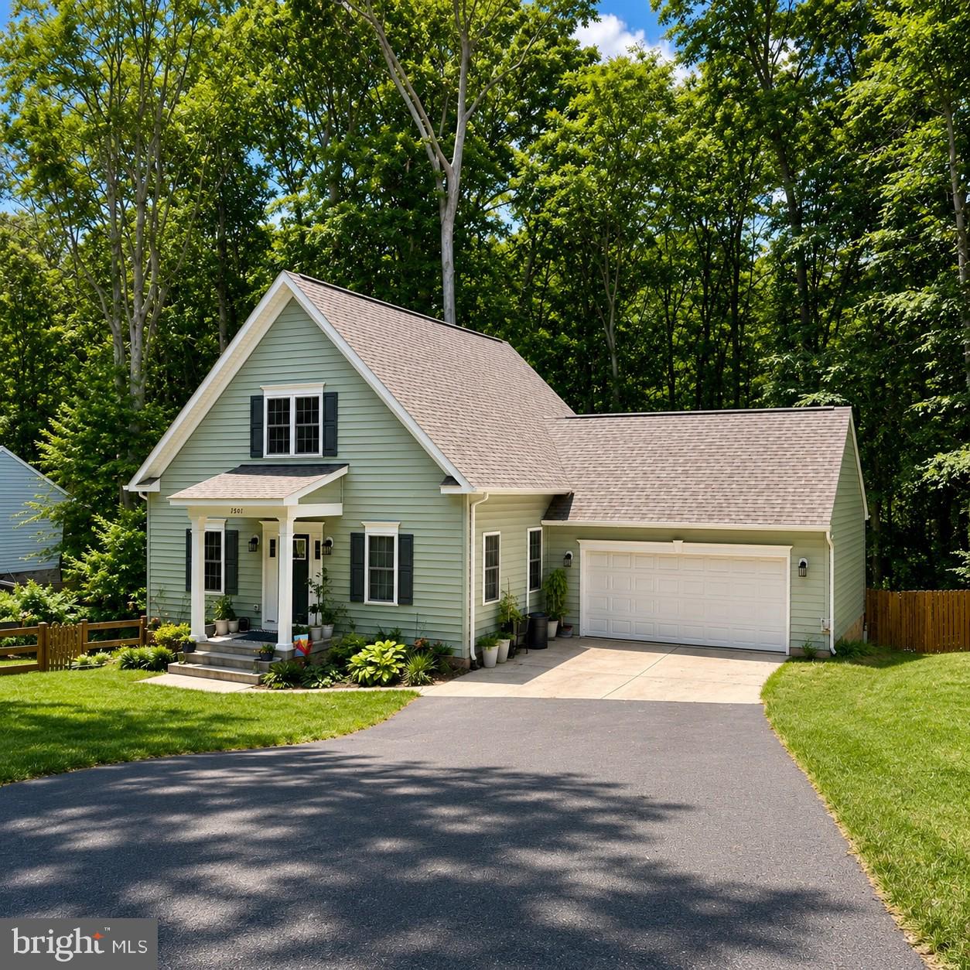
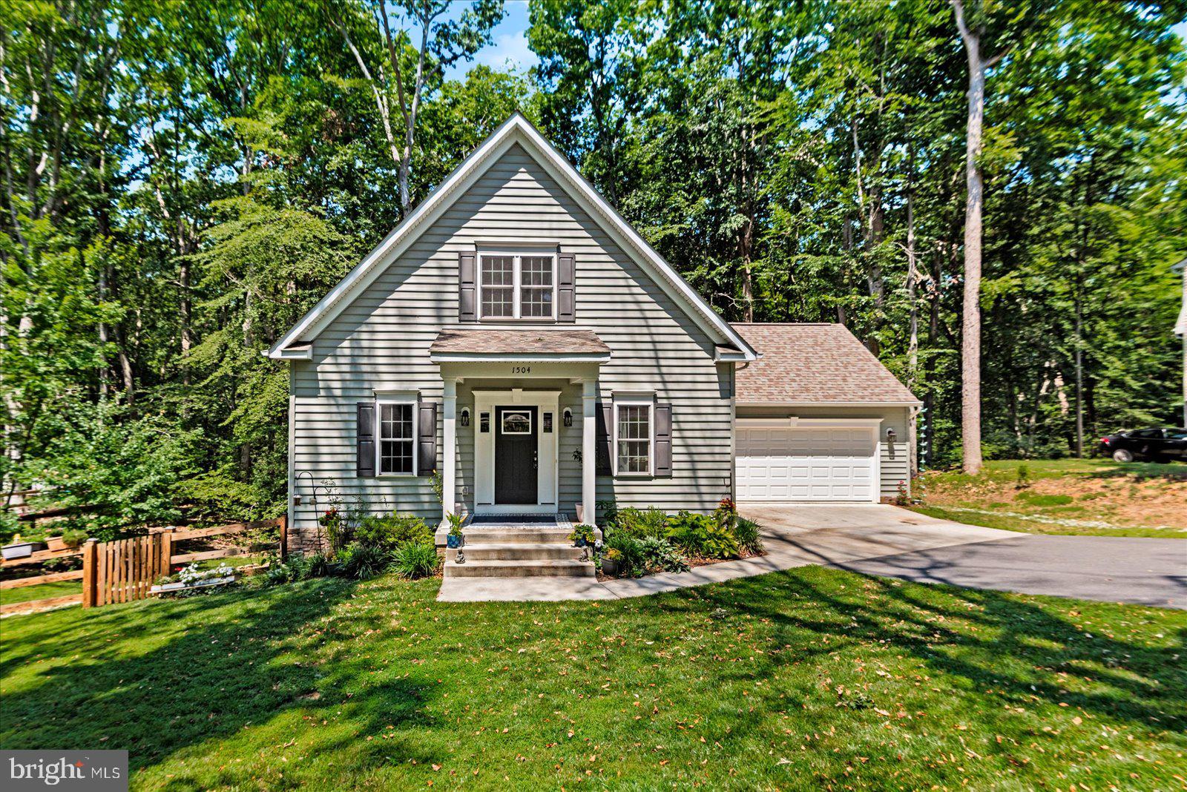
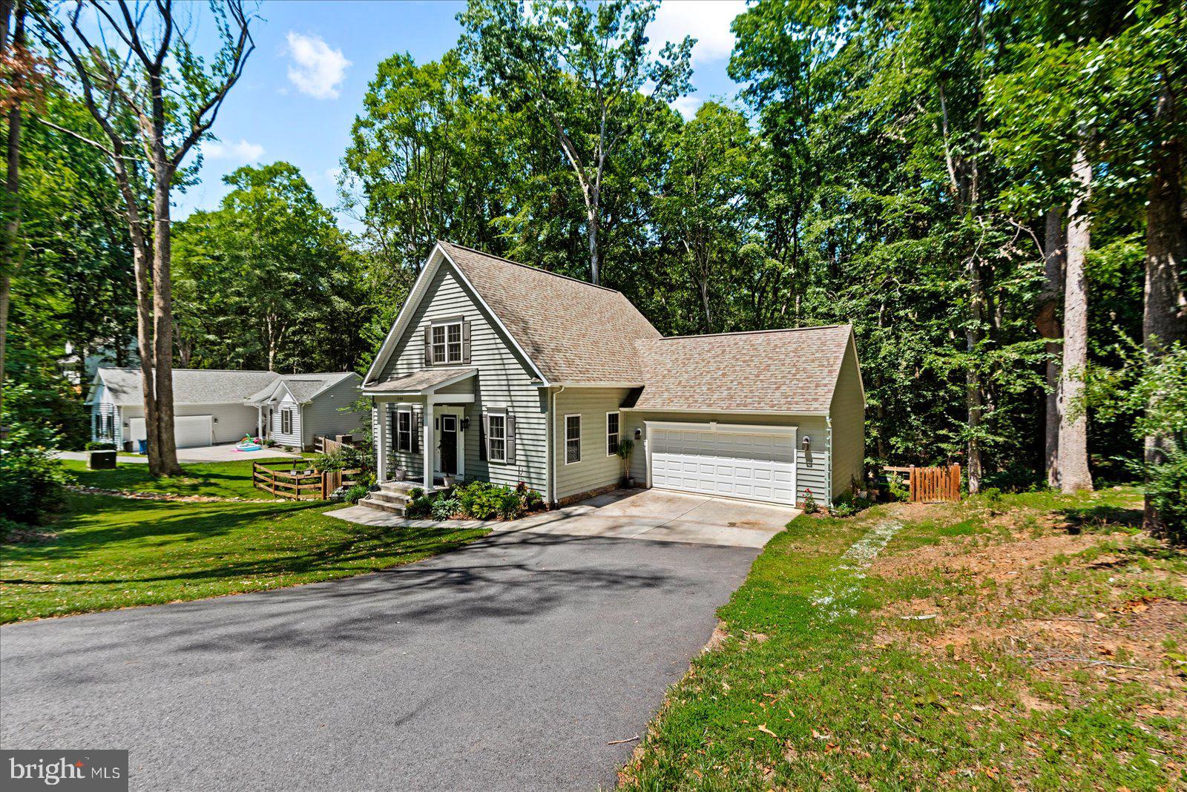
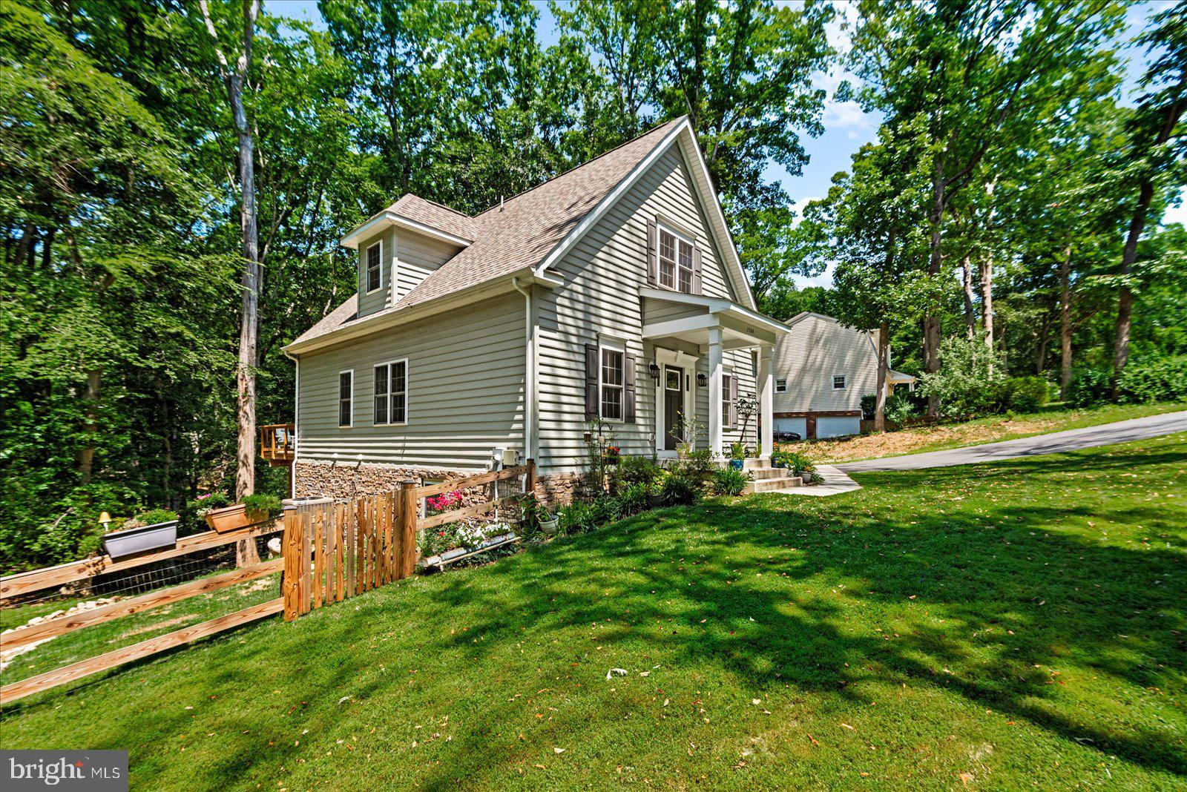
Welcome to a rare opportunity in Fredericksburg. It is increasingly difficult to find a newer home nestled within a well-established neighborhood where homes rarely become available. Built in 2022, this beautiful Craftsman-style residence offers modern design, an open-concept layout, and the privacy and charm of a mature, wooded setting.
Situated on a spacious 0.46-acre lot, this 4-bedroom, 3.5-bath home offers approximately 2,660 finished square feet across three thoughtfully designed levels. Surrounded by towering trees, the property provides a peaceful setting that feels tucked away from the hustle and bustle while remaining conveniently close to shopping, dining, commuter routes, and everyday conveniences.
The main level features a desirable primary bedroom suite with a private bath, allowing for comfortable first-floor living. Also on the main level are a spacious kitchen, dining area, living room, laundry area, and a convenient half bath. Upstairs, two additional bedrooms share a full bath.
The finished walkout lower level offers exceptional versatility with a spacious recreation room, private fourth bedroom, and full bath. An additional finished room provides flexibility for a home office, media room, fitness space, playroom, or hobby area, creating a layout that can easily adapt to a variety of needs.
Outdoor features include a rear deck accessible directly from the main level, a walkout basement providing access to the backyard, a retaining wall, and a fully fenced rear yard. An attached two-car garage provides additional convenience and storage.
Location is one of this home’s standout features. Conveniently positioned just minutes from Route 3 and Interstate 95, residents enjoy easy access to Central Park, downtown Fredericksburg, the VRE station, commuter lots, shopping, dining, and major employment centers. A unique advantage of this location is the ability to reach Central Park using local roads without ever needing to travel on Route 3, making many everyday errands and shopping trips even more convenient.
Newer construction, an established neighborhood, a thoughtfully designed floor plan, and a location that balances privacy with convenience—this is a combination that rarely becomes available. Schedule your private showing today.
Save
Ask
Tour
Hide
Share
Listing Snapshot
Price
$549,900
Days On Site
114 Days
Bedrooms
4
Inside Area (SqFt)
2,660 sqft
Total Baths
4
Full Baths
3
Partial Baths
1
Lot Size
0.46 Acres
Year Built
2022
MLS® Number
VASP2042864
Status
Active
Property Tax
$4,025
HOA/Condo/Coop Fees
$4.17 monthly
Sq Ft Source
Estimated
Friends & Family
React
Comment
Invite
No Comments Yet
Did you know? You can invite friends and family to your search. They can join your search, rate and discuss listings with you.
Recent Activity
a week ago
Price changed to $549,900
a week ago
Listing updated with changes from the MLS®
3 months ago
Status changed to Active
4 months ago
Listing first seen on site
General Features
Acres
0.46
Attached Garage
Yes
Foundation
Concrete Perimeter
Garage
Yes
Garage Spaces
2
Levels
Three Or More
Parking
AsphaltGarageDrivewayAttached
Parking Spaces
2
Property Sub Type
Single Family Residence
Sewer
Public Sewer
Special Circumstances
Standard
SqFt Above
1680
SqFt Below
980
SqFt Total
2660
Style
Cape Cod
Water Source
Public
Zoning
R1
Interior Features
Appliances
CooktopElectric Water HeaterDishwasherDisposalRefrigeratorMicrowave
Basement
FinishedWalk-Out AccessDaylightFull
Cooling
Central AirElectric
Flooring
CarpetVinyl
Heating
ElectricCentralHeat Pump
Interior
Open Floorplan
Laundry Features
Main Level
Main Level Bedrooms
1
Save
Ask
Tour
Hide
Share
Exterior Features
Construction Details
ConcreteWood SidingVinyl Siding
Fencing
FencedWood
Lot Features
WoodedFront YardPrivateFew TreesBack Yard
Patio And Porch
DeckPatioPorch
Pool Features
None
Roof
CompositionShingle
View
Trees/WoodsScenic
Waterview
Trees/WoodsScenic
Community Features
Association Fee
$50.0
Association Fee Frequency
Annually
School District
SPOTSYLVANIA COUNTY PUBLIC SCHOOLS
Schools
School District
SPOTSYLVANIA COUNTY PUBLIC SCHOOLS
Elementary School
SALEM
Middle School
CHANCELLOR
High School
RIVERBEND
Listing courtesy of Keller Williams Capital Properties



Did you know? You can invite friends and family to your search. They can join your search, rate and discuss listings with you.