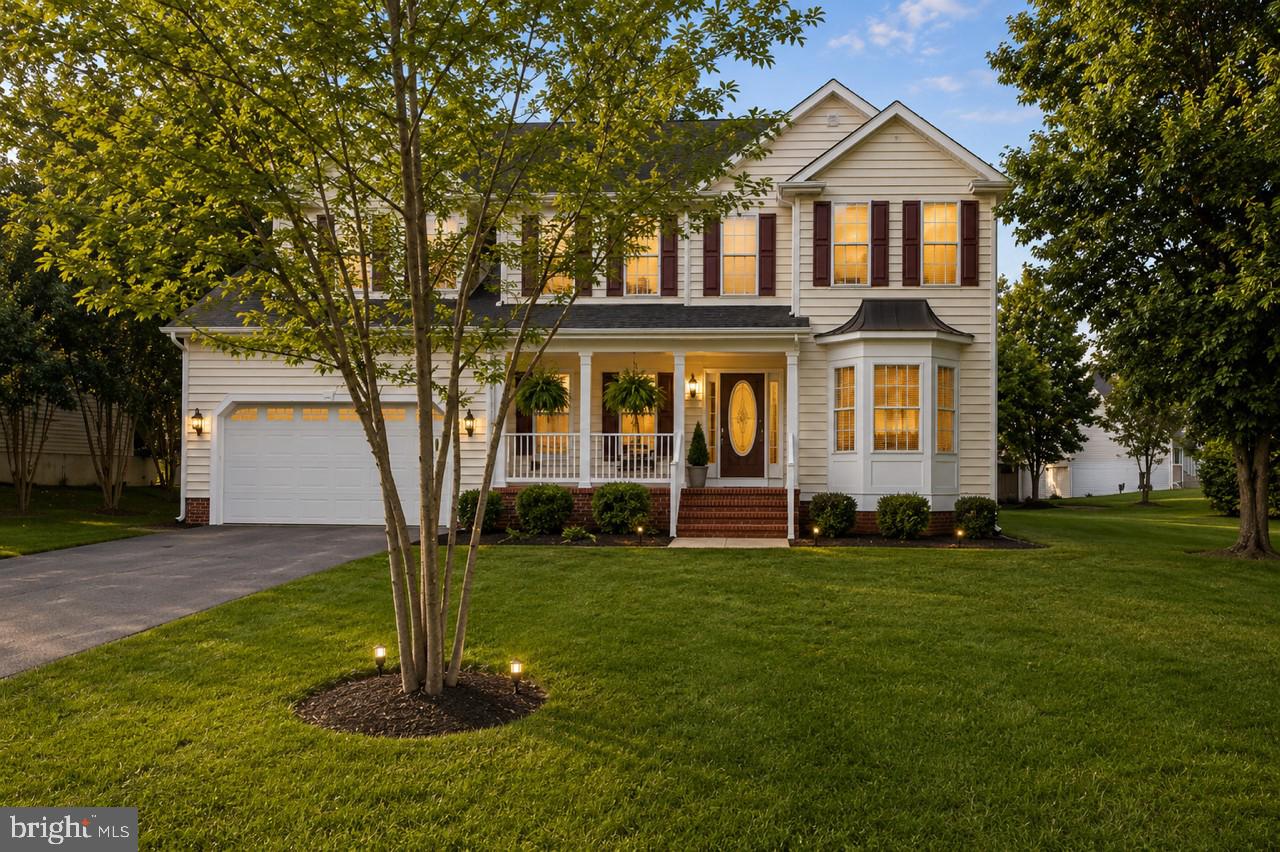
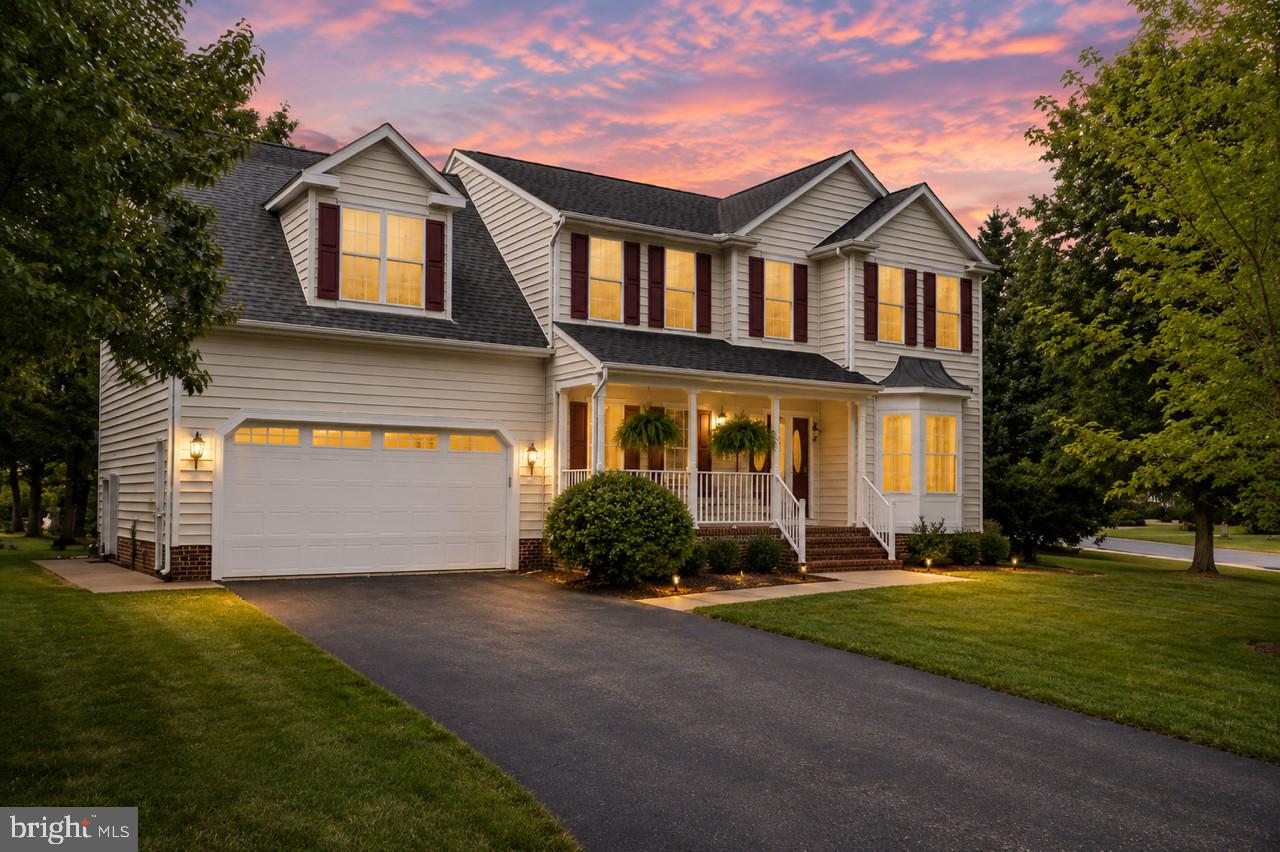
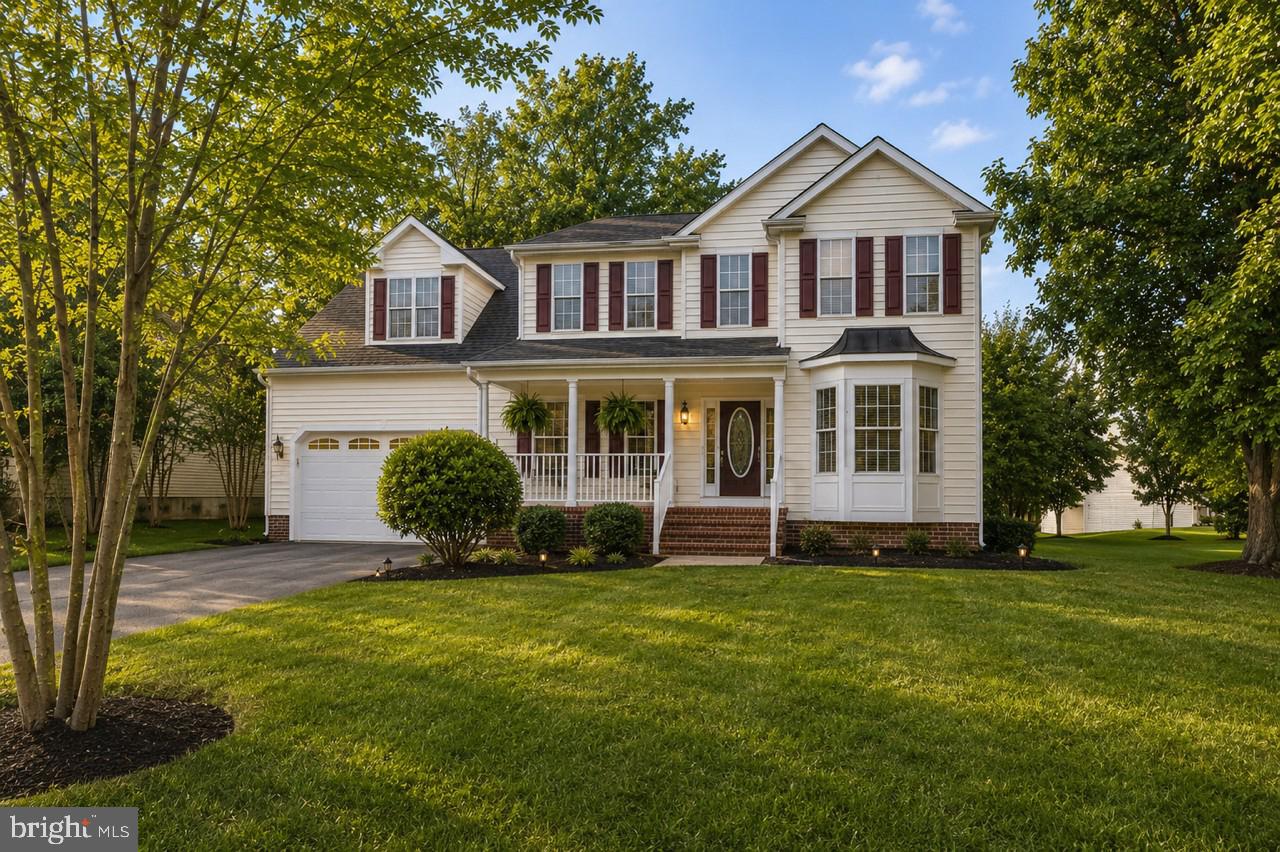
Welcome home to this spacious and beautifully designed **Windsor model** formally the community model home which offers 6 oversized bedrooms and 4 bathrooms on a premium corner lot! Enjoy relaxing on the charming front porch or entertaining on the rear deck. Ideally located within walking distance to the community clubhouse and pool, with the school bus conveniently stopping right by the home. “Back on the market to no fault of the sellers”
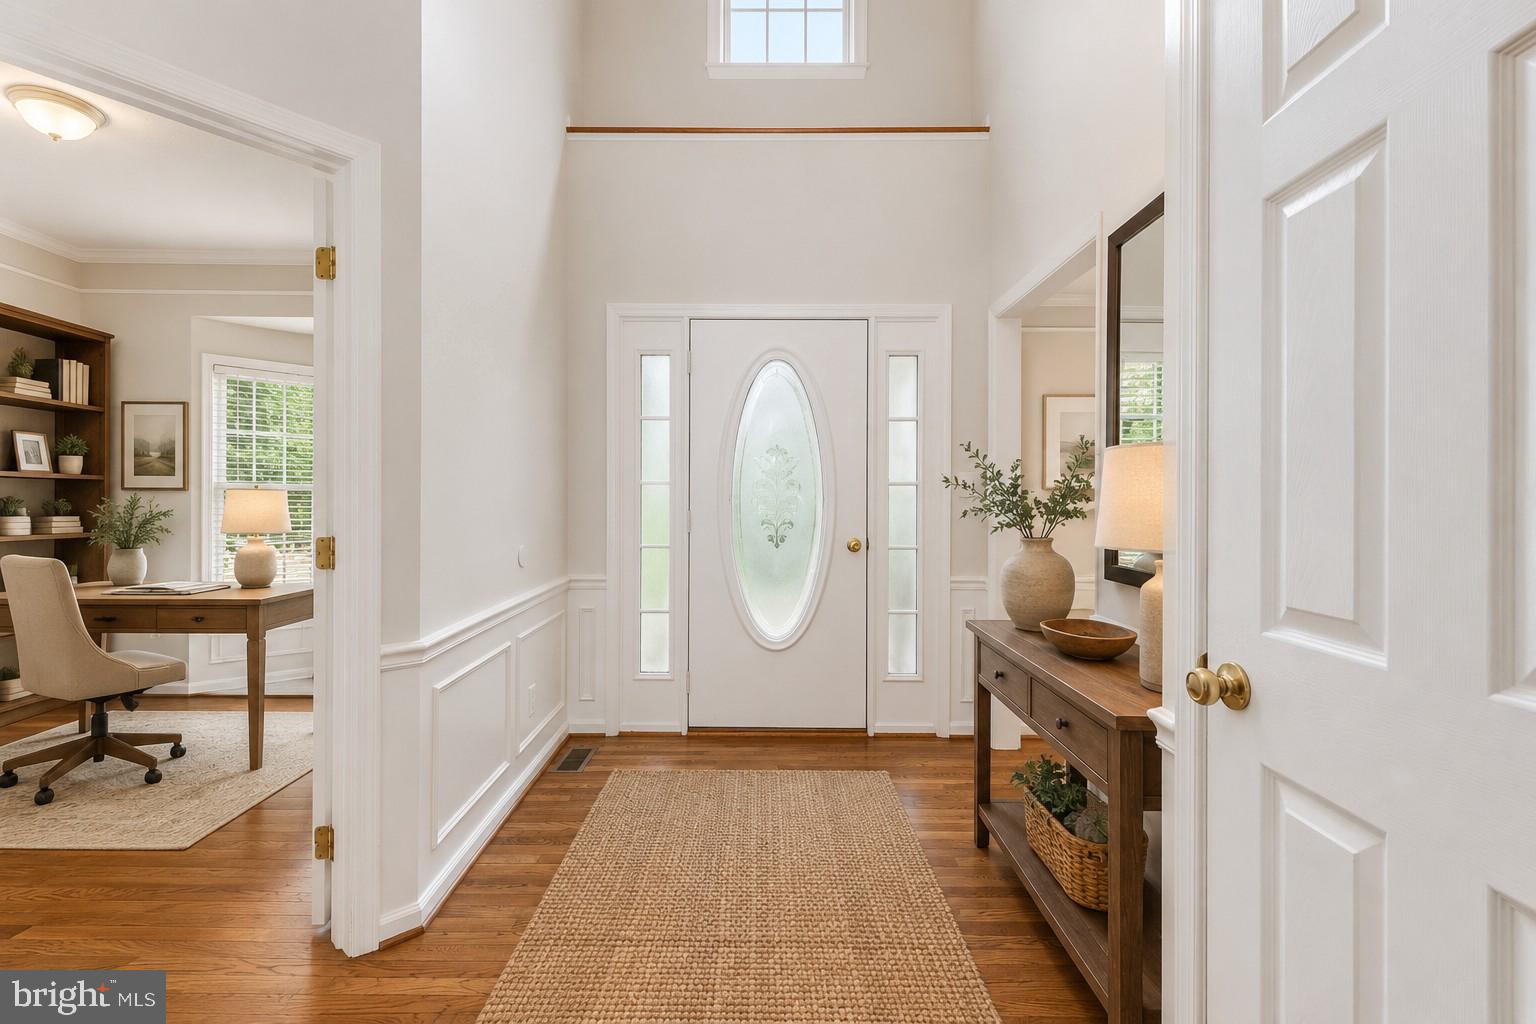
The inviting open floor plan features 9-foot ceilings, abundant natural light, and numerous new upgrades throughout. The main level boasts a grand foyer with hardwood floors, a formal dining room, private library/home office, and a bright sunken family room with a cozy stone gas fireplace. The spacious updated kitchen offers a breakfast bar, eat-in breakfast nook, and plenty of cabinet and counter space with new backsplash perfect for everyday living and entertaining.
Upstairs, the luxurious primary suite includes a large walk-in closet and an ensuite bath with a soaking tub and separate shower. Three additional generously sized bedrooms and a convenient upper-level laundry room complete the second floor.
The fully finished walk-out basement offers exceptional flexibility with a second full kitchen, two additional bedrooms, a full bathroom, and a spacious living area, making it ideal for multigenerational living, extended family, guests, or potential rental opportunities. All levels have been tastefully updated in the past year. Situated on a corner lot in a cul-de-sac, perfect location near the community pool, new carpet, fresh paint, new kitchen backsplash with quartz countertops.
Additional features include a 2-car garage, a charming front porch, rear deck, and an unbeatable location in a sought-after Kingswood community subdivision close to schools, shopping, dining, hospitals and commuter routes. This exceptional home offers the space, comfort, and versatility today's buyers are looking for! Home has been virtually staged.
Save
Ask
Tour
Hide
Share
Listing Snapshot
Price
$679,000
Days On Site
98 Days
Bedrooms
6
Inside Area (SqFt)
3,594 sqft
Total Baths
4
Full Baths
3
Partial Baths
1
Lot Size
0.36 Acres
Year Built
1998
MLS® Number
VASP2043092
Status
Active
Property Tax
$3,765
HOA/Condo/Coop Fees
$60.33 monthly
Sq Ft Source
Assessor
Friends & Family
React
Comment
Invite
No Comments Yet
Did you know? You can invite friends and family to your search. They can join your search, rate and discuss listings with you.
Recent Activity
11 hours ago
Price changed to $679,000
11 hours ago
Listing updated with changes from the MLS®
3 days ago
Status changed to Active
3 months ago
Listing first seen on site
General Features
Acres
0.36
Attached Garage
Yes
Foundation
Concrete Perimeter
Garage
Yes
Garage Spaces
2
Levels
Three Or More
Parking
Garage Door OpenerGarageDrivewayInside EntranceAttached
Parking Spaces
2
Property Sub Type
Single Family Residence
Sewer
Public Sewer
Special Circumstances
Standard
SqFt Above
2530
SqFt Below
1064
SqFt Total
3594
Style
Colonial
Utilities
Cable Available
Water Source
Public
Zoning
R1
Interior Features
Appliances
Gas RangeGas OvenGas Water HeaterWasherDisposalIce MakerRefrigeratorWater HeaterDryerMicrowaveENERGY STAR Qualified Washer
Basement
FinishedExterior EntryInterior Entry
Cooling
Central AirCeiling Fan(s)Electric
Fireplace
Yes
Fireplace Features
Stone
Fireplaces
1
Flooring
LaminateCarpetWoodHardwoodVinyl
Heating
Natural GasCentralHeat Pump
Interior
Ceiling Fan(s)PantryRecessed LightingWalk-In Closet(s)Crown MoldingOpen FloorplanSoaking Tub
Laundry Features
Laundry RoomUpper Level
Window Features
Bay Window(s)
Bathroom 1
Bedroom 1
Bedroom 2
Bedroom 3
Bedroom 4
Den
Level - Main
Dining Room
Level - Main
Family Room
Level - Main
Foyer
Level - Main
Kitchen
Level - Main
Laundry
Primary Bedroom
Save
Ask
Tour
Hide
Share
Exterior Features
Construction Details
Vinyl Siding
Lot Features
Corner LotCul-De-Sac
Patio And Porch
DeckPorch
Pool Features
Community
Roof
Shingle
Windows/Doors
Bay Window(s)
Community Features
Association Amenities
Tennis Court(s)Basketball CourtPlayground
Association Fee
$181.0
Association Fee Frequency
Quarterly
Community Features
Pool
School District
SPOTSYLVANIA COUNTY PUBLIC SCHOOLS
Schools
School District
SPOTSYLVANIA COUNTY PUBLIC SCHOOLS
Elementary School
Unknown
Middle School
Unknown
High School
Unknown
Listing courtesy of Berkshire Hathaway HomeServices PenFed Realty



Did you know? You can invite friends and family to your search. They can join your search, rate and discuss listings with you.