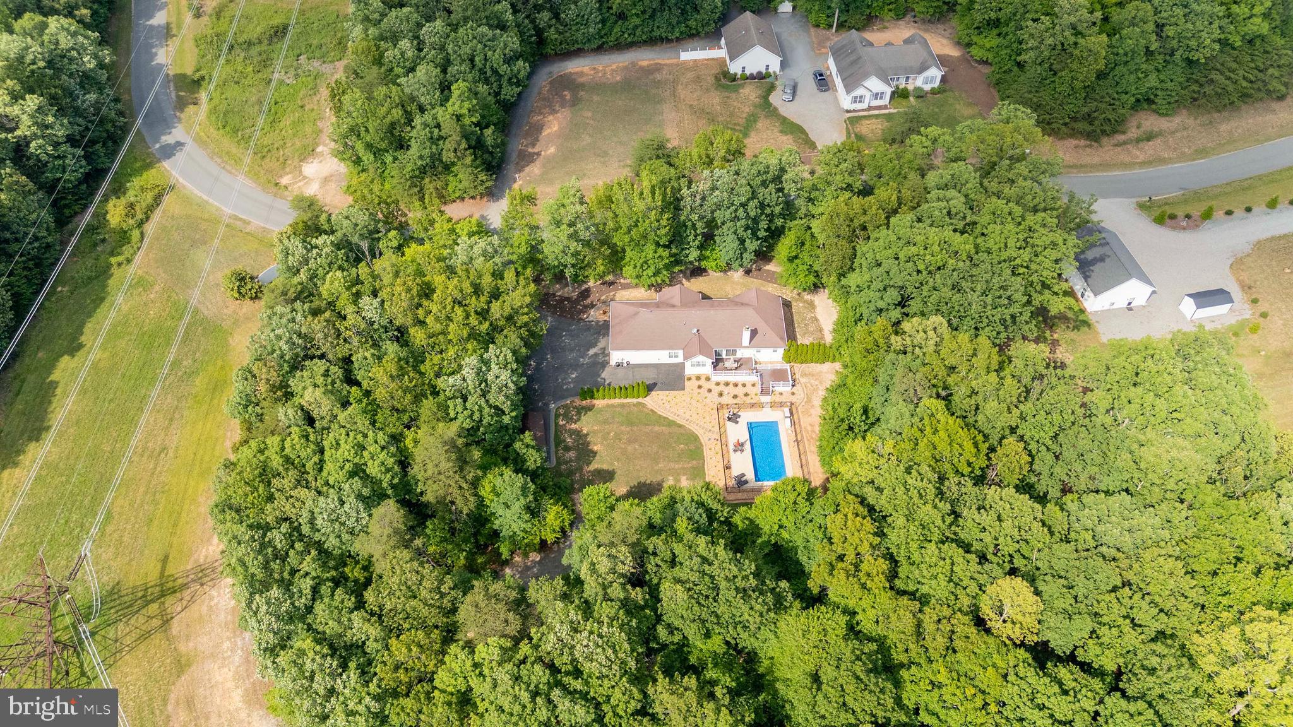
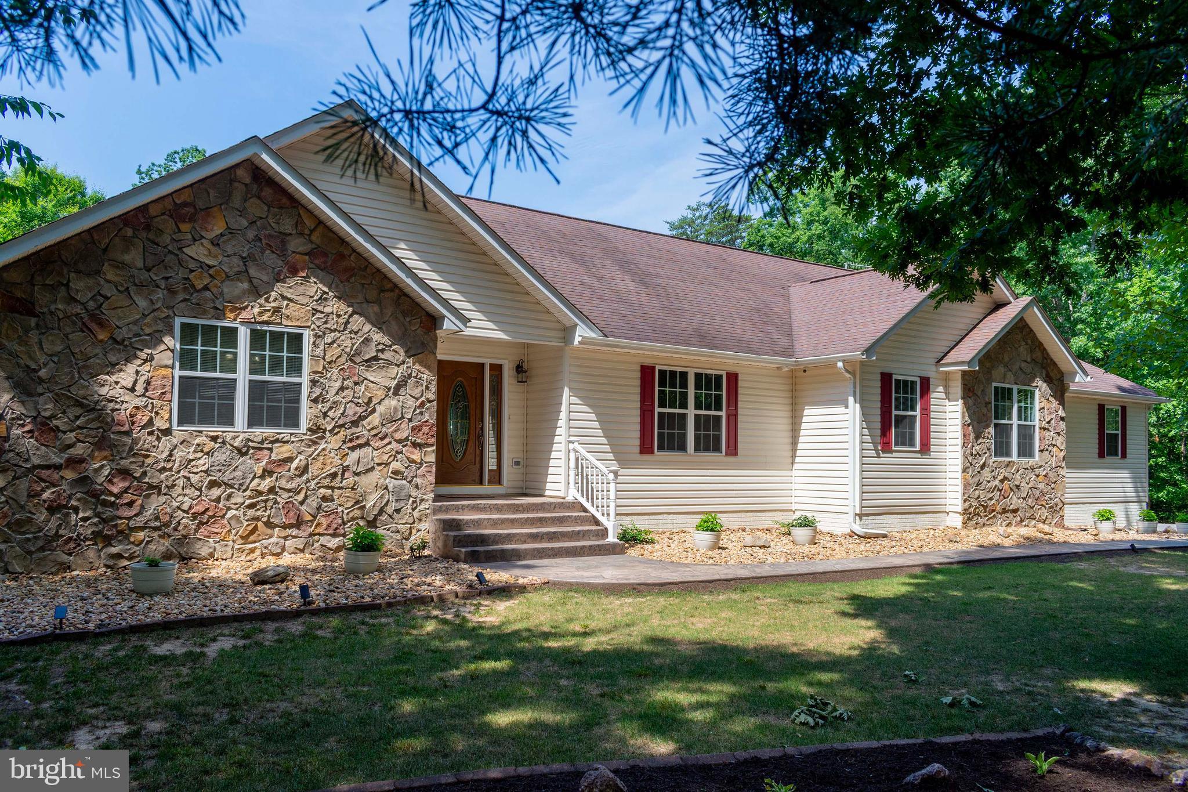
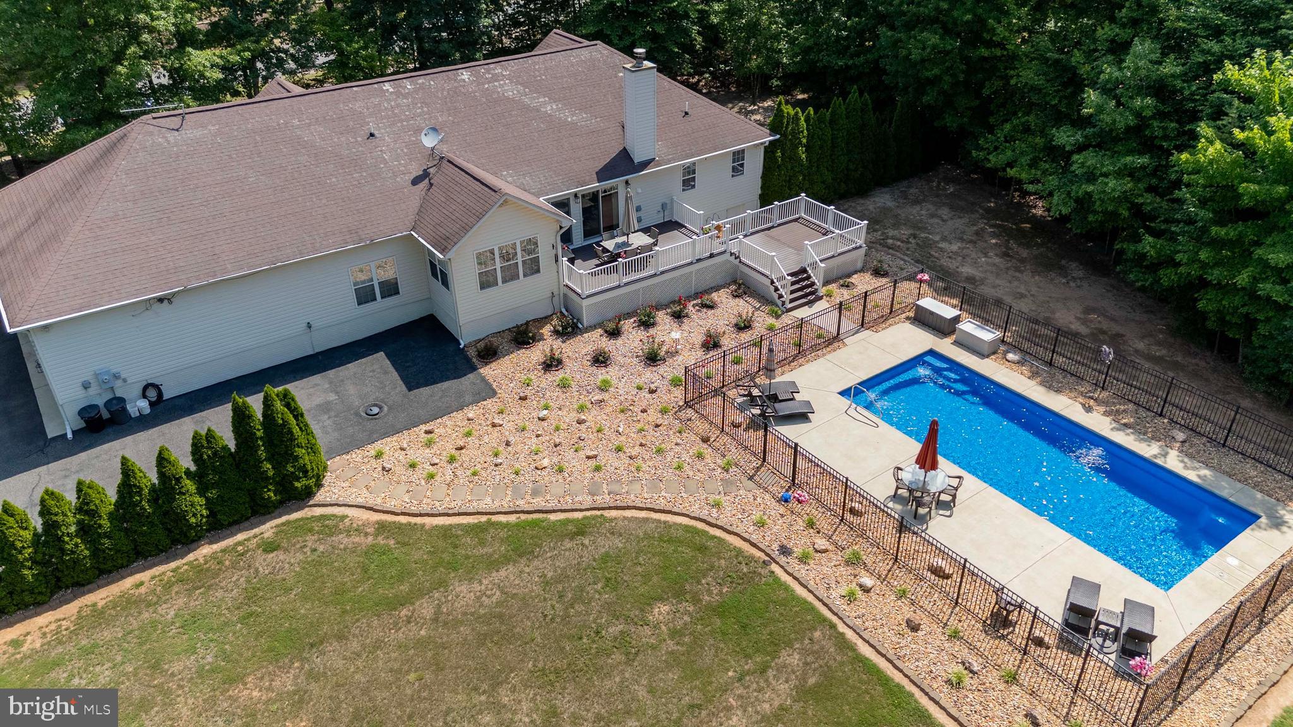
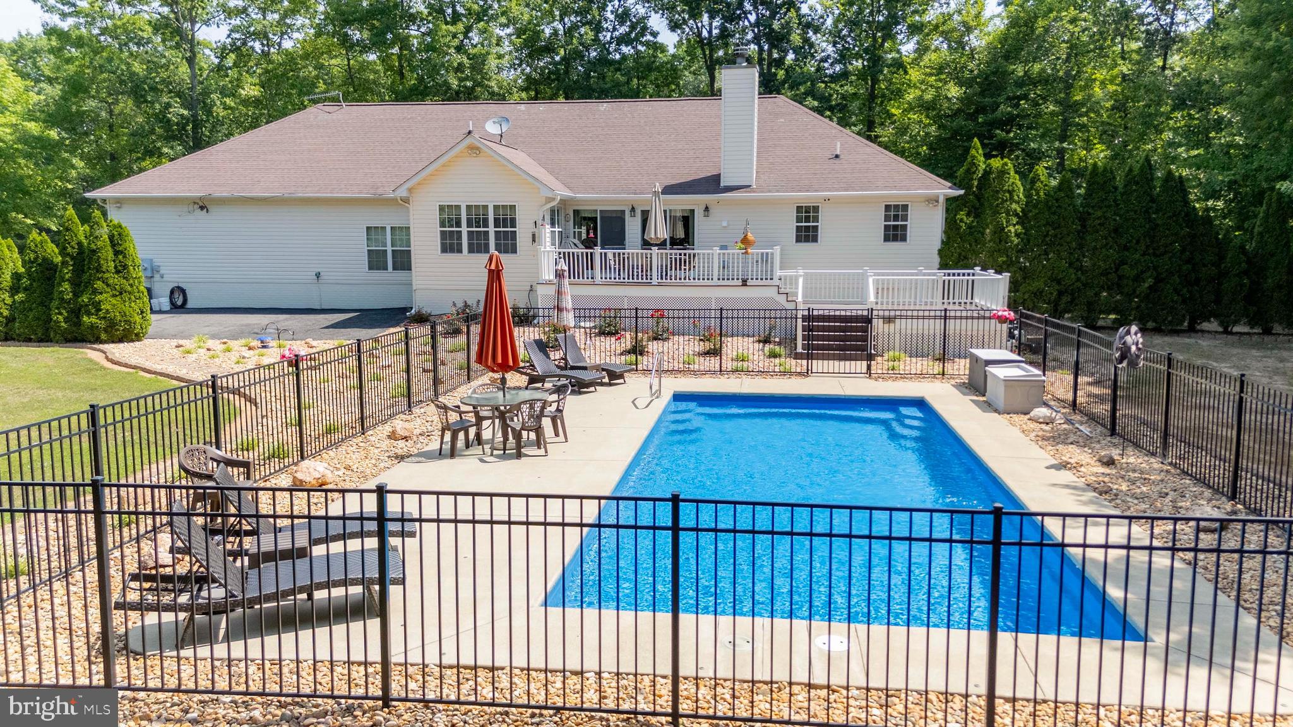
**PRICE REDUCED!** NEW ROOF • COVERED BOAT SLIP • IN-GROUND SALTWATER POOL • NEWLY SEALED DRIVEWAY • PARKING FOR 10+ VEHICLES Welcome to an exceptional Lake Anna retreat where privacy, recreation, and beautifully maintained living come together on 3.28 mostly wooded acres in one of the area's desirable water access communities. From the moment you arrive, the manicured Zoysia lawn, mature landscaping, newly sealed driveway, expansive parking, and inviting stamped concrete front walkway set the tone for a property that has been thoughtfully cared for and designed to be enjoyed. Inside, this 2,066-square-foot, 3-bedroom, 2-bath home offers a warm and welcoming atmosphere with hardwood flooring throughout the main living areas and bedrooms and porcelain tile in the kitchen, bathrooms, and laundry room. The spacious family room is truly the heart of the home, featuring a soaring cathedral ceiling and impressive floor-to-ceiling stone wood-burning fireplace. The kitchen offers granite countertops, generous cabinet and counter space, and an easy connection to the living areas, making it equally suited for everyday living or entertaining family and friends. The primary suite provides a peaceful retreat with a tray ceiling, elegant crown molding, his-and-her closets, and a beautifully appointed ensuite bath. Double granite vanities, a soaking tub, porcelain tile, and a tiled shower create a comfortable and relaxing space to start and end your day. Two additional bedrooms and a second full bath provide plenty of room for family and guests. And then there is the outdoor living! Step onto the Trex deck, already wired and ready for a hot tub, and take in the private wooded setting. The 16x32 inground fiberglass saltwater pool creates your own backyard oasis for summer gatherings, while the expansive manicured lawn provides plenty of room to play, entertain, or simply relax. The stamped concrete front porch and sidewalks, completed in 2025, add both beauty and function. For those who need room for vehicles, boats, and recreational toys, this property delivers. The newly sealed driveway and additional parking areas provide space for **10+ vehicles**, while the attached 3-car garage features built-in shelving. A 12x20 storage shed offers even more room for lawn equipment, tools, and lake gear. Numerous updates and thoughtful features add to the appeal, including a **new roof**, 4½-foot encapsulated crawl space, 400-amp electrical service, generator hookup, RV hookup, propane heat with a 500-gallon tank, high-speed internet, Lorex security cameras, hot water heater replaced in 2022, and washer and dryer replaced in 2022. The interior was freshly painted in July 2025, and the beautiful stone fireplace was professionally cleaned in May 2025. Of course, the true Lake Anna lifestyle is waiting just a short golf cart ride away. The property includes a **deeded covered boat slip with electric lift**, offering good deep water and easy access for boating, fishing, swimming, and watersports. When you're not on the water, enjoy the seasonal winter water view from your own private retreat. This is more than a home—it is a place designed for enjoying everything that makes Lake Anna special. Privacy, acreage, a spectacular pool, beautiful landscaping, abundant parking, a new roof, covered boat slip, deep water, and a home that has been lovingly maintained and thoughtfully upgraded. **With the price now reduced, this is an opportunity to experience the Lake Anna lifestyle in a property that truly has it all.**
Save
Ask
Tour
Hide
Share
Listing Snapshot
Price
$789,900
Days On Site
122 Days
Bedrooms
3
Inside Area (SqFt)
2,066 sqft
Total Baths
2
Full Baths
2
Partial Baths
N/A
Lot Size
3.28 Acres
Year Built
2005
MLS Number
VASP2043158
Status
Active
Property Tax
$3,458
HOA/Condo/Coop Fees
$20 monthly
Sq Ft Source
Assessor
Friends & Family
React
Invite
Recent Activity
a month ago
Price changed to $789,900
a month ago
Listing updated with changes from the MLS
4 months ago
Status changed to Active
4 months ago
Listing first seen on site
General Features
Acres
3.28
Attached Garage
Yes
Foundation
Concrete Perimeter
Garage
Yes
Garage Spaces
3
Levels
One
Parking
OversizedGarage Door OpenerAsphaltOff StreetGarageDrivewayCoveredInside EntranceAttached
Parking Spaces
3
Property Sub Type
Single Family Residence
Sewer
Septic Tank
Special Circumstances
Standard
SqFt Above
2066
SqFt Total
2066
Style
Craftsman
Water Source
Well
Zoning
RR
Interior Features
Appliances
OvenGas RangeGas OvenElectric Water HeaterDishwasherDisposalDryerExhaust FanMicrowaveRefrigeratorStainless Steel Appliance(s)WasherWater Heater
Basement
Crawl Space
Cooling
Central AirCeiling Fan(s)Electric
Fireplace
Yes
Fireplace Features
Wood BurningStone
Fireplaces
1
Flooring
WoodHardwoodOther
Heating
Exhaust FanPropaneForced Air
Interior
Eat-in KitchenCeiling Fan(s)Kitchen IslandPantryRecessed LightingWalk-In Closet(s)Crown MoldingOpen FloorplanSoaking Tub