Property Search

Save
Ask
Tour
Hide
Share
$683,000
101 Days On Site

6919 GOVERNORS GRANT LANE
FREDERICKSBURG, VA 22407

For Sale|Single Family Residence|Active
4
Beds
3
Total Baths
3
Full Baths
4,074
SqFt
$168
/SqFt
2002
Built
Subdivision:
ROYAL OAKS
County:
SPOTSYLVANIA
Listing courtesy of CTI Real Estate
Call Now: (703) 898-3565
Is this the listing for you? We can help make it yours.
(703) 898-3565
6919 GOVERNORS GRANT LANE6919 GOVERNORS GRANT LANE6919 GOVERNORS GRANT LANE6919 GOVERNORS GRANT LANE
Save
Ask
Tour
Hide
Share

Mortgage Calculator

Monthly Payment (Est.)

Enter an interest rate to see your estimated monthly payment.
Calculator powered by Showcase IDX, a Constellation1 Company. Copyright ©2026 Information is deemed reliable but not guaranteed.

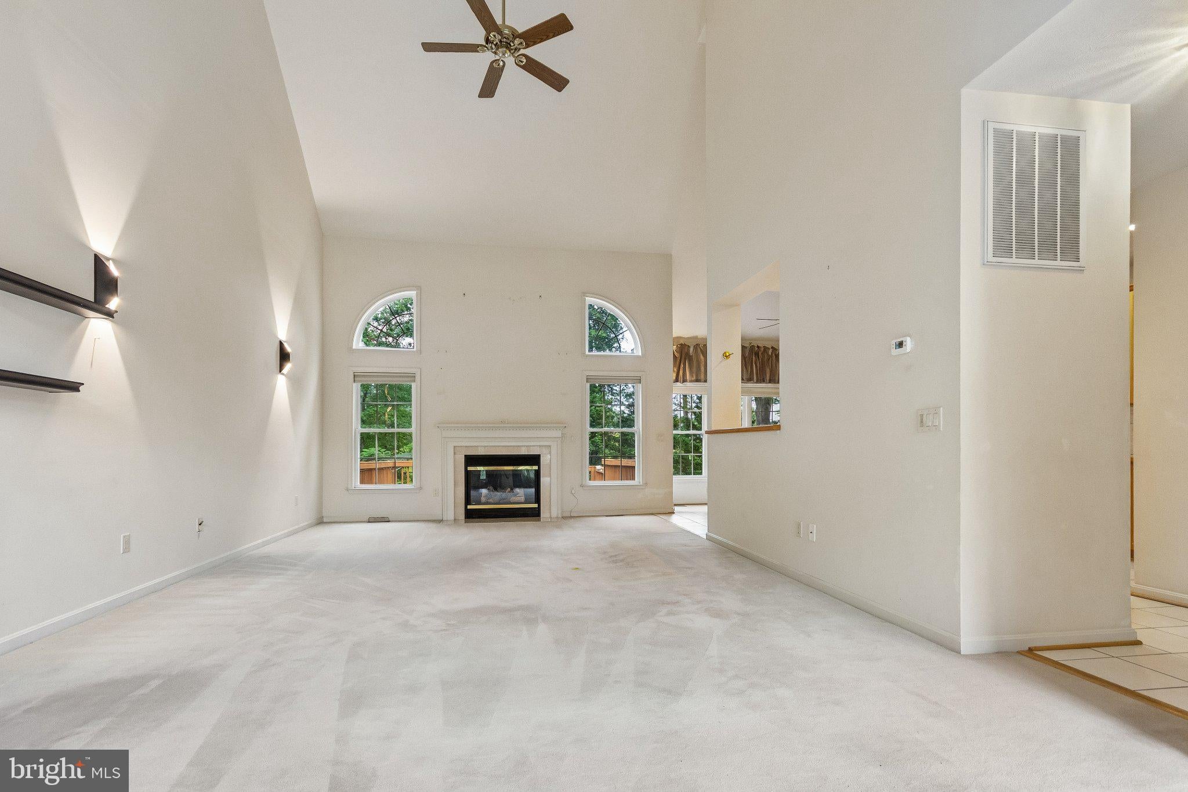
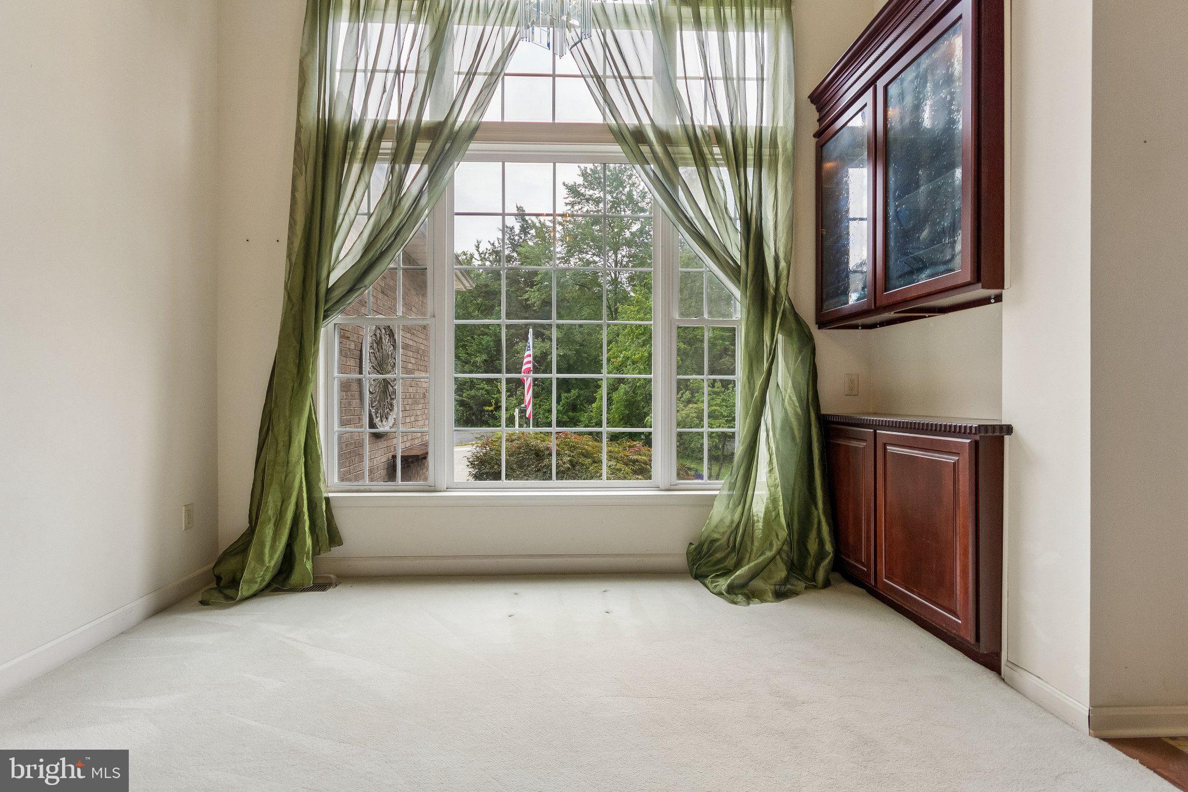
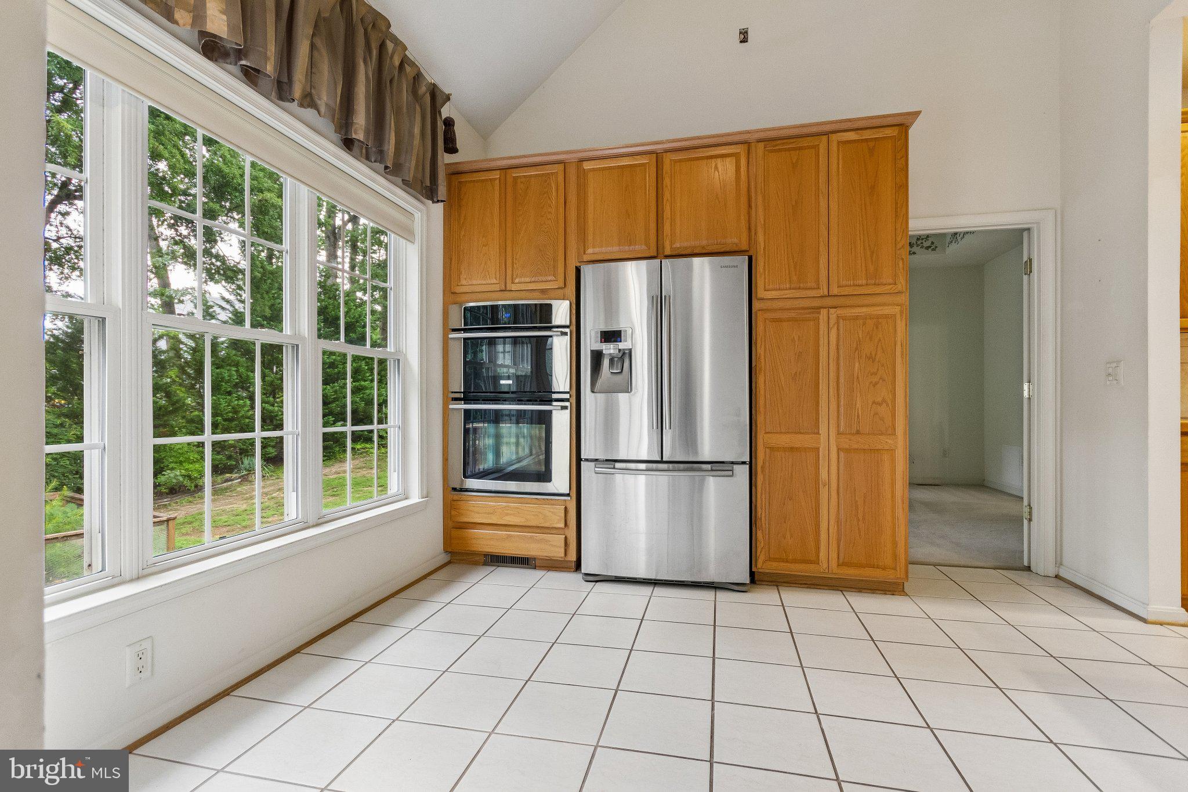
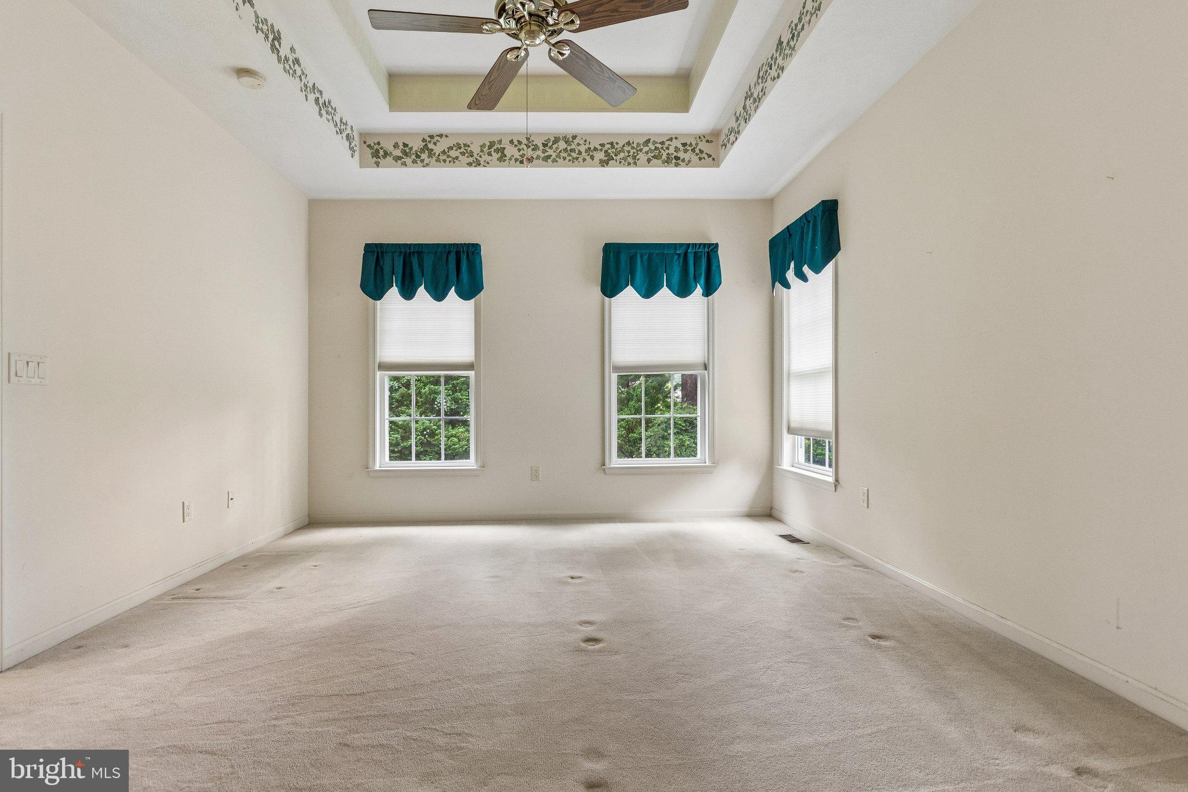
New Improved Price! This home is priced to sell and waiting for a new homeowner. Welcome to Royal Oaks, an active community, ideally positioned between Richmond and Washington, DC. Location! Location! Location! This subdivision is perfect for commuting; it’s minutes from I-95, Central Park, Downtown Fredericksburg, and many healthcare facilities. This welcoming neighborhood features sidewalks, streetlights, and a strong sense of community, making it easy to stay connected with your neighbors. This home is situated on a quarter-acre corner lot and boasts a meticulously maintained, landscaped yard and undeniable curb appeal. Your new home offers a perfect blend of modern luxury and everyday comfort. The eye-catching architectural details and thoughtfully designed living space are complemented by gleaming hardwood flooring and durable ceramic tile in the kitchen. This home features 4 bedrooms and 3 baths. As you step inside your new home, a light and bright foyer welcomes you. Your home features a formal dining room and an enormous great room. The open-concept floor plan creates a spacious and comfortable living environment. The great room features a gas fireplace and soaring ceilings. You can access the large deck from the breakfast area, which is perfect for cozy evenings once the summer heat subsides. The heart of the home is the breakfast room and the well-appointed kitchen. The kitchen boasts ample cabinetry, upgraded countertops, stainless steel appliances, and plenty of storage space. This kitchen is designed for both everyday cooking and entertaining. A separate laundry room also features built-in shelving and cabinetry. The moderately sized owner's suite features a walk-in closet and a luxurious en-suite bathroom with dual vanities, a walk-in jacuzzi tub, and a glass-enclosed shower. Three other sizable bedrooms and a full bathroom are on the other side of the house. The finished basement significantly expands your living space and offers incredible versatility. Enjoy a spacious media/game room, a huge family room with a gas fireplace, an exercise room, a craft room, a hobby shop, and recreation areas. As a bonus, there’s a small kitchen too. The home also has a water softener system. From the basement, you have access to the well-maintained backyard, complete with custom landscaping and a large patio, which enhances your outdoor living experience. Conveniently located near Route 3, I-95, shopping, restaurants, medical facilities, transportation, and commuter lots. The New Publix Grocery Store is within walking distance from your front door! The home also has an attached 2-car, front-loading garage with remote-control openers and a large storage shed in the rear yard.

Save
Ask
Tour
Hide
Share
Listing Snapshot
Price 
$683,000
Days On Site 
101 Days
Bedrooms 
4
Inside Area (SqFt) 
4,074 sqft
Total Baths 
3
Full Baths 
3
Partial Baths 
N/A
Lot Size 
0.42 Acres
Year Built 
2002
MLS® Number 
VASP2043180
Status 
Active
Property Tax 
$3,396
HOA/Condo/Coop Fees 
$29.17 monthly
Sq Ft Source 
Estimated
Friends & Family
Recent Activity
a month agoPrice changed to $683,000
a month agoListing updated with changes from the MLS®
3 months agoListing first seen on site
General Features
Acres 
0.42
Attached Garage 
Yes
Foundation 
Slab
Garage 
Yes
Garage Spaces 
2
Levels 
Two
Number Of Stories 
2
Parking 
Garage Door OpenerConcreteOn StreetGarageDrivewayInside EntranceAttached

Parking Spaces 
4
Property Sub Type 
Single Family Residence
Security 
Smoke Detector(s)Carbon Monoxide Detector(s)Security Lights
Sewer 
Public Sewer
Special Circumstances 
Standard
SqFt Above 
2037
SqFt Below 
2037
SqFt Total 
4074
Style 
Ranch/Rambler
Utilities 
Cable AvailableNatural Gas AvailableSewer AvailableWater AvailableElectricity Available
Water Source 
Public
Zoning 
R1
Interior Features
Appliances 
Trash CompactorOvenGas Water HeaterCooktopDishwasherDisposalIce MakerRefrigeratorWater HeaterMicrowaveWater Purifier
Basement 
FinishedExterior EntryWalk-Out AccessFullInterior Entry
Cooling 
Central AirHeat PumpCeiling Fan(s)ZonedElectric
Electric 
200+ Amp Service
Fireplace 
Yes
Fireplace Features 
Gas
Fireplaces 
2
Flooring 
CarpetWoodCeramic TileHardwood
Furnished 
Unfurnished
Heating 
Natural GasCeilingHeat Pump
Interior 
Ceiling Fan(s)PantryRecessed LightingWalk-In Closet(s)Vaulted Ceiling(s)Cathedral Ceiling(s)High Ceilings
Laundry Features 
Laundry RoomMain Level
Main Level Bedrooms 
4
Window Features 
Skylight(s)Window CoveringsInsulated WindowsDouble Pane WindowsWindow Treatments
Bathroom 2 
Level - Main
Bathroom 3 
Bedroom 2 
Level - Main
Bedroom 3 
Level - Main
Bedroom 4 
Level - Main
Breakfast Room 
Level - Main
Dining Room 
Level - Main
Exercise Room 
Family Room 
Foyer 
Level - Main
Great Room 
Level - Main
Hobby Room 
Kitchen 
Level - Main
Laundry 
Level - Main
Media Room 
Primary Bathroom 
Level - Main
Primary Bedroom 
Level - Main
Recreation Room 
Workshop 
Save
Ask
Tour
Hide
Share
Exterior Features
Construction Details 
BrickVinyl Siding
Exterior 
LightingRain Gutters
Lot Features 
WoodedCul-De-SacFront YardFew TreesBack Yard
Pool Features 
None
Roof 
Shingle
Windows/Doors 
Skylight(s)Window CoveringsInsulated WindowsDouble Pane WindowsWindow Treatments
Community Features
Accessibility Features 
Accessible Doors
Association Fee 
$350.0
Association Fee Frequency 
Annually
Community Features 
SidewalksStreet Lights
School District 
SPOTSYLVANIA COUNTY PUBLIC SCHOOLS
Roads 
Paved
Schools
School District
SPOTSYLVANIA COUNTY PUBLIC SCHOOLS
Elementary School
HARRISON ROAD
Middle School
FREEDOM
High School
RIVERBEND
Listing courtesy of CTI Real Estate


The real estate listing information is provided by Bright MLS is for the consumer's personal, non-commercial use and may not be used for any purpose other than to identify prospective properties consumer may be interested in purchasing. Any information relating to real estate for sale or lease referenced on this web site comes from the Internet Data Exchange (IDX) program of the Bright MLS. This web site references real estate listing(s) held by a brokerage firm other than the broker and/or agent who owns this web site. The accuracy of all information is deemed reliable but not guaranteed and should be personally verified through personal inspection by and/or with the appropriate professionals. Properties in listings may have been sold or may no longer be available. The data contained herein is copyrighted by Bright MLS and is protected by all applicable copyright laws. Any unauthorized collection or dissemination of this information is in violation of copyright laws and is strictly prohibited. Copyright © 2020 Bright MLS. All rights reserved.

Neighborhood & Commute
Source: Walkscore
Disclosure: Community information and market data powered by Constellation Data Labs. Information is deemed reliable but not guaranteed.
Save
Ask
Tour
Hide
Share
Popular areas we serve

Northern Virginia Communities

  1. Aldie
  2. Alexandria
  3. Annandale
  4. Arlington
  5. Ashburn
  6. Bluemont
  7. Brambleton
  8. Bristow
  9. Broadlands
  10. Burke
  11. Centreville
  12. Chantilly
  13. Fairfax
  14. Falls Church
  15. Gainesville
  16. Great Falls
  17. Herndon
  18. Leesburg
  19. Manassas
  20. Manassas Park
  21. McLean
  22. Middleburg
  23. Oakton
  24. Reston
  25. South Riding
  26. Springfield
  27. Sterling
  28. Stone Ridge
  29. Vienna
  30. Winchester
  31. Woodbridge

Browse by Area

Start A Custom Search