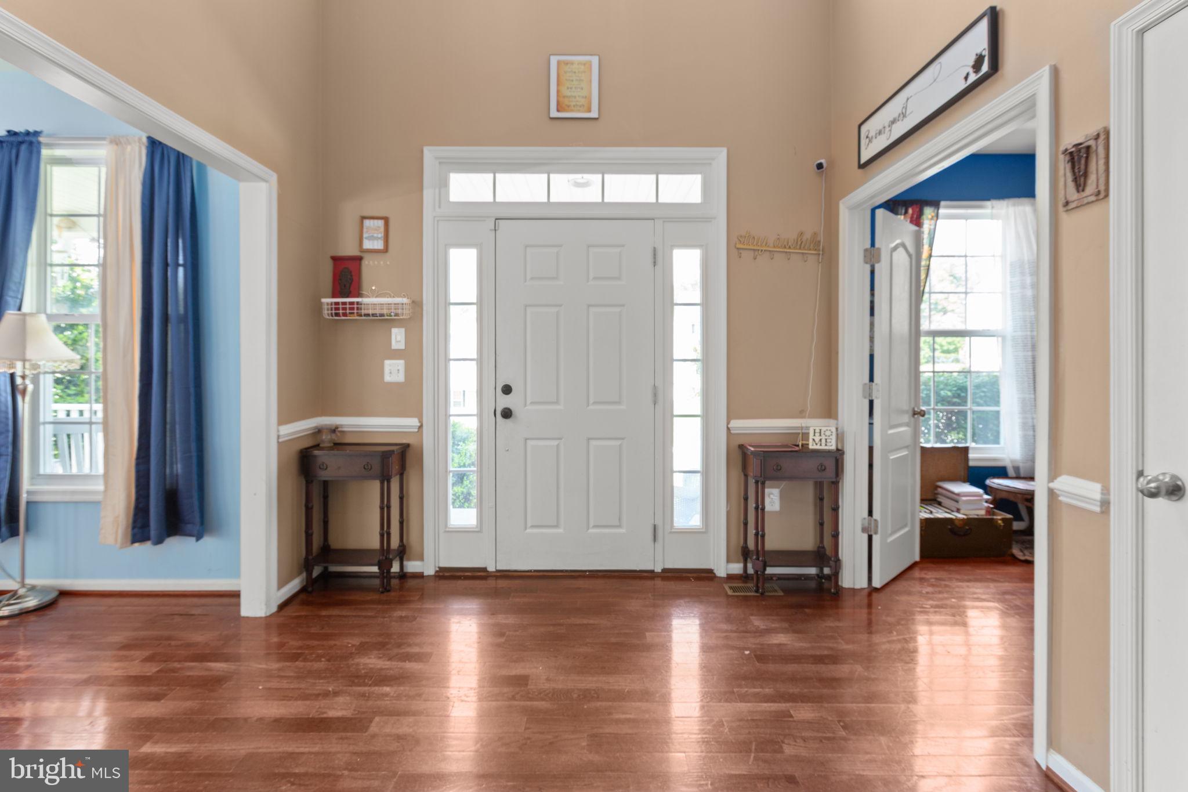
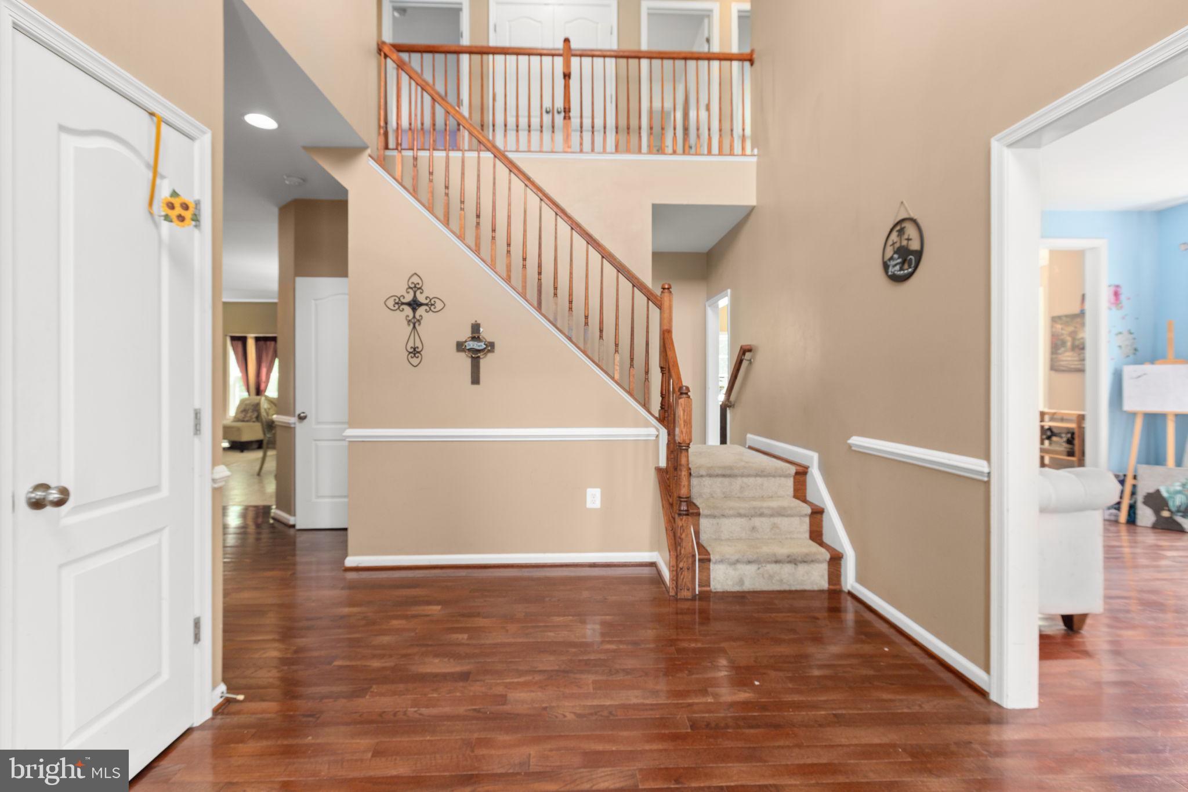
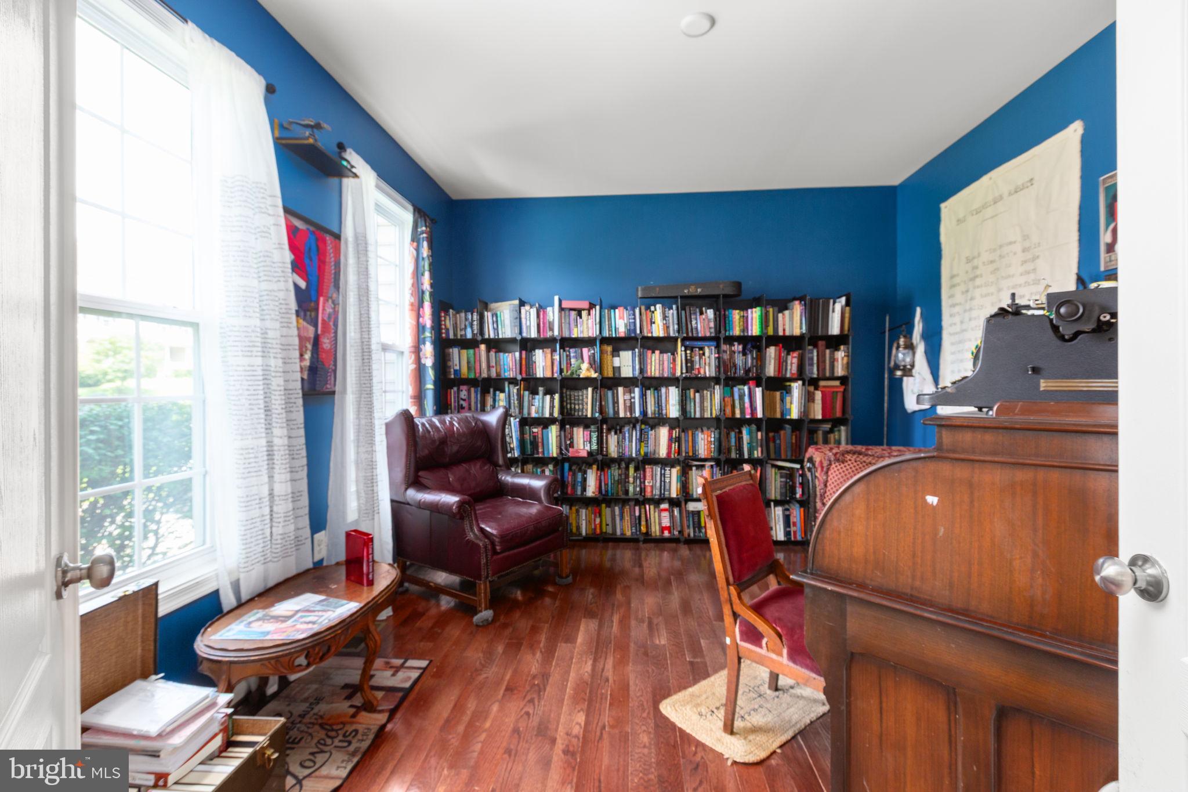
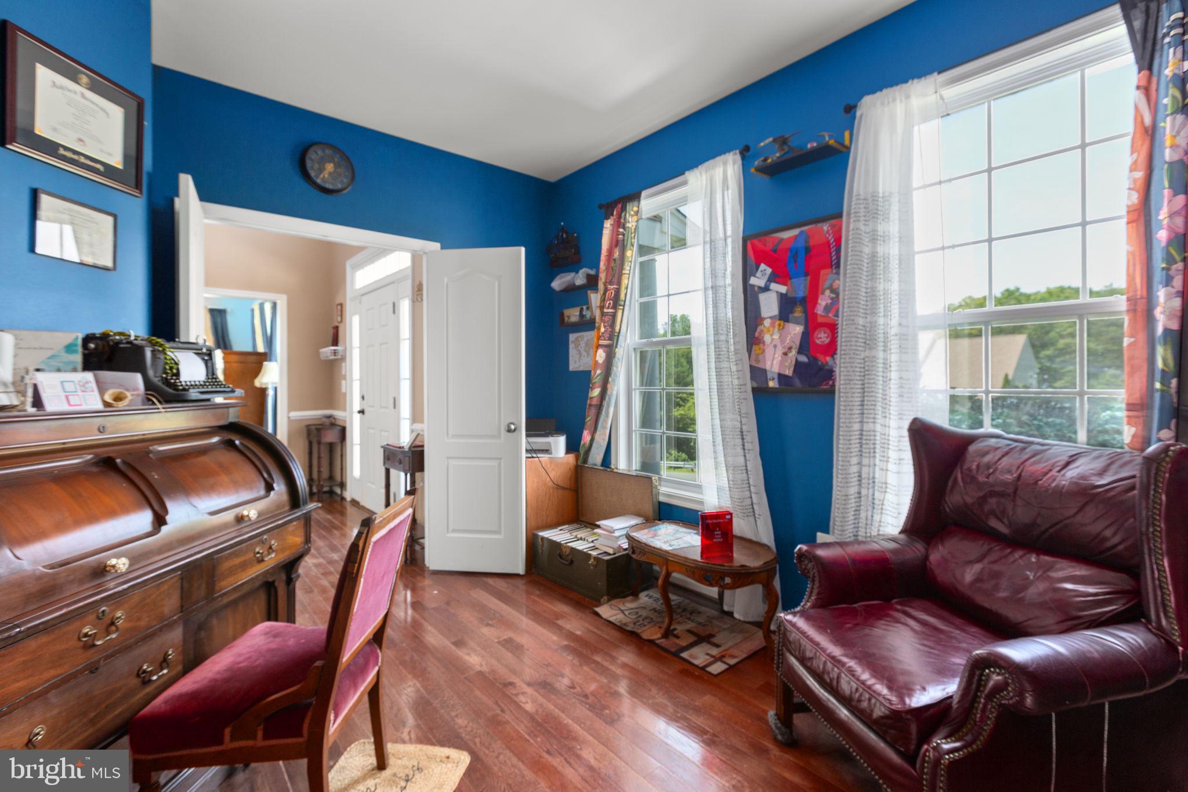
Beautifully maintained OVER 5,000 Sq Ft home backing to trees in a desirable location. This spacious home features 10-foot ceilings on the mail level, hardwood floors throughout much of the main level with elegant chair rail, crown molding, and a bay window in the dining room. The gourmet kitchen offers granite countertops, a center island, double wall ovens, a gas cooktop, and abundant workspace, opening to the oversized family room with gas logs fireplace, a bright sunroom overlooking the private backyard and a treed view. Upstairs, the impressive primary suite includes a sitting room with vaulted ceilings, two walk-in closets, and a luxurious bath with a soaking tub, separate shower, and private water closet. Three additional bedrooms, a full hall bath, and an upper-level laundry room complete the second floor. The partially finished walk-up basement adds a large recreation room, fifth bedroom (this room is wired for projector as well as hardwired internet for a media room use, if desired), and third full bath, offering flexible living space for guests, a home office, or recreation. Additional highlights include a two-car garage with an automatic opener, surround sound wiring on the main and upper levels (bring your receiver), and a peaceful setting on approximately one-half acre.
Located near 2 different VRE, I95, shopping & schools.
Save
Ask
Tour
Hide
Share
Listing Snapshot
Price
$649,900
Days On Site
93 Days
Bedrooms
5
Inside Area (SqFt)
4,876 sqft
Total Baths
4
Full Baths
3
Partial Baths
1
Lot Size
0.57 Acres
Year Built
2013
MLS® Number
VASP2043244
Status
Active
Property Tax
$5,048
HOA/Condo/Coop Fees
$36.33 monthly
Sq Ft Source
Assessor
Friends & Family
React
Comment
Invite
No Comments Yet
Did you know? You can invite friends and family to your search. They can join your search, rate and discuss listings with you.
Recent Activity
2 weeks ago
Price changed to $649,900
2 weeks ago
Listing updated with changes from the MLS®
2 months ago
Status changed to Active
3 months ago
Listing first seen on site
General Features
Acres
0.57
Attached Garage
Yes
Foundation
Concrete Perimeter
Garage
Yes
Garage Spaces
2
Levels
Three Or More
Parking
Garage Door OpenerGarageDrivewayAttached
Parking Spaces
2
Property Sub Type
Single Family Residence
Sewer
Public Sewer
Special Circumstances
Standard
SqFt Above
3616
SqFt Below
1260
SqFt Total
5960
Style
Colonial
Water Source
Public
Zoning
R1
Interior Features
Appliances
Double OvenOvenElectric Water HeaterExhaust FanMicrowaveDisposalCooktopDishwasherRefrigeratorIce Maker



Did you know? You can invite friends and family to your search. They can join your search, rate and discuss listings with you.