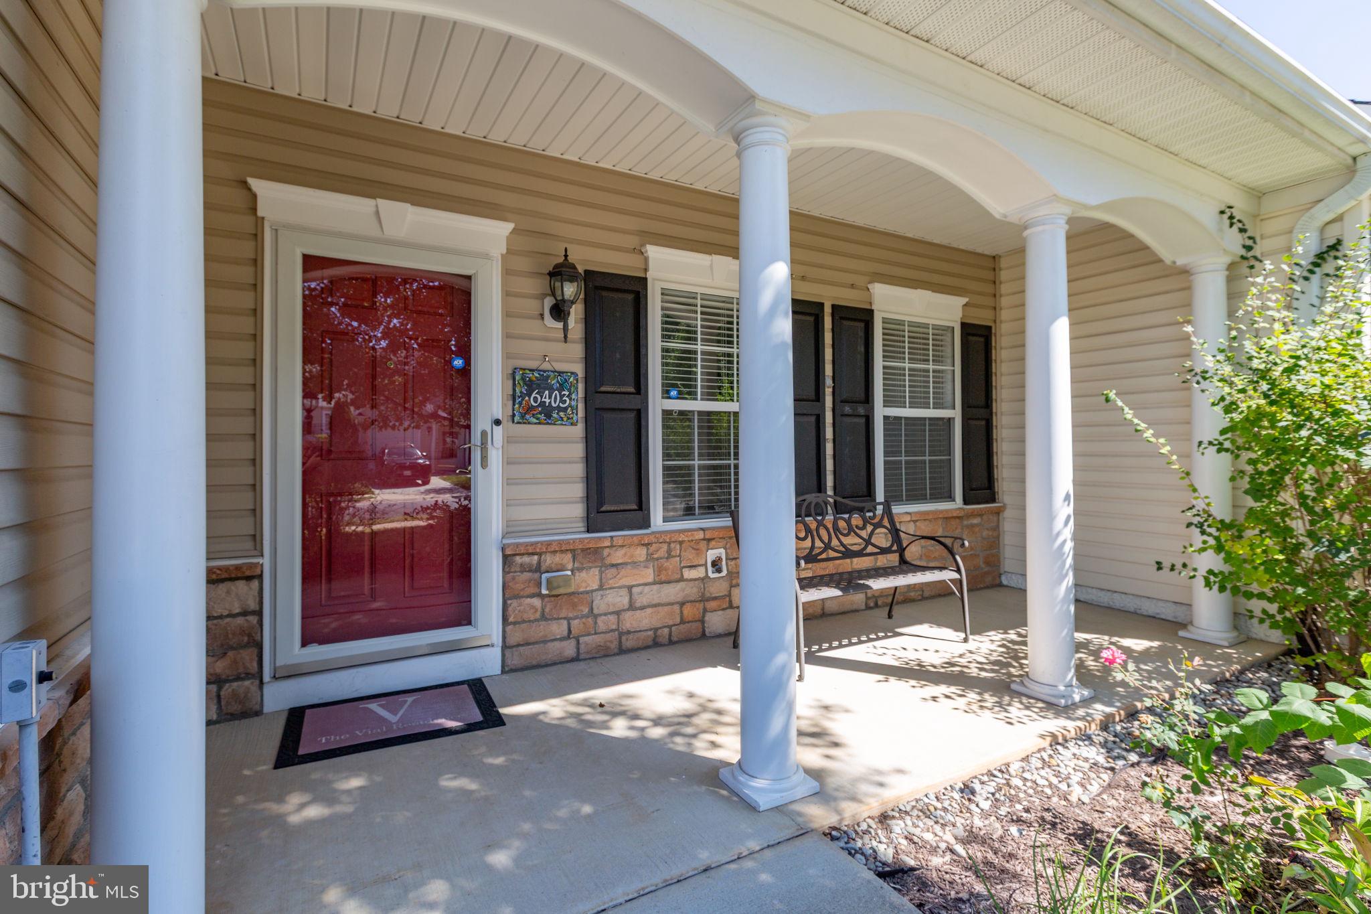
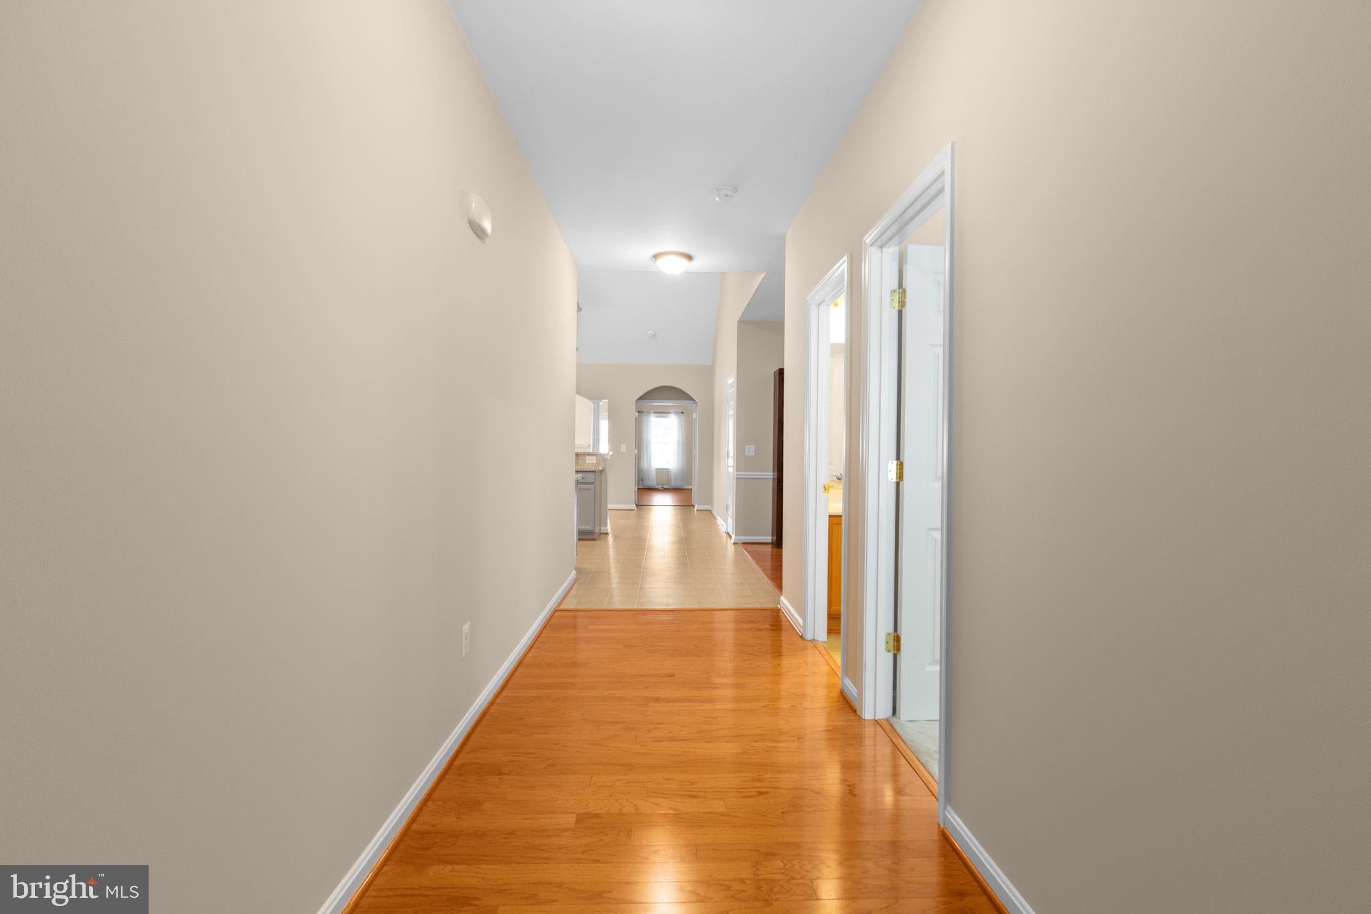
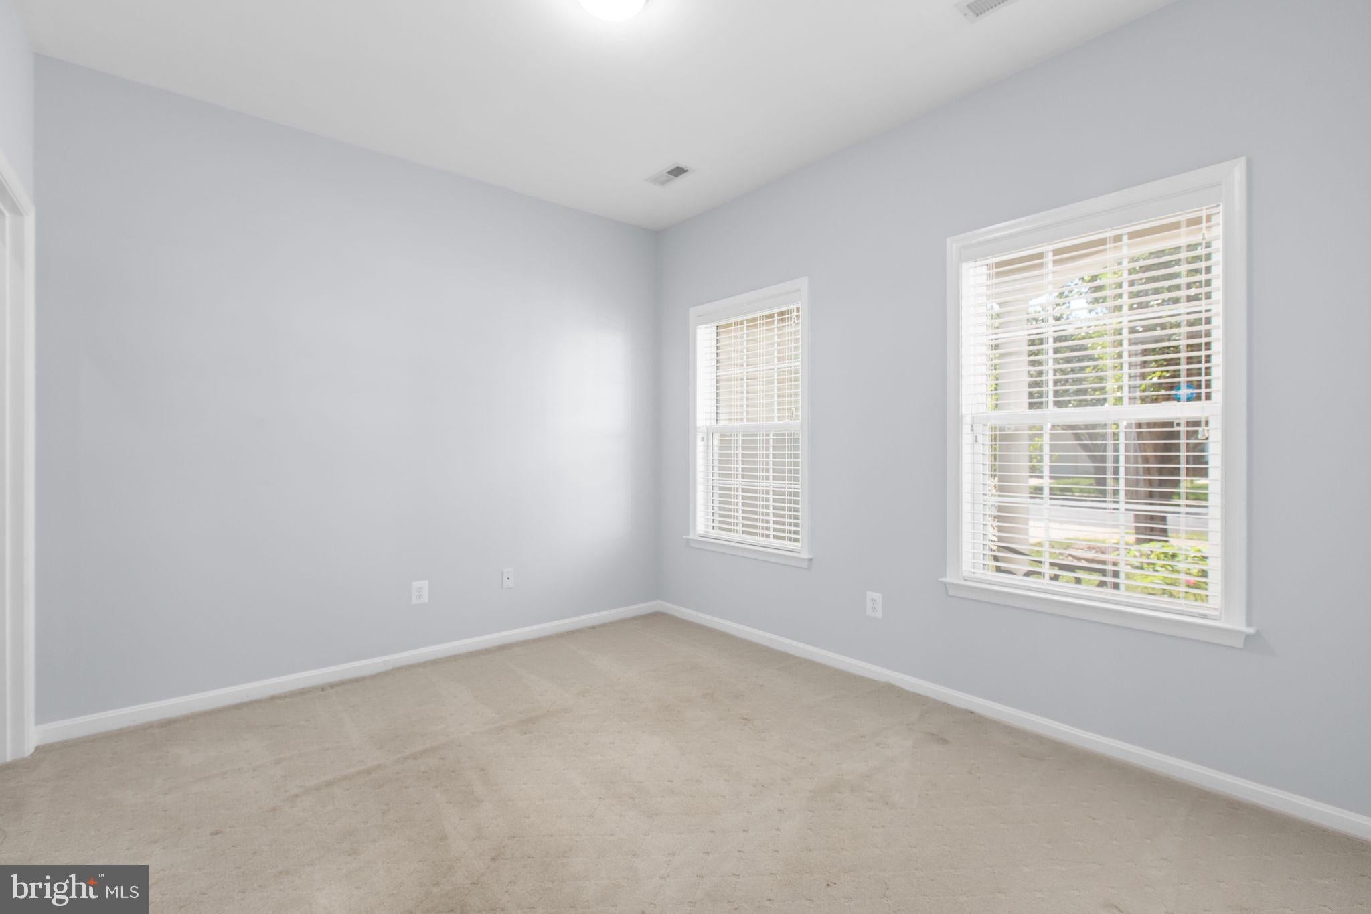
Welcome to one-level living! Tucked away in the sought after community of Mill Creek this attractive, single story villa offers peace and tranquility on a non-through street nestled close to trees and nature. Enjoy the calm from your covered front porch or from your private, ground-level deck. Inside, view the wide hallway with beautiful hardwood flooring. To the right is the spacious, guest bedroom which features a walk-in closet and full bathroom that can be accessed through the bedroom or hallway. As you proceed down the hall, the living space opens up into a beautiful, open kitchen complete with stainless steel appliances, loads of cabinet space and granite countertops. A central island gives even more room to place items. The cathedral ceiling and recessed lighting give the kitchen a light and airy feeling. Under-the-cabinet lighting is also a great feature. A large kitchen table can be placed in this space or in the separate dining area, which the current owner used as a library. (The bookcases convey with the property.) Sunlight streams into the adjoining living room, which features a lovely gas fireplace and ceiling fan. The living room has direct access to the backyard, which is enclosed by a vinyl privacy fence and has a ground-level deck for entertaining or relaxing. The NEW HVAC unit was installed in 2025. Back inside, view the huge primary bedroom with new luxury vinyl plank flooring. This generous space can accommodate a king-size bed and sitting area. The 2 walk-in closets are a delight as well as the primary bathroom with its double vanity, separate shower and over-sized soaking tub. Conveniently located by the kitchen is a separate laundry room with handy utility closet that leads to the attached one-car garage. The washer and dryer convey with the property. This property is located near restaurants, shopping, commuter lot and I-95. Truly a must see!
Save
Ask
Tour
Hide
Share
Listing Snapshot
Price
$365,000
Days On Site
3 Days
Bedrooms
2
Inside Area (SqFt)
1,602 sqft
Total Baths
2
Full Baths
2
Partial Baths
N/A
Lot Size
0.1 Acres
Year Built
2007
MLS® Number
VASP2043290
Status
Active
Property Tax
$2,480
HOA/Condo/Coop Fees
$220 monthly
Sq Ft Source
Assessor
Friends & Family
React
Comment
Invite
No Comments Yet
Did you know? You can invite friends and family to your search. They can join your search, rate and discuss listings with you.
Recent Activity
3 days ago
Listing updated with changes from the MLS®
3 days ago
Listing first seen on site
General Features
Acres
0.1
Attached Garage
Yes
Foundation
Slab
Garage
Yes
Garage Spaces
1
Levels
One
Parking
GarageDrivewayParking LotAttached
Parking Spaces
1
Property Sub Type
Townhouse
Security
Security System
Sewer
Public Sewer
Special Circumstances
Standard
SqFt Above
1602
SqFt Total
1602
Style
VillaRanch/Rambler
Water Source
Public
Zoning
R8
Interior Features
Appliances
Gas RangeGas OvenGas Water HeaterWasherDishwasherDryerIce MakerRefrigeratorStainless Steel Appliance(s)Microwave
Cooling
Central AirCeiling Fan(s)Electric
Fireplace
Yes
Fireplace Features
Gas
Fireplaces
1
Flooring
Wood
Heating
Natural GasForced Air
Interior
Eat-in KitchenCeiling Fan(s)Kitchen IslandPantryRecessed LightingWalk-In Closet(s)Open FloorplanSoaking Tub



Did you know? You can invite friends and family to your search. They can join your search, rate and discuss listings with you.