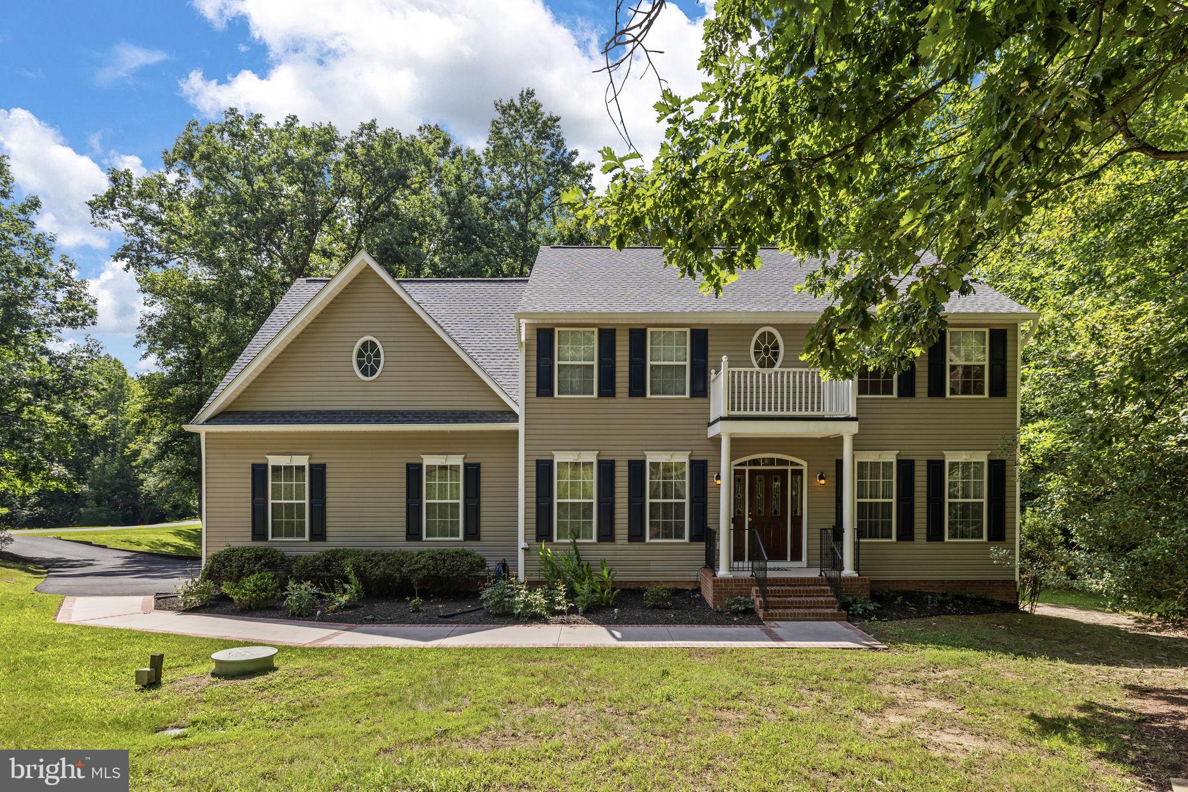
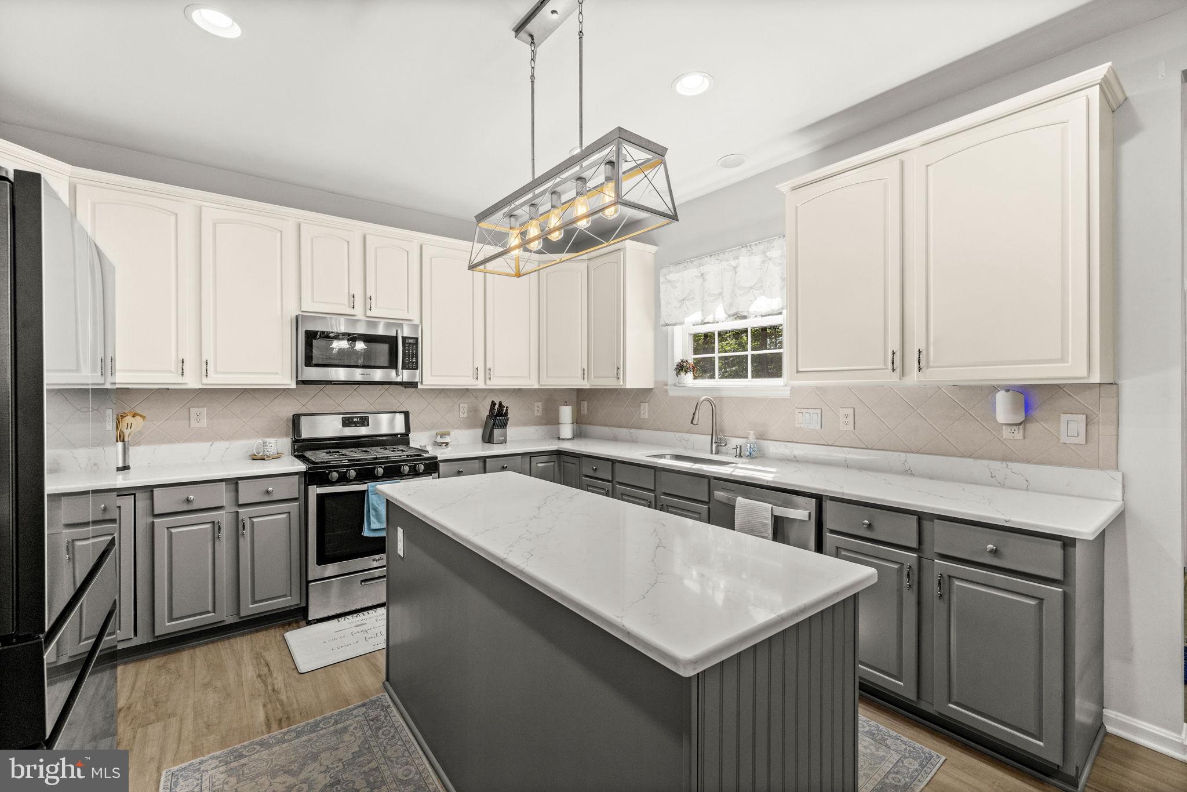
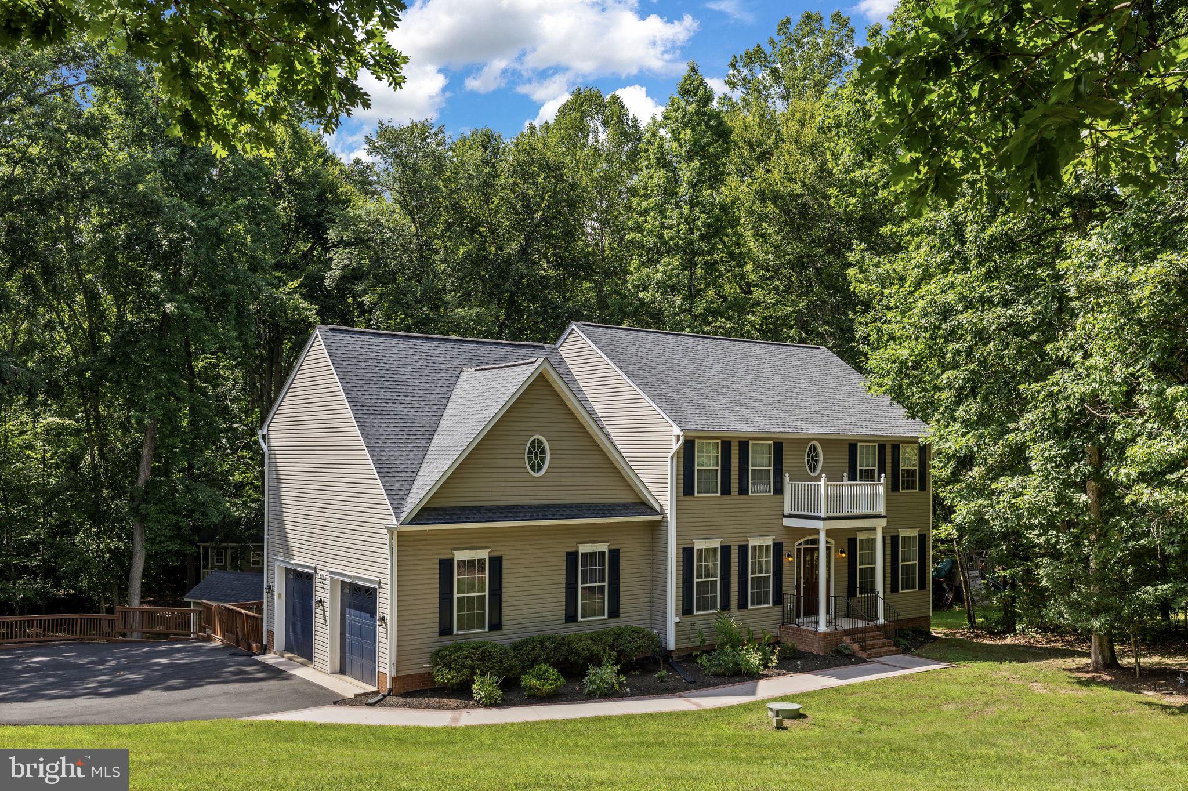
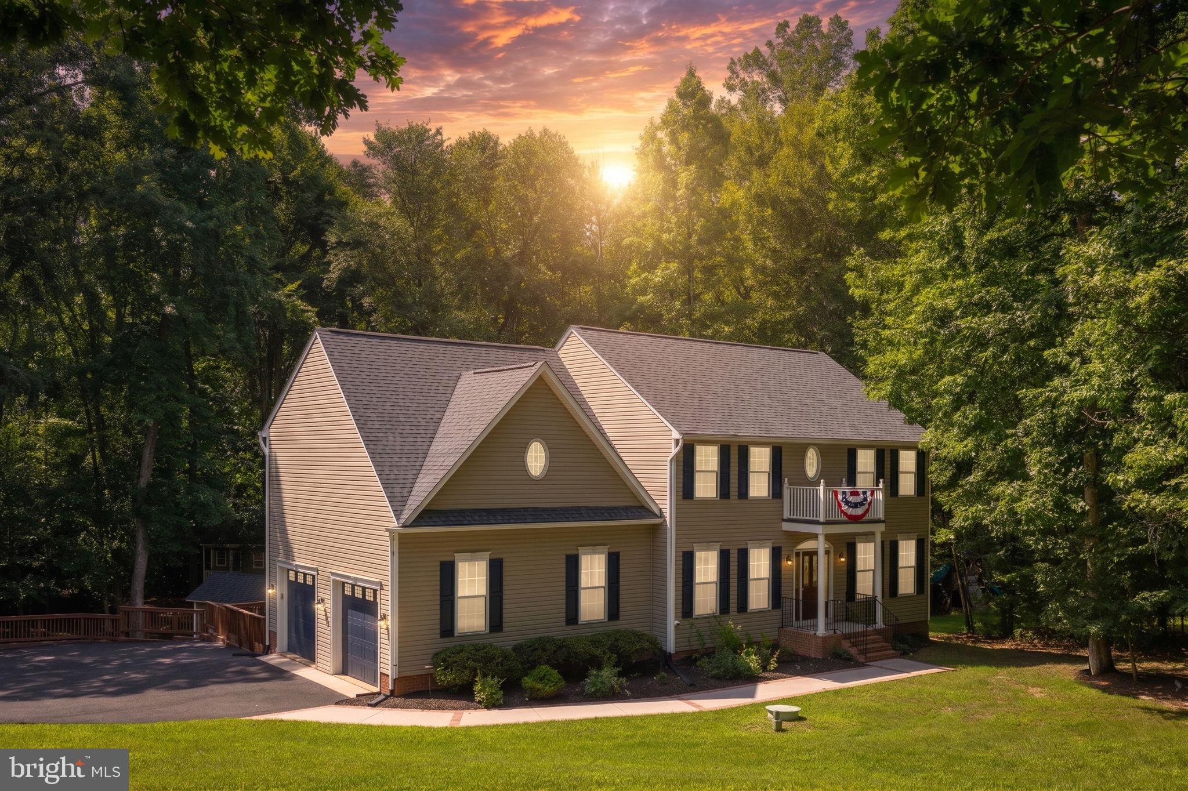
TWO PRIMARY BEDROOMS with same level laundry room!!! Welcome home to your private retreat in the beloved Summers Landing community, which offers private access to the Ni River Reservoir. This beautifully updated home is a true oasis. Set on a beautiful flat and private, fenced in picturesque 1.34 acre lot wrapped with mature trees and 2 sheds. This exceptional home offers the perfect blend of space, comfort, and thoughtful renovations. With generous living areas and inviting outdoor spaces, the property provides an ideal setting for everyday living as well as memorable gatherings with family and friends. This property delivers both lifestyle and location. Enter the welcoming foyer with plenty of room to unload your arms and remove your shoes when coming in from a long day at work or when welcoming guests to your new home. A wonderful view of glass french doors that welcome into an office with a beautiful desk and credenza that conveys. Nestled in the living room is a gas fireplace with a decorative custom insulated cover when not in use. It is perfect for warming up on cooler days and getting cozy. The three upstairs bedrooms feature generous storage space with oversized closets, with one featuring its own private full bathroom. The primary bedroom has an exceptionally large walk in closest and a generous sitting area within the primary bedroom. The walk-out basement is an entertainer’s dream, featuring a beautifully crafted wet bar, pool table, with a screened in porch on the main level and the basement level. The finished portion could be used as a recreation room, game-day gathering space, or additional lounge area. Outside, your backyard feels like a true private getaway to relax and entertain. The spacious deck is ready for all of your entertaining needs. Plenty of room for outdoor furniture, grilling, plants, your complete touch will make this a true entertaining oasis. Additional highlights include a massive list of updates and upgrades.
As an added bonus, the pool table, pub table with stools, bar stools, desk, and matching credenza will convey with the home, making your move even easier.
List of updates and Renovations
2021 New Roof
2021 Kitchen Quarts Counter Tops Installed
2021 Kitchen Sink and Fauct Replaced
2021 Entire Upstairs Flooring replaced with LVP
2021 Painted Garage Interior
2021 Entire Back Half of the House Replaced with LVP
2021 Entire Basement Flooring Replaced with LVP
2022 Replaced Electrical Panel
2022 240 Outlet for Emergency Generator Plug Installed
2022 House Surge Protector Installed
2022 Replaced All Exterior Doors Except Front Door and Basement Cigar Room Door
2022 Thermostat Moved to Primary Bedroom
2022 Replaced Upstairs Main Tunnel of Duct Work and Sealed Branches.
2023 Replaced Water Heater w/ Commercial Grade 75 GAL Tank
2023 Replaced Ejector Pump in Basement
2023 Replaced Upstairs Hall Bathroom Vanity, Faucet,Sink and Counter top
2023 Replaced Downstairs Hall Bathroom Faucet
2023 Replaced Primary Bathroom Counter Top & Sink
2023 2nd Ensuite Bathroom Fully Renovated
2023 Replaced all Toilets Except Upstairs Hall and Basement
2024 Replaced Dishwasher
2024 Rebuilt Shed and Installed Electric
2024 Rebuilt Both Bridges
2024 Interior House Painted Main Level and Upstairs
2024 Painted Shutters and Garage Doors
2024 All Light Fixtures Replaced Upstairs Except For Chandelier
2024 All Light Fixtures and Ceiling Fans Were Replaced
2024 Replaced 2 Lights in Basement
2025 Replaced Interior Hardware on Doors
2025 Replaced Refridgerator
2025 Entire Driveway Repaved
2026 New Post and Mailbox
2026 Replaced Carpet on Screened In Porch
Save
Ask
Tour
Hide
Share
Listing Snapshot
Price
$625,000
Days On Site
117 Days
Bedrooms
4
Inside Area (SqFt)
3,980 sqft
Total Baths
4
Full Baths
3
Partial Baths
1
Lot Size
1.34 Acres
Year Built
2001
MLS Number
VASP2043322
Status
Active
Property Tax
$4,759
HOA/Condo/Coop Fees
$19.17 monthly
Sq Ft Source
Assessor
Friends & Family
React
Comment
Invite
No Comments Yet
Did you know? You can invite friends and family to your search. They can join your search, rate and discuss listings with you.
Recent Activity
3 days ago
Listing updated with changes from the MLS
4 weeks ago
Price changed to $625,000
3 months ago
Status changed to Active
4 months ago
Listing first seen on site
General Features
Acres
1.34
Attached Garage
Yes
Cross Street
Snowy Egret
Foundation
Permanent
Garage
Yes
Garage Spaces
2
Levels
Two
Parking
AsphaltPrivateGarageDrivewayAttached
Parking Spaces
2
Property Sub Type
Single Family Residence
Sewer
Septic Tank
Special Circumstances
Standard
SqFt Above
2780
SqFt Below
1200
SqFt Total
3980
Style
Colonial
Utilities
PropaneElectricity Available
Water Source
Well
Zoning
RU
Interior Features
Appliances
CooktopGas Water HeaterDishwasherRefrigeratorWater HeaterWasherDryerMicrowaveWater Purifier



Did you know? You can invite friends and family to your search. They can join your search, rate and discuss listings with you.