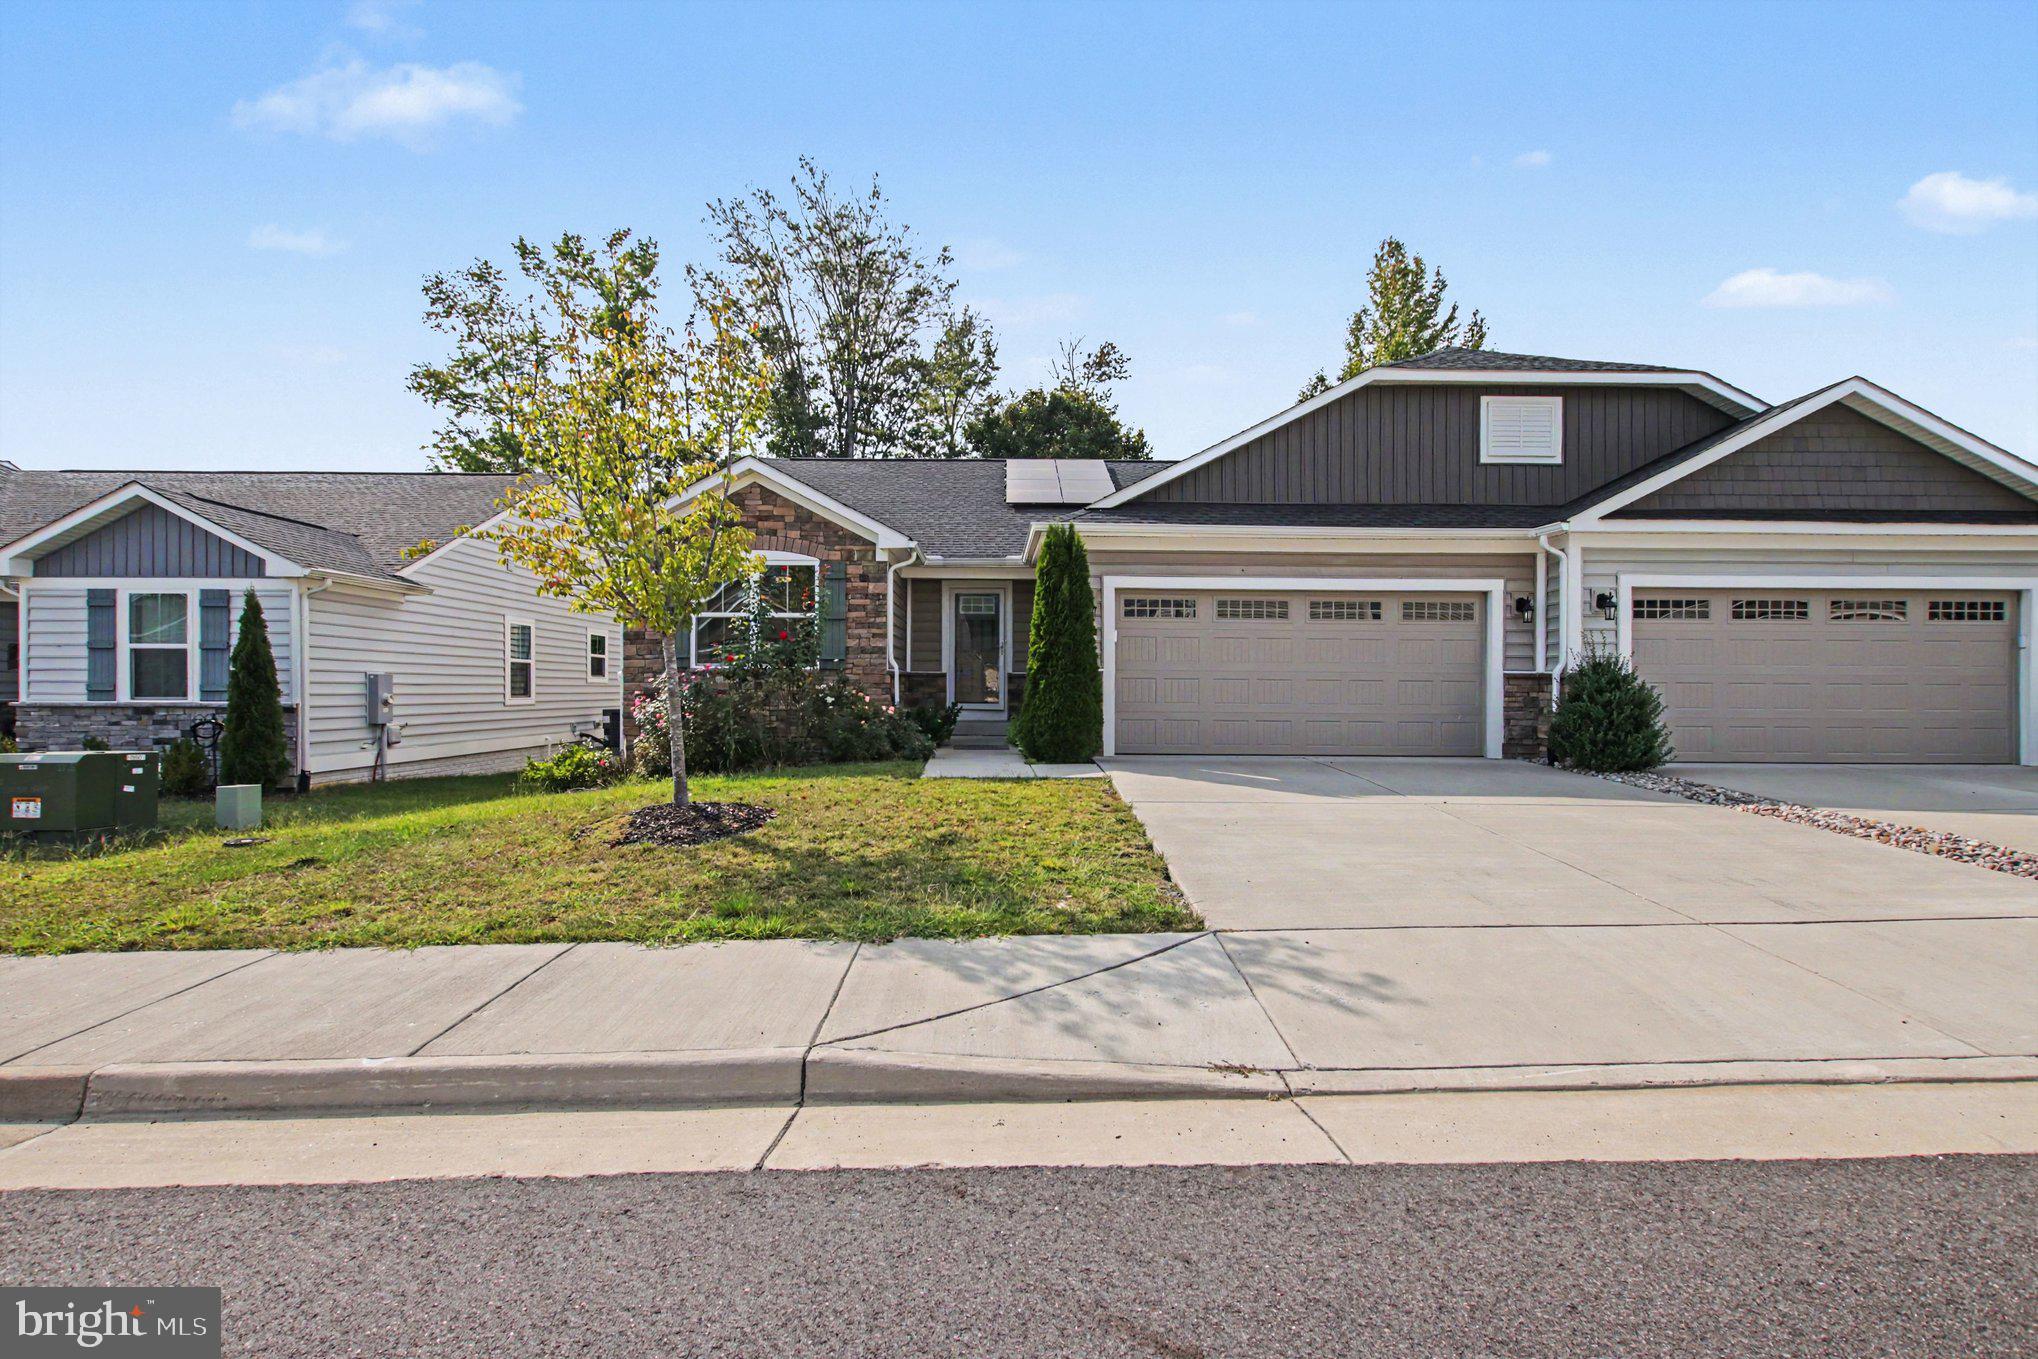
Located in an active 55+ adult community (Keswick), this beautifully maintained, freshly painted, single-level attached villa offers access to a community center, recreation facility, outdoor pool, basketball courts, and scenic walking paths.
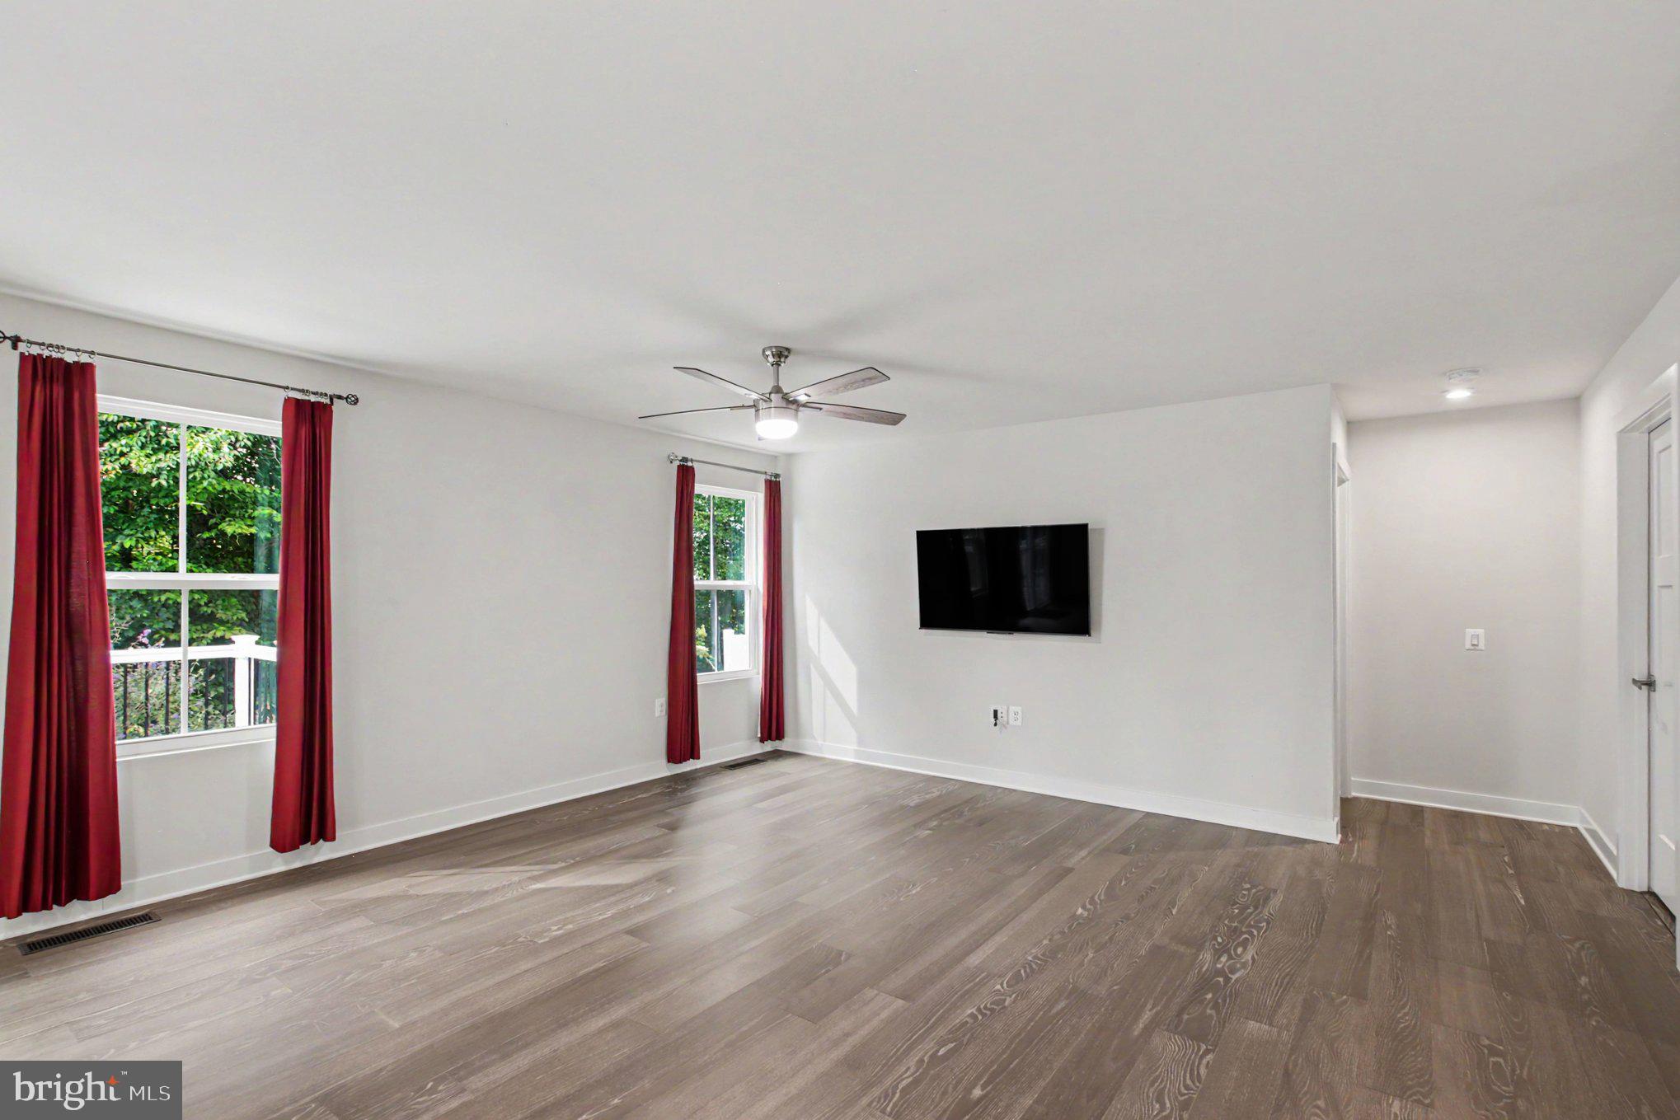
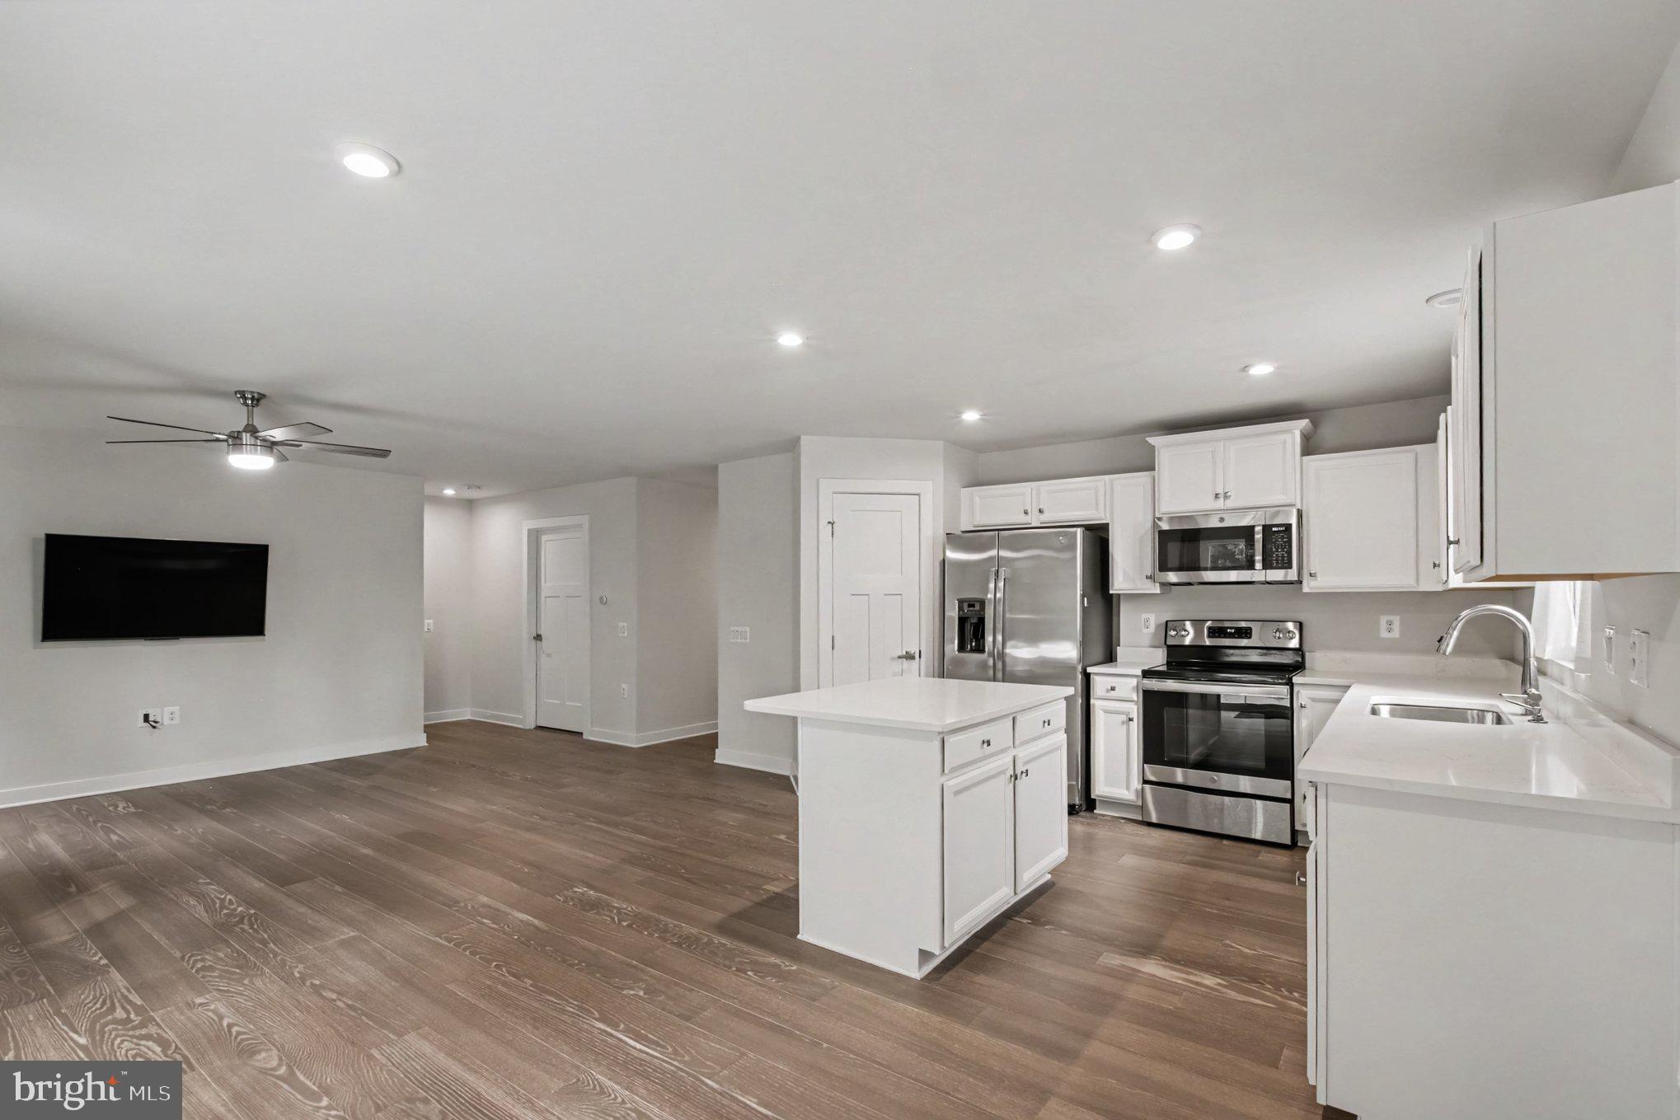
Enjoy a bright, open floor plan featuring a spacious living area, stunning white kitchen with granite countertops, stainless steel appliances, and pantry. The inviting family room offers abundant natural light and access to the rear deck. The primary suite features a walk-in closet and en-suite bath, while two additional bedrooms provide flexible living space.
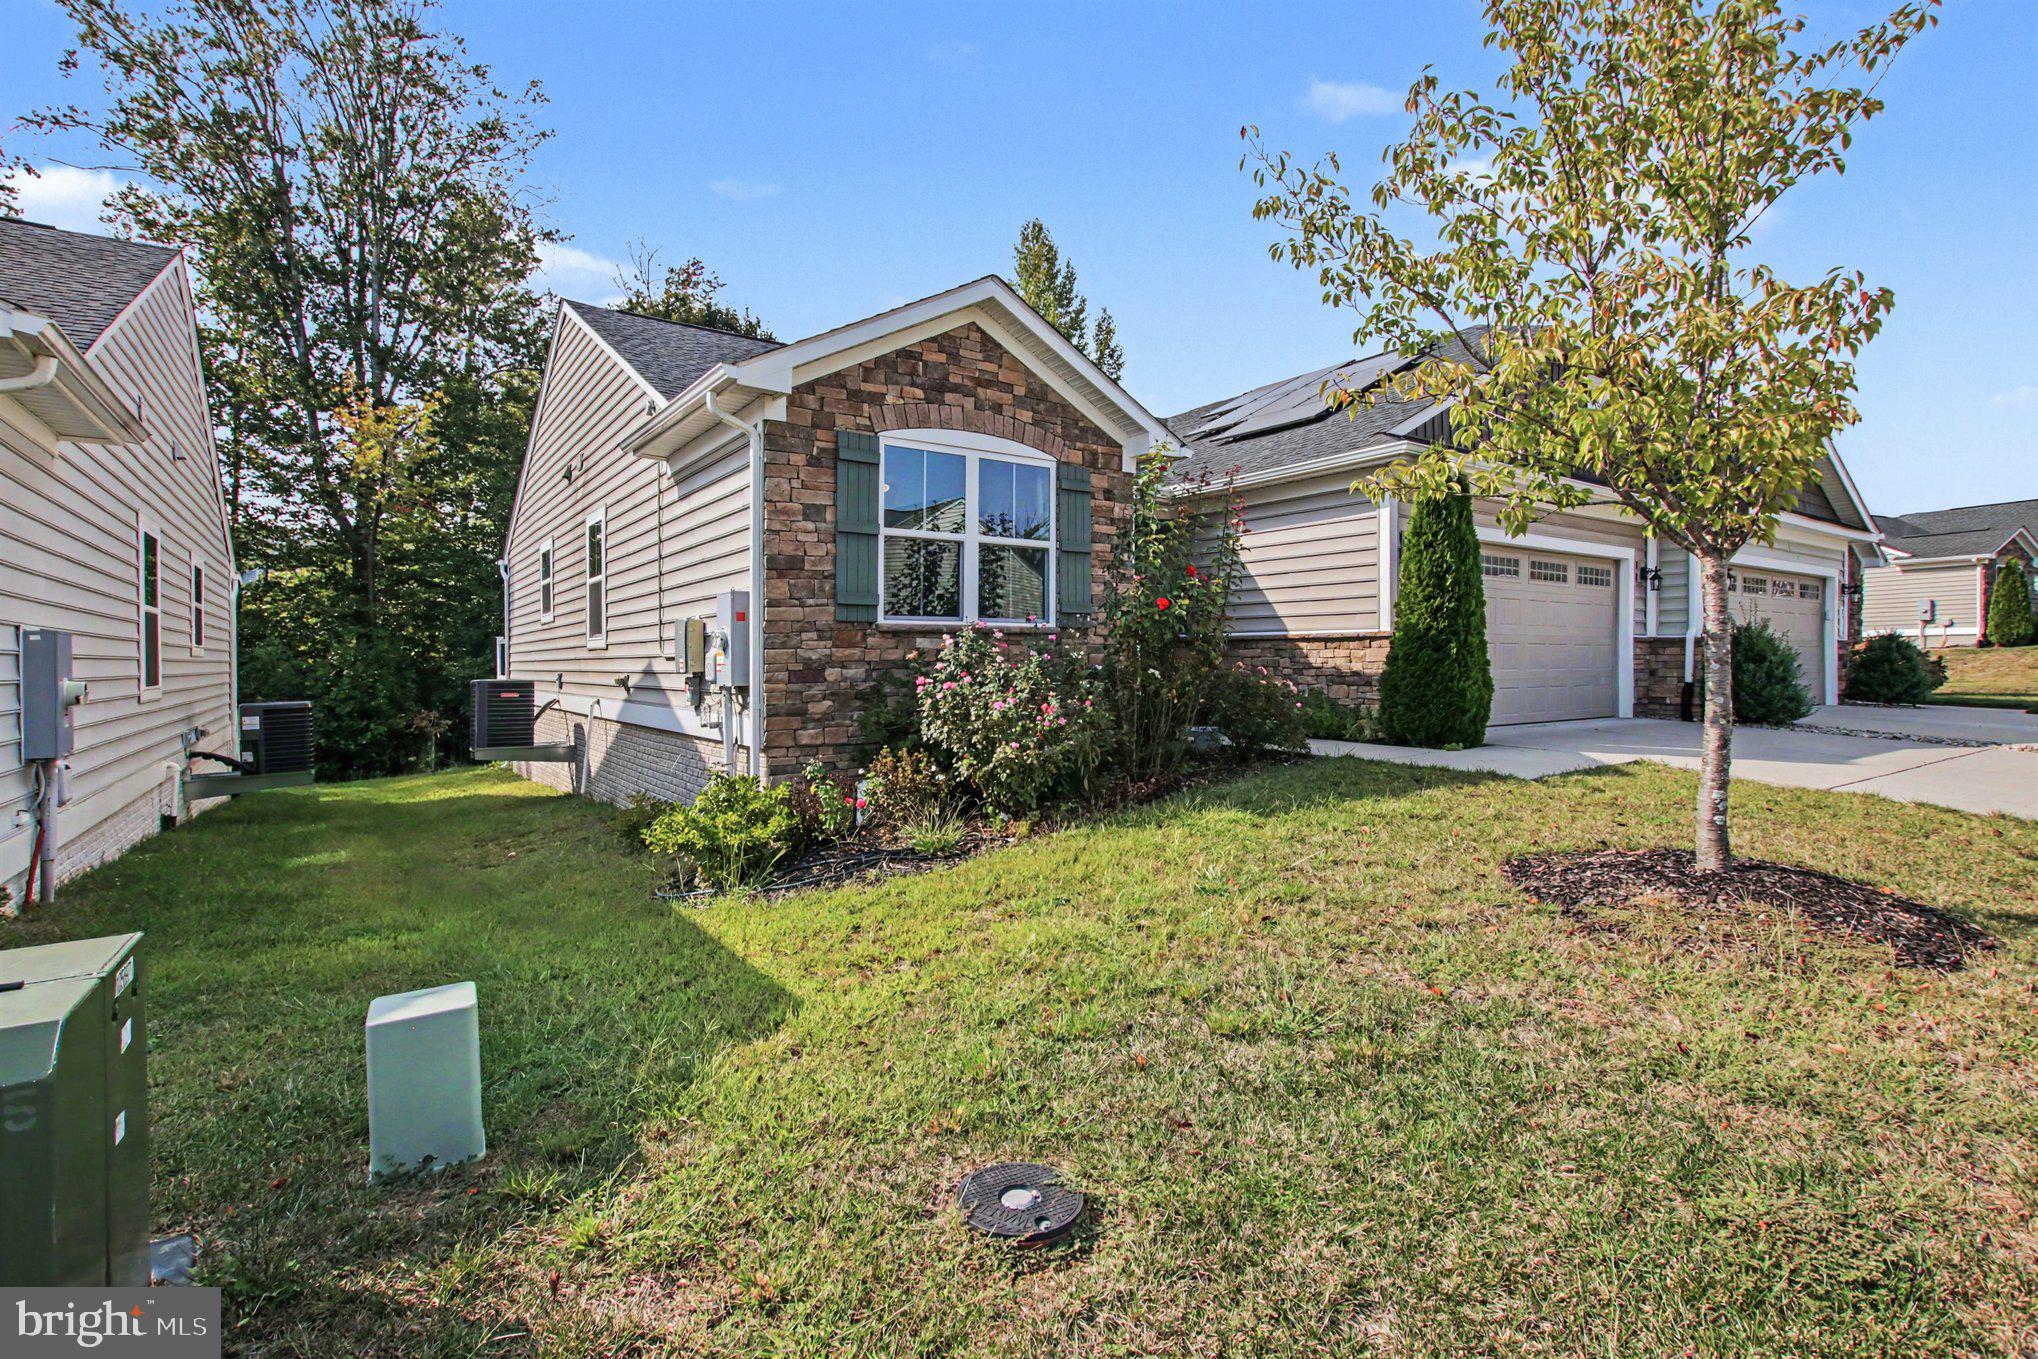
Outside, enjoy a private backyard, rear deck, and attached two-car garage. The unfinished walkout basement with bathroom rough-in offers endless possibilities for additional living space. Conveniently located near shopping, dining, and Keswick Park, this home combines comfort, convenience + low-maintenance living!
At Fredericksburg Area Rentals & Property Management, we strive to provide an experience that is cost-effective and convenient. That’s why we provide a Resident Benefits Package (RBP) to address common headaches for our residents and provide must-have services for our renters. The RBP includes pest control (optional), air filter delivery, utility setup assistance, credit building and more at a rate of $39.99/month, required with the rental. Residents have the option to personalize some components during onboarding, which may increase or decrease the monthly amount. More details upon application.
Save
Ask
Tour
Hide
Share
Listing Snapshot
Price
$2,600
Days On Site
43 Days
Bedrooms
3
Inside Area (SqFt)
1,368 sqft
Total Baths
3
Full Baths
2
Partial Baths
1
Lot Size
0.09 Acres
Year Built
2020
MLS® Number
VASP2043406
Status
Active
Property Tax
N/A
HOA/Condo/Coop Fees
N/A
Sq Ft Source
Assessor
Friends & Family
React
Comment
Invite
No Comments Yet
Did you know? You can invite friends and family to your search. They can join your search, rate and discuss listings with you.
Recent Activity
yesterday
Listing updated with changes from the MLS®
3 weeks ago
Status changed to Active
a month ago
Listing first seen on site
General Features
Acres
0.09
Attached Garage
Yes
Available on
2026-09-12
Foundation
Concrete PerimeterSlab
Garage
Yes
Garage Spaces
2
Levels
Two
Parking
GarageDrivewayAttached
Parking Spaces
2
Pets
Breed RestrictionsNumber LimitYes
Property Sub Type
Townhouse
Sewer
Public Sewer
SqFt Above
1368
SqFt Total
2736
Style
Side-by-SideVilla
Utilities
Cable AvailableWater AvailableElectricity Available
Water Source
Public
Zoning
R1
Interior Features
Appliances
Electric Water Heater
Basement
Unfinished
Cooling
Central AirElectric
Flooring
Vinyl
Furnished
Unfurnished
Heating
ElectricCentral
Main Level Bedrooms
3
Save
Ask
Tour
Hide
Share
Exterior Features
Construction Details
Vinyl Siding
Pool Features
Community
Roof
Shingle
Community Features
Community Features
Pool
School District
SPOTSYLVANIA COUNTY PUBLIC SCHOOLS
Senior Community
Yes
Schools
School District
SPOTSYLVANIA COUNTY PUBLIC SCHOOLS
Elementary School
Unknown
Middle School
Unknown
High School
Unknown
Listing courtesy of Fredericksburg Area Real Estate, Inc.



Did you know? You can invite friends and family to your search. They can join your search, rate and discuss listings with you.