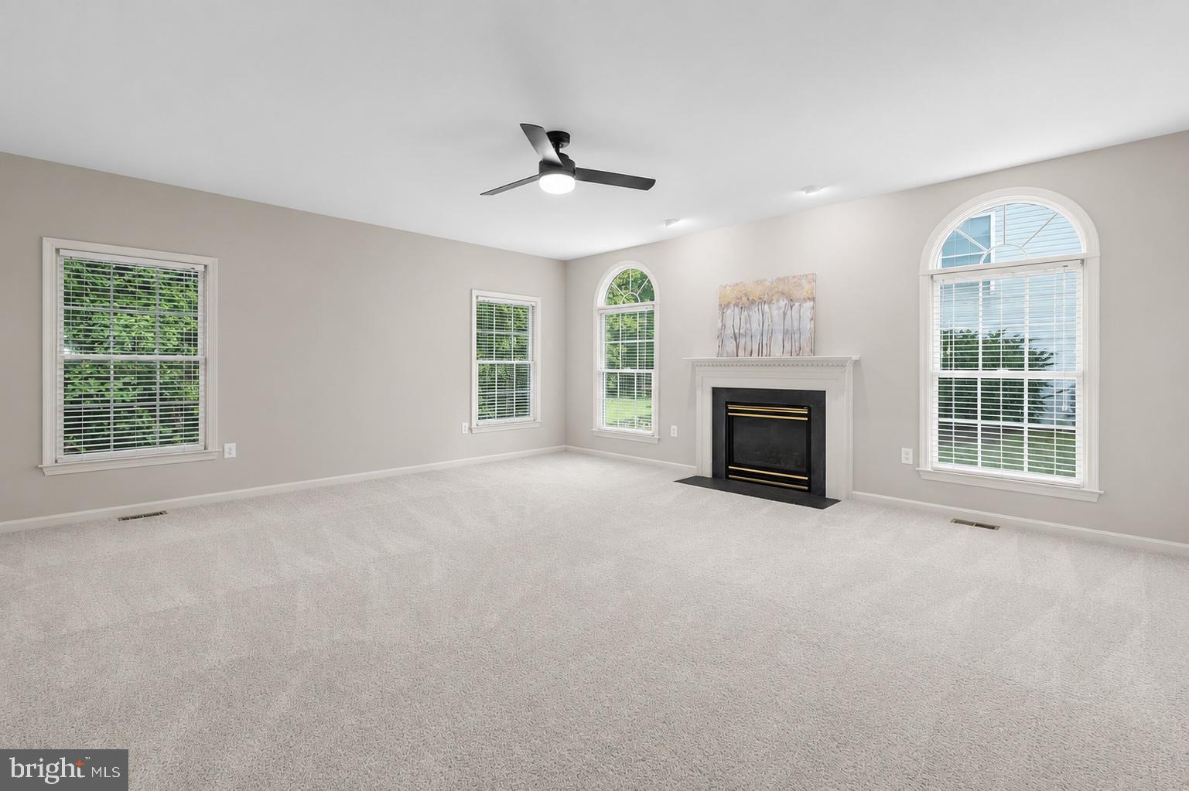
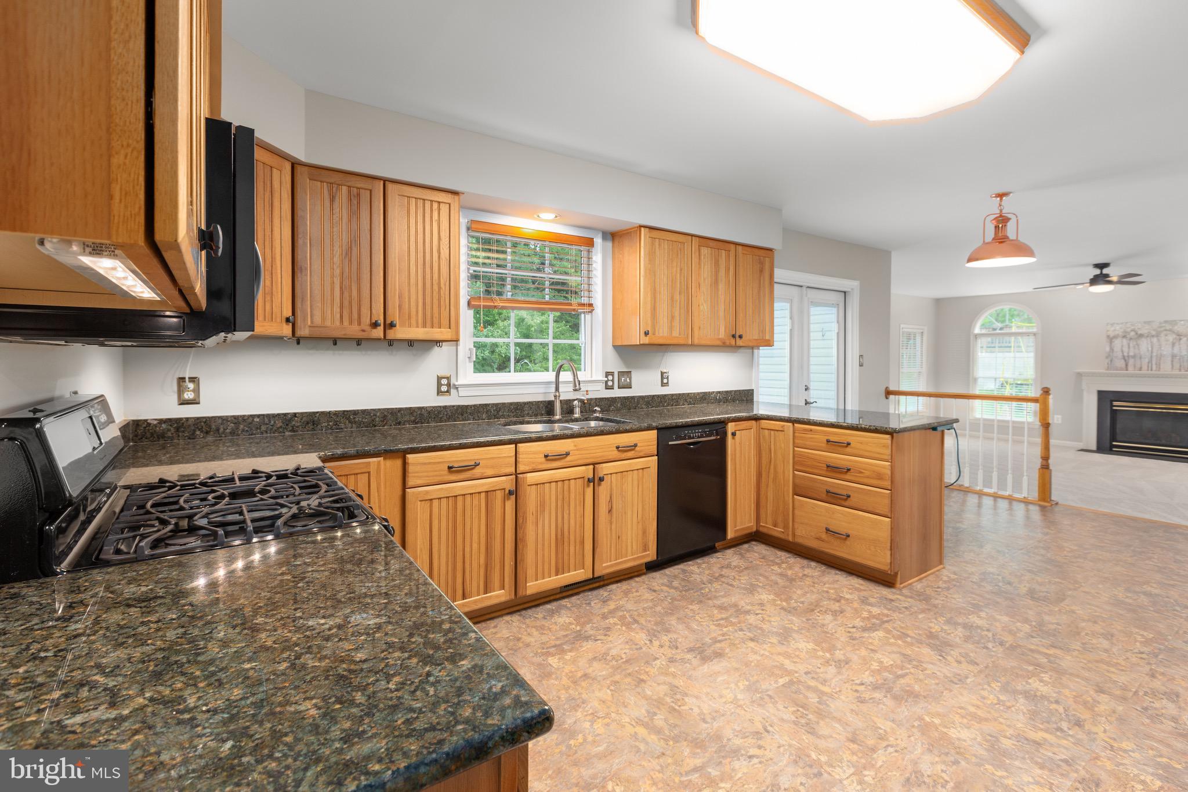
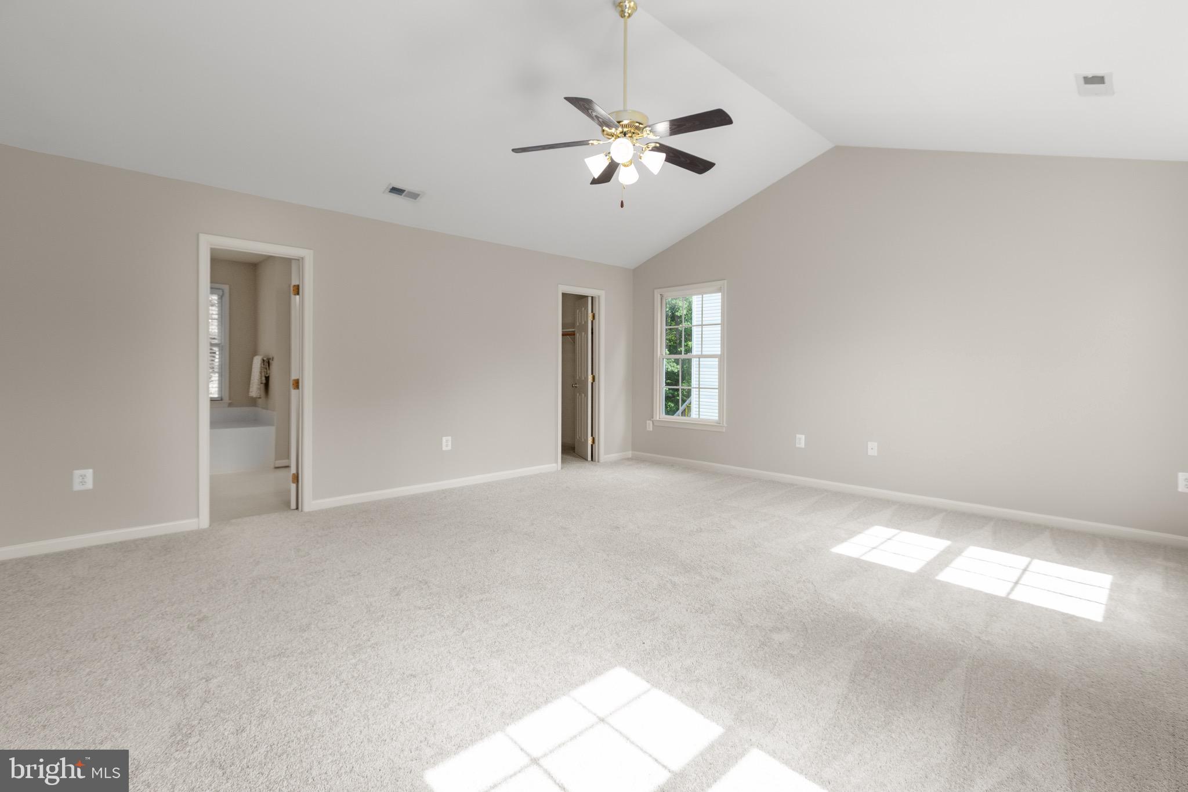
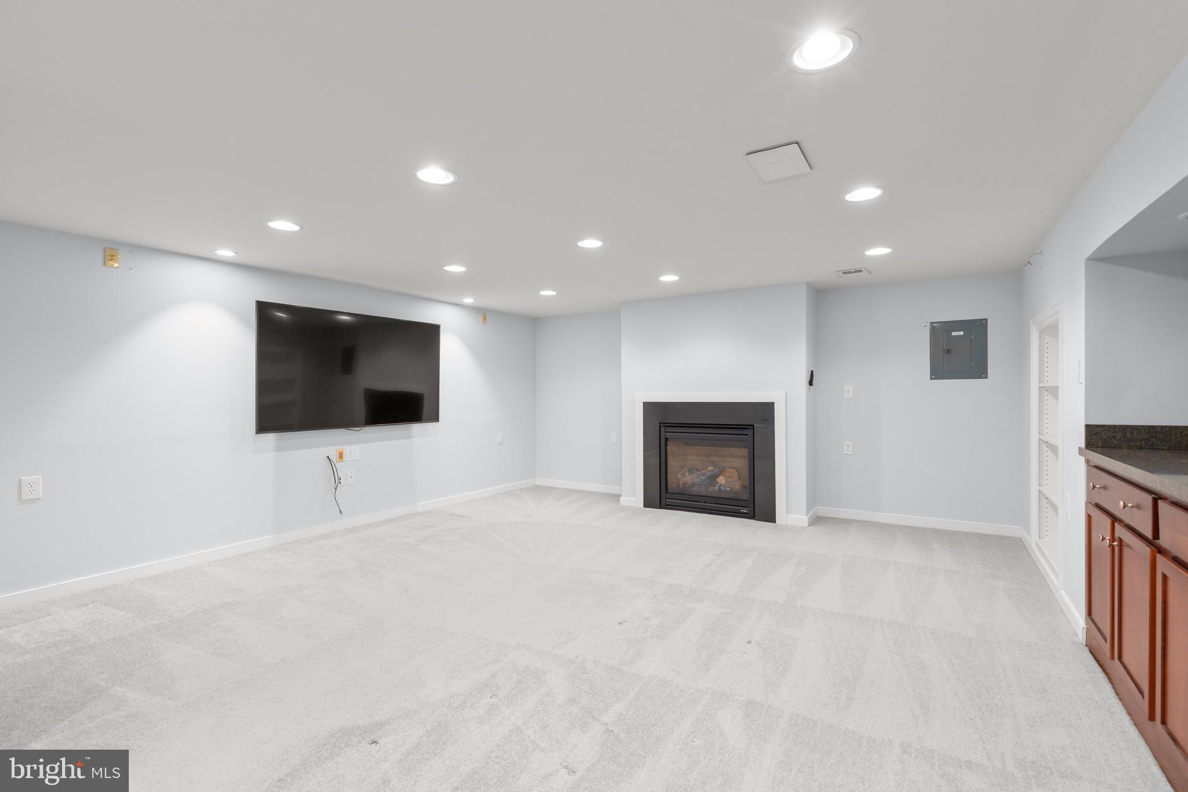
Move-In Ready! 5 Bedrooms/3.5 Bathrooms, Over 4,000 Sq. Ft., Tree-Lined Backyard, Finished Walk-Out Basement! A welcoming two-story foyer sets the tone as you enter the home. The main level features a living room, dining room, spacious eat-in kitchen, an inviting family room highlighted by a cozy gas fireplace with a classic mantel, half bathroom and laundry room. Large windows throughout the main level provide views of the tree-lined backyard while filling the home with wonderful natural light. The eat-in kitchen features updated cabinetry, 2 pantries, ample storage and workspace. Overlooking the tree-lined backyard, it provides direct access to the deck and opens seamlessly to the family room. Upstairs, you'll find 4 generously sized bedrooms. The primary suite showcases a cathedral ceiling, 2 walk-in closets, a linen closet, and an en-suite bath. A second full hall bathroom completes the upper level. The finished walk-out basement offers a recreation room featuring a wet bar and the 2nd gas fireplace, 5th bedroom or private home office, full bathroom, and storage space. The fully fenced backyard backs to mature trees, creating an outdoor retreat complete with patio, storage shed and brand new 12'x12' deck (being installed). Recent updates include Brand New Carpet (main & upper levels - 2026), Refinished Wood Floors (2026), Roof (2019), HVAC System (2021), New Contemporary Lighting (2026), 12'x12' Deck (being installed). Conveniently located near I-95, Route 1, Shopping, Medical Facilities, Downtown Fredericksburg, VRE and Commuter Lot. Do not miss out!
Save
Ask
Tour
Hide
Share
Listing Snapshot
Price
$575,000
Days On Site
65 Days
Bedrooms
5
Inside Area (SqFt)
4,048 sqft
Total Baths
4
Full Baths
3
Partial Baths
1
Lot Size
0.3 Acres
Year Built
1999
MLS® Number
VASP2043482
Status
Active
Property Tax
$3,877
HOA/Condo/Coop Fees
$95 monthly
Sq Ft Source
Assessor
Friends & Family
React
Invite
Recent Activity
3 weeks ago
Status changed to Active
3 weeks ago
Listing updated with changes from the MLS®
2 months ago
Listing first seen on site
General Features
Acres
0.3
Attached Garage
Yes
Foundation
Slab
Garage
Yes
Garage Spaces
2
Levels
Three Or More
Parking
Garage Door OpenerAsphaltGarageDrivewayAttached
Parking Spaces
6
Property Sub Type
Single Family Residence
Security
Smoke Detector(s)Security System
Sewer
Public Sewer
Special Circumstances
Standard
SqFt Above
2752
SqFt Below
1296
SqFt Total
4048
Style
Colonial
Water Source
Public
Zoning
R2
Interior Features
Appliances
Gas RangeGas OvenGas Water HeaterDishwasherDisposalExhaust FanMicrowaveRefrigerator