**Luxury, Privacy & Exceptional Craftsmanship on 2+ Acres Backing to Protected Parkland**
**The following schools are the correct schools for this home with the greatschools.org ratings: Chancellor Elementary 6/10, Ni River Middle School 7/10, and Riverbend High School 6/10, currently Greatschools.org is not updated with the correct boundaries.**
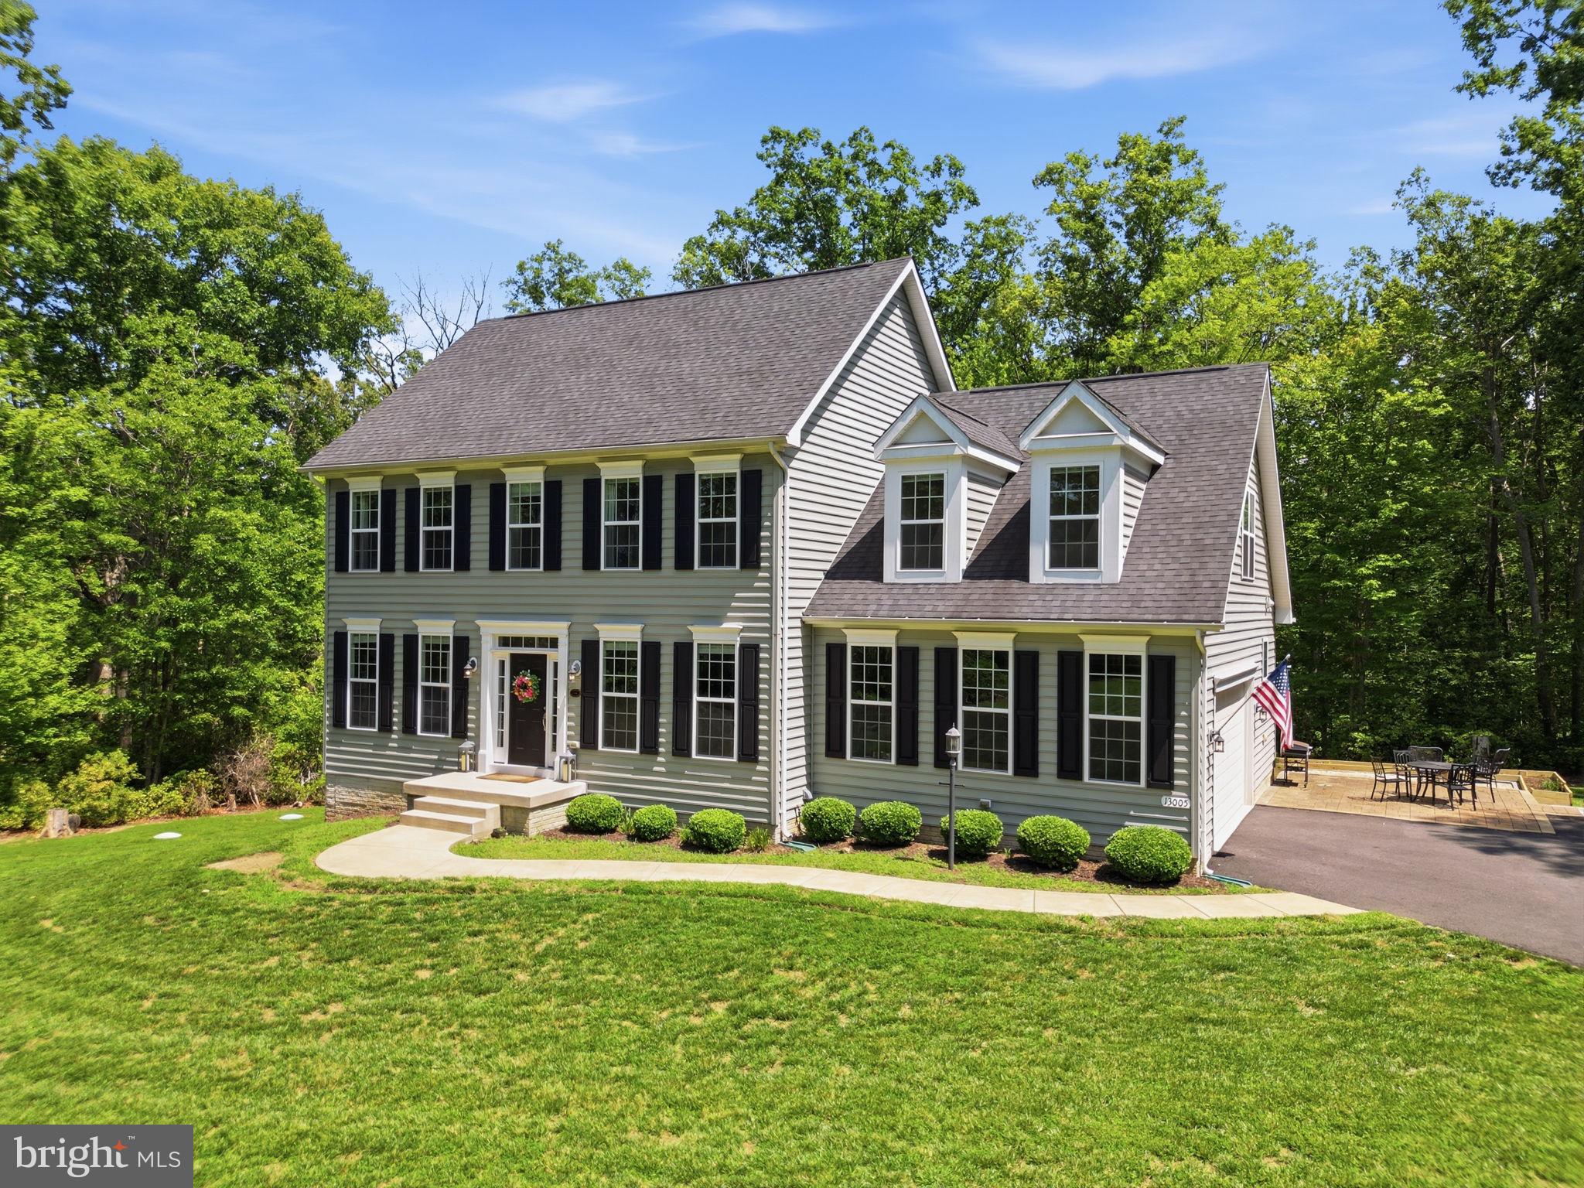
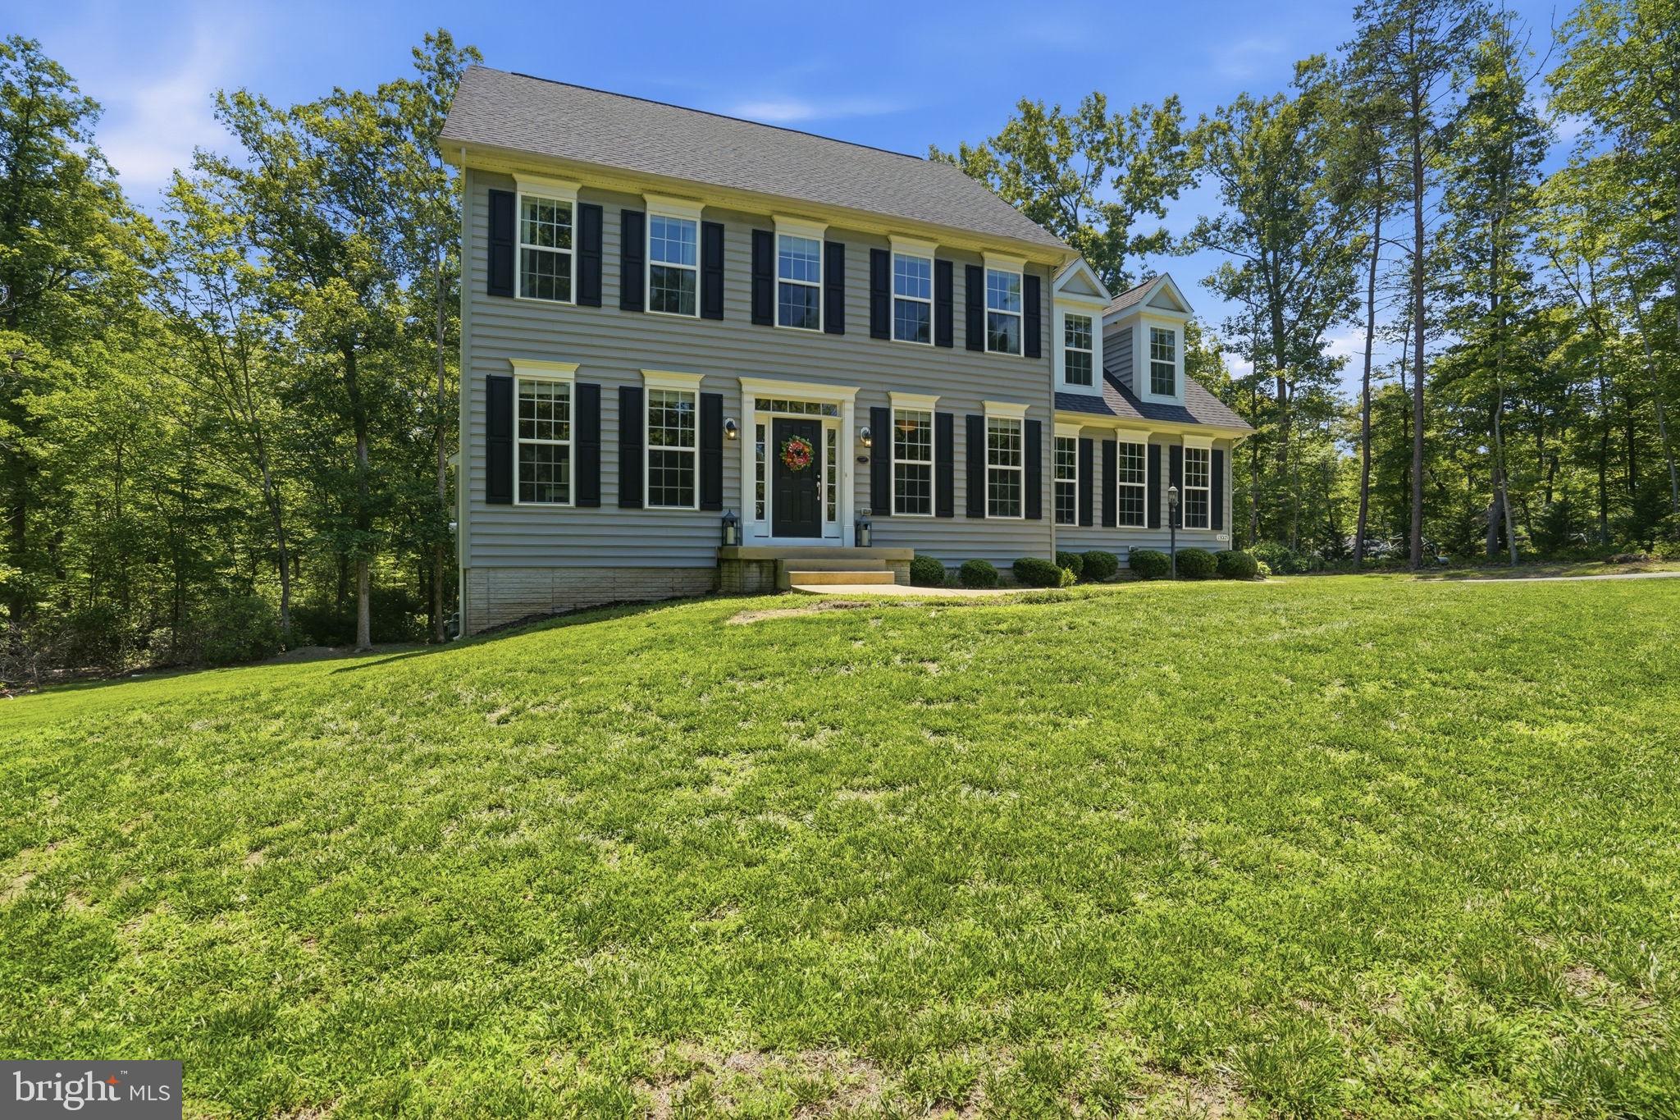
Experience refined country living in this exceptional 3-level Colonial, gracefully situated on a premium **2+ acre homesite** at the end of a quiet cul-de-sac. Backing to protected parkland with **no rear neighbors**, this private estate offers over **3,440 square feet** of beautifully appointed living space where timeless elegance meets modern luxury.
At the heart of the home is a spectacular **2025 designer kitchen renovation**, thoughtfully crafted for both everyday living and effortless entertaining. Featuring **commercial-grade THOR stainless steel appliances**, including a **6-burner professional gas range**, an impressive **Oversized Quartz Island and Quartzite Countertop**, a custom **coffee bar**, abundant cabinetry, and an expansive walk-in pantry, this gourmet kitchen is as functional as it is stunning.
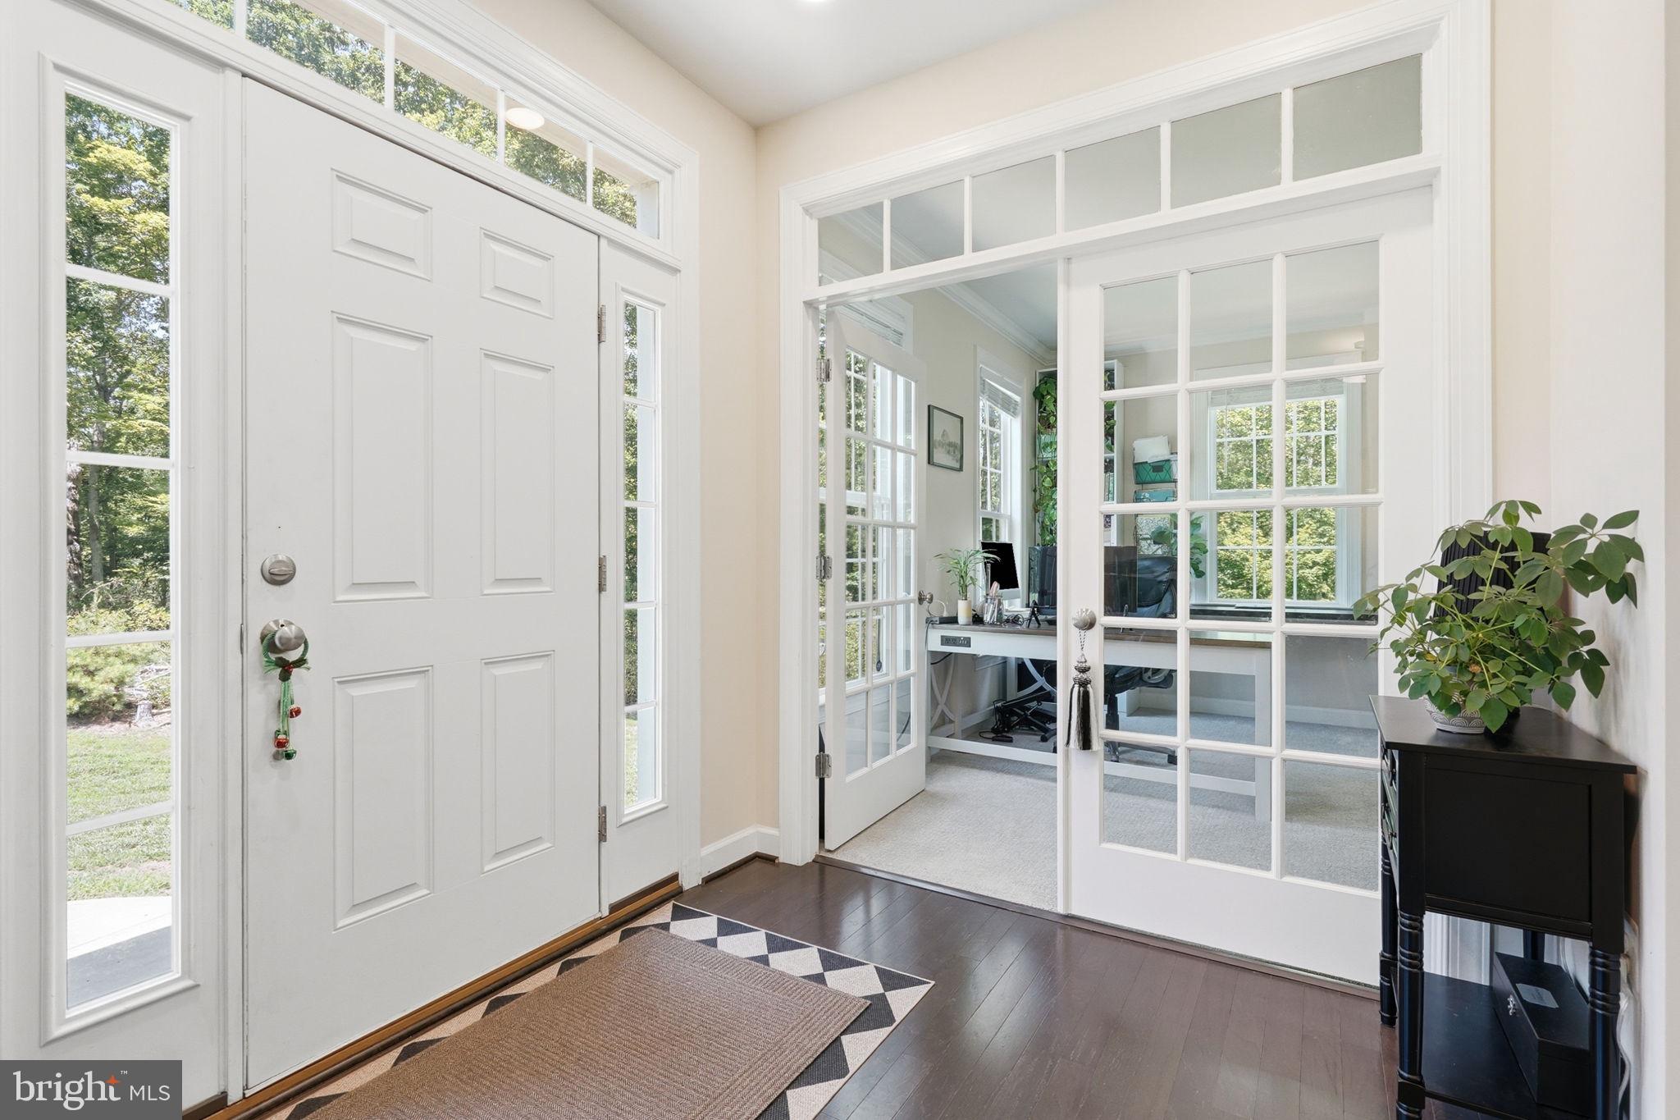
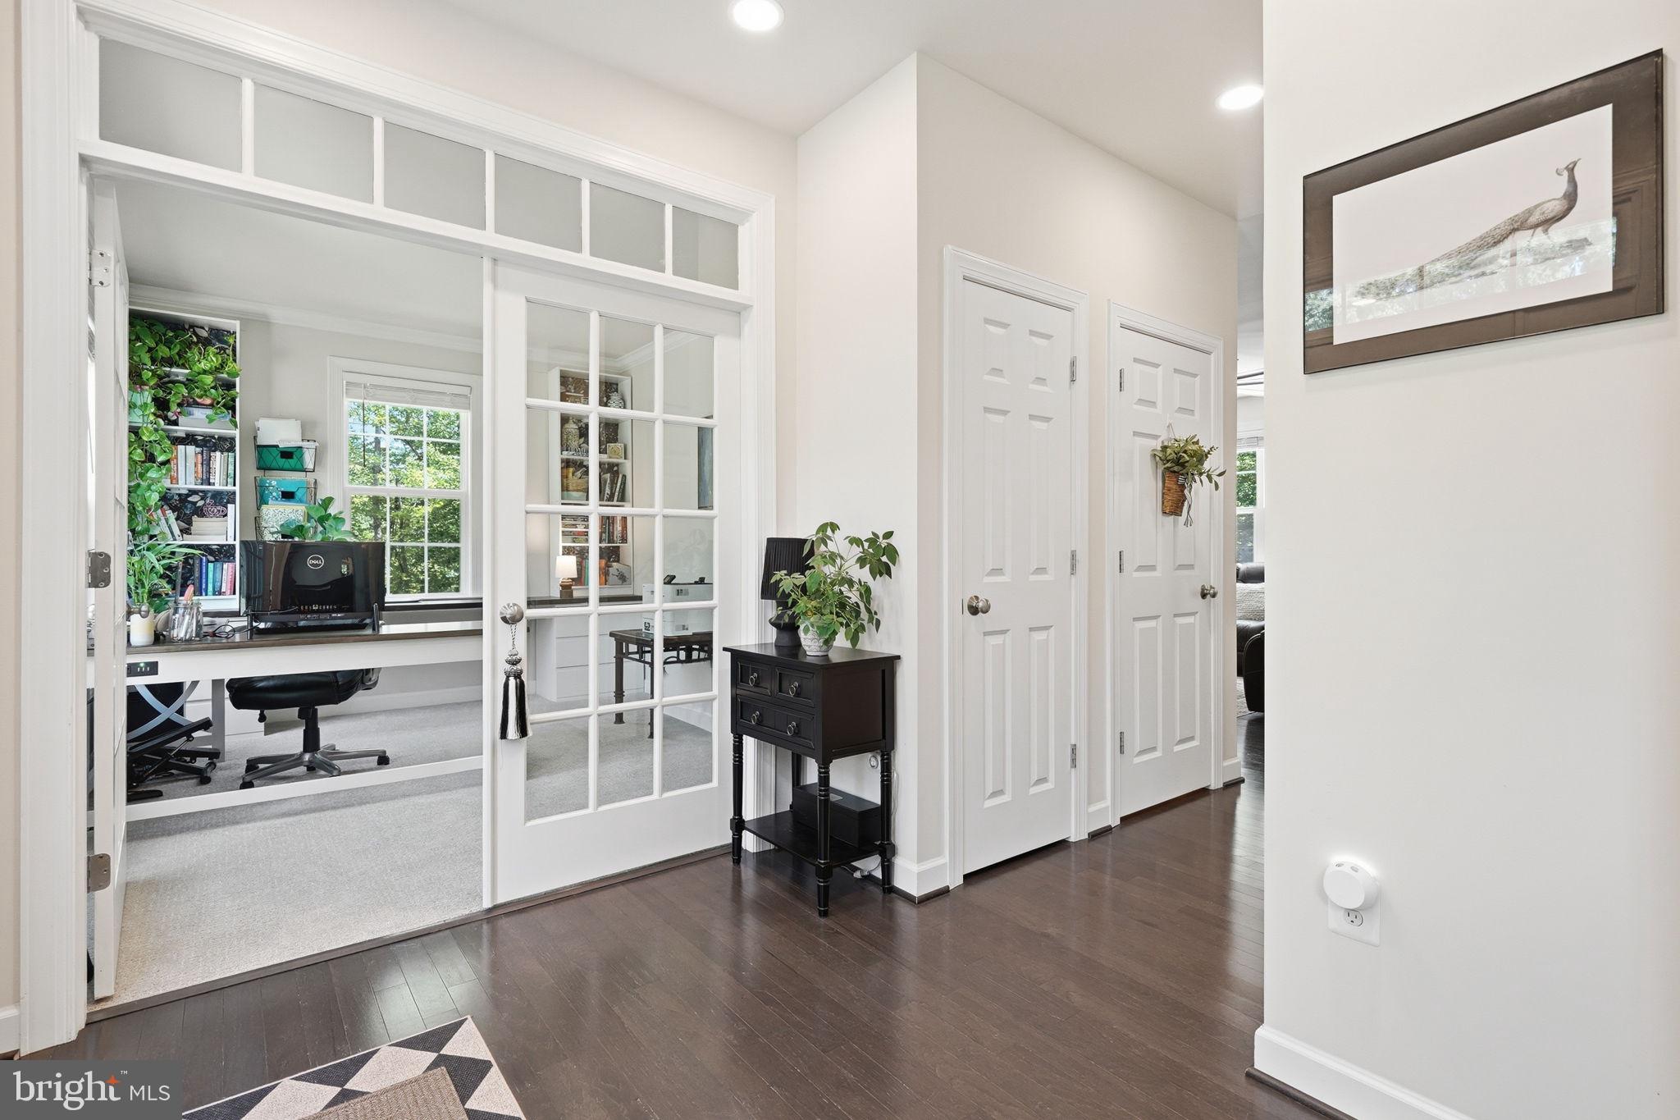
Rich Engineered Hardwood flooring flows throughout the main level, complemented by a private executive office, elegant living spaces, and seamless access to the outdoor entertaining area. Step onto the **newly constructed deck (2024)** and enjoy peaceful views of your secluded backyard surrounded by mature trees and protected parkland.
The luxurious walkout lower level was completely transformed in **2026**, creating an ideal guest or multi-generational living space featuring a beautifully designed full bath with a spa-inspired walk-in shower, a kitchenette, a private second laundry room, and two additional unfinished rooms perfect for a home gym, media room, hobby space, or extra storage.
Every major improvement has already been completed, providing exceptional peace of mind:
* New paved driveway (2023)
* Whole-house well filtration system (2024)
* New rear deck (2024)
* Complete luxury kitchen remodel (2025)
* Commercial-grade THOR 6-burner range, oversized island & custom coffee bar (2025)
* New 80-gallon water heater (2025)
* Fully finished walkout basement with full bath, kitchenette & second laundry (2026)
* Brand-new carpet throughout (2026)
* 50-amp electric vehicle charging outlet in the side-load garage
* Washer/ Dryer on Main Level in 2024 and Basement New July of 2026
As an added bonus, **two sets of washers and dryers convey with a full-price offer**, providing unmatched convenience for multi-level living.
Combining luxury finishes, extensive recent renovations, remarkable privacy, and an unbeatable parkland setting, this extraordinary residence offers a rare opportunity to own a move-in-ready home where every detail has been thoughtfully curated. Just unpack and begin enjoying the lifestyle you've been waiting for.
Save
Ask
Tour
Hide
Share
Listing Snapshot
Price
$774,000
Days On Site
91 Days
Bedrooms
4
Inside Area (SqFt)
3,440 sqft
Total Baths
4
Full Baths
3
Partial Baths
1
Lot Size
2.01 Acres
Year Built
2018
MLS® Number
VASP2043498
Status
Active Under Contract
Property Tax
$4,852
HOA/Condo/Coop Fees
$16.67 monthly
Sq Ft Source
Estimated
Friends & Family
React
Comment
Invite
No Comments Yet
Did you know? You can invite friends and family to your search. They can join your search, rate and discuss listings with you.
Recent Activity
5 days ago
Listing updated with changes from the MLS®
2 months ago
Status changed to Active Under Contract
2 months ago
Price changed to $774,000
3 months ago
Listing first seen on site
General Features
Acres
2.01
Attached Garage
Yes
Foundation
BlockPermanent
Garage
Yes
Garage Spaces
2
Levels
Three Or More
Parking
GarageDrivewayAttached
Parking Spaces
2
Pets
Yes
Property Sub Type
Single Family Residence
Sewer
Septic Tank
Special Circumstances
Standard
SqFt Above
2802
SqFt Below
638
SqFt Total
3940
Style
Colonial
Water Source
Well
Zoning
RU
Interior Features
Appliances
RangeOvenGas RangeGas OvenCooktopWasherElectric Water HeaterDishwasherDisposalIce MakerMicrowaveRefrigeratorStainless Steel Appliance(s)ENERGY STAR Qualified FreezerENERGY STAR Qualified RefrigeratorENERGY STAR Qualified DishwasherENERGY STAR Qualified Washer



Did you know? You can invite friends and family to your search. They can join your search, rate and discuss listings with you.