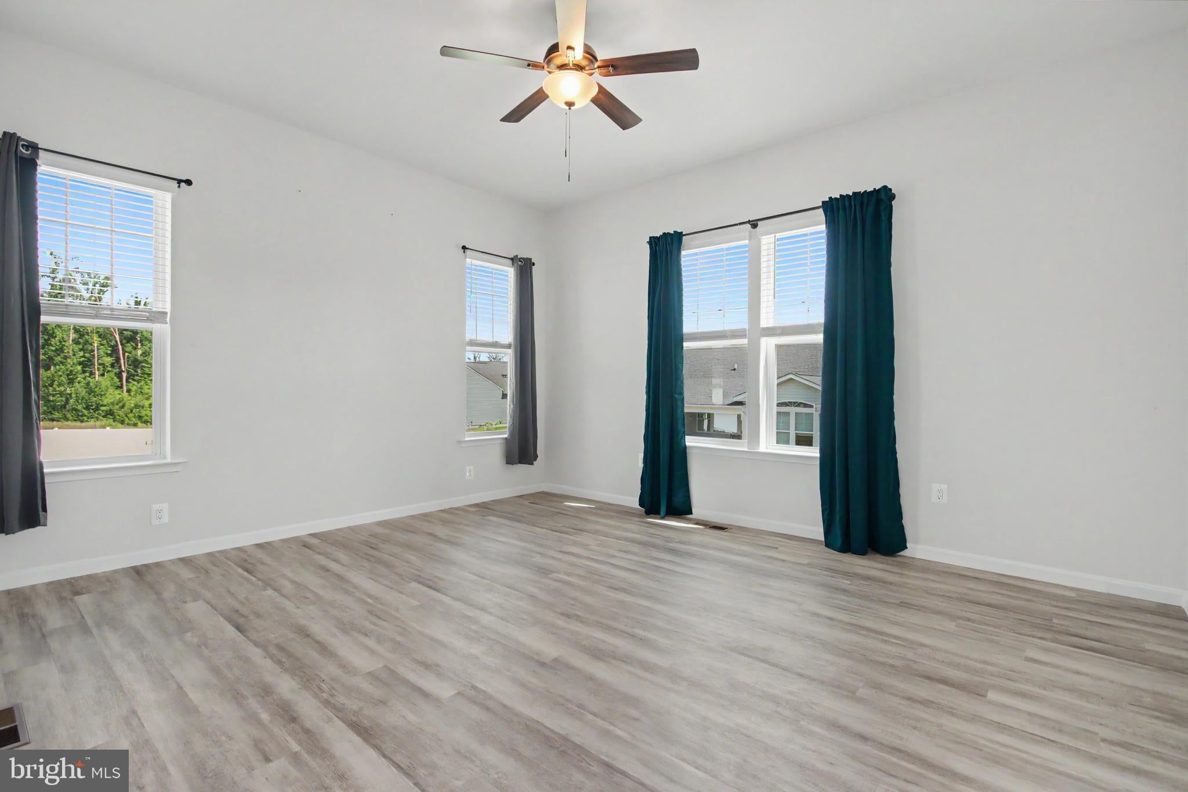
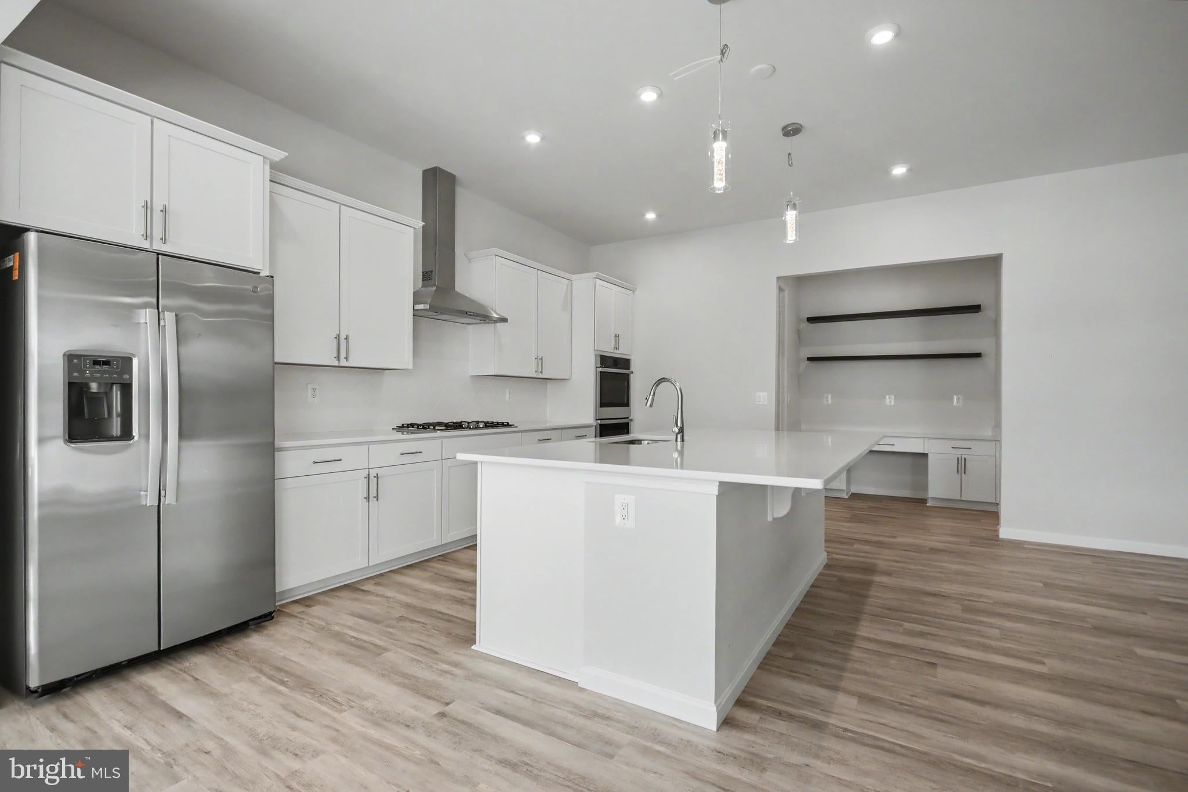
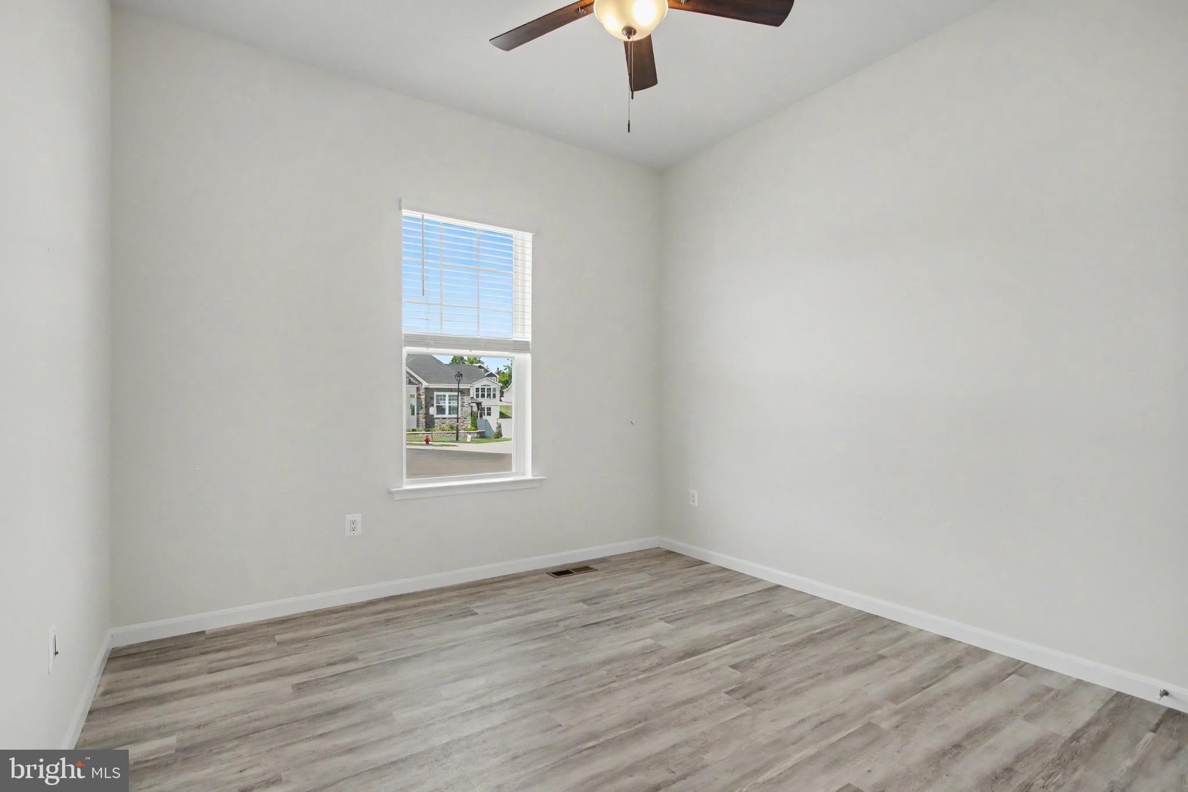
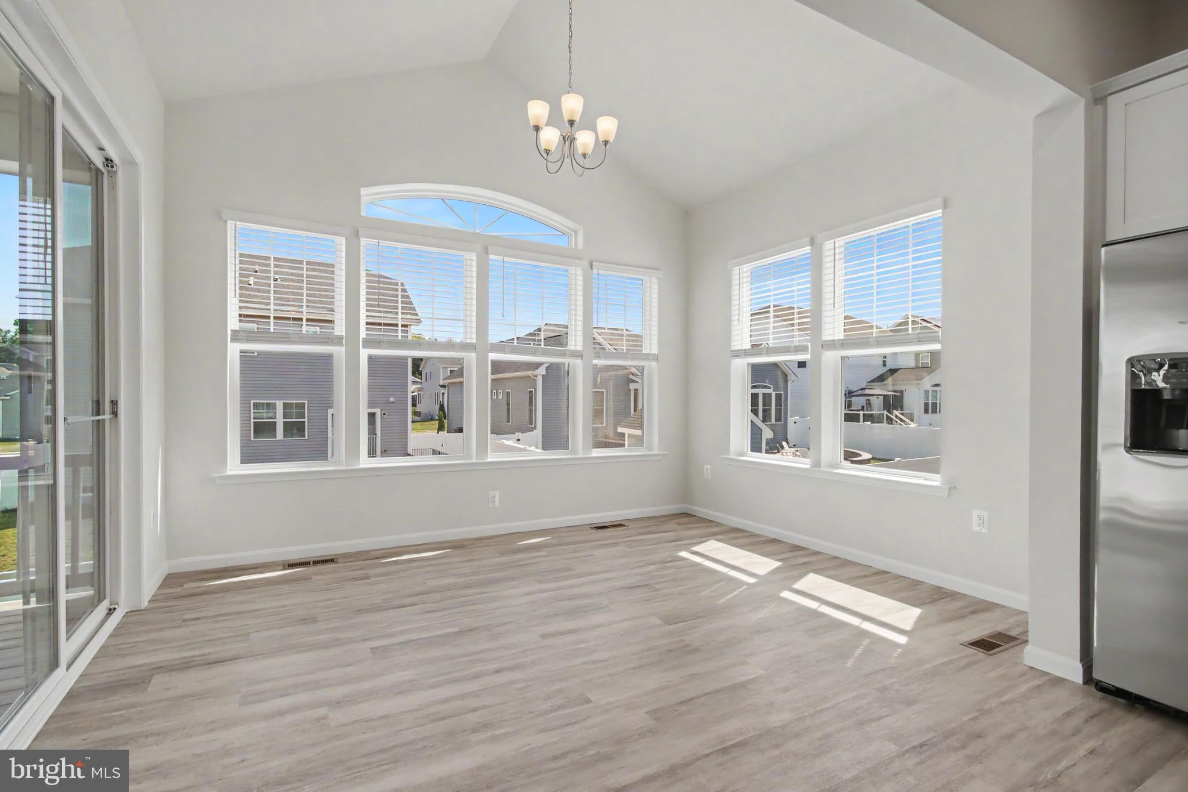
New low price. Stunning single-family residence offering more than 3,500 square feet of thoughtfully designed living space in the desirable Keswick subdivision of Spotsylvania. Completed in 2023, this nearly new home sits on a quiet cul-de-sac and blends modern style, quality finishes, and everyday functionality. This home features 4 bedrooms & 3 full baths. At the heart of the home, the gourmet kitchen meets the needs of today’s home chef. It features a large center island with ample workspace and seating, generous cabinetry, a convenient pantry, gas cooking, and ENERGY STAR-qualified appliances. The kitchen opens to the main living areas, keeping the cook connected to family and guests. The main-level primary suite offers a private retreat with a spacious walk-in closet and a luxurious en-suite bathroom. The bathroom includes an oversized shower, dual sinks, and a well-appointed layout designed to provide comfort and convenience. An additional main-level bedroom and full bathroom offer flexibility for guests, a home office, multigenerational living, or those seeking convenient one-level accessibility. The finished basement expands the home’s living and entertaining possibilities, with two additional bedrooms and ample space for recreation, relaxation, hobbies, or a home theater. This versatile lower level can easily be tailored to suit a variety of needs while providing privacy for family members or overnight guests. Keswick residents enjoy access to a range of community amenities, including a welcoming clubhouse, fitness center, jogging path, and outdoor pool. With its spacious layout, modern construction, desirable features, and convenient community offerings, this exceptional home offers a comfortable, stylish setting for today’s lifestyle. This property may qualify for Seller Financing (Vendee).
Save
Ask
Tour
Hide
Share
Listing Snapshot
Price
$619,900
Days On Site
36 Days
Bedrooms
4
Inside Area (SqFt)
3,755 sqft
Total Baths
3
Full Baths
3
Partial Baths
N/A
Lot Size
0.28 Acres
Year Built
2023
MLS® Number
VASP2043588
Status
Active
Property Tax
$4,427
HOA/Condo/Coop Fees
$175 monthly
Sq Ft Source
Assessor
Friends & Family
React
Comment
Invite
No Comments Yet
Did you know? You can invite friends and family to your search. They can join your search, rate and discuss listings with you.
Recent Activity
2 days ago
Listing updated with changes from the MLS®
3 days ago
Price changed to $619,900
a month ago
Listing first seen on site
General Features
Acres
0.28
Attached Garage
Yes
Foundation
Slab
Garage
Yes
Garage Spaces
2
Levels
Two
Parking
Garage Door OpenerConcretePrivateGarageInside EntranceAttached
Parking Spaces
2
Property Sub Type
Single Family Residence
Sewer
Public Sewer
Special Circumstances
Real Estate Owned
SqFt Above
2165
SqFt Below
1590
SqFt Total
4330
Style
Ranch/Rambler
Water Source
Public
Zoning
R1
Interior Features
Appliances
OvenGas Water HeaterWasherCooktopDishwasherDryerDisposalRange HoodRefrigeratorStainless Steel Appliance(s)Water HeaterMicrowaveInstant Hot Water



Did you know? You can invite friends and family to your search. They can join your search, rate and discuss listings with you.