ASSUMABLE 3.25% LOAN. Gated Lake Anna access with assigned boat slip. New community dock nearly complete; special assessment already paid.
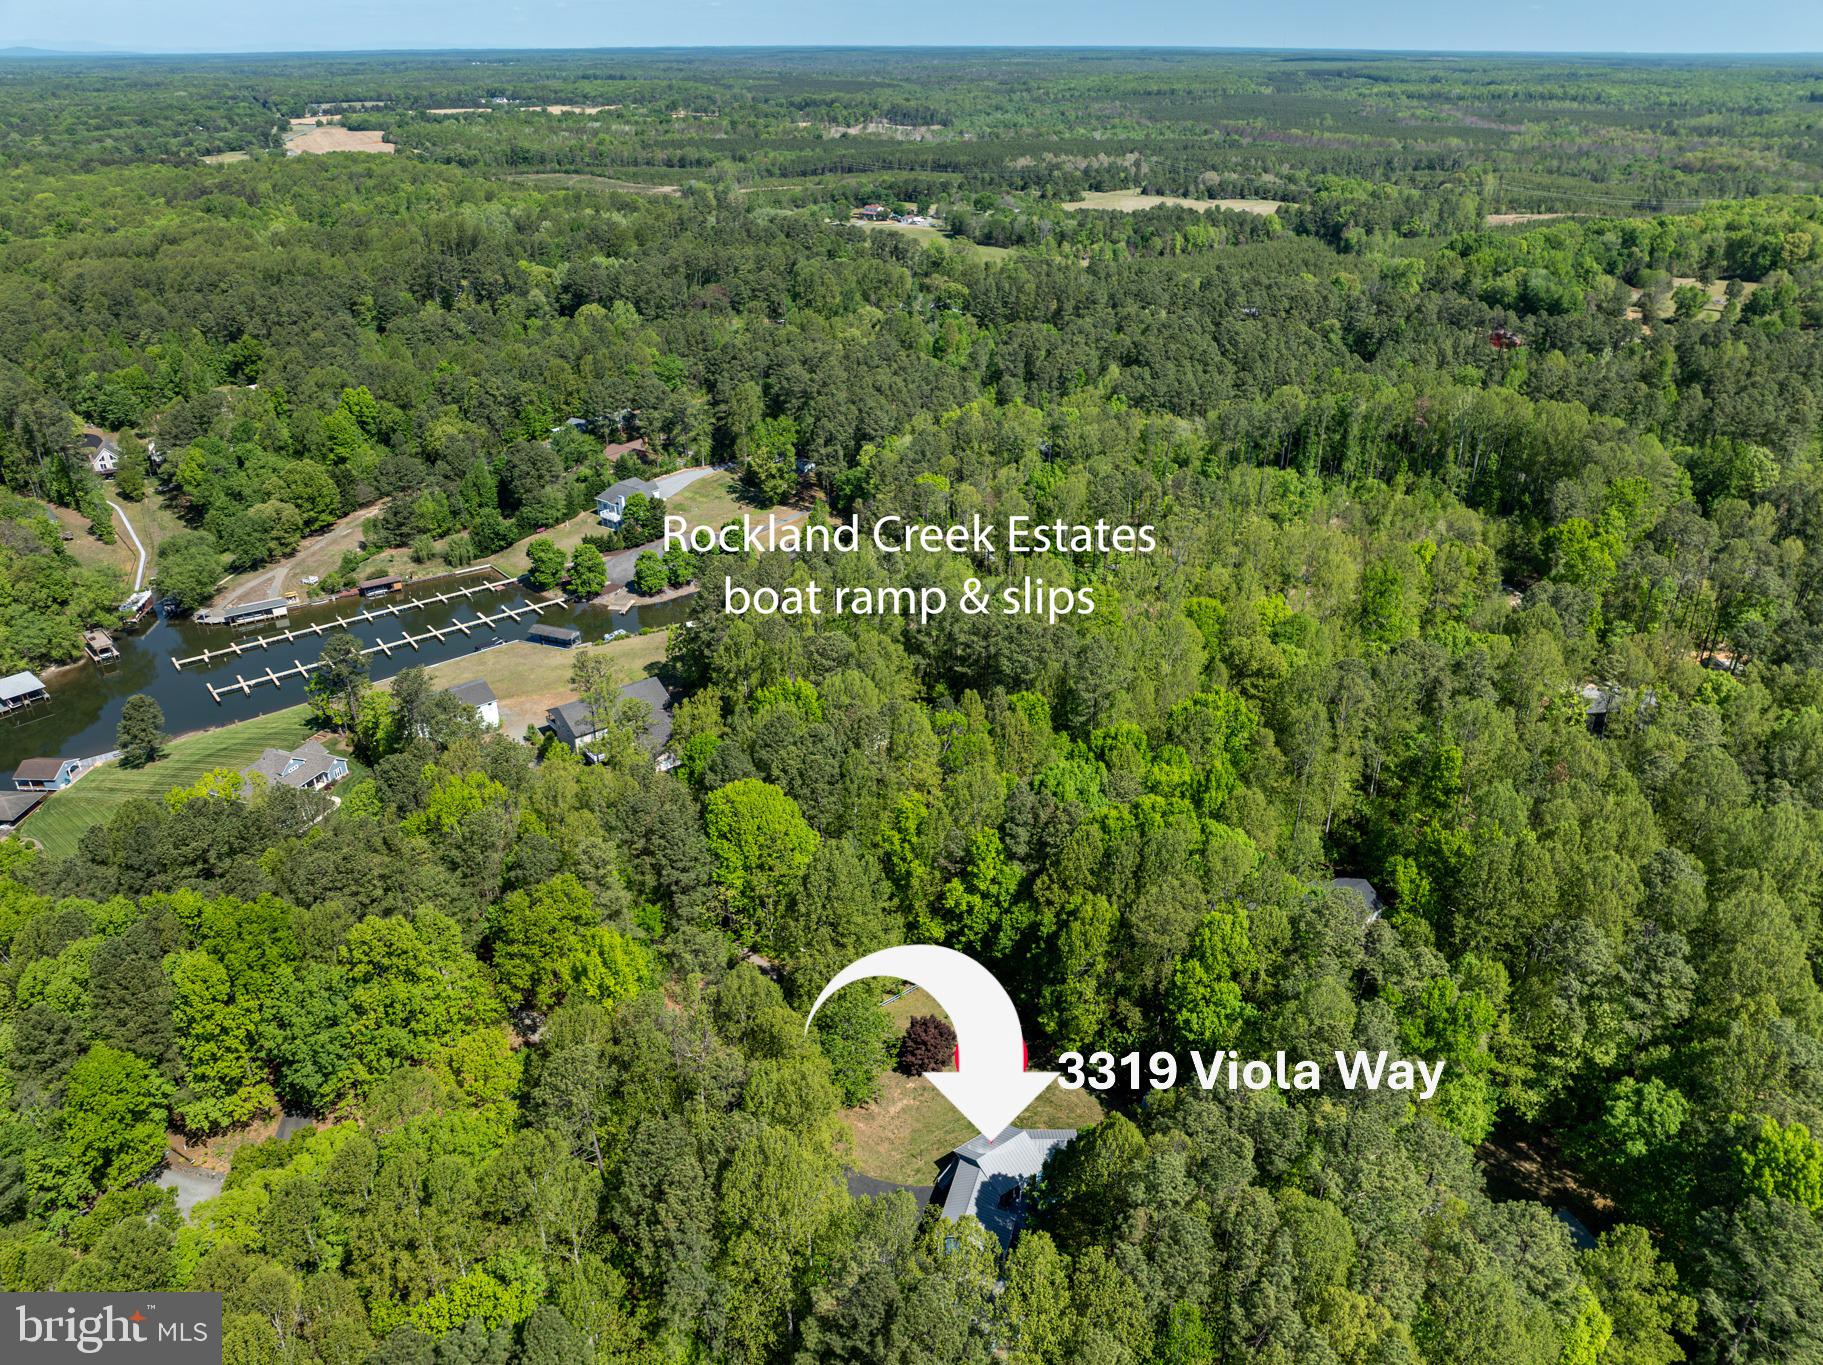
Welcome to 3319 Viola Way in Rockland Creek Estates on the public side of Lake Anna. This is a rare combination buyers are hunting for right now: a low-rate assumable loan, a deeded-style assigned slip, short term rentals permitted and more than $100,000. already spent on upgrades.
Ask your lender about assuming the existing 3.25% loan. Compared with a new loan near today's 7% rates, the payment difference is the real headline - not just "lake access"
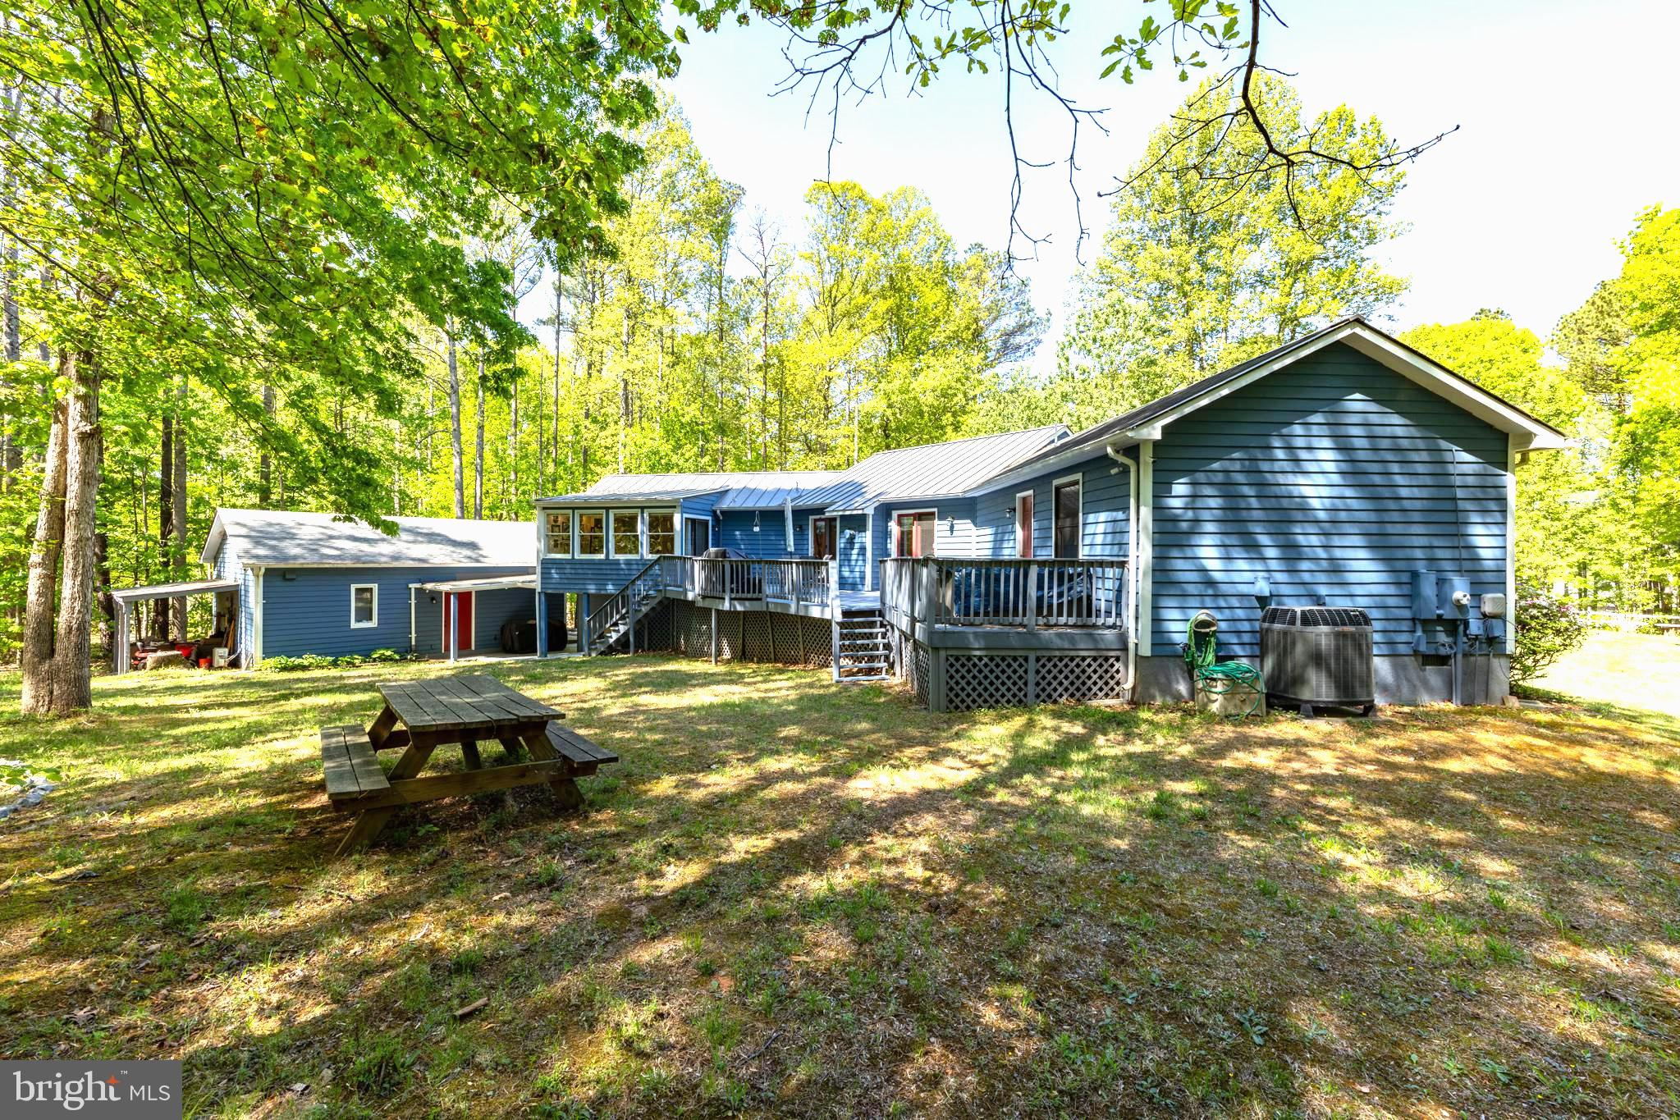
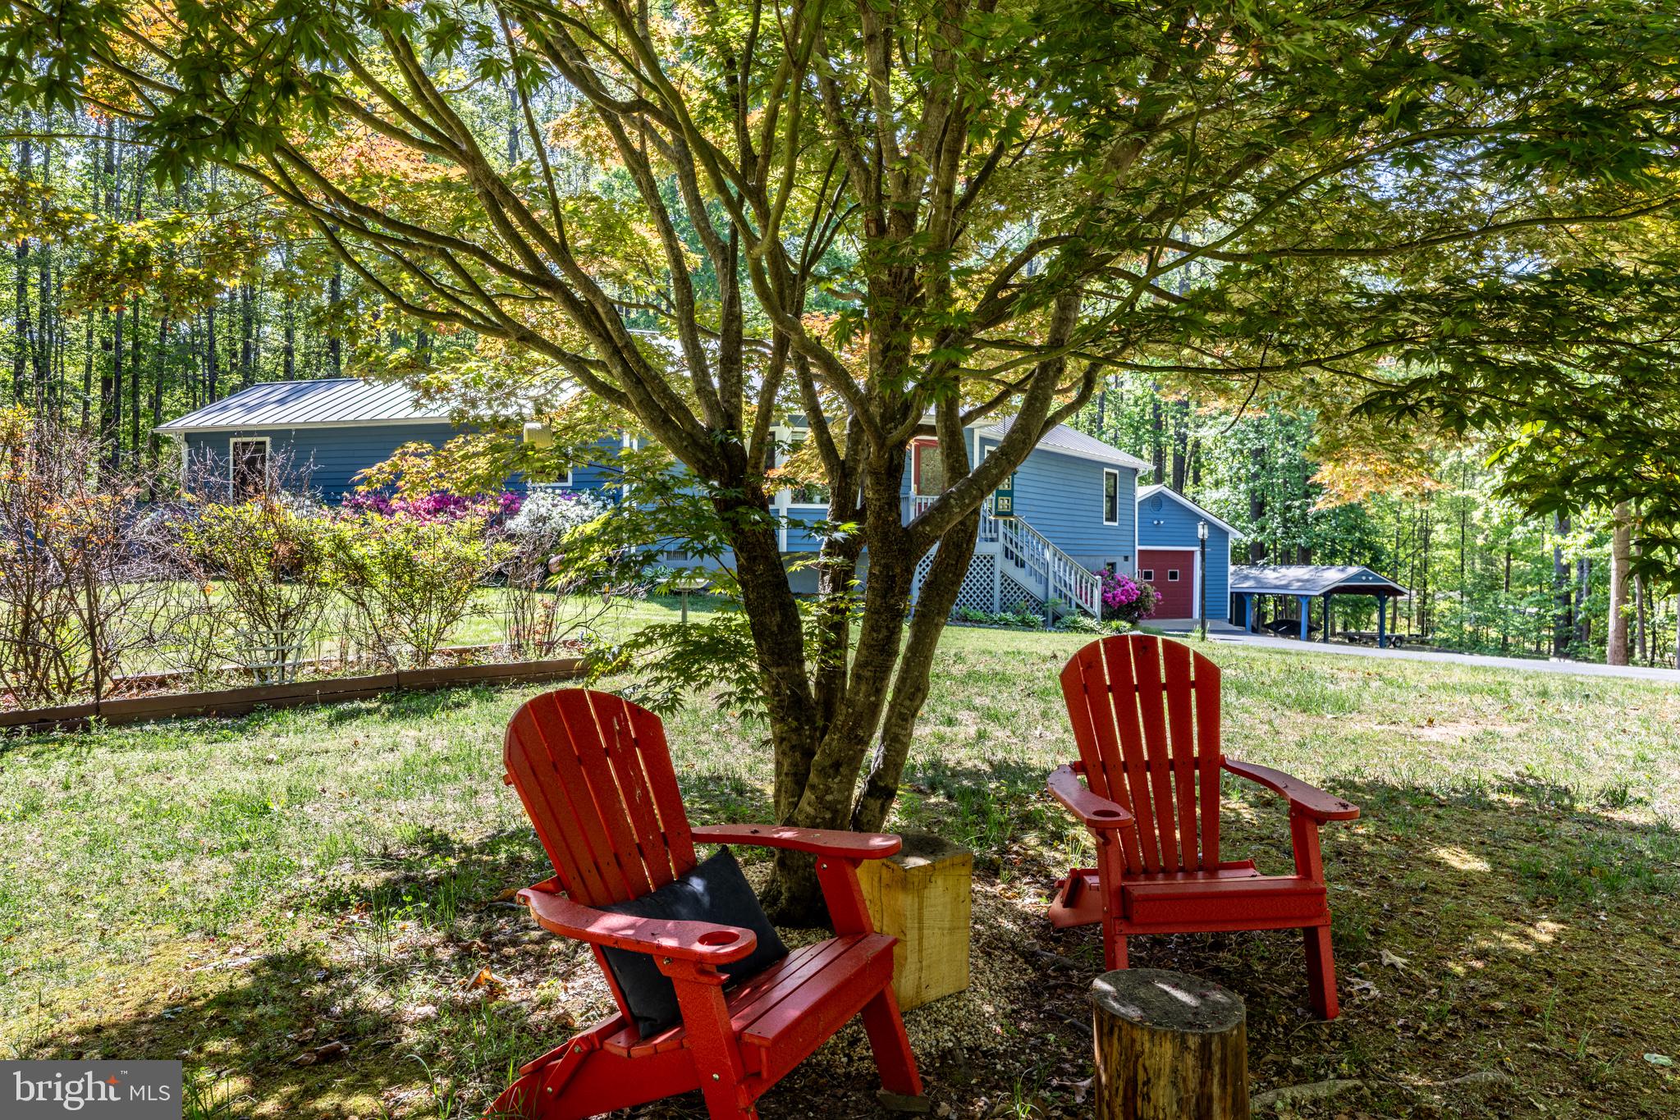
The home sits on a usable 1-acre lot with parking for about 8 vehicles plus gravel space for boats or trailers, a roofed area for an ATV or mower, and a garden shed. Inside: 3 bedrooms, 3 baths, 1795 sq. ft., open layout, hickory hardwoods, updated kitchen, updated baths, split bedroom plan, and a primary suite with sitting area, private deck access and a hot tub. Attached garage includes a finished office with heat and A/C. Walk-out basement is ready as a game room, guest suite or after-lake hangout.
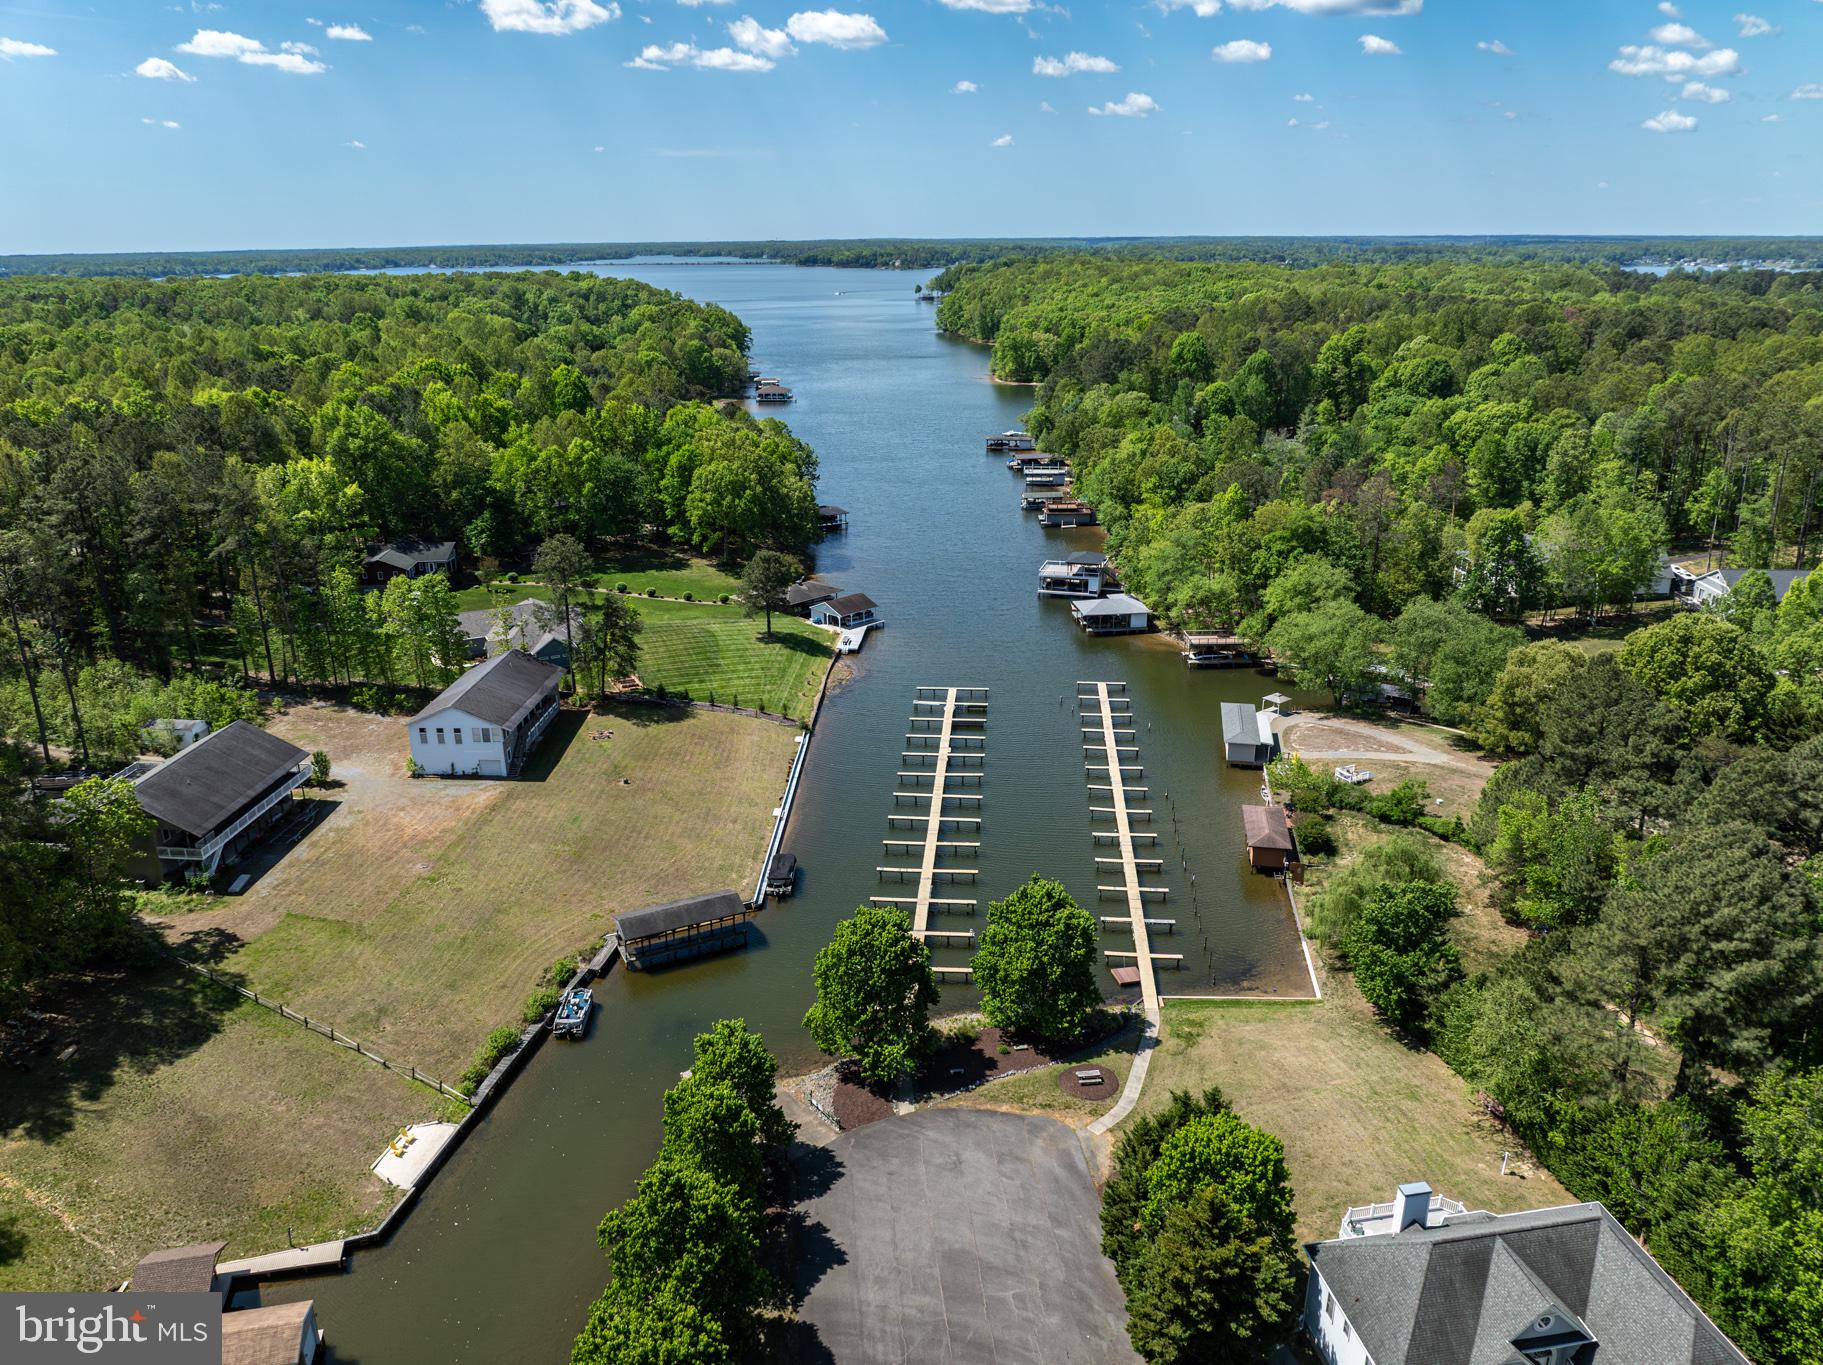
Community is gated and golf cart friendly with common area lake access and your own assigned slip. Boat to restaurants, swim, ski or fish then come home to the deck and woods - not a crowded waterfront strip. Low HOA assessments. (Approx. $365/year)
Do not confuse this with a waterfront listing. It is a well updated lake access home with a slip, parking for the toys, short term rental flexibility and a 3.25% assumable loan. That is the DEAL! Showings included the path to the slip-come see why this one should be on the short list with every other Rockland Creek tour.
Save
Ask
Tour
Hide
Share
Listing Snapshot
Price
$499,000
Days On Site
107 Days
Bedrooms
3
Inside Area (SqFt)
1,795 sqft
Total Baths
3
Full Baths
3
Partial Baths
N/A
Lot Size
1 Acre
Year Built
1995
MLS Number
VASP2043622
Status
Active
Property Tax
$2,547
HOA/Condo/Coop Fees
$30.42 monthly
Sq Ft Source
Assessor
Friends & Family
React
Comment
Invite
No Comments Yet
Did you know? You can invite friends and family to your search. They can join your search, rate and discuss listings with you.
Recent Activity
3 weeks ago
Price changed to $499,000
3 weeks ago
Listing updated with changes from the MLS
4 months ago
Listing first seen on site
General Features
Acres
1
Carport
1
Foundation
Concrete Perimeter
Garage
Yes
Garage Spaces
2
Levels
One and One Half
Number Of Stories
2
Parking
OversizedGarage Door OpenerGarageDetached CarportDrivewayInside EntranceDetached
Parking Spaces
3
Pets
Yes
Property Sub Type
Single Family Residence
Security
Security System
Sewer
Septic Tank
Special Circumstances
Standard
SqFt Above
1539
SqFt Below
256
SqFt Total
1795
Style
Contemporary
Water Source
Well
Zoning
RR
Interior Features
Appliances
Double OvenElectric Water HeaterDishwasherDisposalRefrigeratorStainless Steel Appliance(s)WasherMicrowaveCooktopENERGY STAR Qualified Appliances
Basement
Finished
Cooling
Central AirElectric
Fireplace
Yes
Fireplace Features
GasGlass Doors
Fireplaces
1
Flooring
WoodHardwood
Heating
ElectricCentralHeat Pump
Interior
Kitchen IslandPantryWalk-In Closet(s)
Laundry Features
Laundry RoomMain Level
Main Level Bedrooms
3
Spa
Yes
Window Features
Bay Window(s)
Bathroom 2
Level - Main
Bathroom 3
Bedroom 3
Bonus Room
Level - Main
Dining Room
Level - Main
Kitchen
Level - MainFeatures - Pantry
Laundry
Level - Main
Living Room
Level - Main
Office
Primary Bathroom
Level - Main
Primary Bedroom
Level - MainFeatures - Walk-In Closet(s)
Save
Ask
Tour
Hide
Share
Exterior Features
Exterior
Storage
Lot Features
Cul-De-SacFront YardLevelPrivateFew Trees
Other Structures
OutbuildingRV/Boat Storage
Patio And Porch
Deck
Pool Features
None
Roof
Metal
Spa
Yes
Spa Features
Heated
View
StreetTrees/Woods
Waterfront Features
Lake
Waterview
StreetTrees/Woods
Windows/Doors
Bay Window(s)
Community Features
Accessibility Features
Therapeutic Whirlpool
Association Amenities
Boat DockBoat Slip
Association Fee
$365.0
Association Fee Frequency
Annually
School District
SPOTSYLVANIA COUNTY PUBLIC SCHOOLS
Roads
Paved
Schools
School District
SPOTSYLVANIA COUNTY PUBLIC SCHOOLS
Elementary School
BERKELEY
Middle School
POST OAK
High School
SPOTSYLVANIA
Listing courtesy of Berkshire Hathaway HomeServices PenFed Realty



Did you know? You can invite friends and family to your search. They can join your search, rate and discuss listings with you.