An Incredible Price for a fabulous Home in a wonderfull amenity filled neighborhood just waiting for you to make your own!
More Room. More Possibilities. More Life.
Who says simplifying means giving up the space you love?
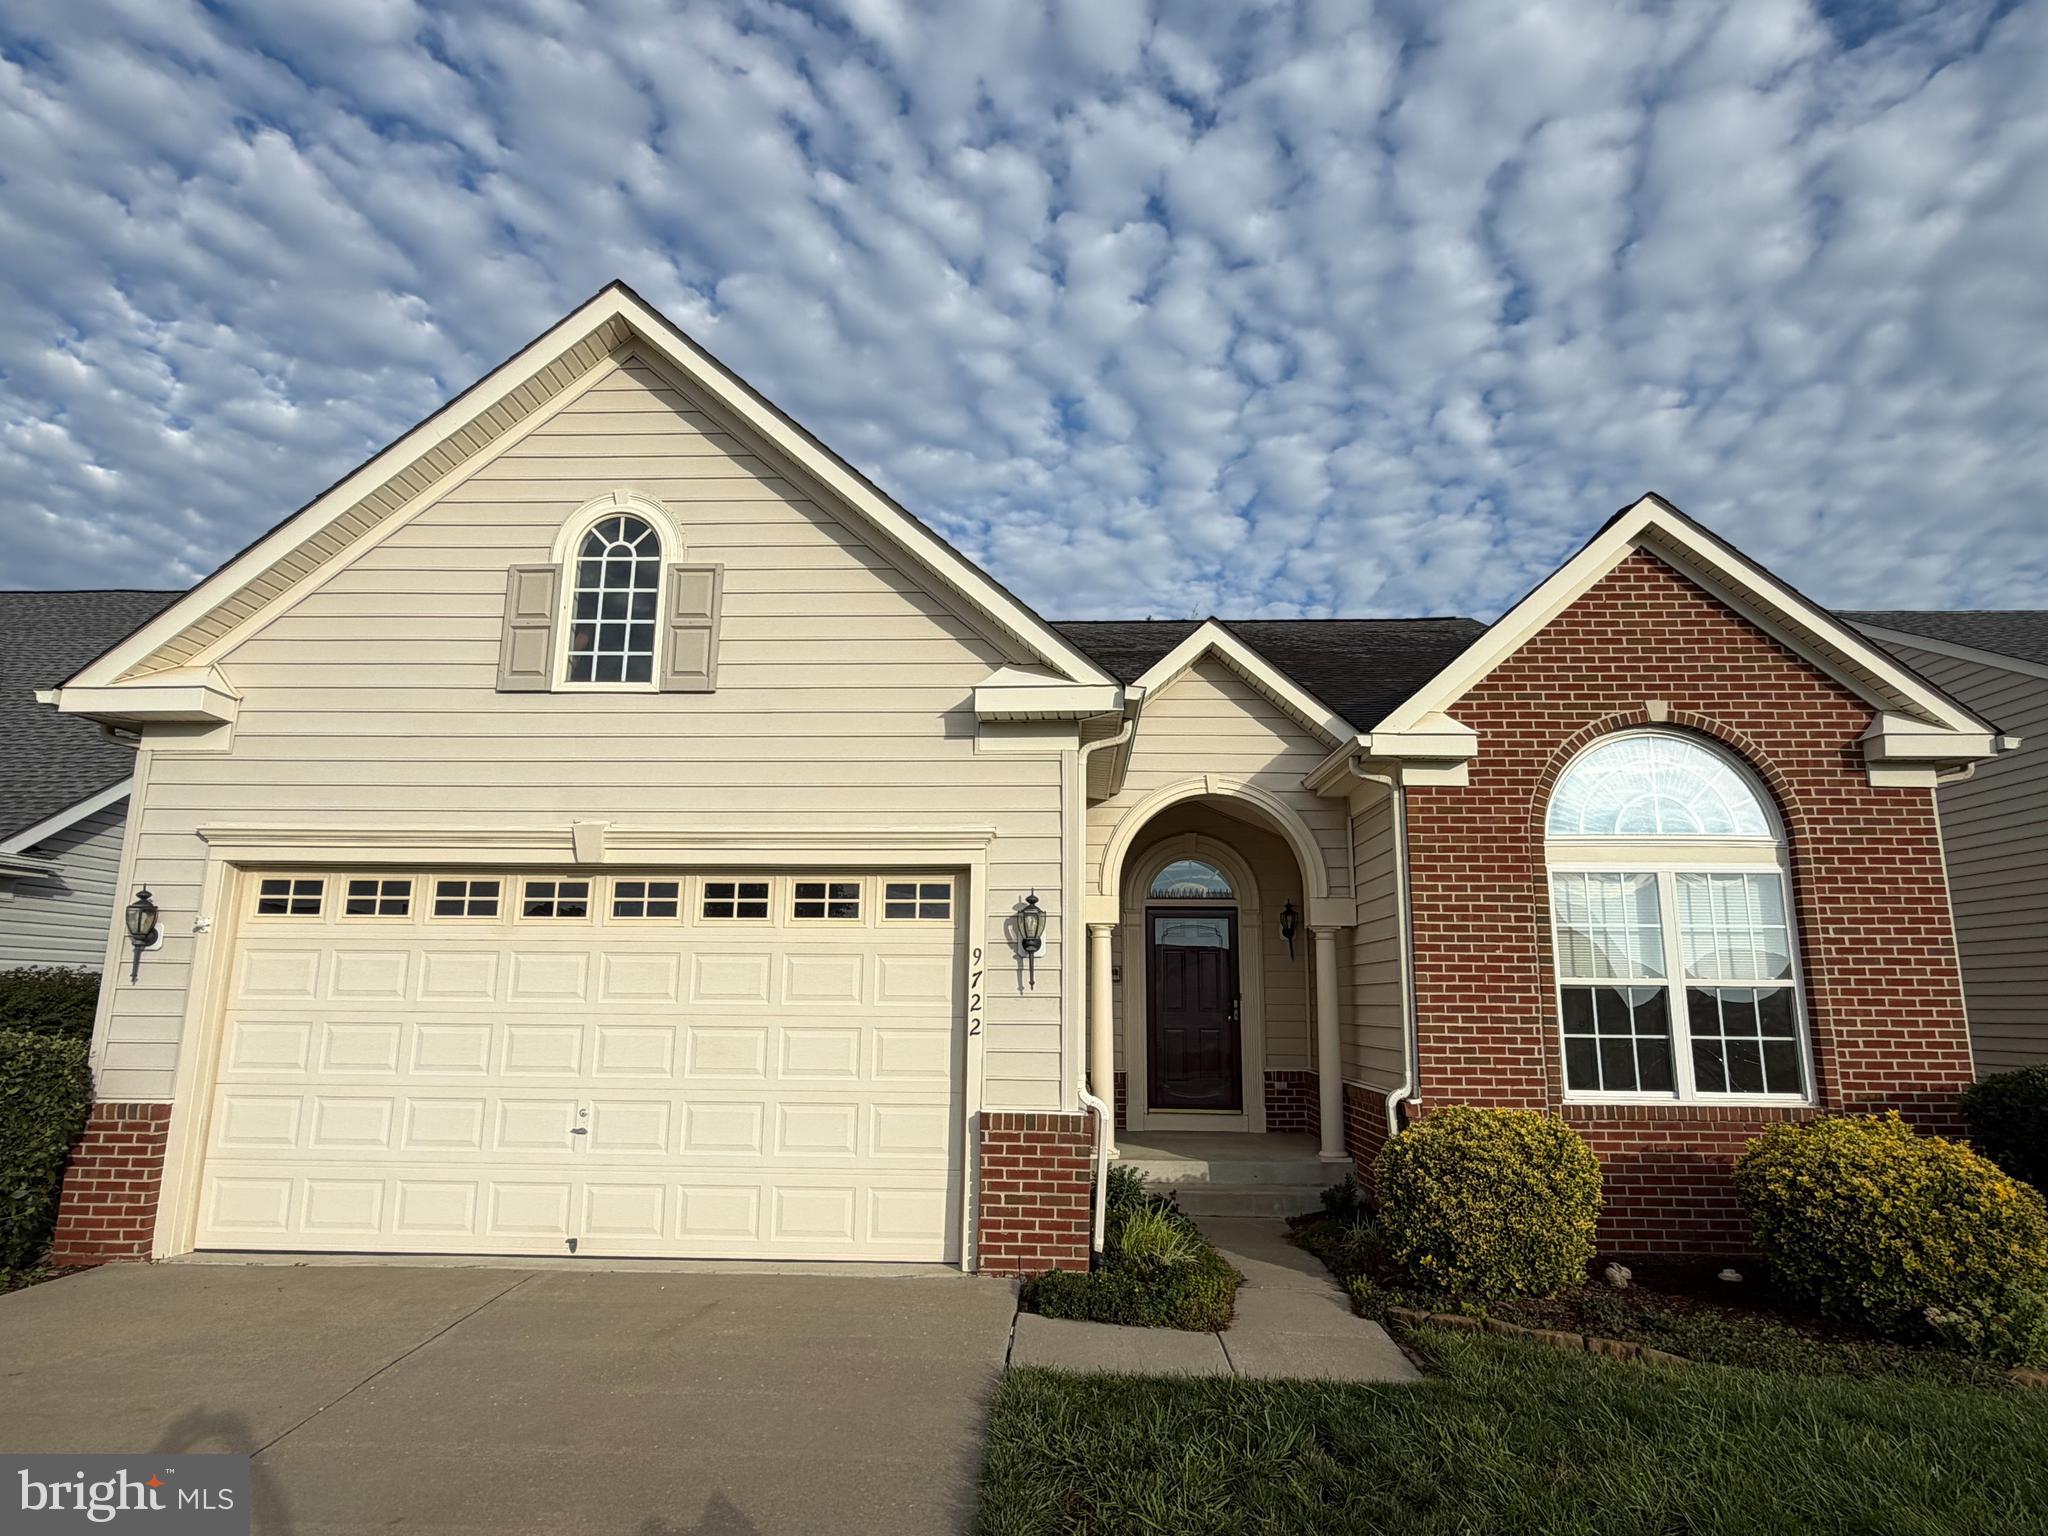
Welcome to 9722 Big Bethel Road, where a spacious, flexible home meets the exceptional lifestyle of Virginia Heritage at Lee's Parke, one of Fredericksburg's sought-after 55+ communities.
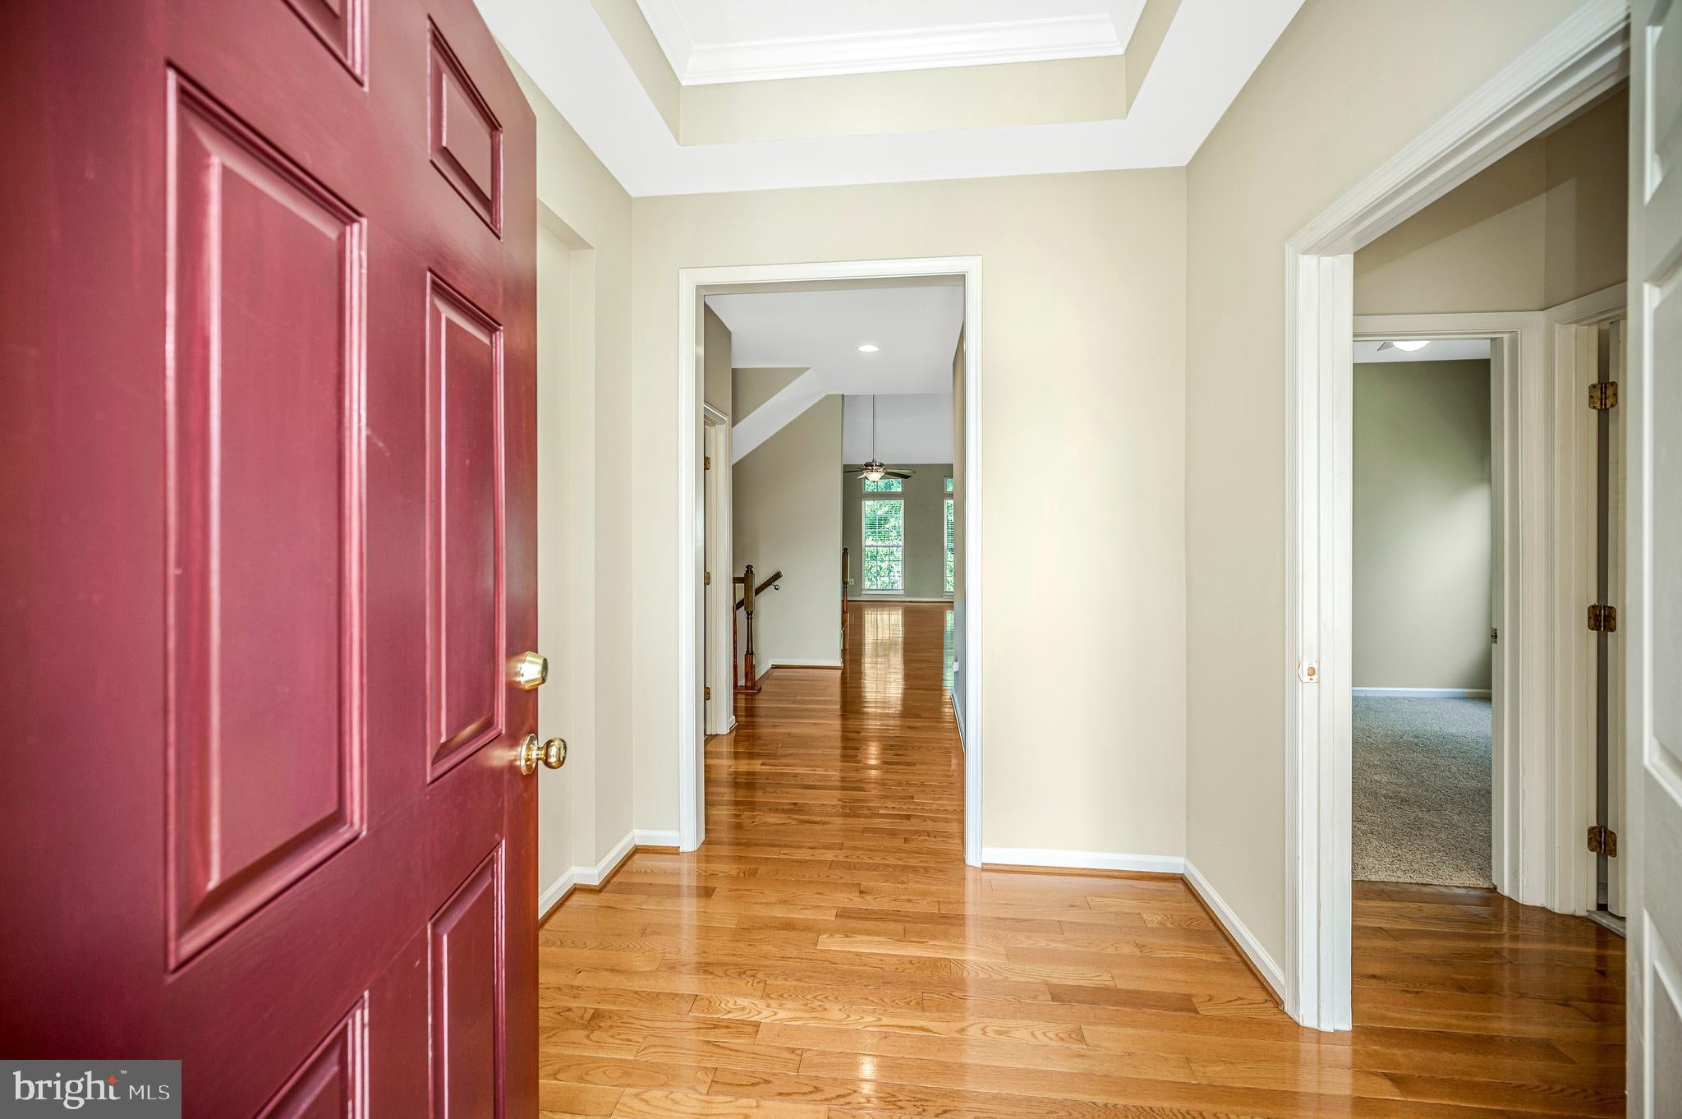
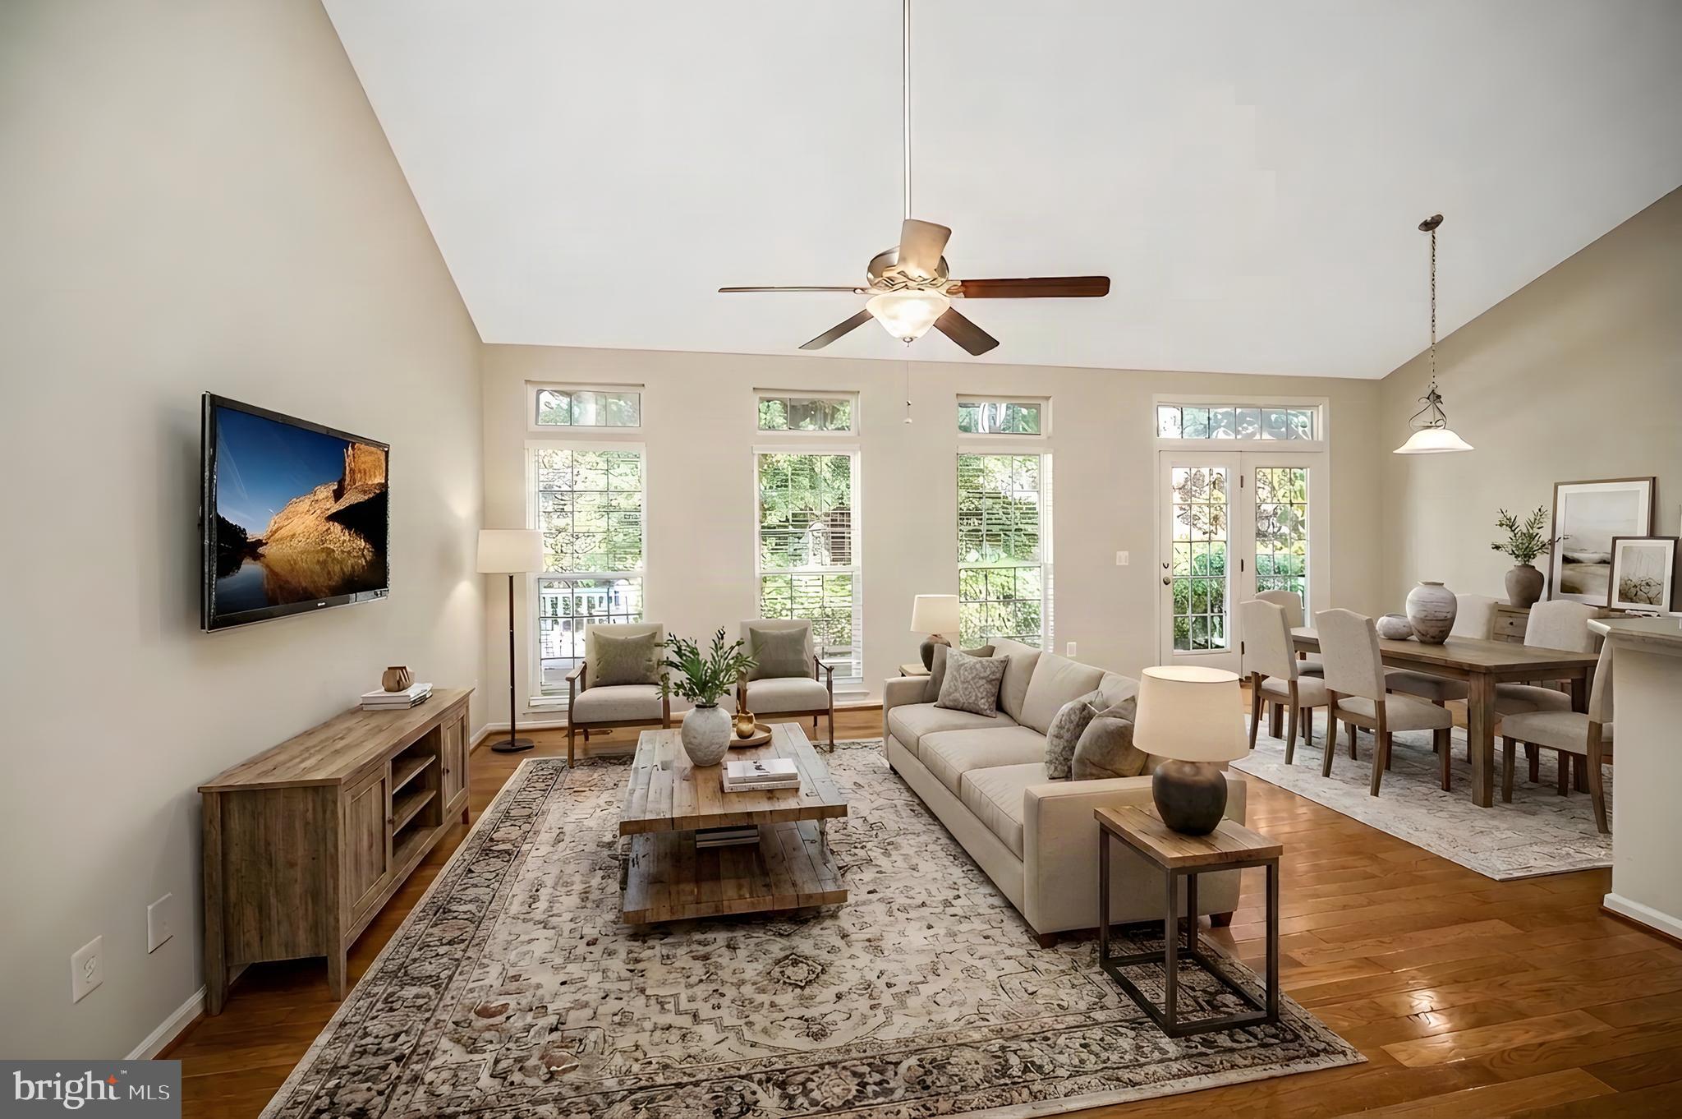
With approximately 2,600+ finished square feet, four bedrooms and three full baths, this home gives you room to live comfortably today and flexibility for whatever tomorrow brings. The main-level primary suite makes everyday living easy, while the additional bedrooms and versatile spaces can become a home office, guest suite, hobby or craft room, fitness space—or simply a welcoming place for family and friends.
But the real beauty of Virginia Heritage is what happens outside your front door.
This is the kind of community where you can start the morning with a swim or workout, meet friends for a game of pickleball or tennis, spend an afternoon at the clubhouse, join a social activity, enjoy the walking trails, or simply relax knowing there is always something to do—and people to do it with.
The community's extensive amenities include indoor and outdoor pools, fitness facilities, tennis, pickleball, walking trails, clubhouse and gathering spaces, along with a full calendar of clubs, activities and social events. Whether you're active every day or simply want the option to be, the lifestyle is yours to enjoy.
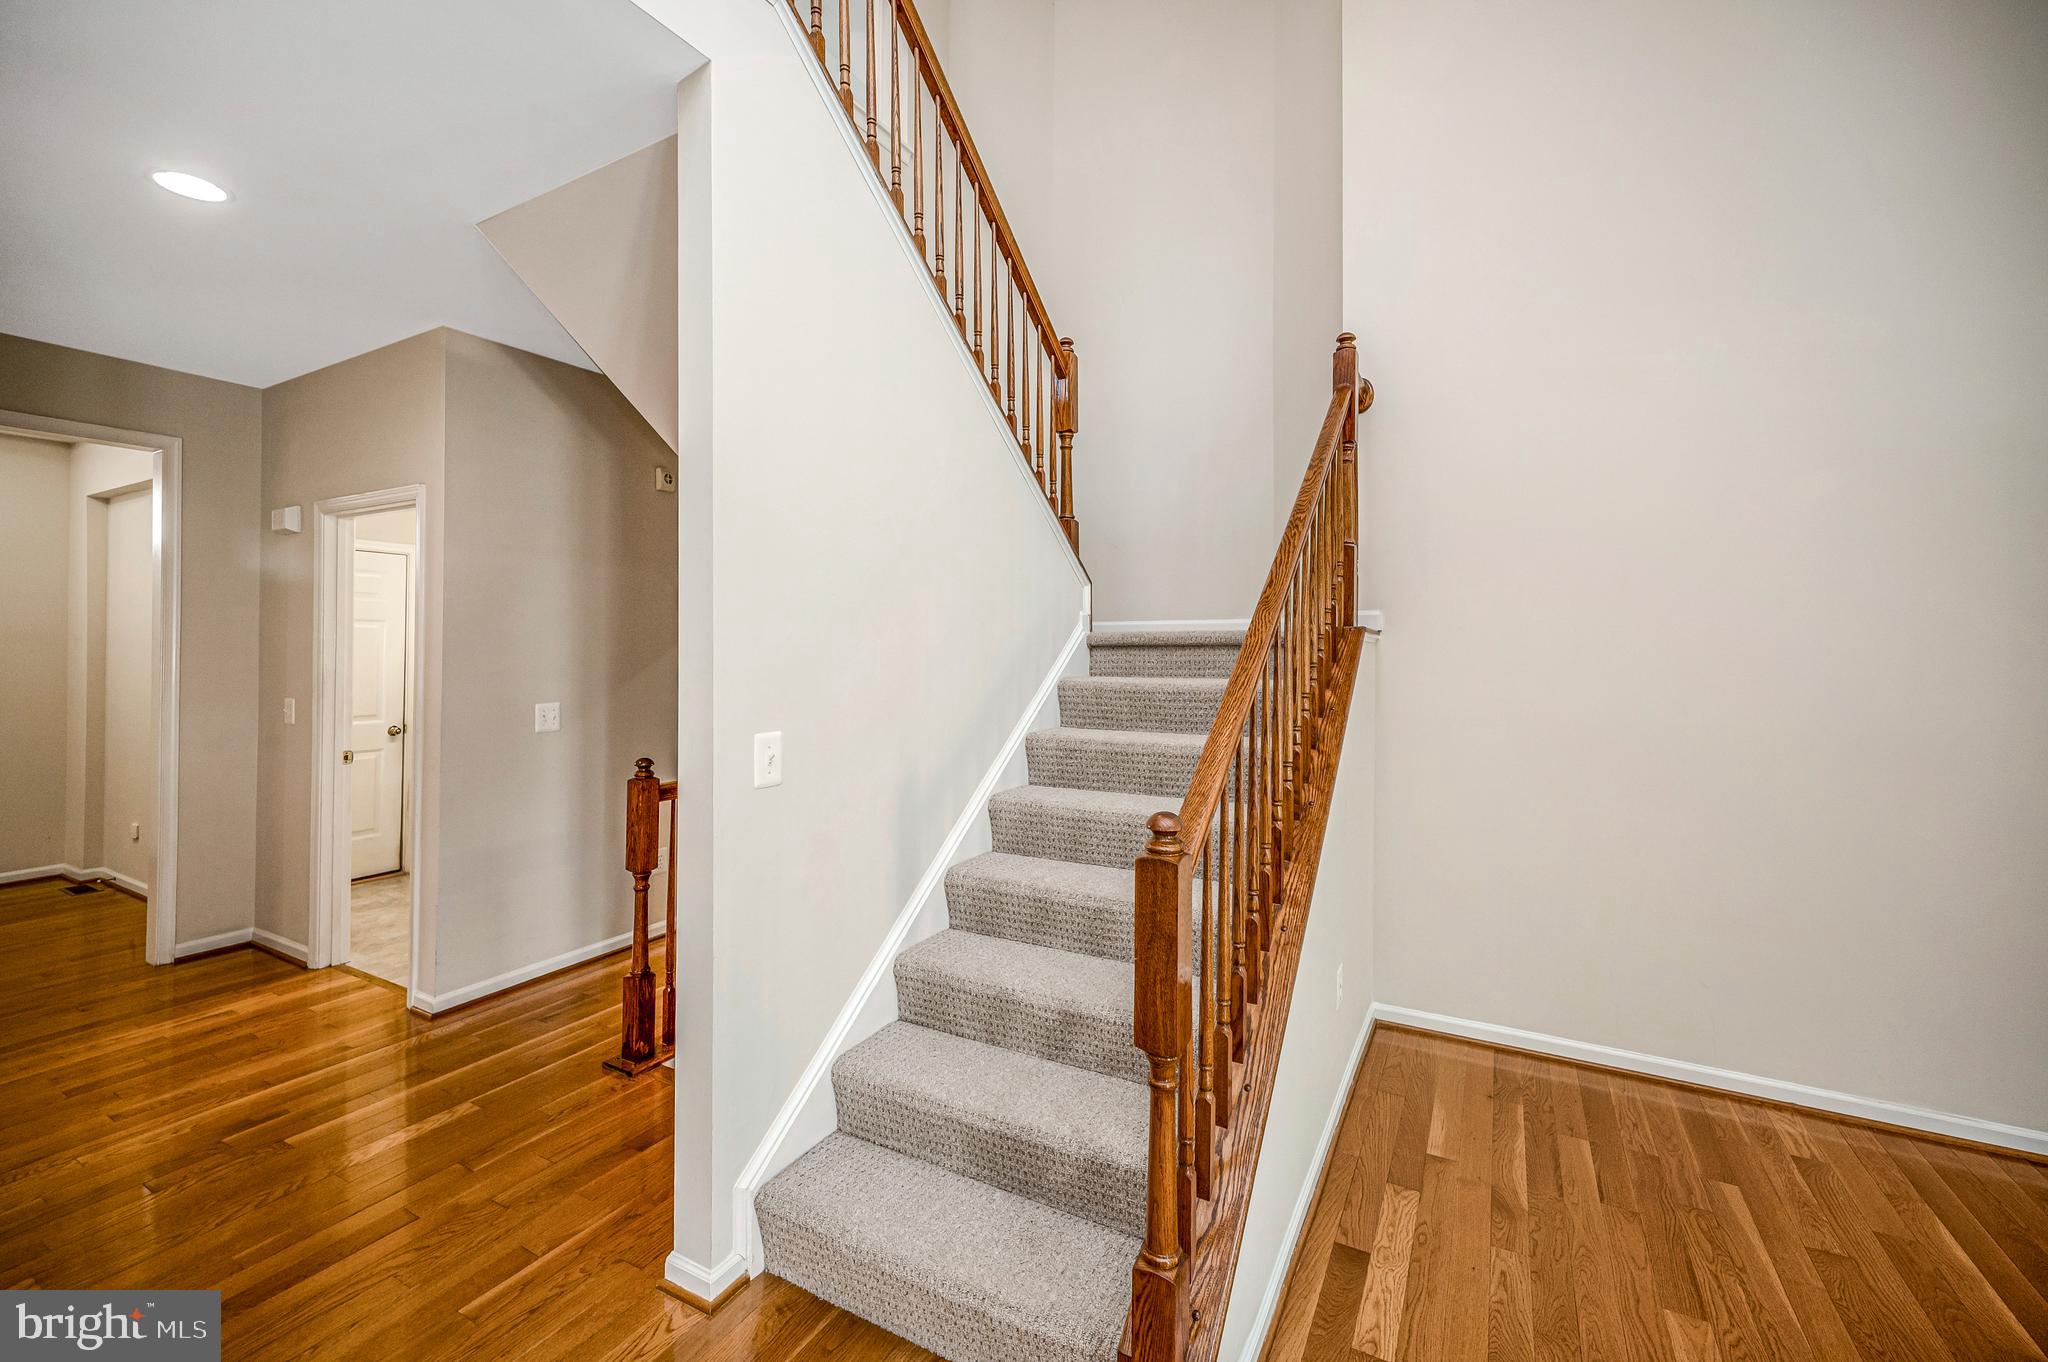
And when you want a little quiet time, come home to your own private retreat. Enjoy the deck, the spacious yard, the convenience of the two-car garage and the abundant storage. Additional unfinished space upstairs gives you even more room to use now—or possibilities to explore later.
That's the beauty of this home and this community: you don't have to choose between having space and having a life.
Room for today. Flexibility for tomorrow. And a community that makes every day more enjoyable.
Because 55+ living isn't about slowing down.
It's about having more time for the things—and people—you love.
Save
Ask
Tour
Hide
Share
Listing Snapshot
Price
$499,900
Days On Site
59 Days
Bedrooms
4
Inside Area (SqFt)
2,618 sqft
Total Baths
3
Full Baths
3
Partial Baths
N/A
Lot Size
0.15 Acres
Year Built
2007
MLS® Number
VASP2043648
Status
Active
Property Tax
$3,307
HOA/Condo/Coop Fees
$290 monthly
Sq Ft Source
Estimated
Friends & Family
React
Comment
Invite
No Comments Yet
Did you know? You can invite friends and family to your search. They can join your search, rate and discuss listings with you.
Recent Activity
a week ago
Price changed to $499,900
a week ago
Listing updated with changes from the MLS®
2 months ago
Status changed to Active
2 months ago
Listing first seen on site
General Features
Acres
0.15
Attached Garage
Yes
Foundation
Block
Garage
Yes
Garage Spaces
2
Green Energy Efficient
Appliances
Levels
Two
Parking
Garage Door OpenerGarageDrivewayAttached
Parking Spaces
2
Property Sub Type
Single Family Residence
Security
Smoke Detector(s)Security System
Sewer
Public Sewer
Special Circumstances
Standard
SqFt Above
2618
SqFt Total
2618
Style
Ranch/Rambler
Water Source
Public
Zoning
P2*
Interior Features
Appliances
OvenGas Water HeaterWasherDishwasherDisposalIce MakerMicrowaveRefrigeratorDryer
Basement
Cooling
Central AirCeiling Fan(s)Electric
Flooring
Wood
Heating
Natural GasForced Air
Interior
Crown MoldingOpen Floorplan
Laundry Features
Laundry RoomWasher HookupMain Level
Main Level Bedrooms
3
Window Features
Insulated WindowsDouble Pane WindowsScreens
2nd Stry Fam Ovrlk
2nd Stry Fam Rm
Level - Main
Bedroom
Bedroom 2
Level - Main
Bedroom 3
Level - Main
Bedroom 4
Breakfast Room
Level - Main
Family Room
Level - Main
Kitchen
Level - Main
Laundry
Level - Main
Loft
Primary Bedroom
Level - Main
Save
Ask
Tour
Hide
Share
Exterior Features
Construction Details
Vinyl Siding
Patio And Porch
Deck
Pool Features
None
Windows/Doors
Insulated WindowsDouble Pane WindowsScreens
Community Features
Accessibility Features
Accessible DoorsAccessible Hallway(s)
Association Amenities
Billiard RoomClubhouseFitness CenterGame RoomMeeting RoomParty RoomPicnic AreaTennis Court(s)OtherCable TVElevator(s)GatedSpa/Hot Tub



Did you know? You can invite friends and family to your search. They can join your search, rate and discuss listings with you.