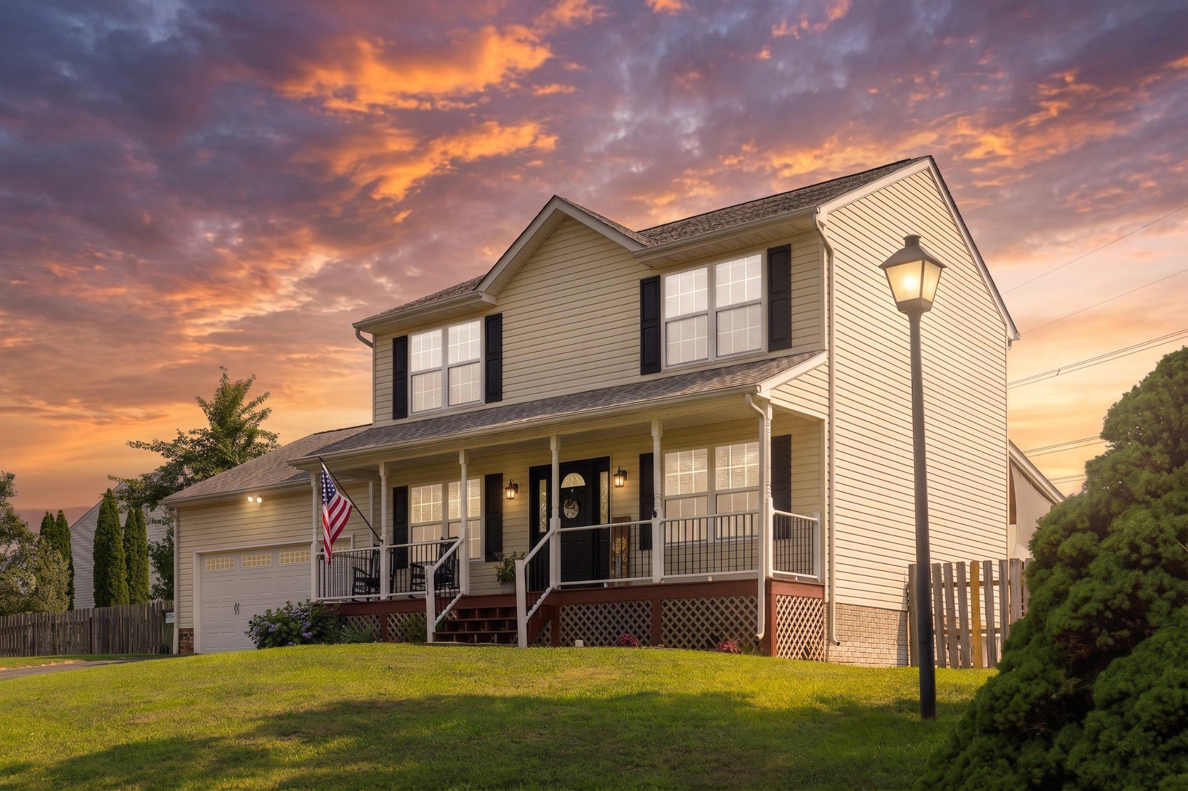
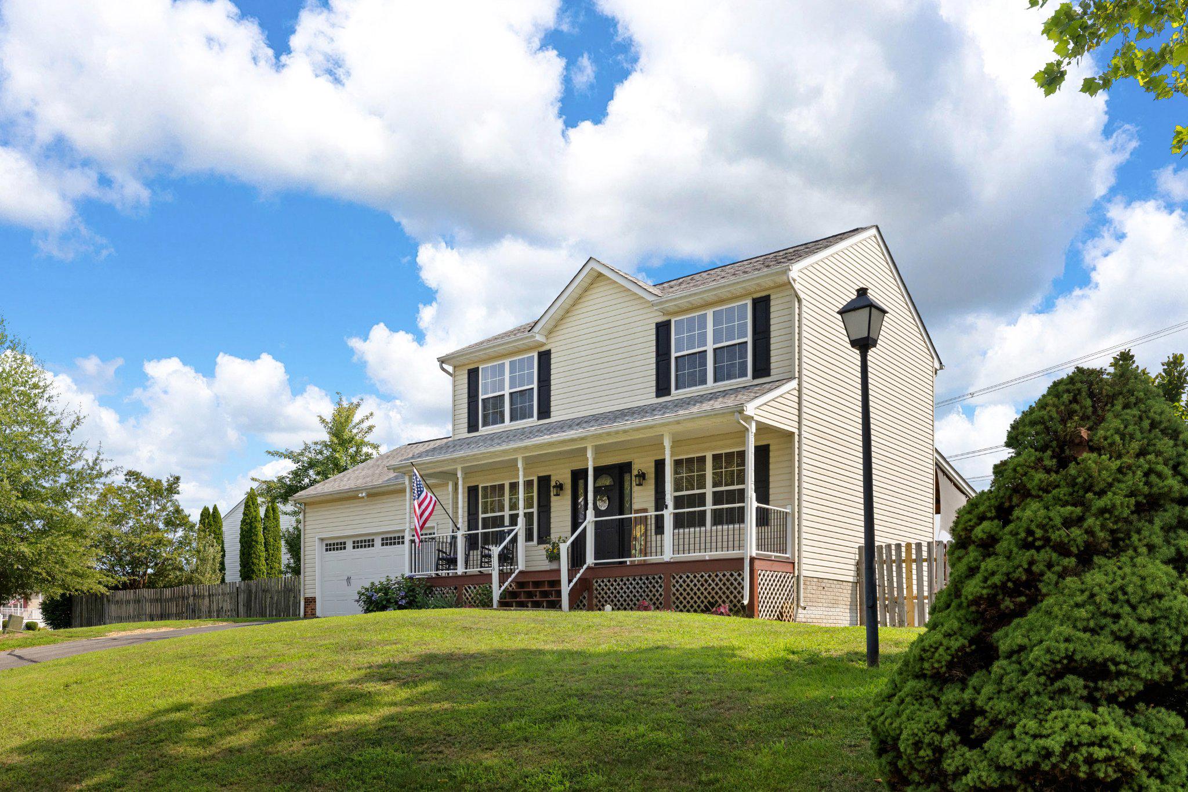
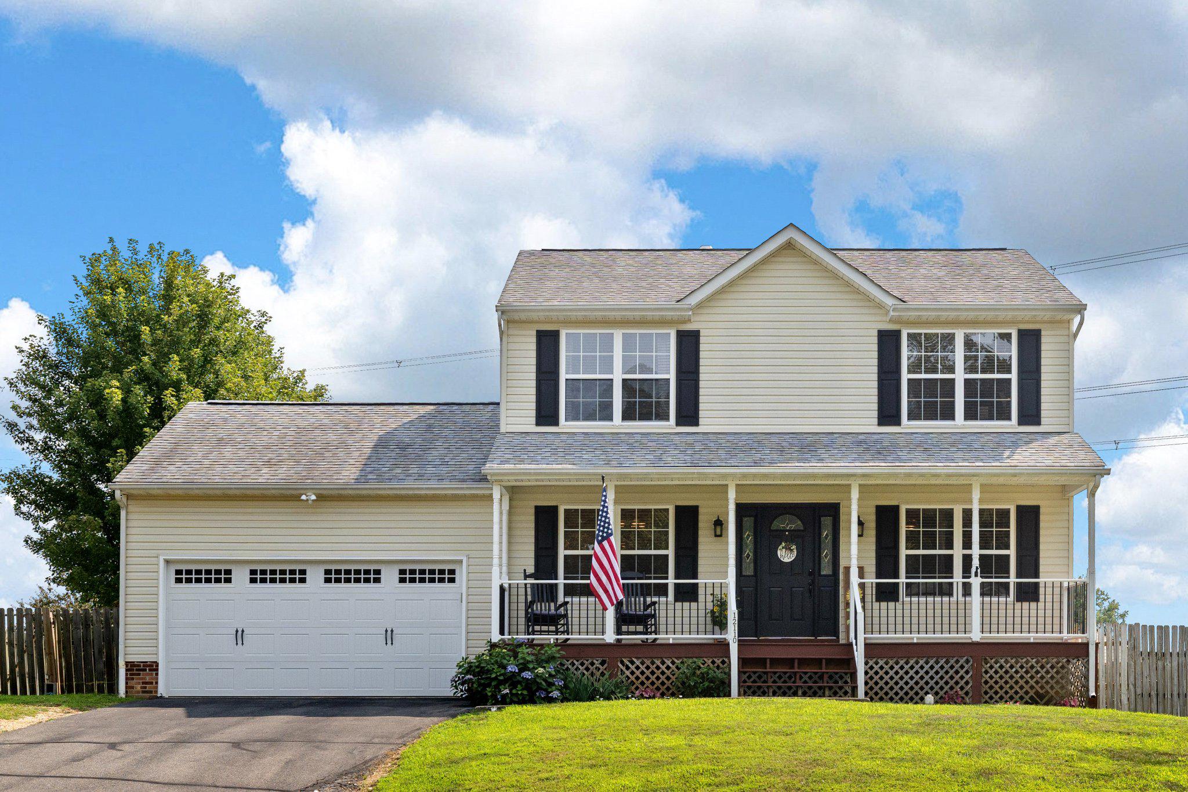
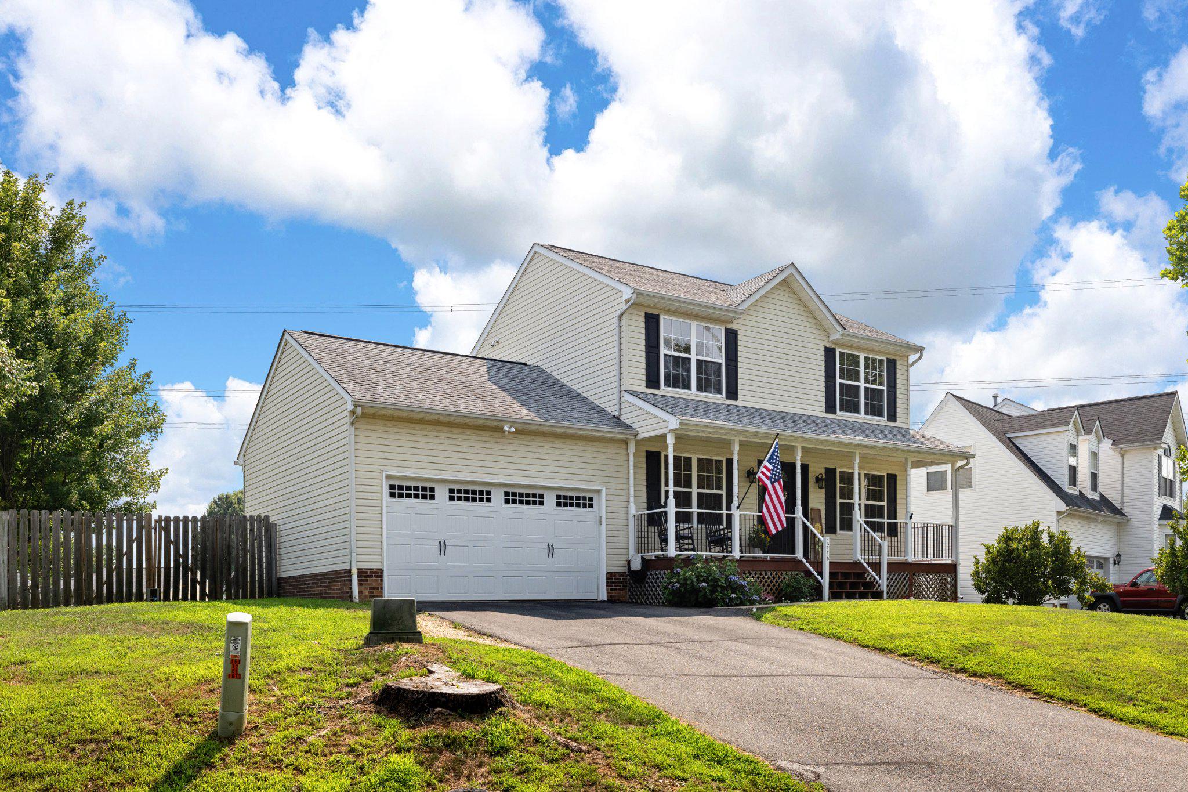
Welcome home to this beautifully maintained, modern Colonial in the highly sought-after Ashleigh Park community! From the inviting front porch, enhanced with stylish new black railings for a fresh, updated look, to the thoughtfully designed interior, this home is sure to impress!
Perfectly located near multiple shopping centers, you'll enjoy the convenience of endless dining, entertainment, and everyday essentials just minutes from your doorstep. Ashleigh Park is known for its low HOA fees, friendly neighborhood atmosphere, and access to fantastic schools, making it an ideal place to call home.
Inside, the main level features durable luxury vinyl plank flooring and a spacious family room that flows seamlessly to the covered deck, creating the perfect space for entertaining or relaxing while overlooking the large, fully fenced backyard. The kitchen offers granite countertops, an eat-in dining area with backyard views, and direct access to the deck, making indoor-outdoor living effortless. A versatile front room provides endless possibilities as a home office, formal dining room, playroom, or additional sitting area.
Upstairs, you'll find three generously sized bedrooms, including a spacious owner's suite featuring a beautifully remodeled ensuite bath with an oversized tiled walk-in shower, double vanity, and white marble countertops.
The finished basement adds even more flexible living space with a large full bathroom and plenty of room to create a fourth room, guest suite, recreation room, and additional family room.
Combining modern updates, flexible living spaces, a fantastic outdoor retreat, a welcoming community, and an unbeatable location, this Ashleigh Park gem offers everything you've been looking for. Don't miss your opportunity to make it yours!
Save
Ask
Tour
Hide
Share
Listing Snapshot
Price
$479,900
Days On Site
59 Days
Bedrooms
3
Inside Area (SqFt)
2,448 sqft
Total Baths
4
Full Baths
3
Partial Baths
1
Lot Size
0.41 Acres
Year Built
2002
MLS® Number
VASP2043916
Status
Pending
Property Tax
$2,962
HOA/Condo/Coop Fees
$13.08 monthly
Sq Ft Source
Assessor
Friends & Family
React
Comment
Invite
No Comments Yet
Did you know? You can invite friends and family to your search. They can join your search, rate and discuss listings with you.
Recent Activity
3 weeks ago
Status changed to Pending
3 weeks ago
Listing updated with changes from the MLS®
2 months ago
Listing first seen on site
General Features
Acres
0.41
Attached Garage
Yes
Foundation
Block
Garage
Yes
Garage Spaces
2
Levels
Three Or More
Parking
GarageDrivewayAttached
Parking Spaces
6
Property Sub Type
Single Family Residence
Sewer
Septic Tank
Special Circumstances
Standard
SqFt Above
1584
SqFt Below
864
SqFt Total
2448
Style
Colonial
Water Source
Public
Zoning
RU
Interior Features
Appliances
Gas RangeGas OvenGas Water HeaterDishwasherDisposalDryerWasherRefrigeratorWater HeaterMicrowave
Basement
Finished
Cooling
Central AirCeiling Fan(s)Electric
Heating
Natural GasForced Air
Interior
Ceiling Fan(s)Walk-In Closet(s)
Laundry Features
In Basement
Save
Ask
Tour
Hide
Share
Exterior Features
Construction Details
Vinyl Siding
Pool Features
None
Community Features
Association Fee
$157.0
Association Fee Frequency
Annually
School District
SPOTSYLVANIA COUNTY PUBLIC SCHOOLS
Schools
School District
SPOTSYLVANIA COUNTY PUBLIC SCHOOLS
Elementary School
Unknown
Middle School
Unknown
High School
Unknown
Listing courtesy of Berkshire Hathaway HomeServices PenFed Realty



Did you know? You can invite friends and family to your search. They can join your search, rate and discuss listings with you.