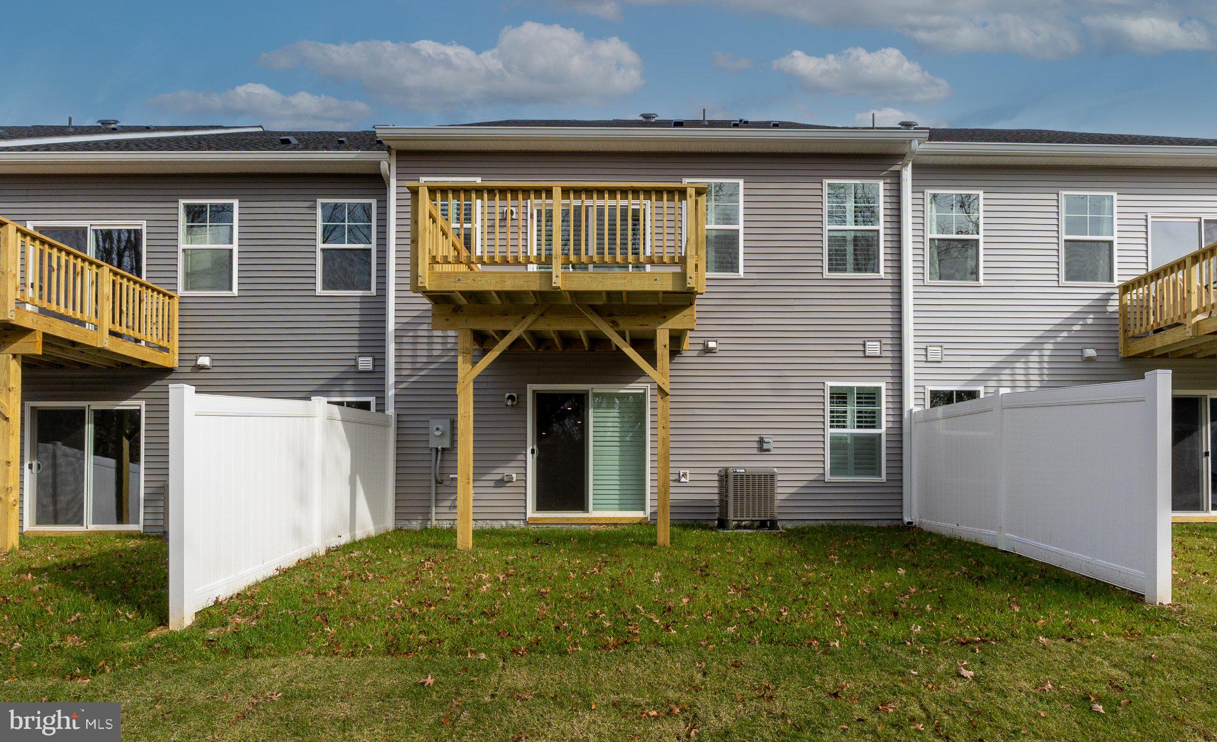
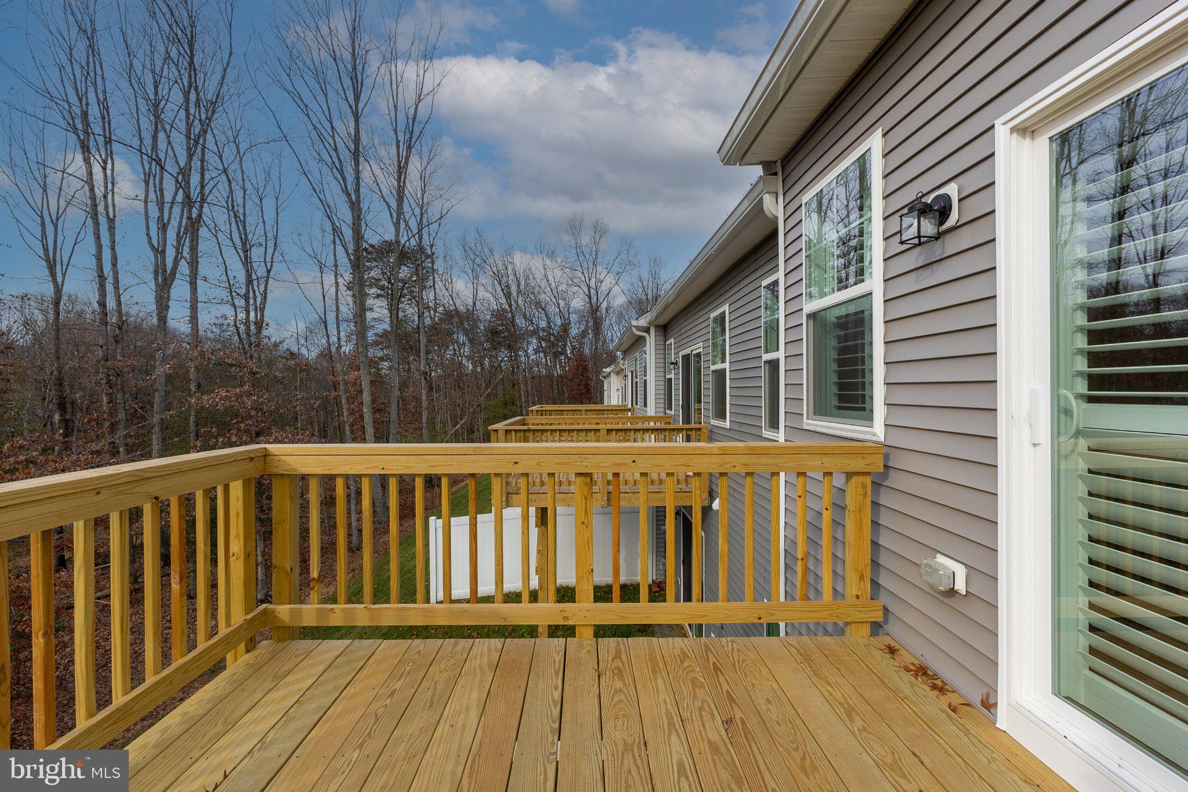
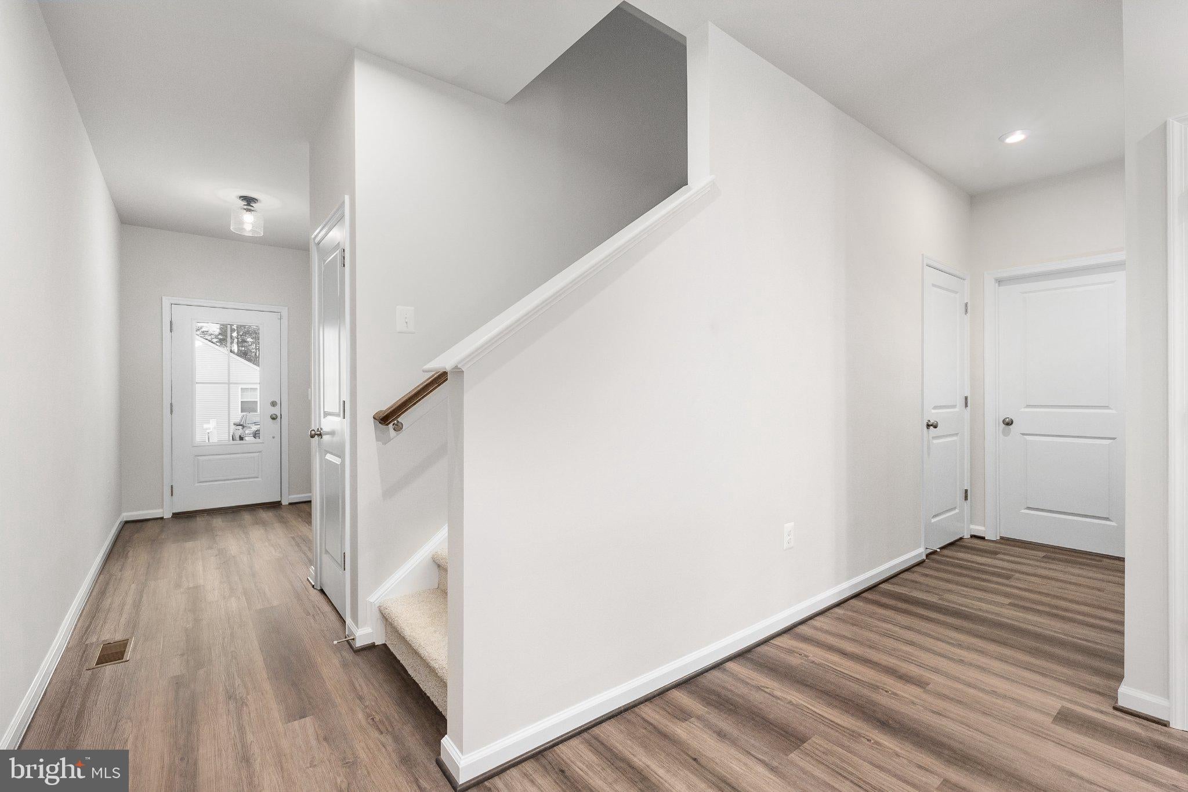
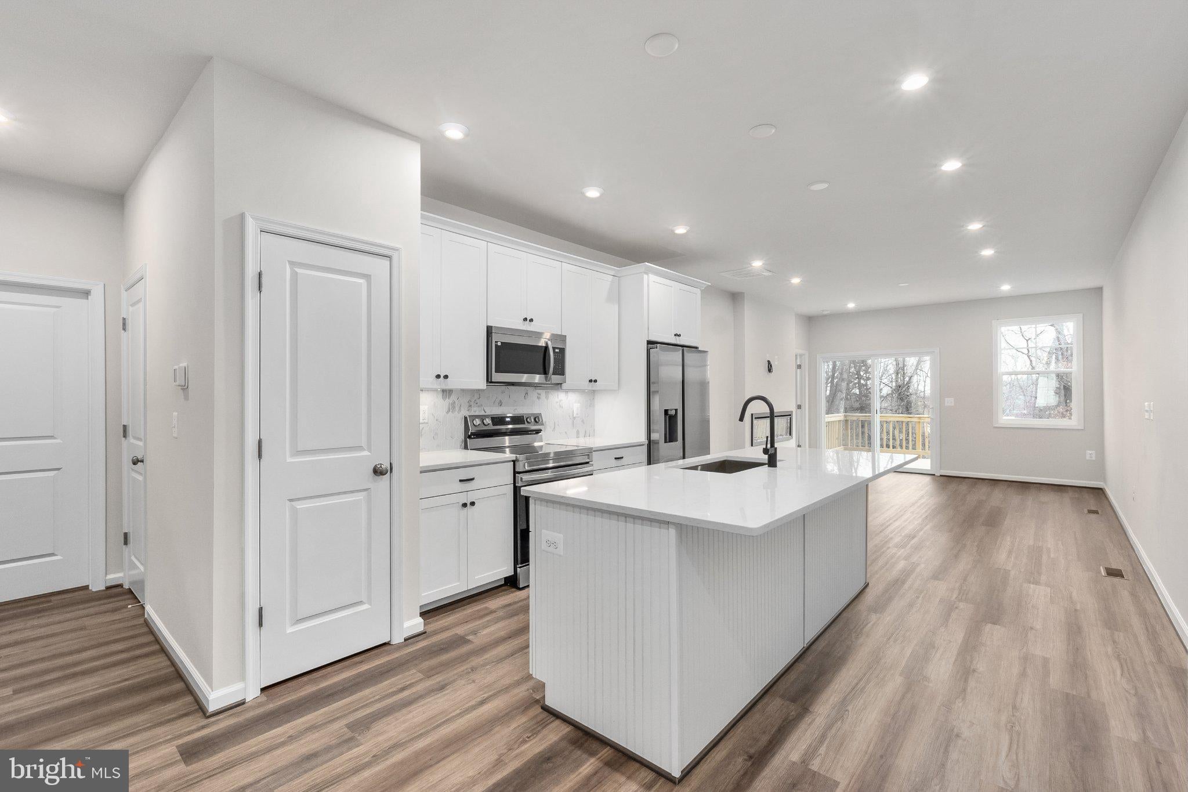
**FOR THE FIRST TIME EVER take advantage of our exclusive EMPLOYEE PRICING EVENT! This new, updated promotional price reflects employee-level discounts that have never before been offered by our company to the public, creating an exceptional opportunity to own this beautiful home at unprecedented savings. Available through the end of the month, the advertised promotional price is tied to the buyer's use of the seller's preferred lender and preferred title company. Don't miss this historic, limited-time opportunity! Please see Community Sales Manager for details. **FINAL OPPORTUNITY - ONLY ONE VILLA REMAINS! Experience luxury low-maintenance living in the highly sought-after Afton Villas 55+ Active Adult Community before it's completely sold out! **This beautiful move-in ready interior villa offers approximately 2,800 sq. ft., 4 bedrooms, 3.5 baths, and a 2-car garage with the convenience of main-level living. The open-concept design features Luxury Vinyl Plank flooring throughout the main level and a beautifully appointed kitchen showcasing Aristokraft cabinetry in White, elegant Silestone White Quartz countertops, a large center island perfect for gatherings, and stainless-steel appliances. The spacious Owner's Retreat includes a walk-in closet, an en-suite bathroom with dual vanities, and a luxurious walk-in shower. Upstairs, a generous loft, two additional bedrooms, and a full bath provide the perfect space for guests and family. The finished walk-out lower level adds a recreation room, additional bedroom, a full bath, ample storage room, and a flex space perfect for a home gym, private office, or theatre room. Enjoy a private deck, partially fenced backyard, and a premium walk-out homesite backing to trees, all with HOA-provided lawn care. Community amenities include a charming gazebo and pickleball court, creating a blend of relaxation, recreation, and connection. With this being the final villa available and the community nearly sold out, this rare opportunity won't last. Secure your new home today before it's gone! ** PLEASE NOTE: Some photos shown are of the Model Home. Renderings and photos shown, may feature optional features that are not included in this home. Home designs, features, and prices are subject to change without notice. Please see the Community Sales Manager for more details. Appointment is required! To schedule an appointment, please call the Showing Contact listed below.
Save
Ask
Tour
Hide
Share
Listing Snapshot
Price
$425,643
Days On Site
75 Days
Bedrooms
4
Inside Area (SqFt)
2,800 sqft
Total Baths
4
Full Baths
3
Partial Baths
1
Lot Size
0.06 Acres
Year Built
N/A
MLS® Number
VASP2044036
Status
Active
Property Tax
N/A
HOA/Condo/Coop Fees
$140 monthly
Sq Ft Source
Estimated
Friends & Family
React
Comment
Invite
No Comments Yet
Did you know? You can invite friends and family to your search. They can join your search, rate and discuss listings with you.
Recent Activity
2 weeks ago
Listing updated with changes from the MLS®
2 weeks ago
Price changed to $425,643
2 months ago
Listing first seen on site
General Features
Acres
0.06
Attached Garage
Yes
Foundation
Concrete Perimeter
Garage
Yes
Garage Spaces
2
Green Energy Efficient
ConstructionLightingHVAC
Levels
Three Or More
Parking
ConcreteGarageAttached
Parking Spaces
2
Pets
Cats OKDogs OKYes
Property Condition
New Construction
Property Sub Type
Townhouse
Security
Smoke Detector(s)Security System
Sewer
Public Sewer
Special Circumstances
Standard
SqFt Above
1900
SqFt Below
900
SqFt Total
2800
Style
TransitionalCraftsmanOtherTraditionalVilla
Utilities
Cable AvailableUnderground Utilities
Water Source
Public
Zoning
RESIDENTIAL
Interior Features
Appliances
Electric Water HeaterDisposalENERGY STAR Qualified FreezerENERGY STAR Qualified RefrigeratorENERGY STAR Qualified Dishwasher



Did you know? You can invite friends and family to your search. They can join your search, rate and discuss listings with you.