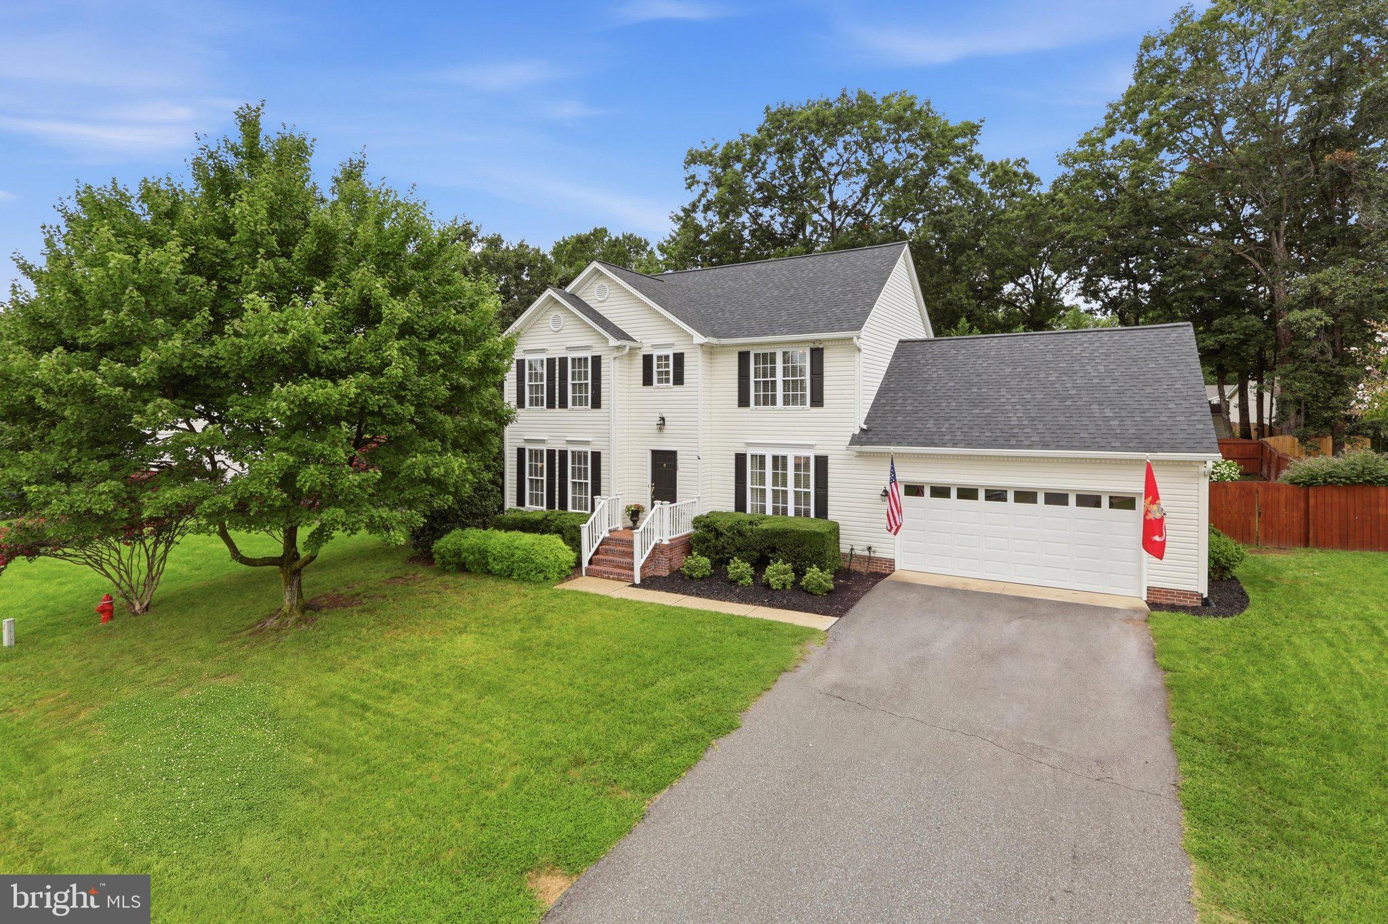
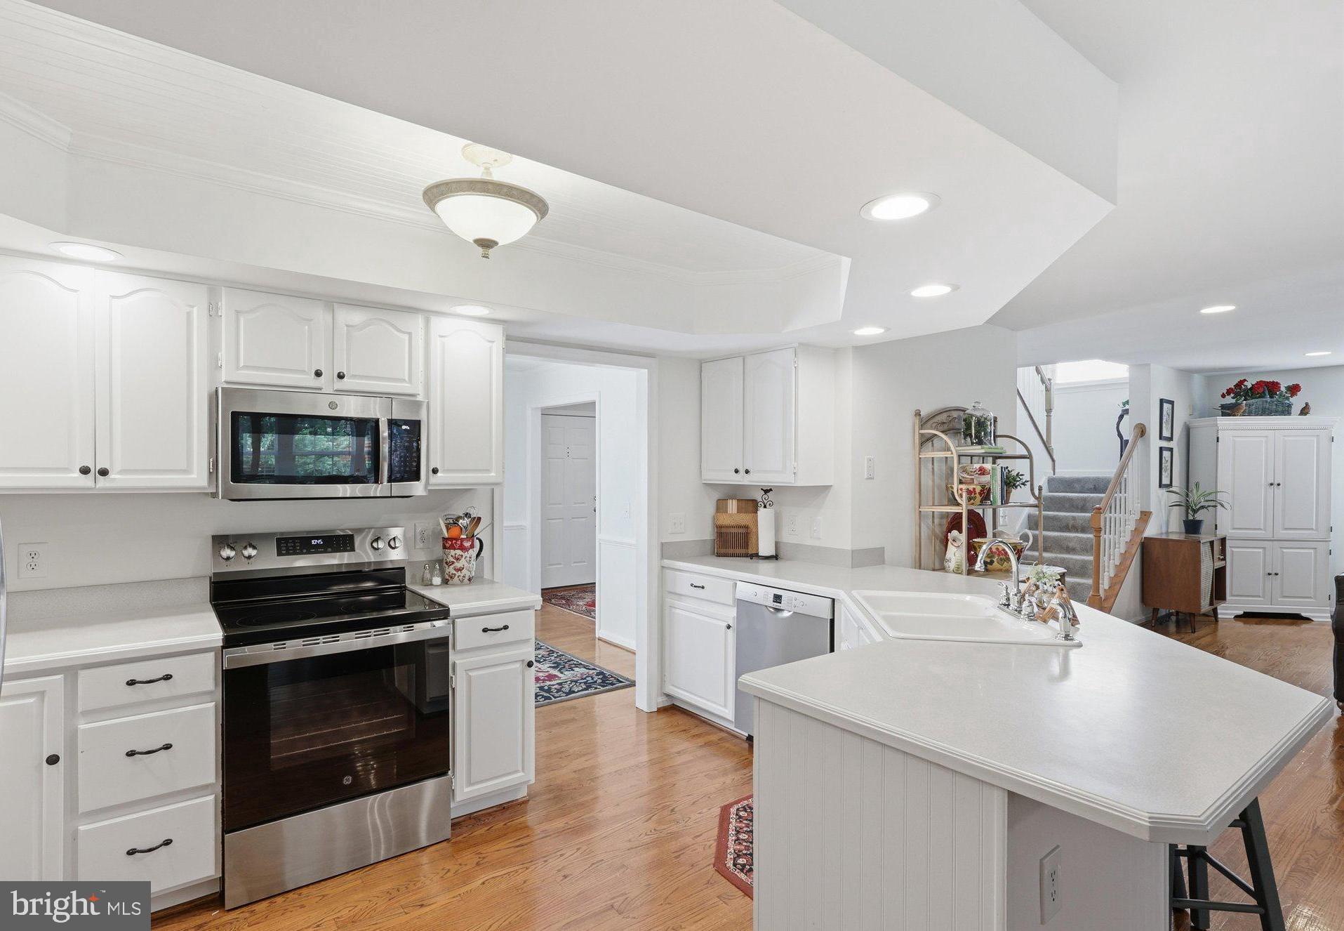
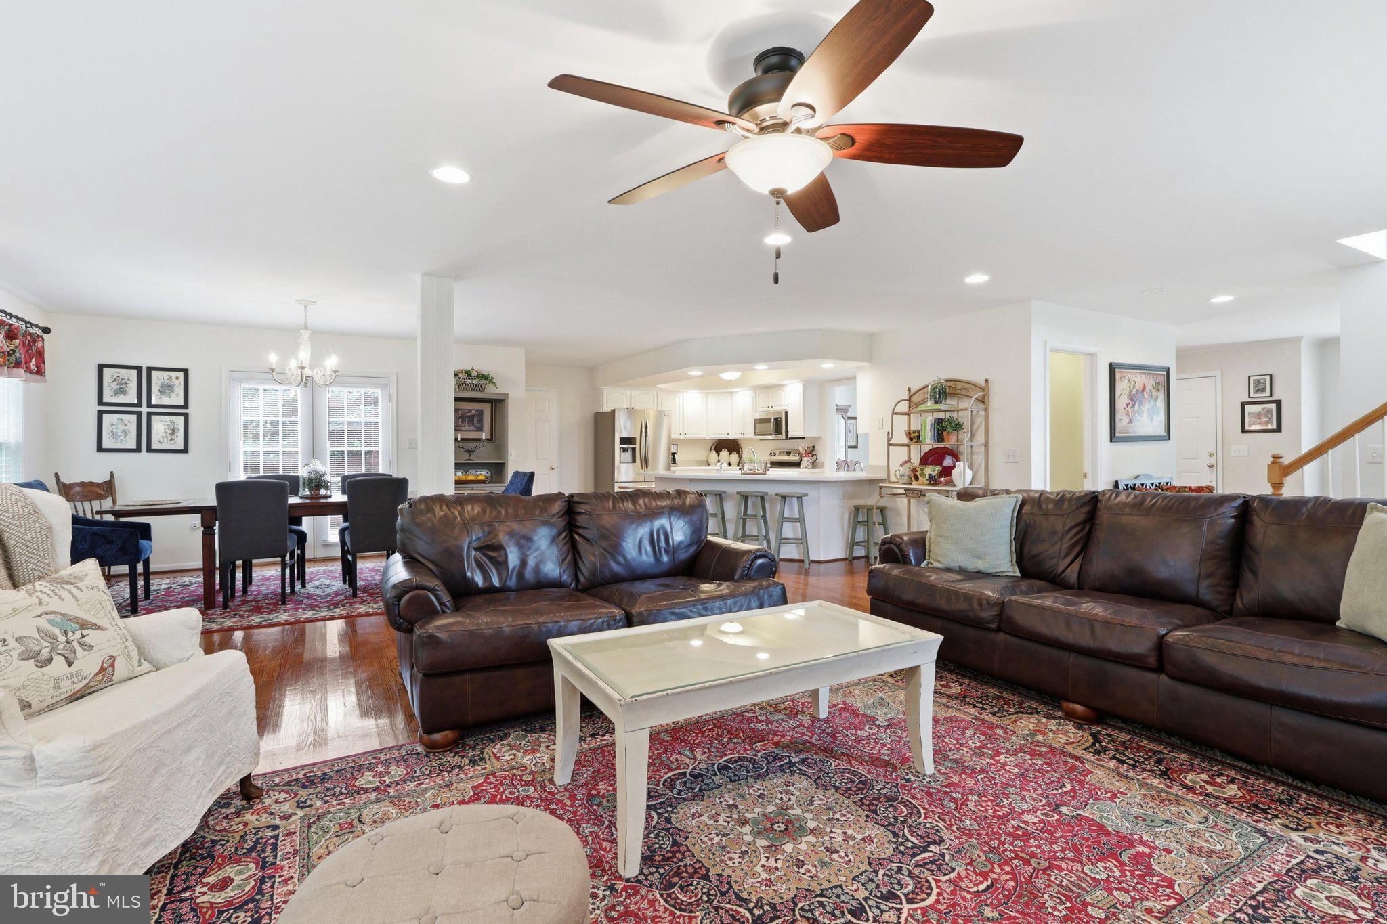
This home is Move-In Ready offering comfortable living in the established Sheraton Hills South community. The spacious family room with a gas fireplace provides the perfect gathering space, while the updated kitchen features freshly painted cabinets (2025), stainless steel appliances, and a pantry. Hardwood floors run throughout the main level, with ceramic tile in the main level laundry room.
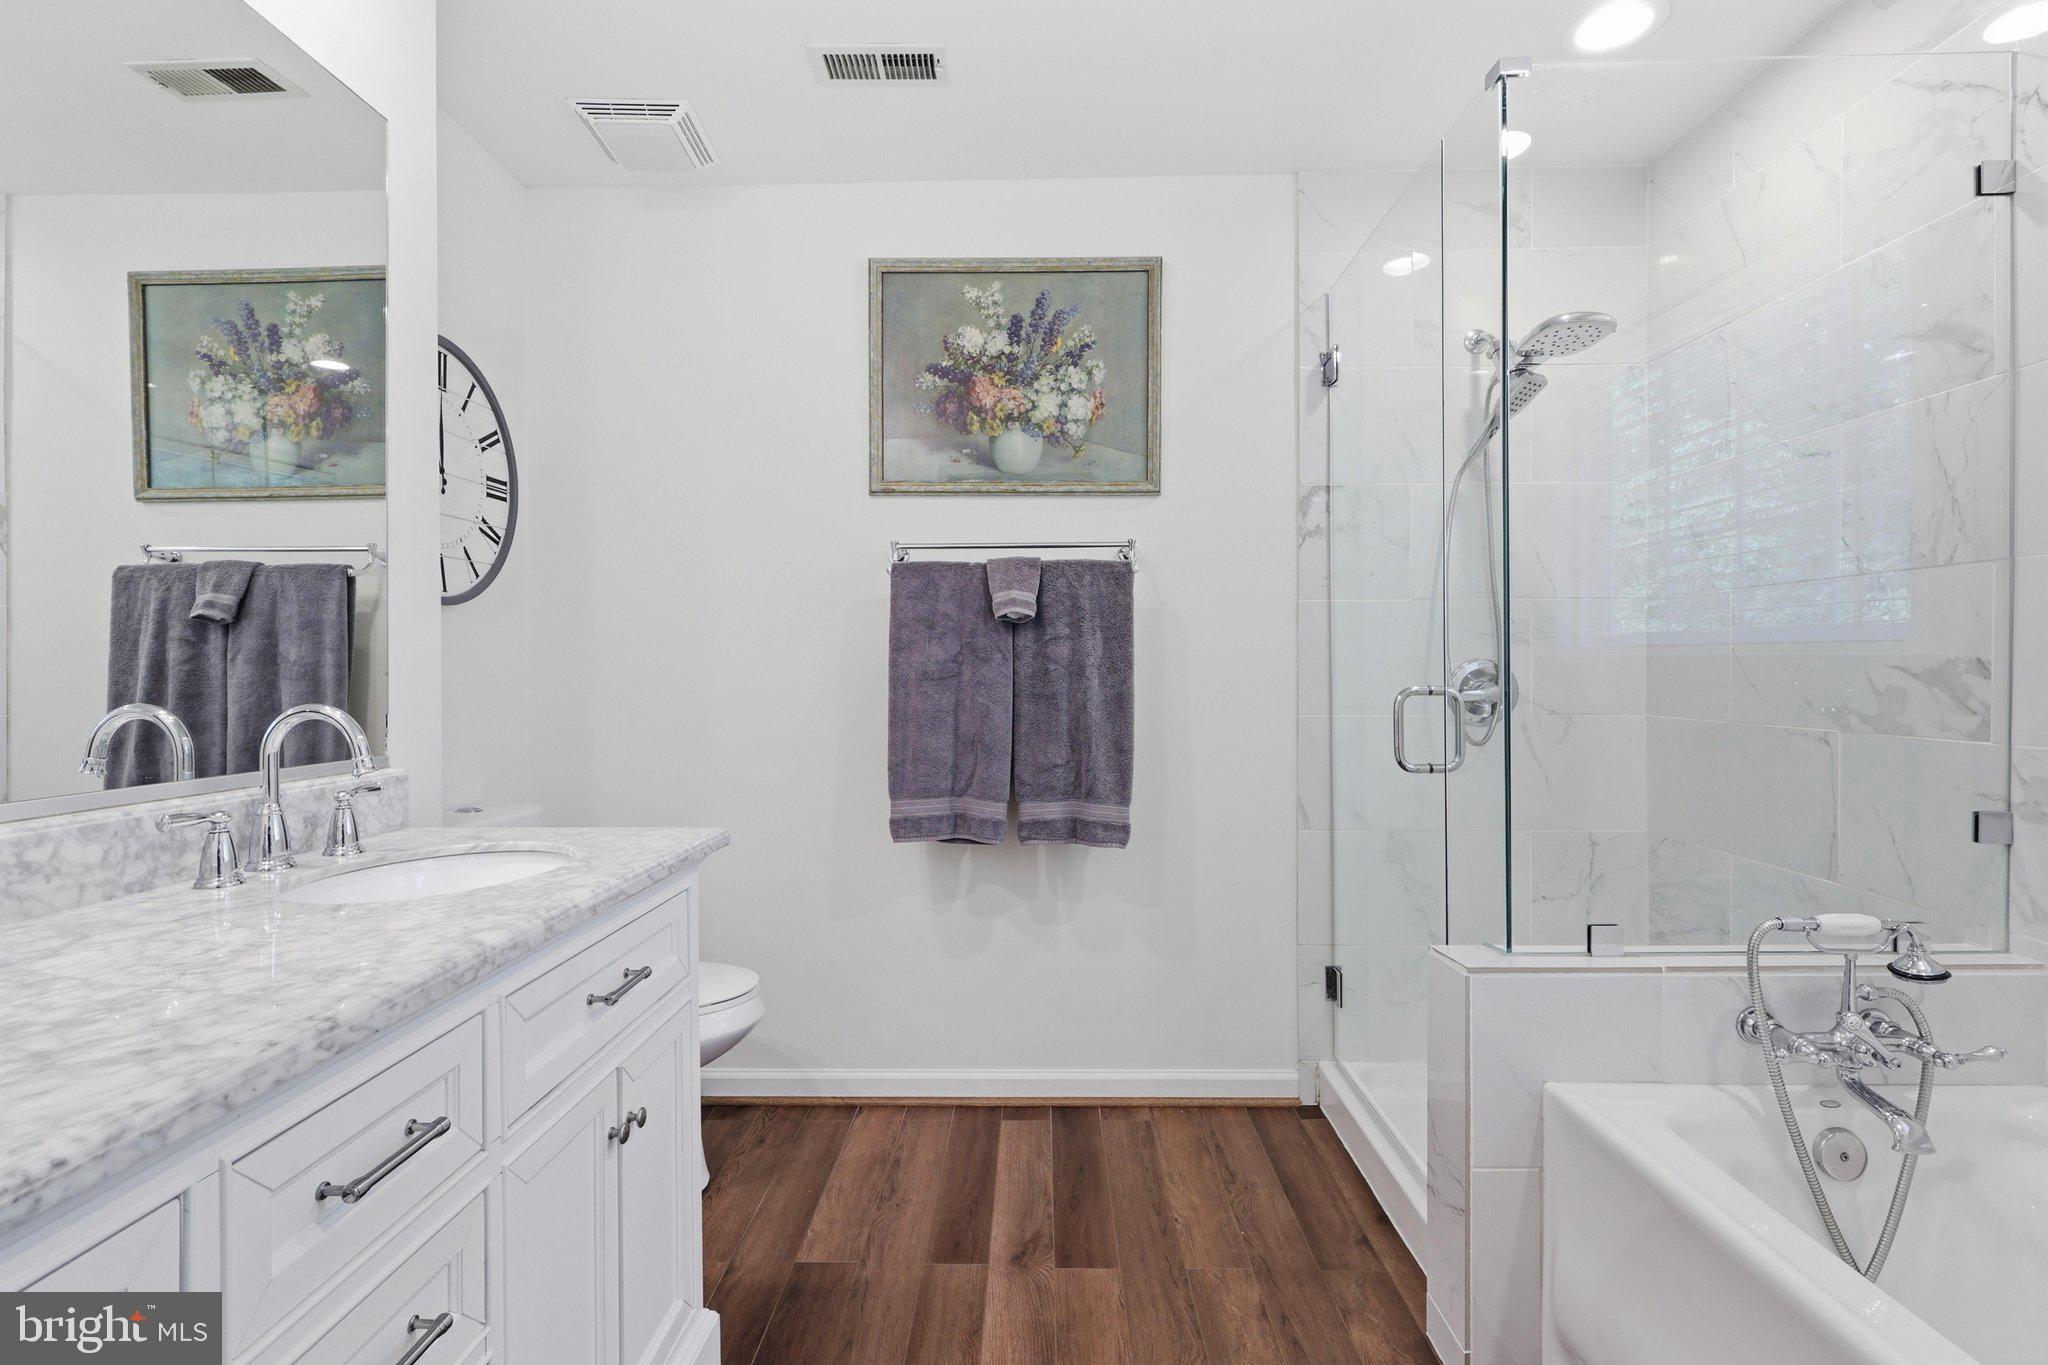
The primary suite features a tray ceiling, recessed lighting, and a beautifully remodeled bath with marble countertops and soaking tub. An upstairs bedroom includes a built-in bookcase, and the garage offers a convenient bump-out storage area. Additional updates include a 2021 roof, 2024 water heater, replacement window panes (2026), and new deck boards (2026). Outside, enjoy a fenced backyard and deck. Conveniently located just minutes from shopping, restaurants, the library, parks, schools, and commuter routes, this home offers both comfort and convenience in a desirable Spotsylvania location with no HOA. Call your favorite REALTOR® Today to Schedule a Tour!
Save
Ask
Hide
Share
Listing Snapshot
Bedrooms
4
Total Baths
3
Full Baths
2
Partial Baths
1
Inside Area (SqFt)
2,466 sqft
Lot Size
0.26 Acres
Year Built
1995
MLS Number
VASP2044068
Status
Sold
Property Tax
$3,084
HOA/Condo/Coop Fees
N/A
Sq Ft Source
Assessor
Friends & Family
React
Comment
Invite
No Comments Yet
Did you know? You can invite friends and family to your search. They can join your search, rate and discuss listings with you.
Recent Activity
2 hours ago
Listing updated with changes from the MLS
General Features
Acres
0.26
Attached Garage
Yes
Garage
Yes
Garage Spaces
2
Levels
Two
Parking
OversizedGarage Door OpenerAsphaltGarageDrivewayAttached
Parking Spaces
6
Property Sub Type
Single Family Residence
Security
Security Lights
Sewer
Public Sewer
Special Circumstances
Standard
SqFt Above
2466
SqFt Total
2466
Style
Colonial
Water Source
Public
Zoning
R1
Interior Features
Appliances
CooktopGas Water HeaterDishwasherDisposalDryerWasherWater HeaterRefrigeratorIce MakerMicrowave
Basement
Crawl Space
Cooling
Central AirHeat PumpCeiling Fan(s)Electric
Fireplace
Yes
Fireplace Features
Gas
Fireplaces
1
Flooring
CarpetWoodHardwoodCeramic Tile
Heating
Natural GasForced Air
Interior
Ceiling Fan(s)PantryRecessed LightingWalk-In Closet(s)Built-in FeaturesOpen FloorplanSoaking Tub
Laundry Features
Laundry RoomMain Level
Window Features
Double Pane Windows
Bathroom 2
Bedroom 2
Features - Ceiling Fan(s)
Bedroom 3
Features - Ceiling Fan(s)
Bedroom 4
Features - Ceiling Fan(s)
Dining Room
Level - Main
Family Room
Level - MainFeatures - Ceiling Fan(s)
Half Bath
Level - Main
Kitchen
Level - MainFeatures - Pantry
Laundry
Level - Main
Living Room
Level - Main
Primary Bathroom
Primary Bedroom
Features - Ceiling Fan(s), Walk-In Closet(s)
Save
Ask
Hide
Share
Exterior Features
Construction Details
Vinyl Siding
Exterior
LightingRain Gutters
Fencing
WoodPrivacy
Patio And Porch
Deck
Pool Features
None
Windows/Doors
Double Pane Windows
Community Features
School District
SPOTSYLVANIA COUNTY PUBLIC SCHOOLS
Schools
School District
SPOTSYLVANIA COUNTY PUBLIC SCHOOLS
Elementary School
SALEM
Middle School
CHANCELLOR
High School
CHANCELLOR
Neighborhood & Commute
Source: Walkscore
Disclosure: Community information and market data powered by Constellation Data Labs. Information is deemed reliable but not guaranteed.


Did you know? You can invite friends and family to your search. They can join your search, rate and discuss listings with you.