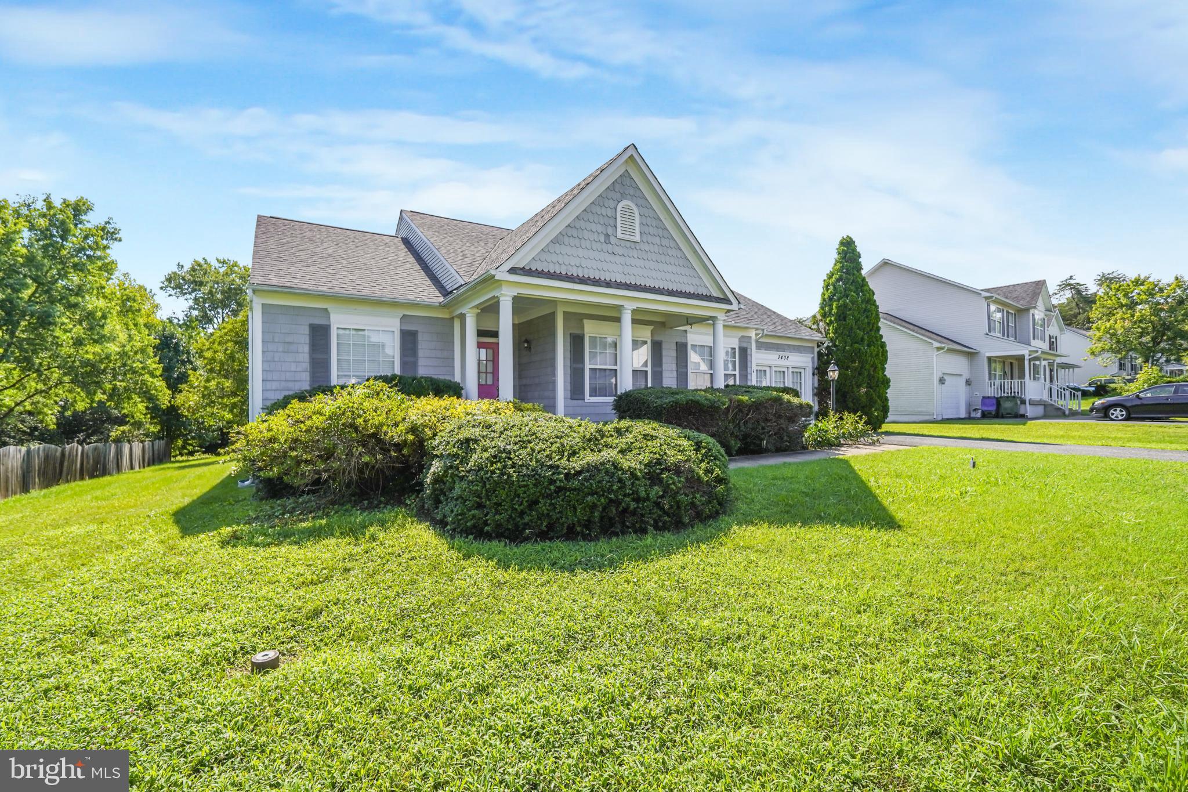
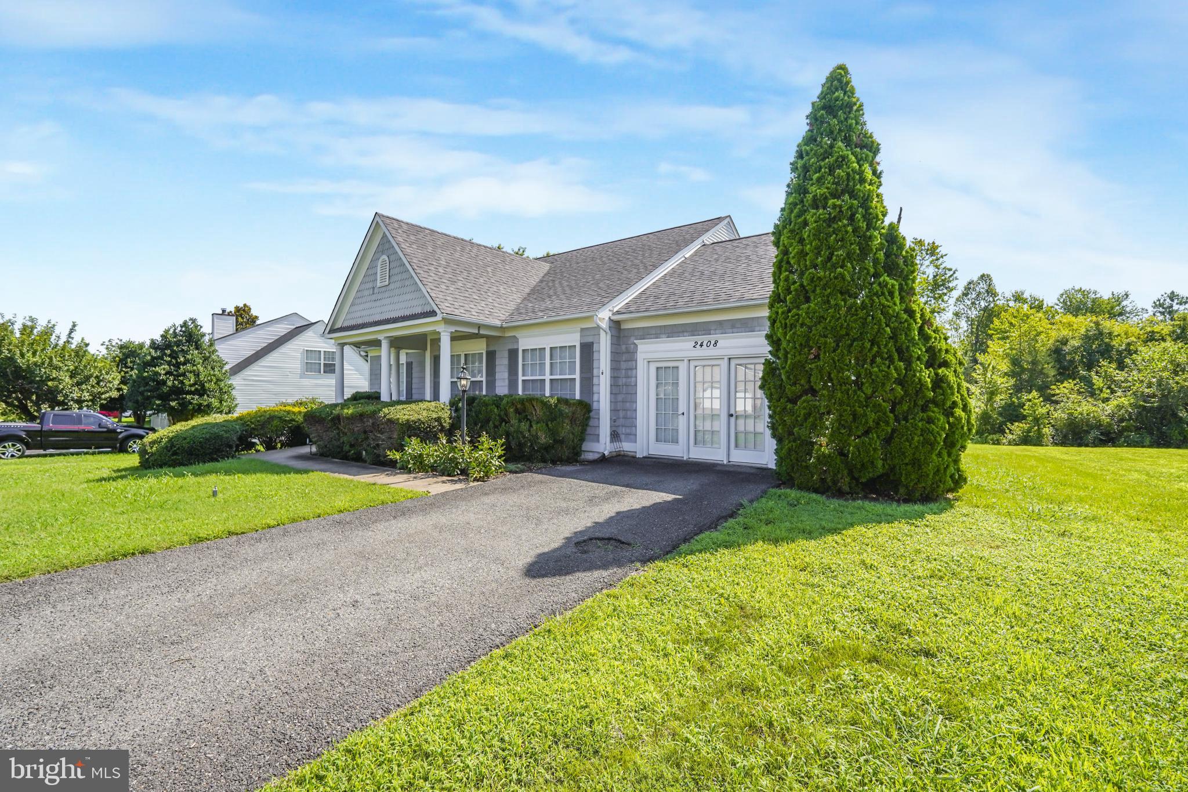
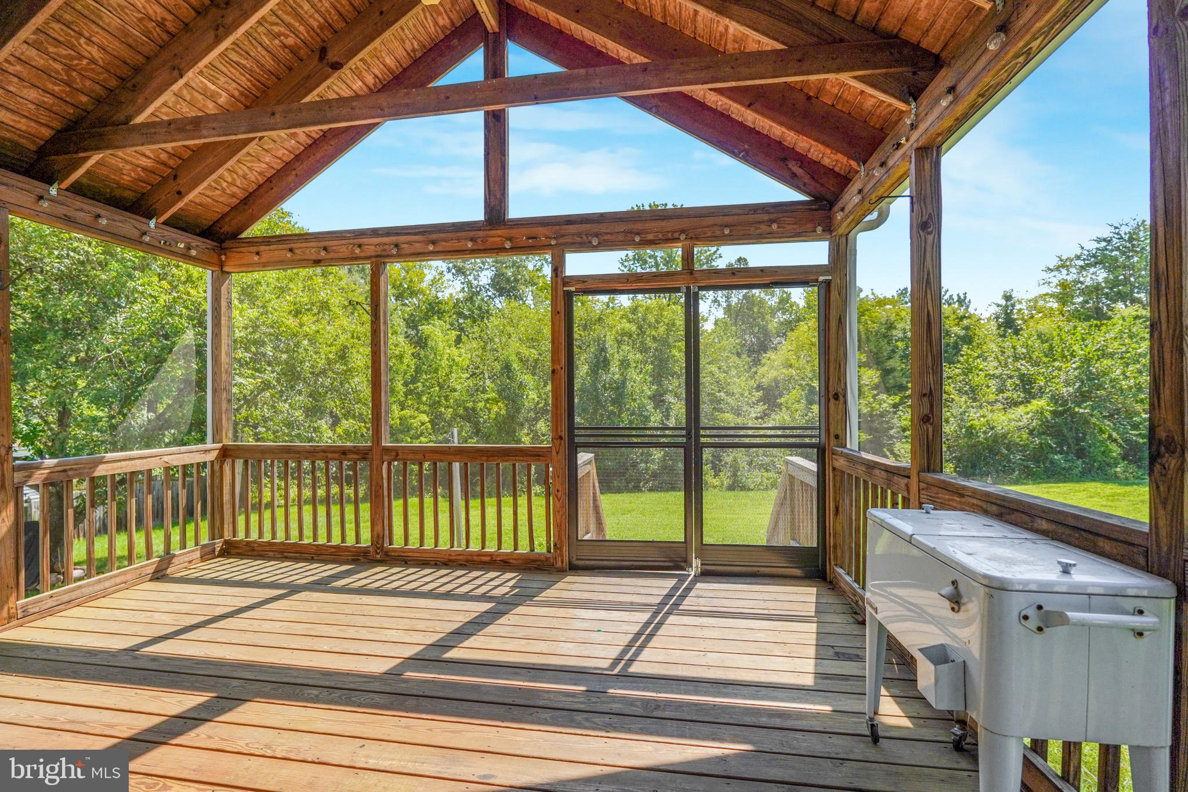
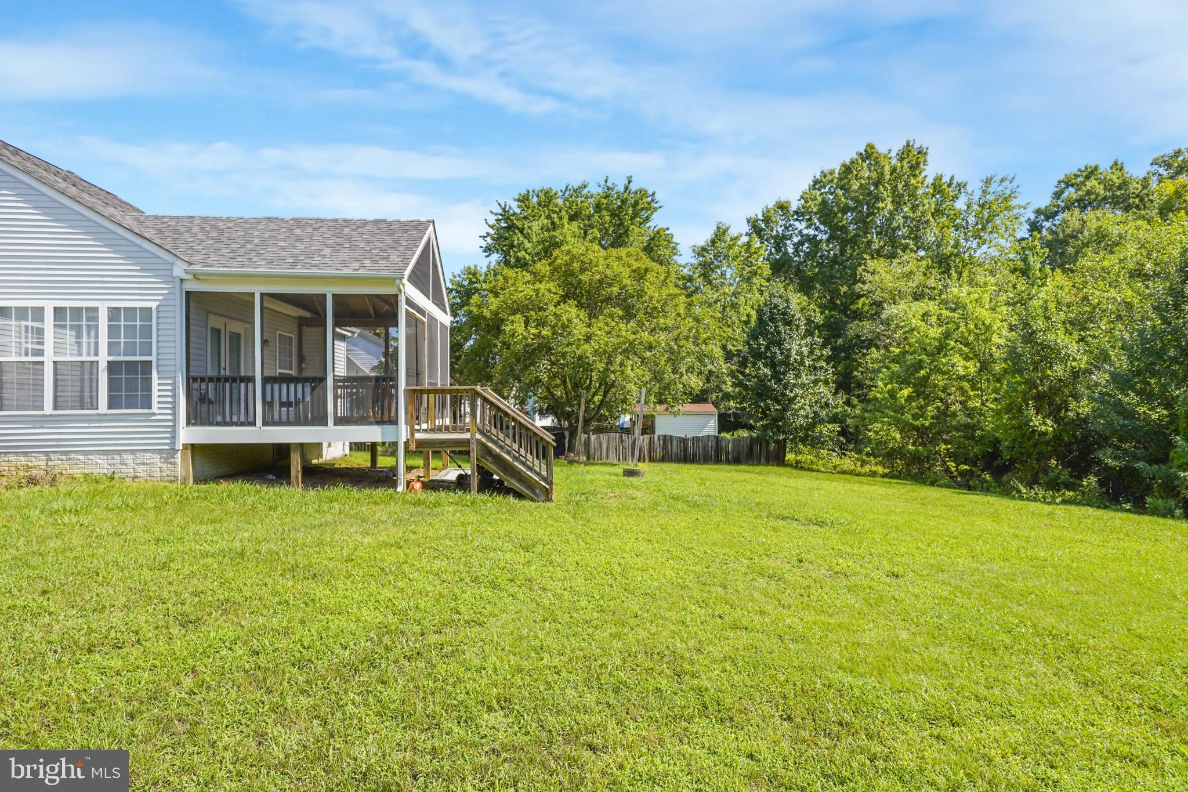
Don't let the exterior fool you—this spacious ranch-style home offers over 3,000 square feet of beautifully finished living space with 4 bedrooms, 3 full bathrooms, and all the comfort and amenities you've been looking for. Featuring an open-concept floor plan, luxury vinyl plank flooring, a cozy gas fireplace, and an expansive screened porch overlooking a private backyard, this home is designed for both everyday living and entertaining. The main level includes a generous primary suite filled with natural light, complete with a walk-in closet and a luxurious ensuite bath featuring double vanities, a soaking tub, and a separate walk-in shower. Two additional spacious bedrooms are located on the main level, along with a bonus flex room that served as the model home's office—perfect for a home office, den, playroom, or hobby space. The heart of the home is the stunning open kitchen, dining, and living area, highlighted by soaring windows, stylish designer wallpaper accents, and abundant natural light. A large mudroom with a utility sink and access to the EV charger in the garage adds everyday convenience.
The finished full basement provides even more living space with a fourth oversized bedroom, a beautifully appointed full bathroom, a large recreation room, and multiple storage areas to keep everything organized. Ideally located in the desirable Ruffins Pond community, this home offers easy access to I-95, commuter routes, top-rated schools, shopping, dining, and everyday conveniences. Available now. Applicants must have a minimum credit score of 675. Pets will be considered on a case-by-case basis with a $50/month pet fee.
Save
Ask
Tour
Hide
Share
Listing Snapshot
Price
$2,800
Days On Site
50 Days
Bedrooms
4
Inside Area (SqFt)
3,186 sqft
Total Baths
3
Full Baths
3
Partial Baths
N/A
Lot Size
0.27 Acres
Year Built
1996
MLS® Number
VASP2044146
Status
Active
Property Tax
N/A
HOA/Condo/Coop Fees
N/A
Sq Ft Source
Estimated
Friends & Family
React
Comment
Invite
No Comments Yet
Did you know? You can invite friends and family to your search. They can join your search, rate and discuss listings with you.
Recent Activity
2 weeks ago
Price changed to $2,800
2 weeks ago
Listing updated with changes from the MLS®
2 months ago
Listing first seen on site
General Features
Acres
0.27
Available on
2026-07-31
Foundation
Block
Levels
Two
Parking
Driveway
Parking Spaces
2
Pets
Yes
Property Sub Type
Single Family Residence
Security
Security System
Sewer
Public Sewer
SqFt Above
1823
SqFt Below
1363
SqFt Total
3390
Style
Ranch/Rambler
Water Source
Public
Zoning
R2
Interior Features
Appliances
Gas RangeGas OvenElectric Water HeaterDryerMicrowaveRefrigeratorWasherWater HeaterDishwasherDisposalIce Maker
Basement
Partially Finished
Cooling
Heat PumpCeiling Fan(s)Electric
Fireplace
Yes
Fireplace Features
GasGlass Doors
Fireplaces
1
Flooring
CarpetWoodHardwoodVinyl
Heating
ElectricHeat Pump
Interior
Ceiling Fan(s)Walk-In Closet(s)Open FloorplanSoaking Tub



Did you know? You can invite friends and family to your search. They can join your search, rate and discuss listings with you.