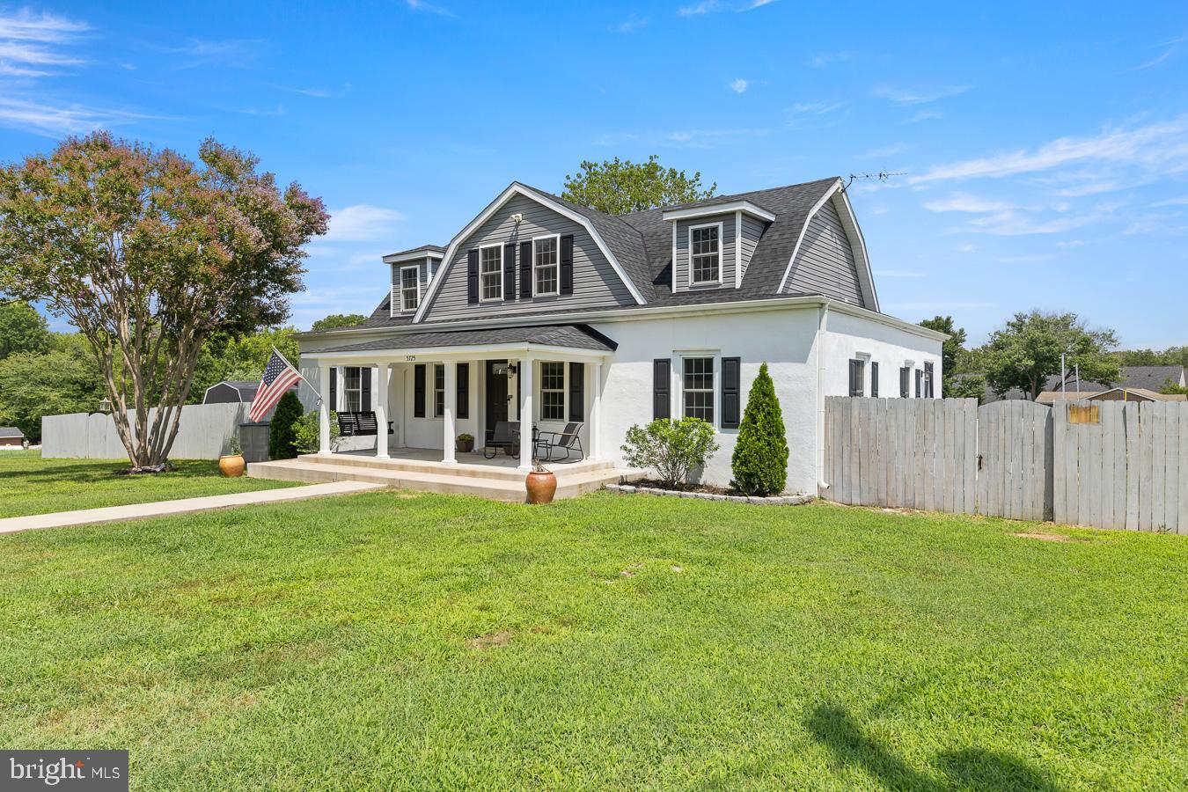
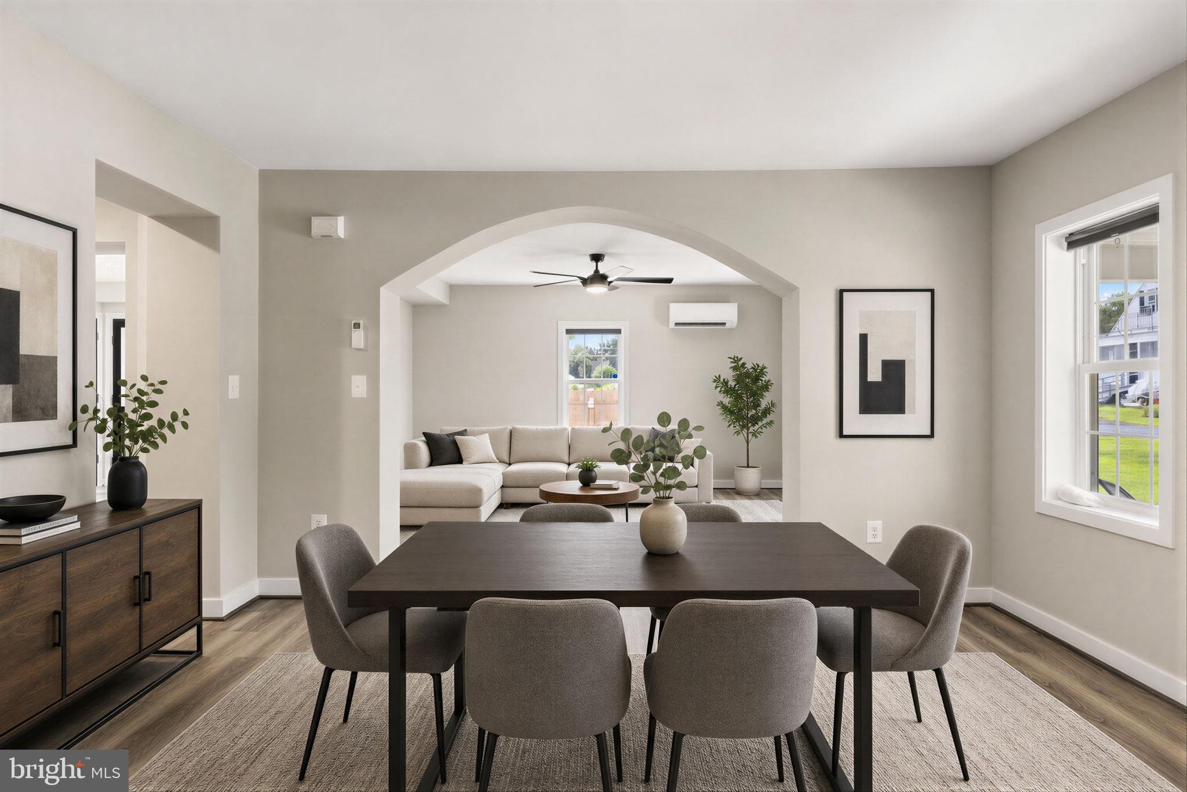
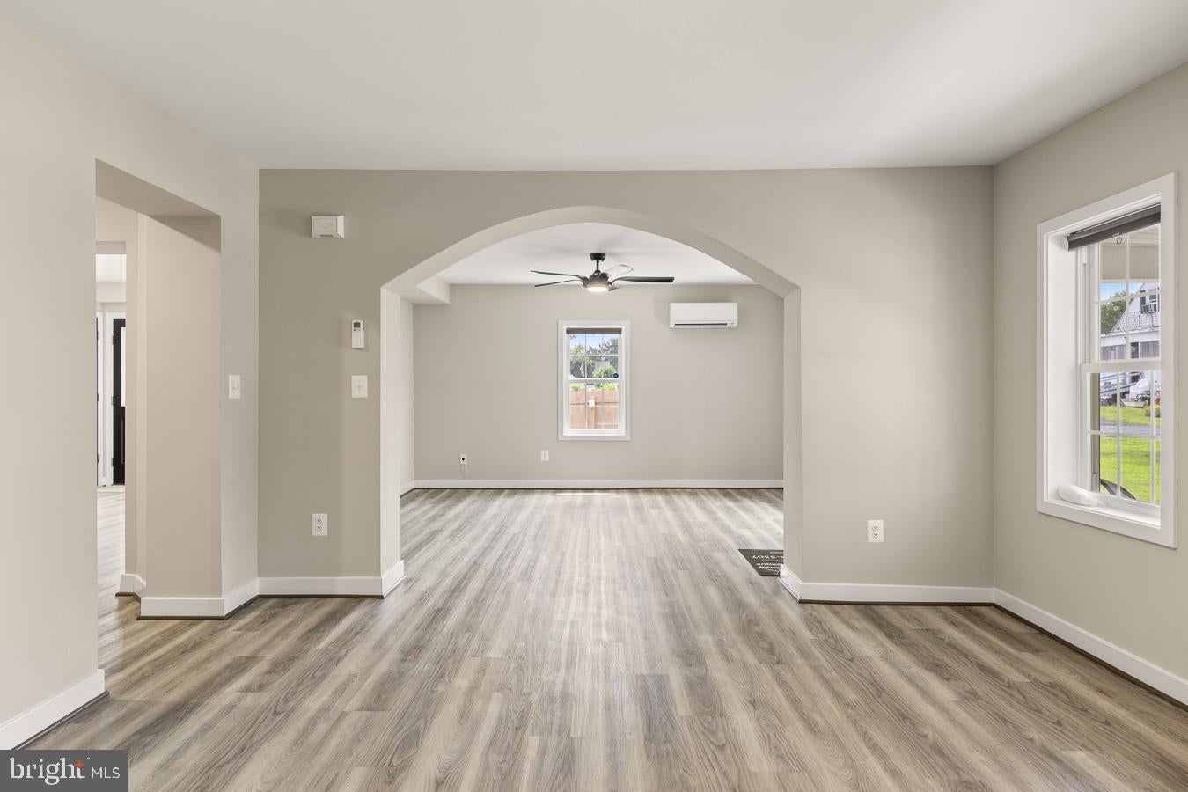
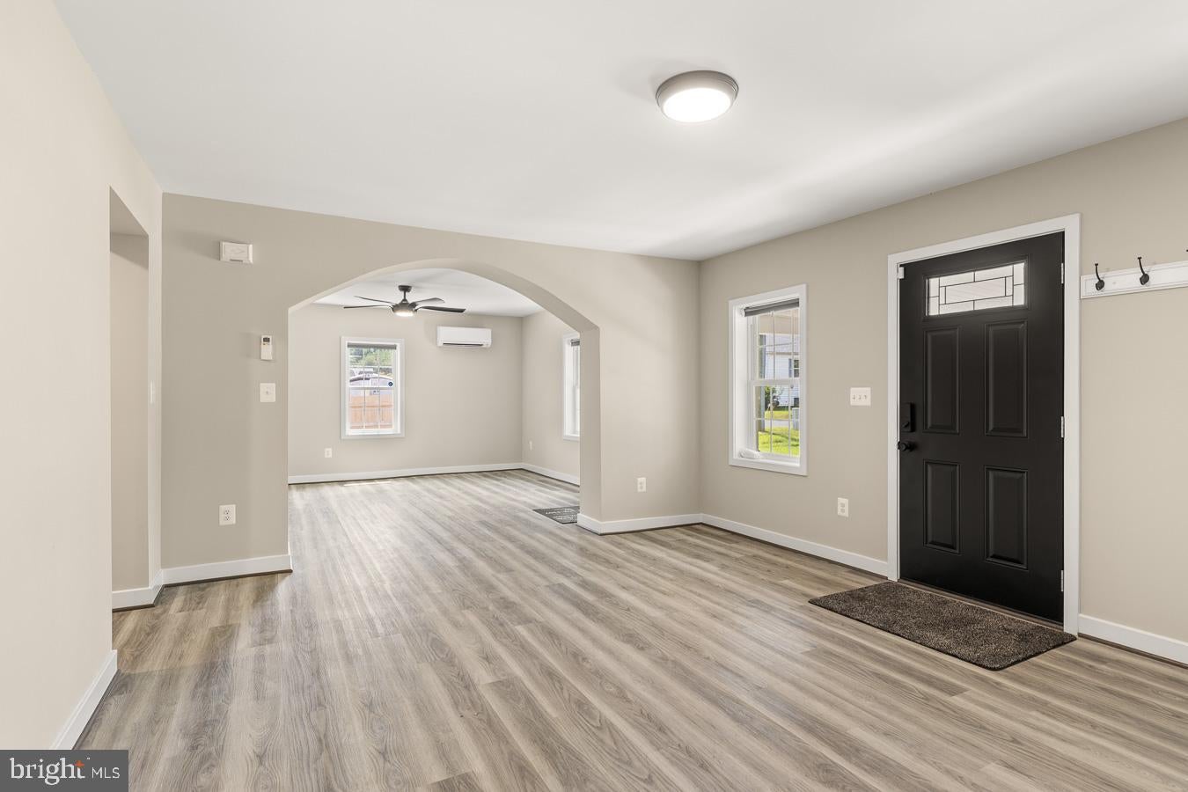
Experience the perfect blend of timeless farmhouse charm and modern living at 5725 Ross Dr. Completely renovated in 2022–2026, this stunning 4-bedroom, 3-bath home sits on over an acre with no HOA, offering space, privacy, and endless possibilities. Inside, you'll find a thoughtfully designed floor plan featuring a main-level primary suite, quartz countertops, shaker cabinetry, brand-new Whirlpool appliances, and spacious living areas filled with natural light. Enjoy relaxing on the welcoming front porch or entertaining on the expansive side porch overlooking the large, level backyard. Built with solid poured concrete construction for exceptional durability, sound reduction, and energy efficiency, this one-of-a-kind property is as functional as it is beautiful. Here are a few of the many improvements and upgrades:
Alarm System: ADT, Built In Microwave, Ceiling Fans, Washer and Dryer, Garbage Disposal, Storage Shed (Large) with Working Electricity, Heater and Newly Installed Ramps July 2026, Water Treatment System - Salt and standard sediment filter, Ring Camera System, Dishwasher, Brand New Install July 2026, Septic Approved for 5 Bedroom (Was extended when renovated), New Carpet Installed Backroom July 2026,
Electronic Door Lock systems (New front door July 2026), NEW paint throughout entire house, Doggie Door, New Paint on Back Porch (concrete), Fence Newly Stained (Front Side) (Cape Cod Grey), Electrical Panel Generator Switch Installed and ready to use (Generator not included).
Conveniently located just minutes from Route 3, downtown Fredericksburg, shopping, dining, and major commuter routes, this property also offers exciting future commercial potential, making it an exceptional opportunity for both homeowners and entrepreneurs.
Save
Ask
Tour
Hide
Share
Listing Snapshot
Price
$550,000
Days On Site
74 Days
Bedrooms
4
Inside Area (SqFt)
2,366 sqft
Total Baths
3
Full Baths
3
Partial Baths
N/A
Lot Size
1.12 Acres
Year Built
1930
MLS® Number
VASP2044162
Status
Active
Property Tax
$3,355
HOA/Condo/Coop Fees
N/A
Sq Ft Source
Assessor
Friends & Family
React
Comment
Invite
No Comments Yet
Did you know? You can invite friends and family to your search. They can join your search, rate and discuss listings with you.
Recent Activity
a week ago
Price changed to $550,000
a week ago
Listing updated with changes from the MLS®
2 months ago
Status changed to Active
2 months ago
Listing first seen on site
General Features
Acres
1.12
Foundation
PermanentSlab
Levels
Two
Parking
Driveway
Property Sub Type
Single Family Residence
Sewer
Septic Tank
Special Circumstances
Standard
SqFt Above
2366
SqFt Total
2366
Style
ColonialFarmhouse/National Folk
Water Source
Well
Zoning
R1
Interior Features
Appliances
Electric RangeElectric OvenElectric Water HeaterDishwasherDisposalMicrowave
Cooling
Central AirDuctlessElectric
Flooring
CarpetCeramic TileVinyl
Heating
ElectricCentralHeat Pump
Interior
Pantry
Laundry Features
Upper Level
Main Level Bedrooms
2
Save
Ask
Tour
Hide
Share
Exterior Features
Construction Details
Other
Lot Features
Corner Lot
Patio And Porch
Porch
Pool Features
None
Roof
Shingle
Community Features
School District
SPOTSYLVANIA COUNTY PUBLIC SCHOOLS
Schools
School District
SPOTSYLVANIA COUNTY PUBLIC SCHOOLS
Elementary School
SALEM
Middle School
CHANCELLOR
High School
CHANCELLOR
Listing courtesy of Keller Williams Realty/Lee Beaver & Assoc.



Did you know? You can invite friends and family to your search. They can join your search, rate and discuss listings with you.