Welcome to 10519 Afton Grove Court in Fredericksburg's desirable 55+ active adult community, where low-maintenance living meets exceptional comfort and value.
Why pay more for a new construction home with fewer upgrades and less living space when you can own this beautifully maintained, move-in-ready home for less? This property offers the space, quality, and thoughtful improvements that many new builds simply don't include.
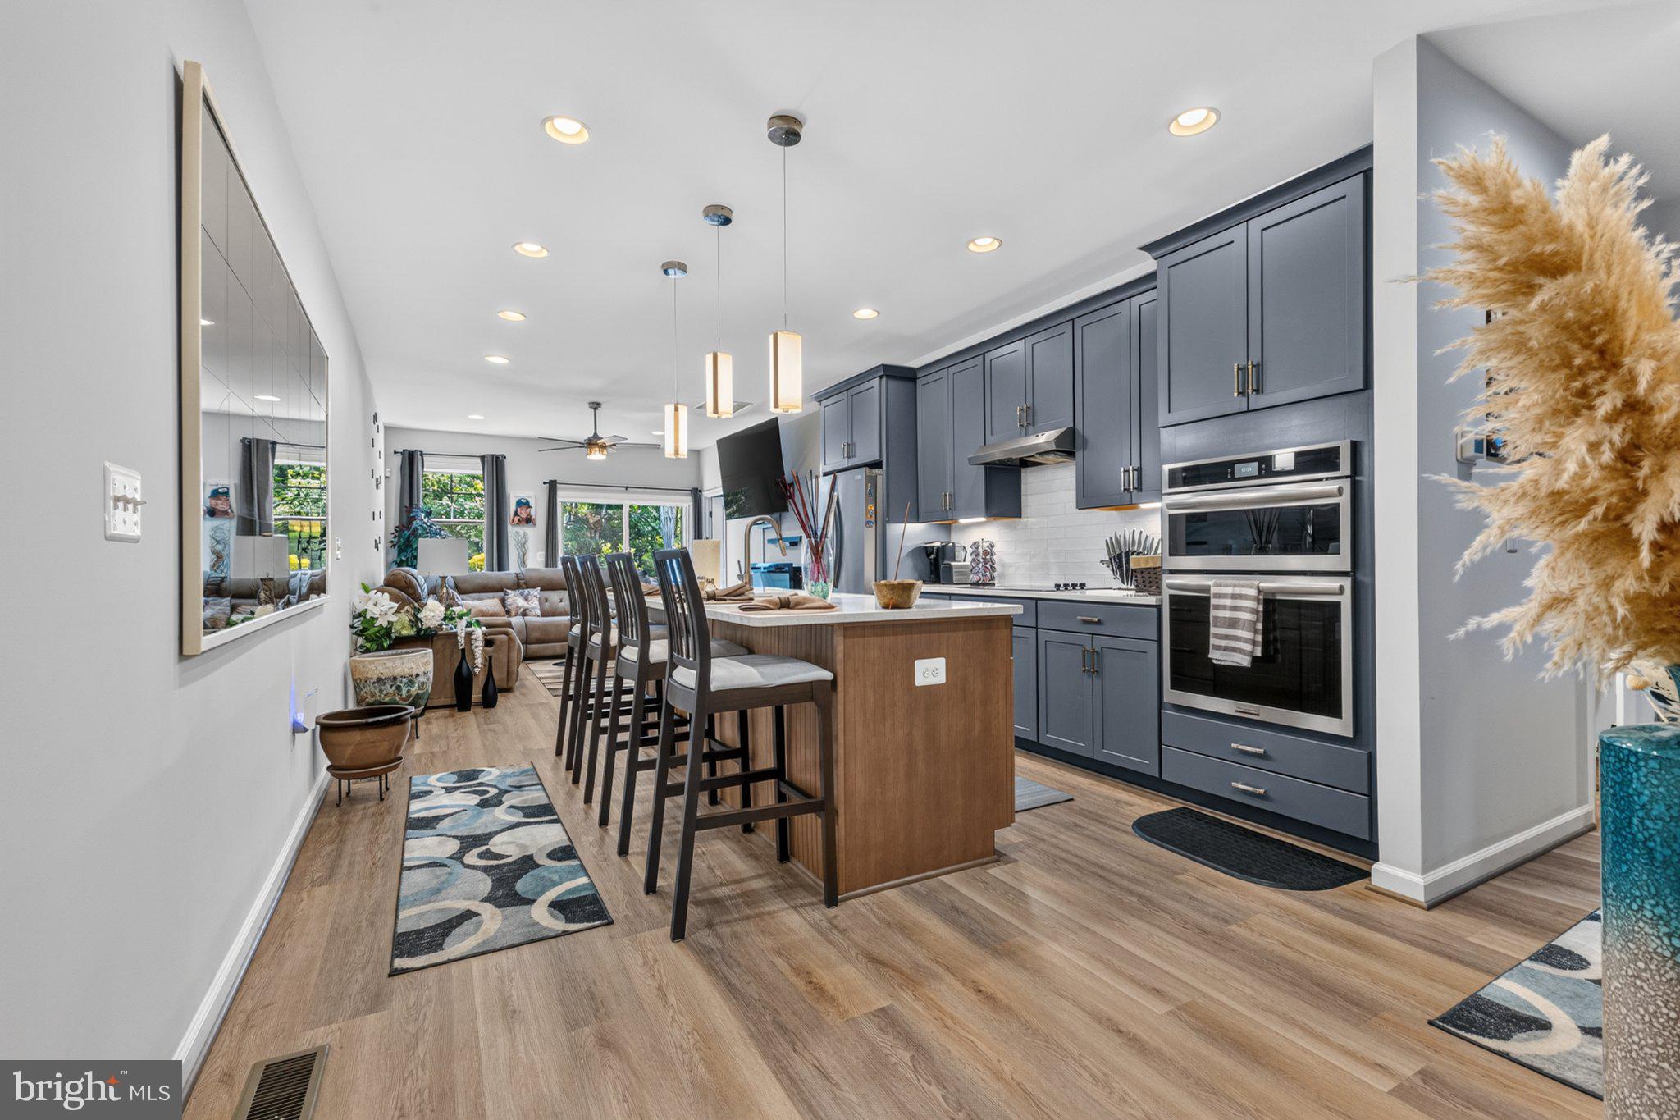
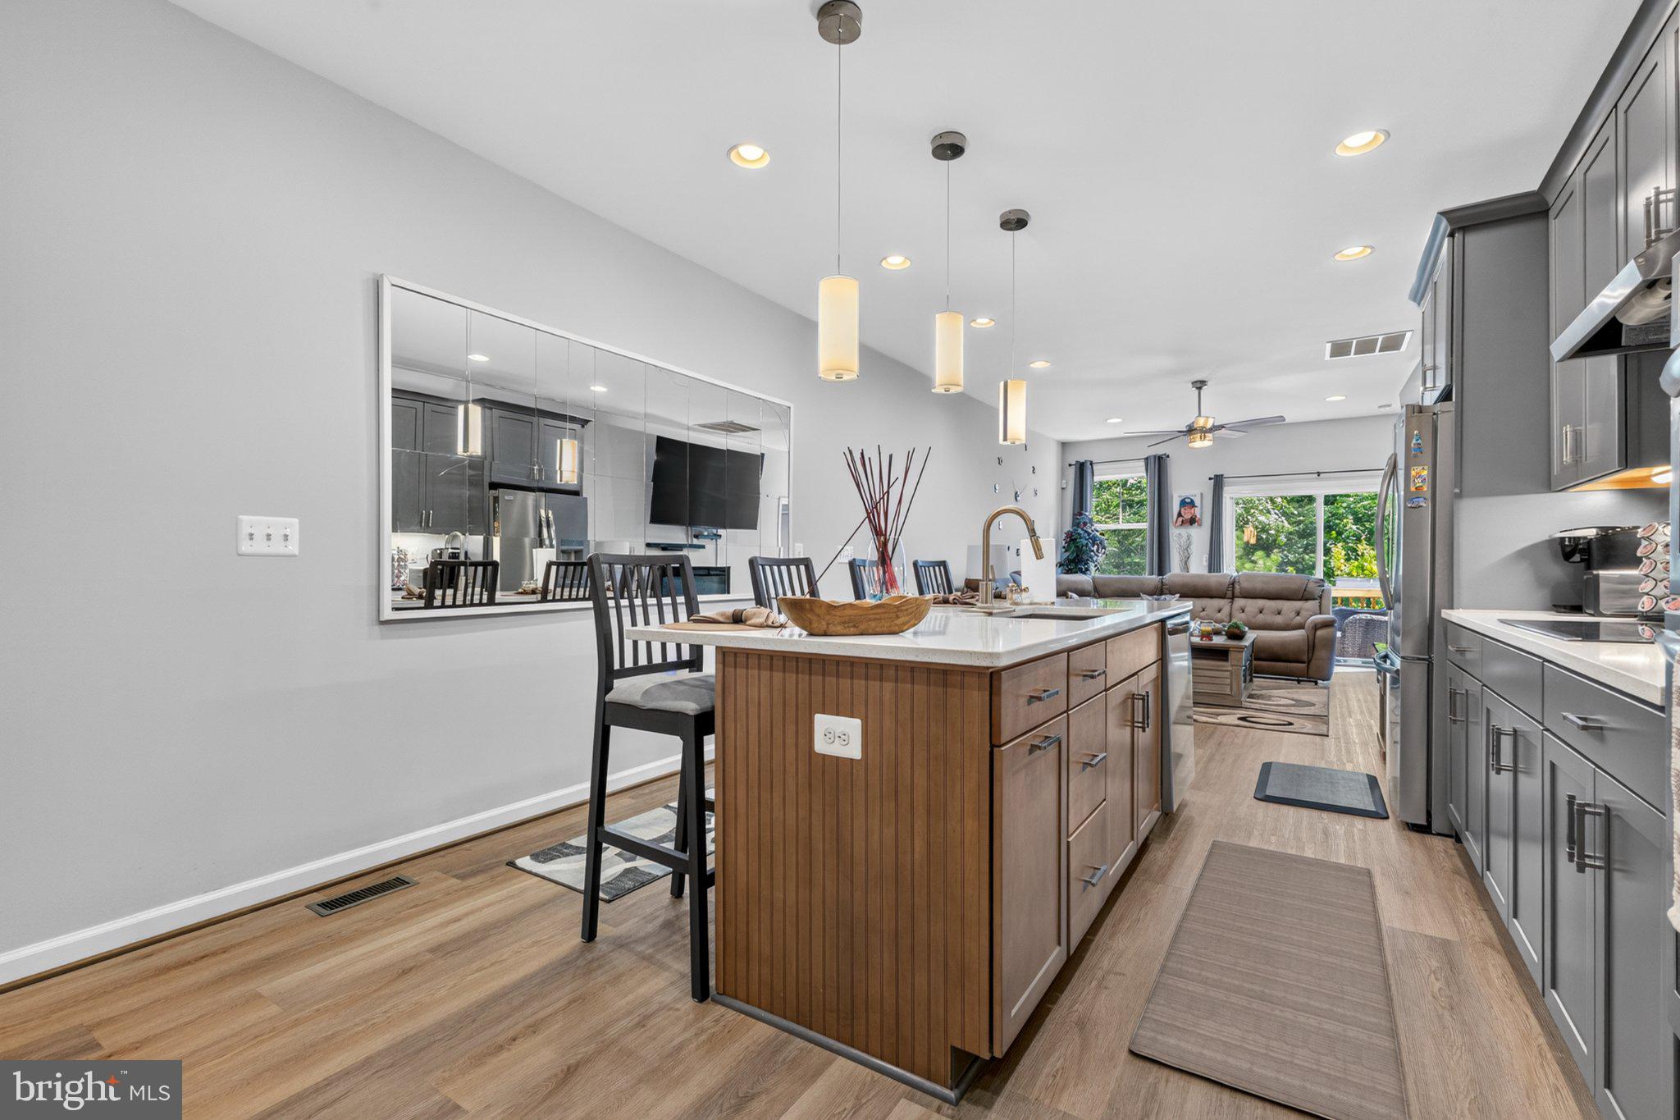
Inside, you'll find an open and inviting floor plan enhanced by custom designer paint, creating a warm and stylish atmosphere throughout. The spacious living areas flow seamlessly into the kitchen and dining space, making the home ideal for both everyday living and entertaining.
Step outside to enjoy the beautifully designed patio, the perfect place to relax with your morning coffee, host friends and family, or unwind after a long day. Additional features such as gutter guards provide added convenience and help reduce exterior maintenance, allowing you to spend more time enjoying your home and community.
Located in a sought-after 55+ community, residents enjoy a welcoming neighborhood designed for active adults while remaining just minutes from shopping, dining, healthcare, I-95, commuter routes, and everything Fredericksburg has to offer.
If you've been considering new construction, make sure you tour 10519 Afton Grove Court first. With more living space, valuable upgrades already completed, and an attractive price point, this home offers an outstanding opportunity to enjoy the benefits of newer construction without the added expense of builder upgrades and post-closing projects.
Don't miss your chance to own this exceptional move-in-ready home in one of Fredericksburg's premier active adult communities!
Save
Ask
Tour
Hide
Share
Listing Snapshot
Price
$475,000
Days On Site
93 Days
Bedrooms
4
Inside Area (SqFt)
3,066 sqft
Total Baths
4
Full Baths
3
Partial Baths
1
Lot Size
0.06 Acres
Year Built
2023
MLS Number
VASP2044204
Status
Active
Property Tax
$3,203
HOA/Condo/Coop Fees
$139 monthly
Sq Ft Source
Assessor
Friends & Family
React
Comment
Invite
No Comments Yet
Did you know? You can invite friends and family to your search. They can join your search, rate and discuss listings with you.
Recent Activity
3 months ago
Status changed to Active
3 months ago
Listing updated with changes from the MLS
3 months ago
Listing first seen on site
General Features
Acres
0.06
Attached Garage
Yes
Foundation
Slab
Garage
Yes
Garage Spaces
2
Levels
Three Or More
Parking
GarageDrivewayAttached
Parking Spaces
2
Property Sub Type
Townhouse
Sewer
Public Sewer
Special Circumstances
Standard
SqFt Above
2120
SqFt Below
946
SqFt Total
3066
Style
Colonial
Water Source
Public
Zoning
RESIDENTIAL
Interior Features
Appliances
Electric Water Heater
Basement
Finished
Cooling
Central AirElectric
Heating
ElectricForced Air
Main Level Bedrooms
1
Save
Ask
Tour
Hide
Share
Exterior Features
Construction Details
Vinyl Siding
Pool Features
None
Community Features
Association Fee
$139.0
Association Fee Frequency
Monthly
School District
SPOTSYLVANIA COUNTY PUBLIC SCHOOLS
Senior Community
Yes
Schools
School District
SPOTSYLVANIA COUNTY PUBLIC SCHOOLS
Elementary School
Unknown
Middle School
Unknown
High School
Unknown
Listing courtesy of Realty One Group Key Properties



Did you know? You can invite friends and family to your search. They can join your search, rate and discuss listings with you.