Welcome to this spacious 3-bedroom, 3-bath Victoria model offering 2,562 finished square feet above grade, an additional 2,562-square-foot unfinished walk-out basement, and 5,124 total square feet in the sought-after gated 55+ community of Mansfield Club. Situated on a 0.17-acre lot, this thoughtfully designed home features a welcoming covered front porch, an attached two-car garage, and an exceptional floor plan with generous living spaces and endless potential for future expansion.
Select photos have been virtually staged to showcase the potential of the home and provide inspiration for furniture placement and use of space.
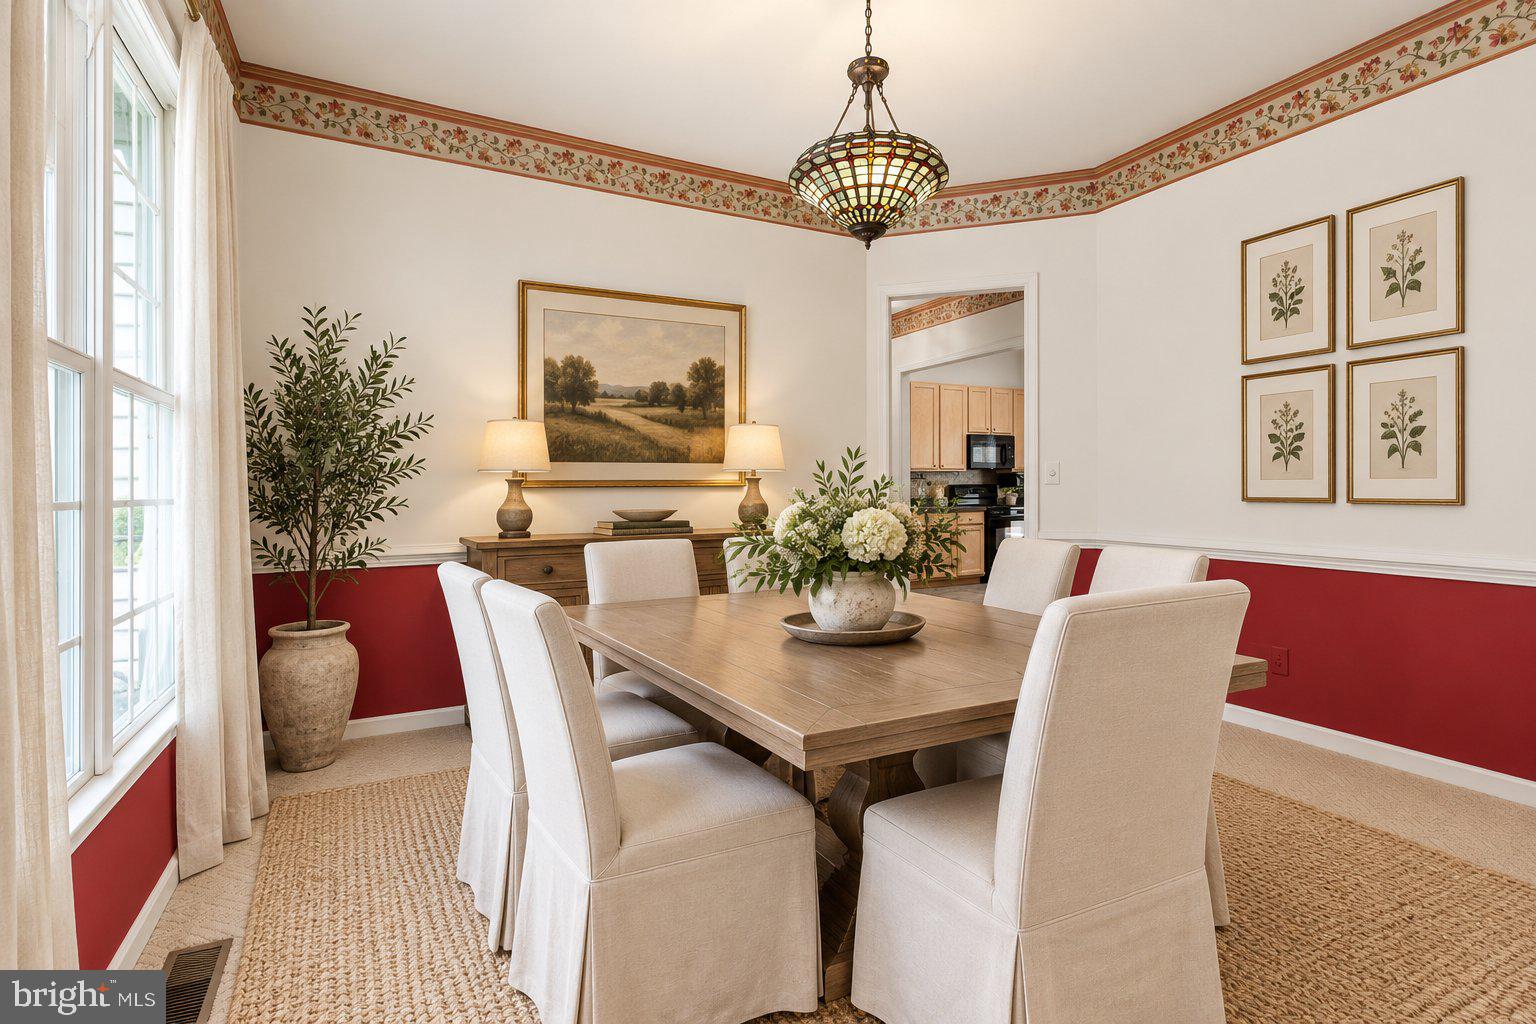
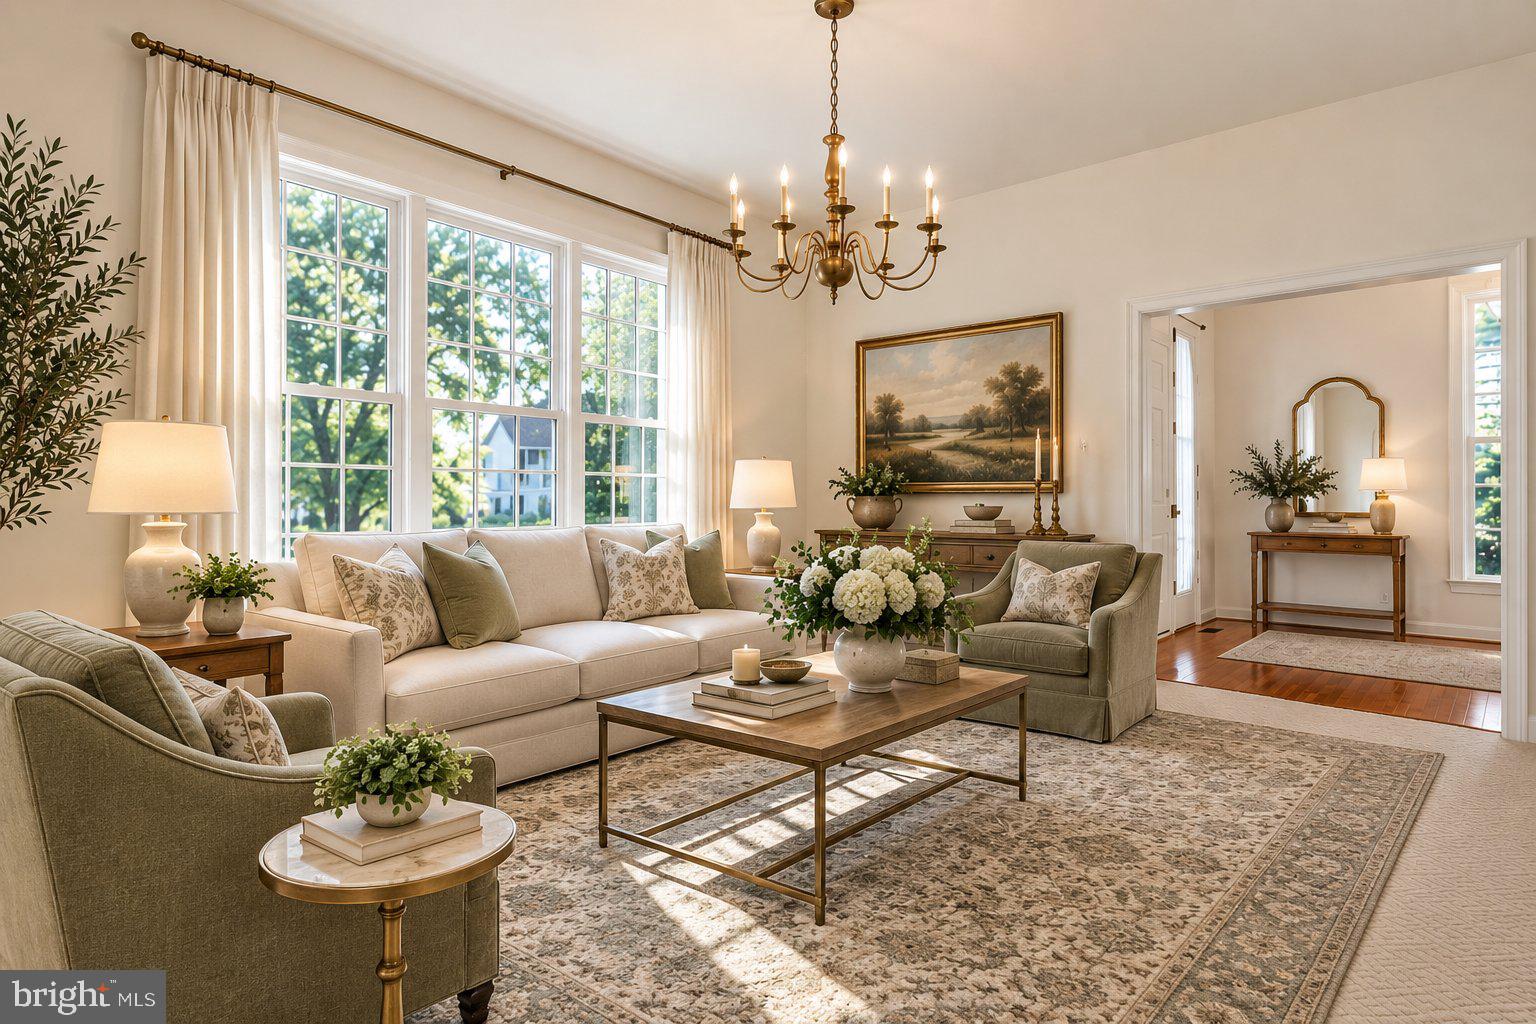
A welcoming covered front porch leads into the foyer accented by hardwood flooring and a large coat closet. Oversized windows fill the formal living and dining rooms with natural light, while the dining room is enhanced with elegant chair railing, creating an inviting setting for gatherings.
Just off the foyer, a versatile room offers endless possibilities as a home office, hobby room, or dressing room. It connects through a Jack-and-Jill bathroom featuring new tile flooring, a walk-in shower with glass door, soaking tub, and access to the adjoining bedroom, creating an ideal guest suite or private retreat.
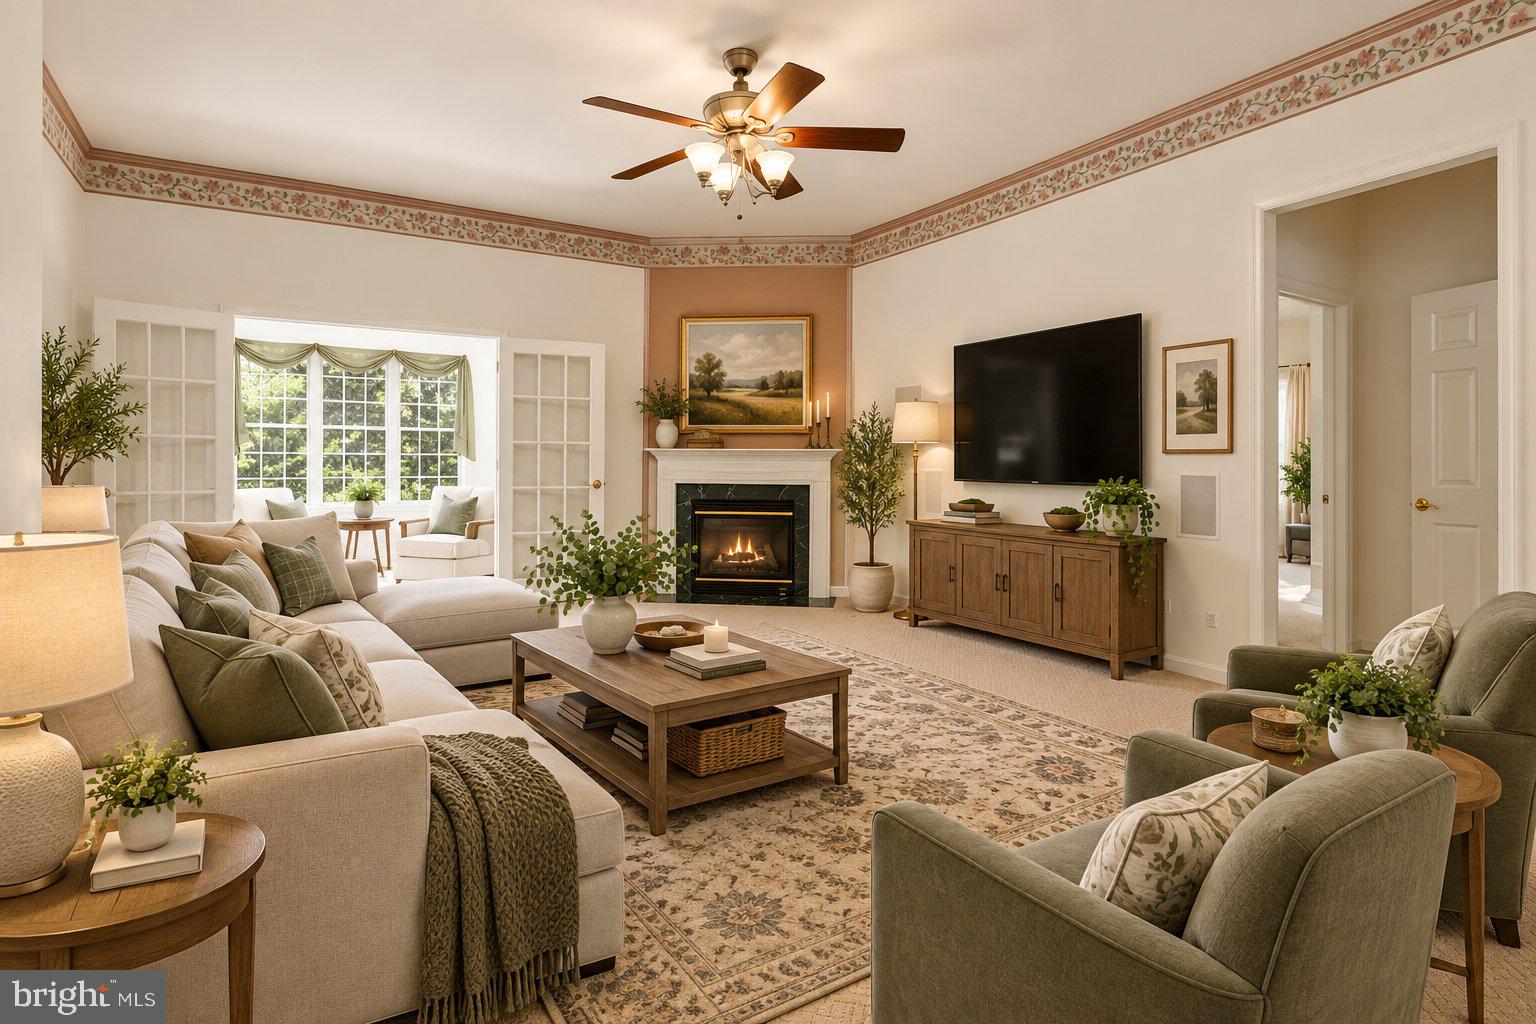
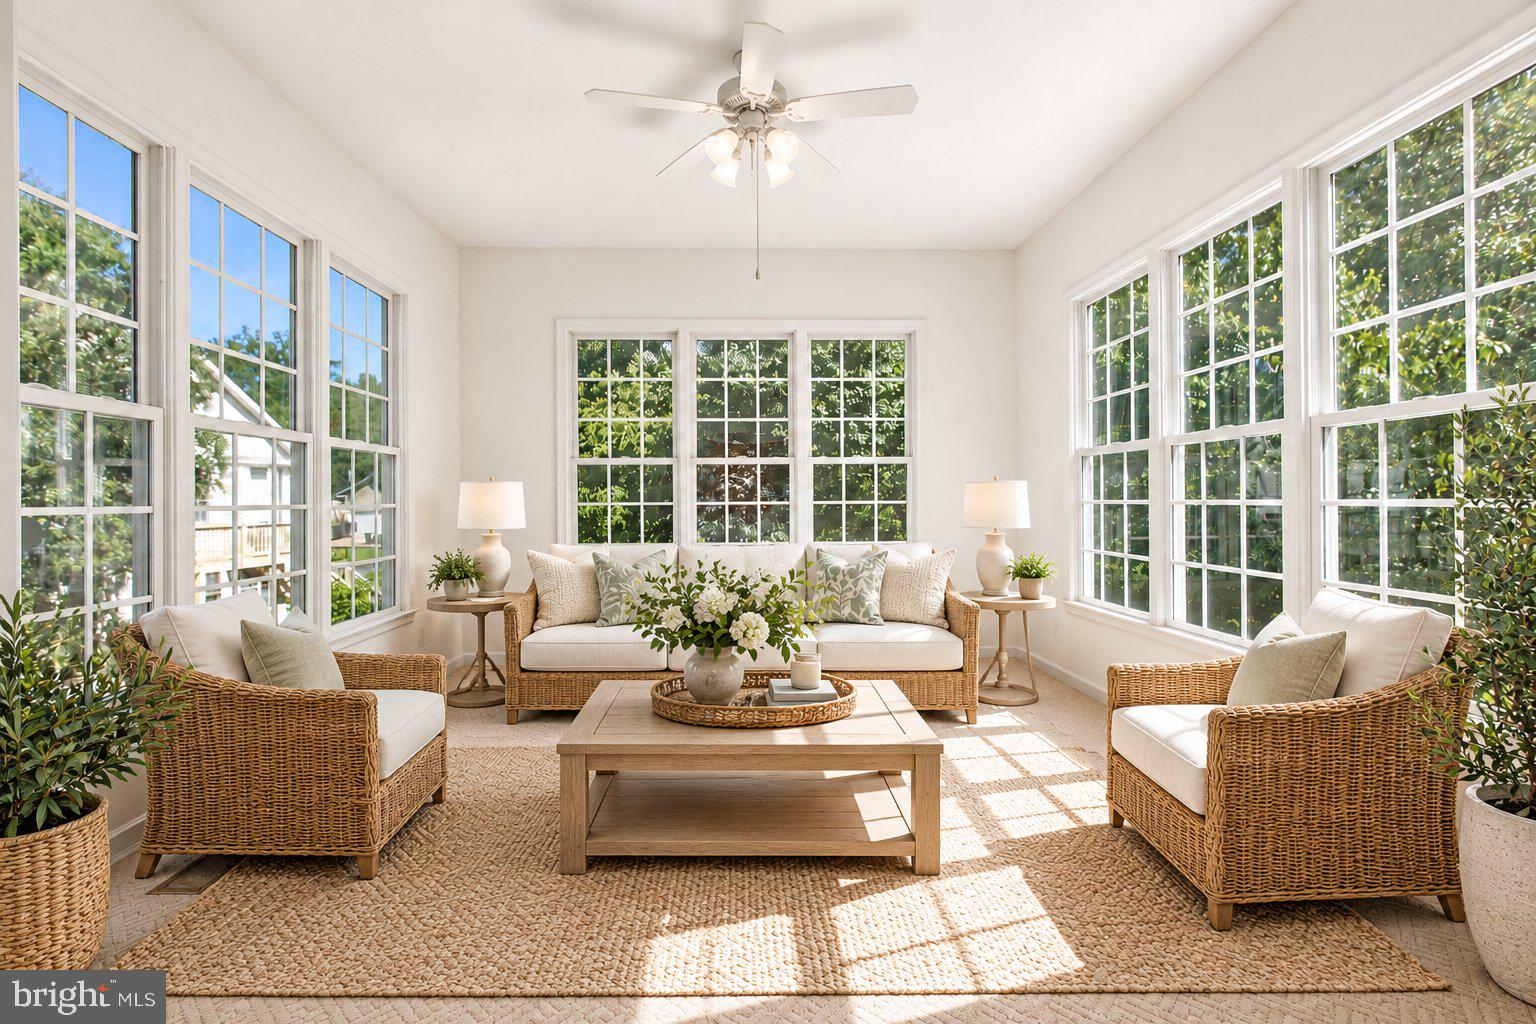
The inviting family room features a gas fireplace, ceiling fan, and plush carpeting, with French doors opening to the sunroom—an ideal space to enjoy morning coffee, read, or entertain guests year-round.
The kitchen offers abundant wooden cabinetry, generous counter space, a large pantry, double-bowl sink with garbage disposal, gas range, microwave, dishwasher, and refrigerator with ice maker. Conveniently located just off the kitchen, the laundry room includes a utility sink, washer and dryer, and direct access to the attached two-car garage.
The opposite wing of the home offers additional privacy with two spacious bedrooms, each featuring carpeting, ceiling fans, and ample closet space. A full hall bathroom with a tub/shower combination and a nearby linen closet complete the main level.
The full walk-out basement provides an impressive 2,562 square feet of unfinished space ready for your vision. Already equipped with a finished full bathroom, the lower level offers exceptional potential for additional bedrooms, a recreation room, home gym, workshop, hobby space, or abundant storage. Sliding glass doors provide easy access to the rear patio.
Residents of Mansfield Club enjoy low-maintenance living within a gated active adult community featuring beautifully maintained grounds and convenient access to everyday amenities. Shopping, restaurants, medical facilities, and entertainment are all just minutes away, including Central Park, Spotsylvania Towne Centre, and historic Downtown Fredericksburg with its charming boutiques, galleries, and waterfront dining. Outdoor enthusiasts will appreciate nearby parks, walking trails, and the Rappahannock River.
Commuters will enjoy easy access to I-95, Route 1, Route 3, and the Fredericksburg and Leeland VRE stations, providing convenient travel to Northern Virginia, Quantico, the Pentagon, Richmond, and Washington, D.C.
Offering spacious one-level living, abundant natural light, flexible living spaces, and outstanding room to expand, this Victoria model presents an exceptional opportunity to enjoy the lifestyle and convenience that Mansfield Club has to offer. Select photos have been virtually staged to showcase the potential of the home and provide inspiration for furniture placement and use of space.
Save
Ask
Tour
Hide
Share
Listing Snapshot
Price
$545,000
Days On Site
47 Days
Bedrooms
3
Inside Area (SqFt)
2,562 sqft
Total Baths
3
Full Baths
3
Partial Baths
N/A
Lot Size
0.17 Acres
Year Built
2002
MLS® Number
VASP2044210
Status
Active
Property Tax
$3,566
HOA/Condo/Coop Fees
$260 monthly
Sq Ft Source
Assessor
Friends & Family
React
Comment
Invite
No Comments Yet
Did you know? You can invite friends and family to your search. They can join your search, rate and discuss listings with you.
Recent Activity
5 days ago
Listing updated with changes from the MLS®
a week ago
Status changed to Active
2 months ago
Listing first seen on site
General Features
Acres
0.17
Attached Garage
Yes
Foundation
Block
Garage
Yes
Garage Spaces
2
Levels
One
Parking
ConcreteGarageAttached
Parking Spaces
2
Property Sub Type
Single Family Residence
Security
Security Gate
Sewer
Public Sewer
Special Circumstances
Standard
SqFt Above
2562
SqFt Total
5124
Style
Ranch/Rambler
Water Source
Public
Zoning
P3*
Interior Features
Appliances
Gas RangeGas OvenGas Water HeaterDishwasherDryerIce MakerRefrigeratorWasherWater HeaterMicrowaveInstant Hot Water



Did you know? You can invite friends and family to your search. They can join your search, rate and discuss listings with you.