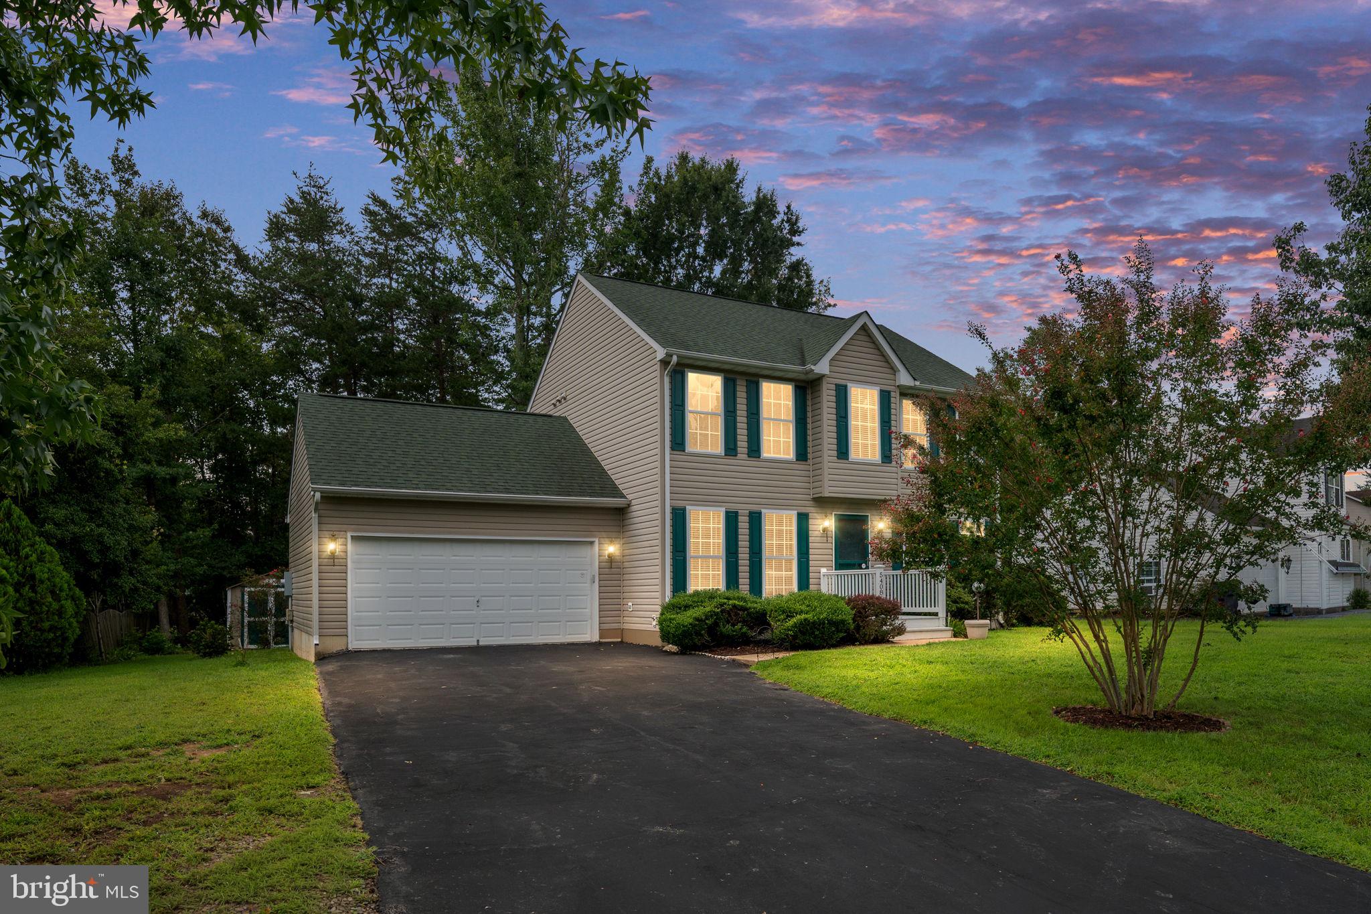
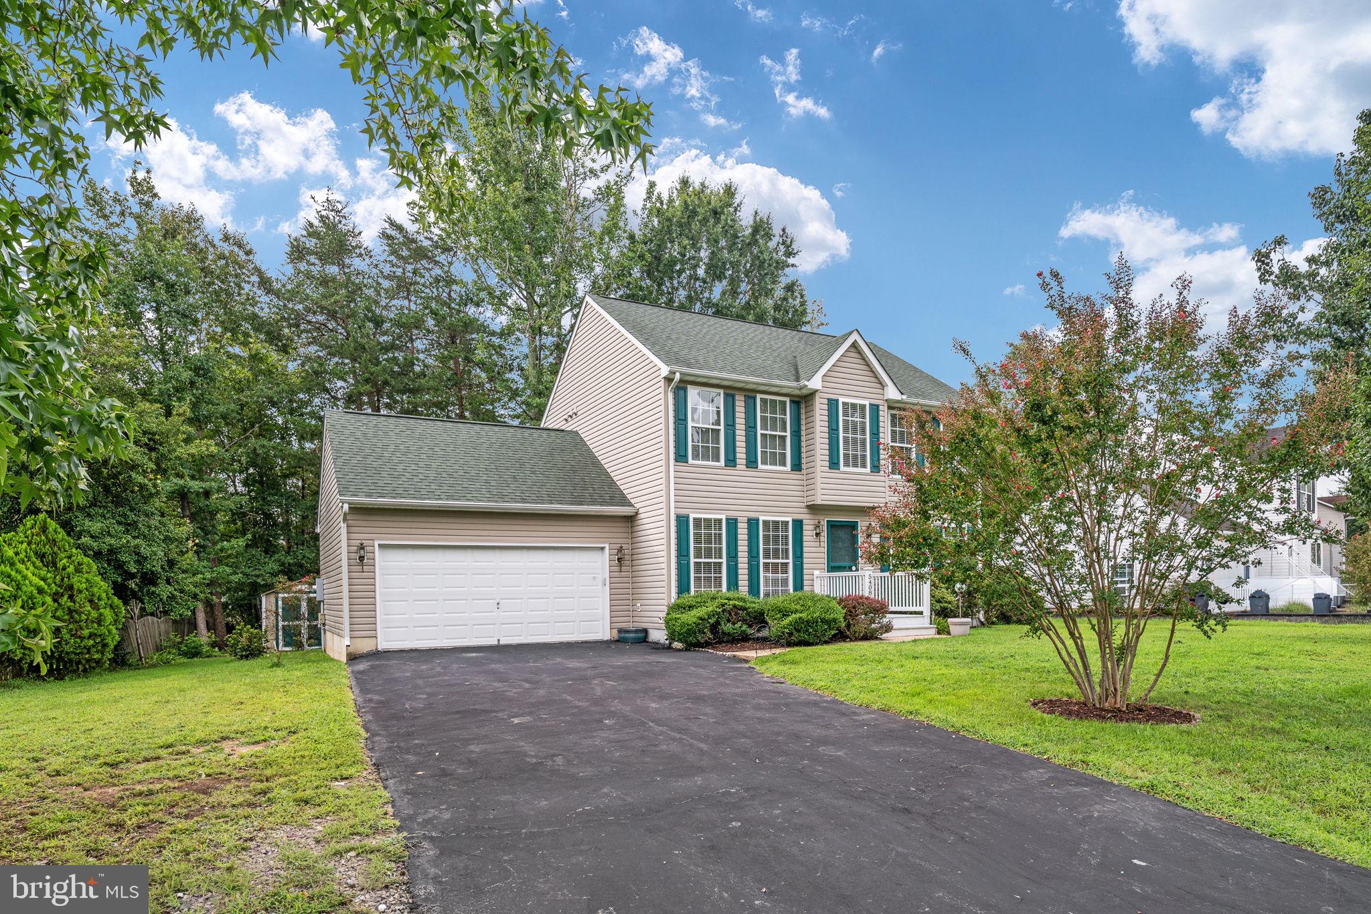
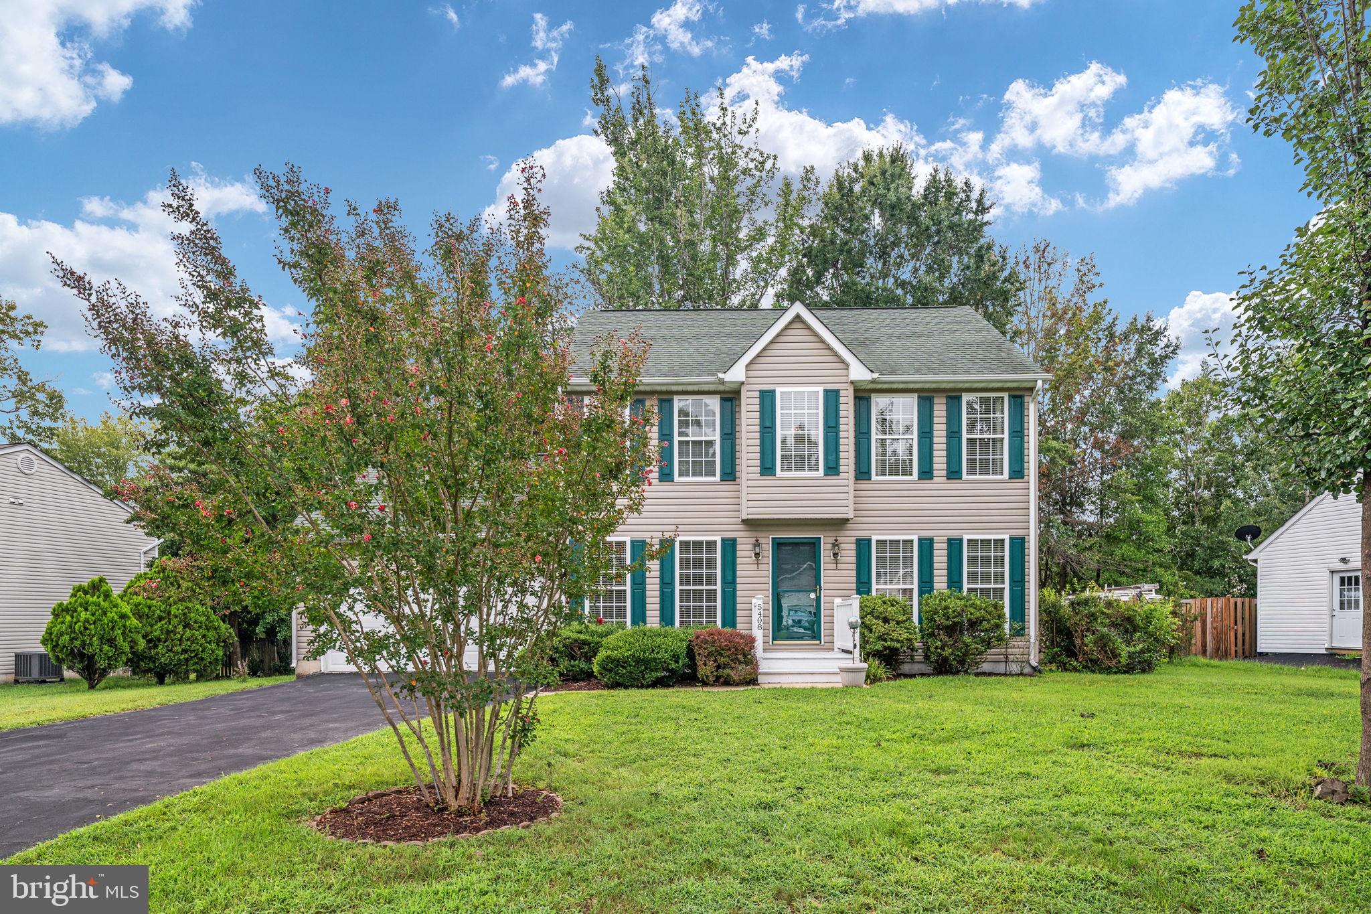
Your home that has been loved and carefully maintained by its original owner from the very beginning. Tucked within the established South Oaks community of Fredericksburg, this is the kind of home where pride of ownership is evident throughout—thoughtfully cared for, move-in ready, and prepared for its next chapter.
From the moment you arrive, the inviting exterior and two-car garage create a welcoming first impression. Step inside and you'll find comfortable, well-kept living spaces designed for the rhythms of everyday life. Whether it's a quiet morning at home, dinner around the table, or an evening spent entertaining, the floor plan offers an easy flow that feels both functional and inviting.
The kitchen serves as a natural gathering place and features newer appliances making it ready for everything from quick weekday meals to weekend entertaining. With three bedrooms and two-and-a-half bathrooms, the home provides plenty of flexibility for everyday living, working from home, hobbies, or overnight guests. The primary bedroom offers its own private bathroom, while two additional bedrooms and a full hall bath complete the upper level.
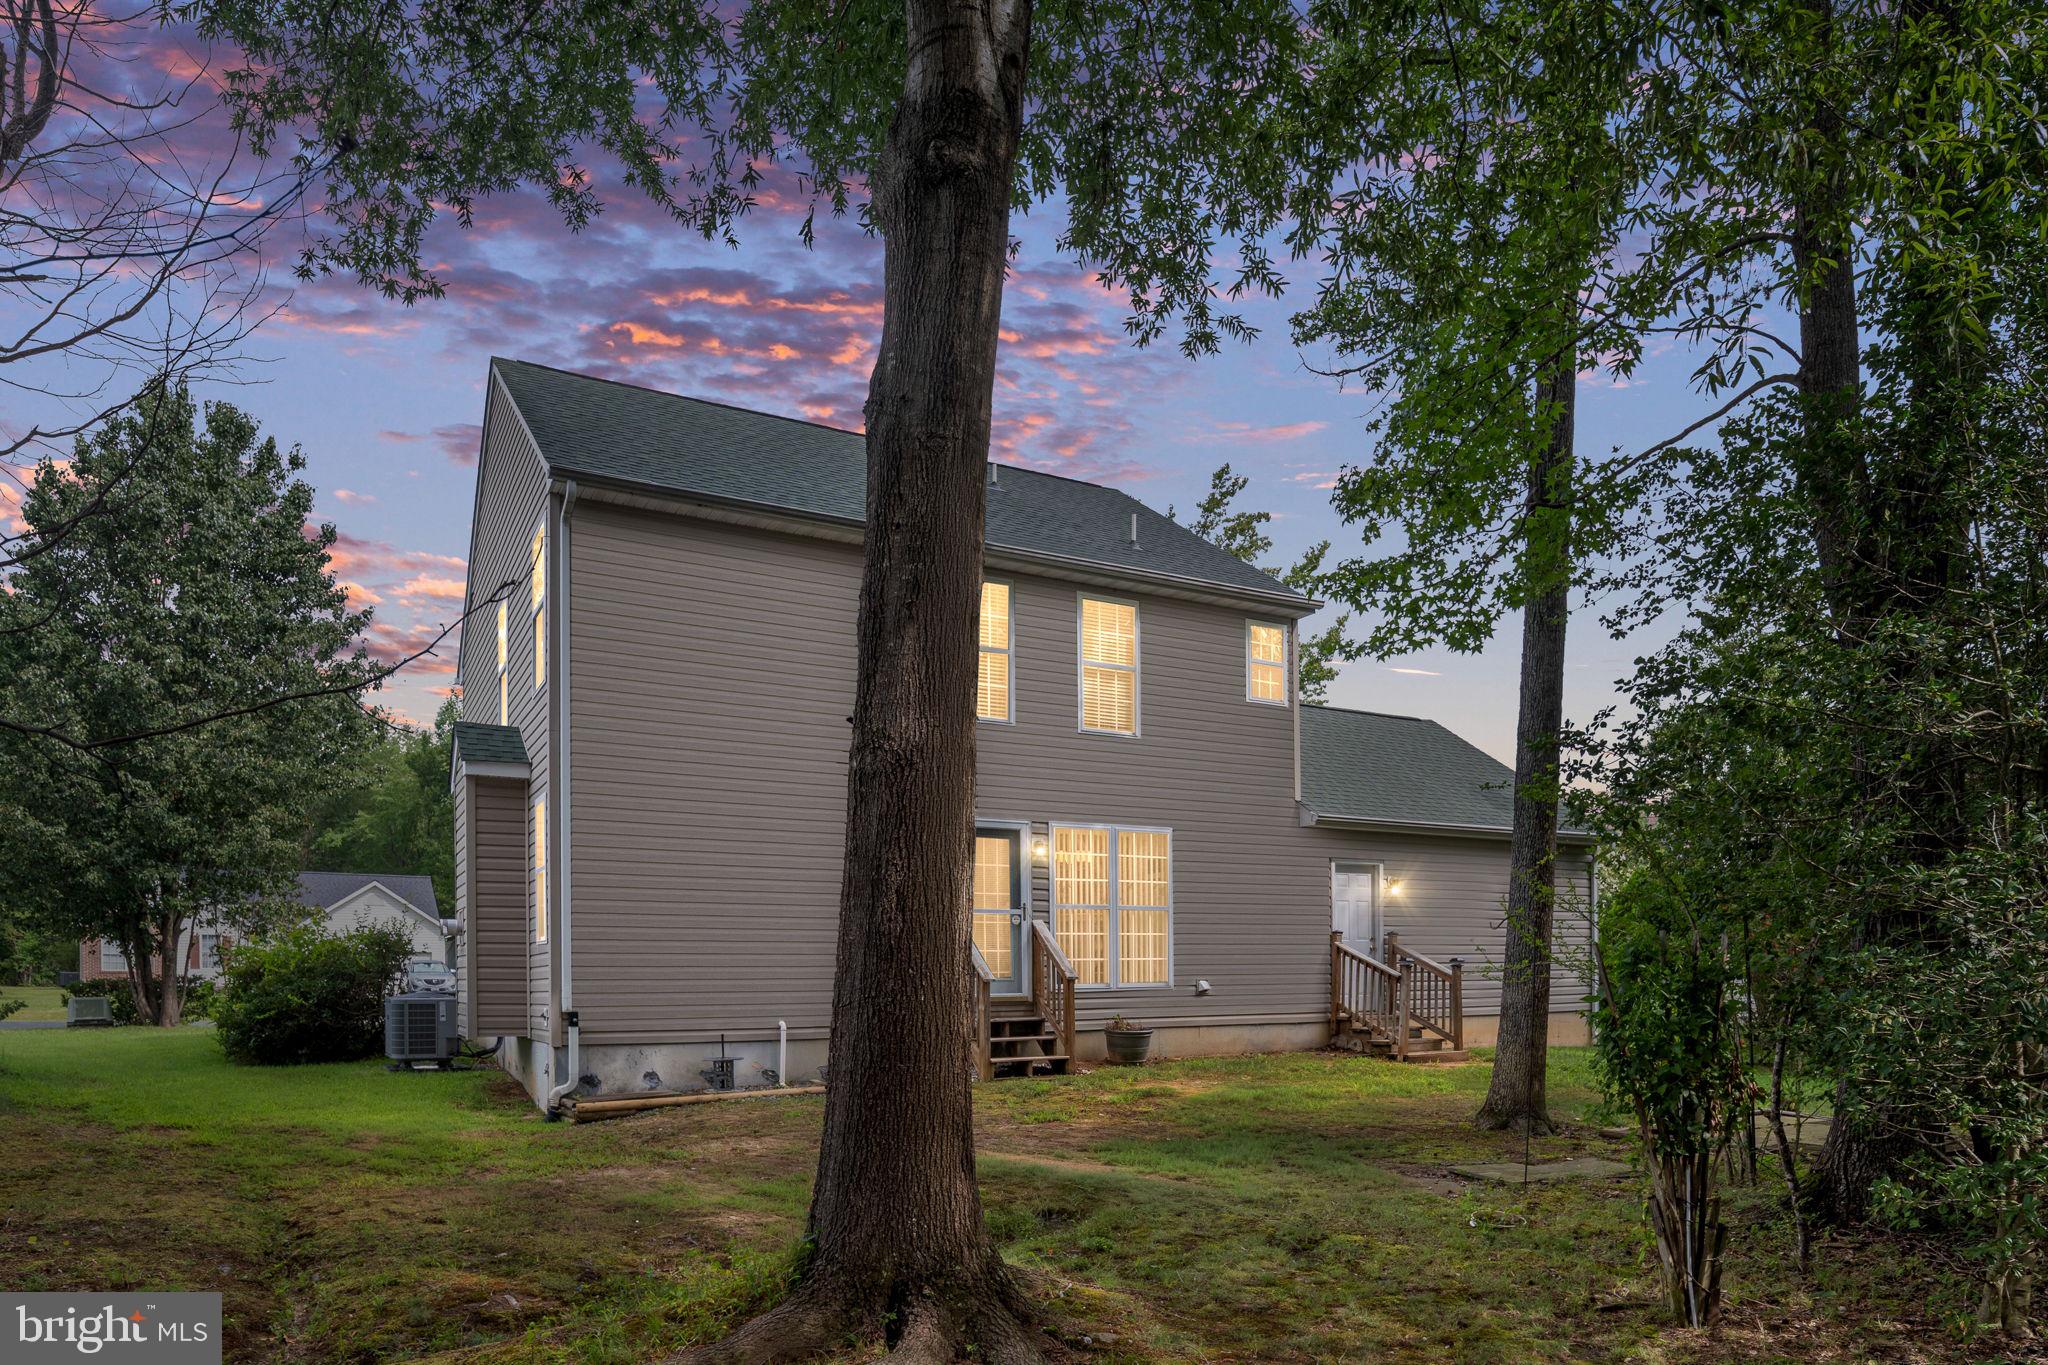
Behind the scenes, some of the most important improvements have already been taken care of. The roof was replaced in 2016, the HVAC system was replaced within the last two years, and gutter guards have been added for easier exterior maintenance. The home also features a conditioned, encapsulated crawl space, another example of the thoughtful care and attention this property has received over the years.
It's that combination of visible pride of ownership and meaningful improvements that makes this home stand out. After years of meticulous care by its one and only owner, 5408 S Branch Drive is truly move-in ready, allowing its next owner to settle in and make it their own.
And then there's the location. South Oaks puts shopping, dining, healthcare, commuter routes, and transportation options within easy reach, offering convenient access to everything the Fredericksburg area has to offer.
Save
Ask
Tour
Hide
Share
Listing Snapshot
Price
$400,000
Days On Site
47 Days
Bedrooms
3
Inside Area (SqFt)
1,692 sqft
Total Baths
3
Full Baths
2
Partial Baths
1
Lot Size
0.3 Acres
Year Built
2001
MLS® Number
VASP2044368
Status
Active
Property Tax
$2,784
HOA/Condo/Coop Fees
$23.33 monthly
Sq Ft Source
Assessor
Friends & Family
React
Comment
Invite
No Comments Yet
Did you know? You can invite friends and family to your search. They can join your search, rate and discuss listings with you.
Recent Activity
22 hours ago
Price changed to $400,000
22 hours ago
Listing updated with changes from the MLS®
a month ago
Status changed to Active
2 months ago
Listing first seen on site
General Features
Acres
0.3
Attached Garage
Yes
Garage
Yes
Garage Spaces
2
Levels
Two
Parking
Garage Door OpenerOn StreetGarageDrivewayInside EntranceAttached
Parking Spaces
2
Property Sub Type
Single Family Residence
Sewer
Public Sewer
Special Circumstances
Standard
SqFt Above
1692
SqFt Total
1692
Style
Traditional
Water Source
Public
Zoning
RU
Interior Features
Appliances
OvenElectric Water HeaterDishwasherDisposalExhaust FanRefrigeratorMicrowave
Basement
Crawl Space
Cooling
Central AirCeiling Fan(s)Electric
Fireplace
Yes
Fireplace Features
Gas
Fireplaces
1
Flooring
CarpetWood
Furnished
Unfurnished
Heating
Exhaust FanCentralElectricHeat Pump
Interior
Ceiling Fan(s)
Laundry Features
Washer HookupMain Level
Save
Ask
Tour
Hide
Share
Exterior Features
Construction Details
Vinyl Siding
Pool Features
None
Community Features
Association Fee
$280.0
Association Fee Frequency
Annually
School District
SPOTSYLVANIA COUNTY PUBLIC SCHOOLS
Schools
School District
SPOTSYLVANIA COUNTY PUBLIC SCHOOLS
Elementary School
Unknown
Middle School
Unknown
High School
Unknown
Listing courtesy of Berkshire Hathaway HomeServices PenFed Realty



Did you know? You can invite friends and family to your search. They can join your search, rate and discuss listings with you.