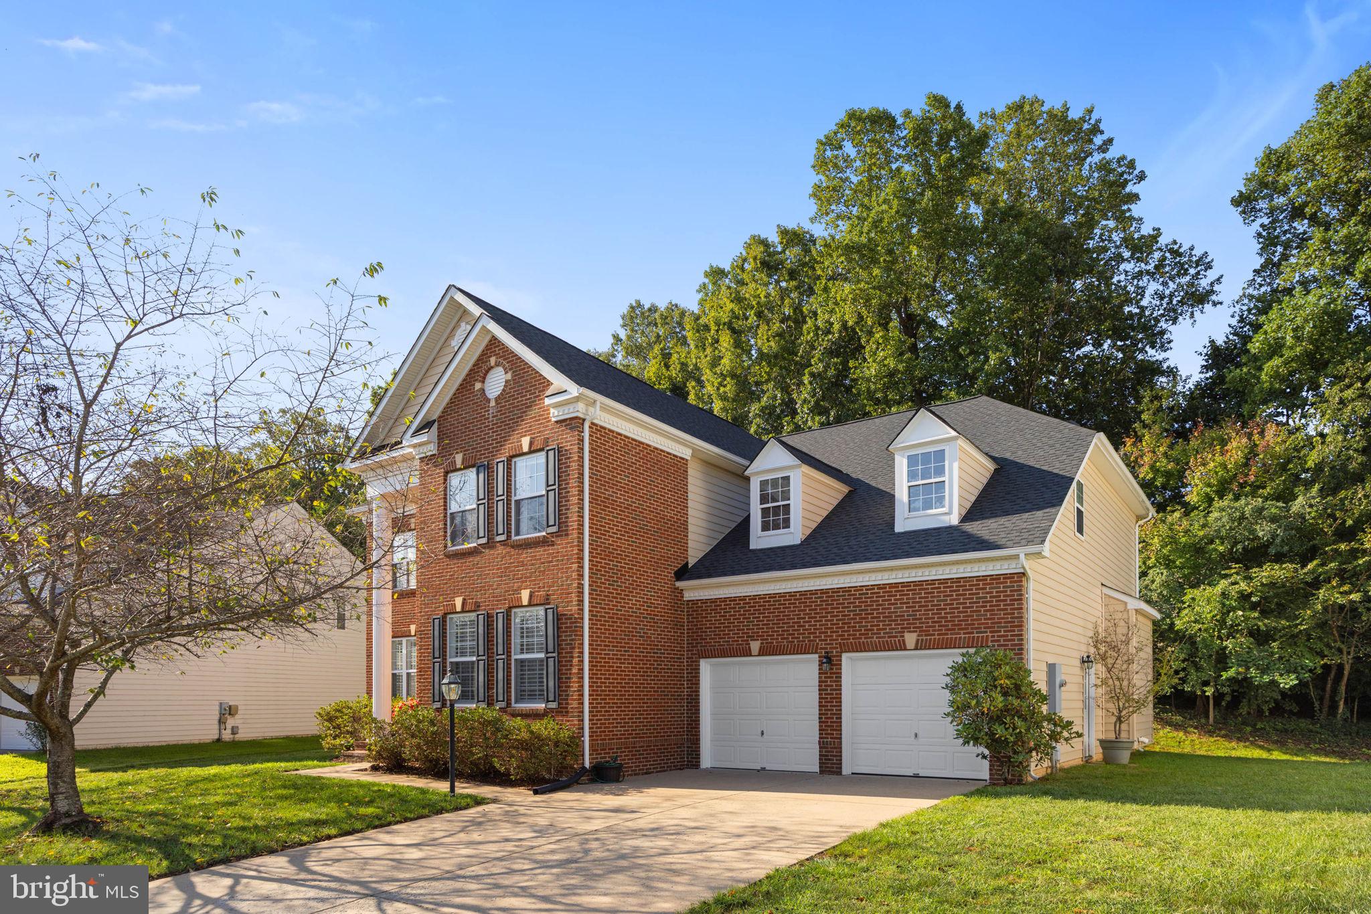
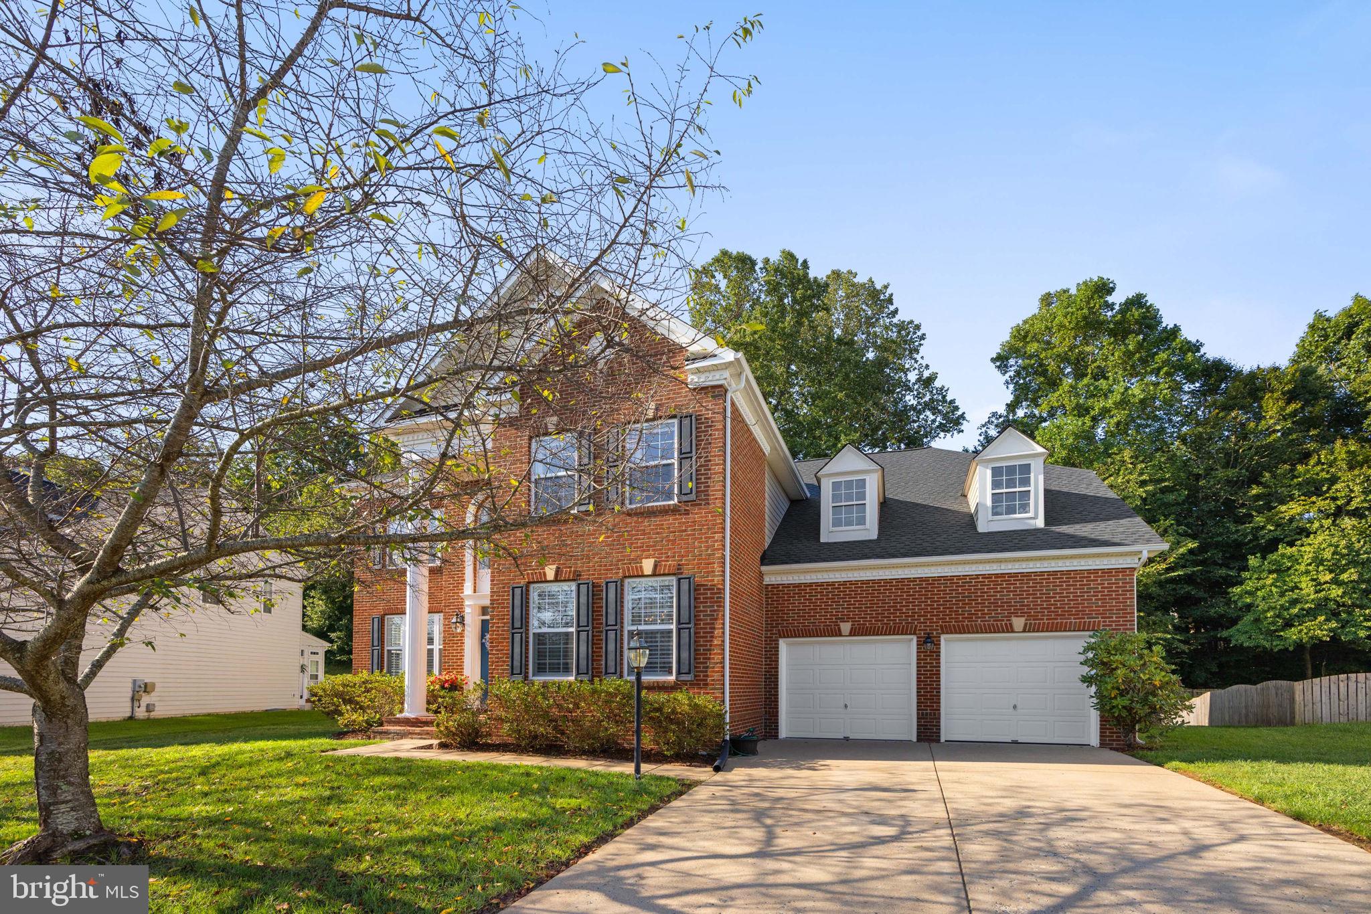
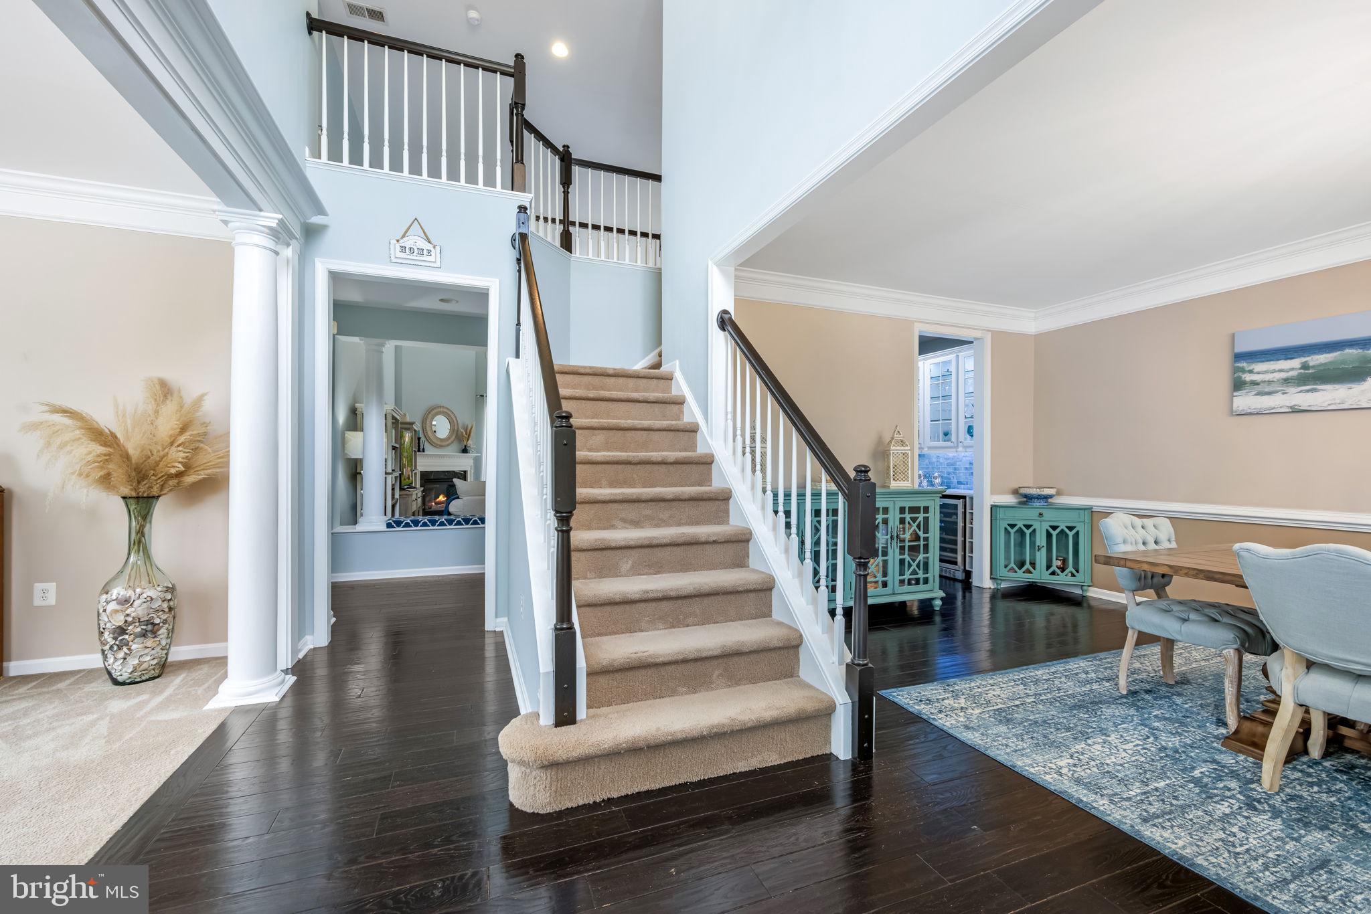
Designed for both everyday living and entertaining, the main level showcases formal living and dining rooms, a stunning two-story family room with a cozy gas fireplace and oversized windows that flood the space with natural light, plus an open-concept layout that seamlessly connects to the heart of the home. The gourmet kitchen is a chef's dream, featuring quartz countertops, a large center island with seating, stainless steel appliances featuring a rang oven and a wall oven, custom cabinetry, stylish lighting, a marble arabesque backsplash, and a spacious breakfast area overlooking the backyard. A custom butler's pantry with built-in cabinetry, beverage refrigerator, and wine storage adds both function and sophistication.
Upstairs, retreat to the spacious primary suite complete with a tray ceiling, walk-in closet, and spa-inspired ensuite bath featuring dual vanities, a soaking tub, and separate glass-enclosed shower. Additional generously sized bedrooms provide comfort and flexibility for family, guests, or a home office.
The fully finished walkout basement expands your living space with an oversized recreation room, custom wet bar, dedicated game and entertainment areas, an additional bedroom, and a full bathroom—perfect for hosting guests, multi-generational living, or creating the ultimate media and recreation retreat.
Step outside to enjoy the private backyard surrounded by mature trees, offering peaceful wooded views and plenty of space for outdoor entertaining or relaxing on the deck.
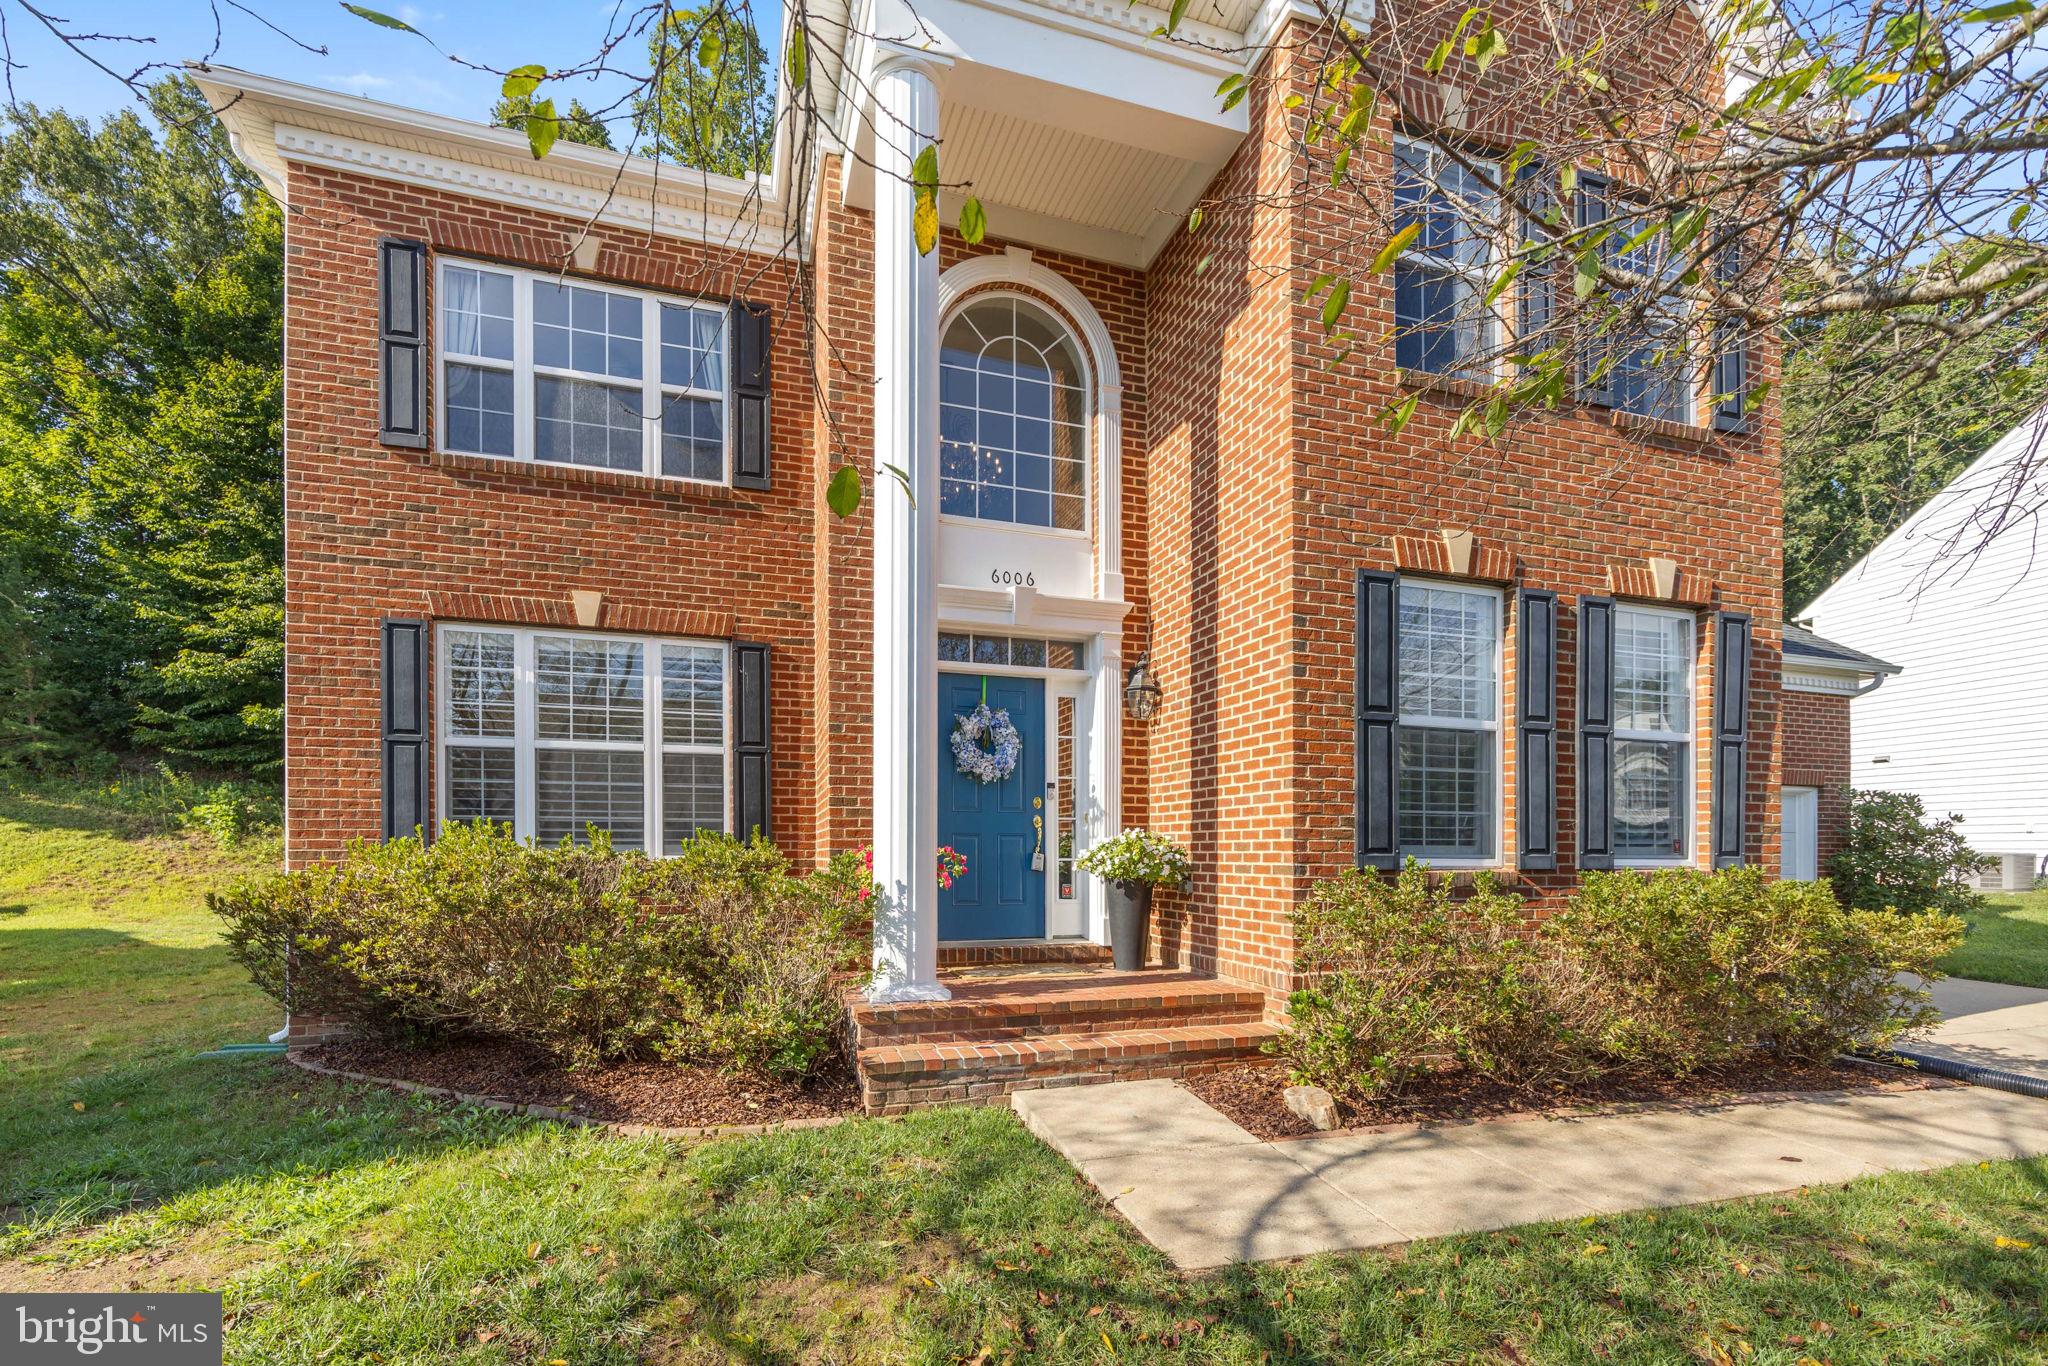
Combining elegant finishes, spacious living areas, and an ideal floor plan, this exceptional home offers the perfect blend of comfort, style, and functionality—all just minutes from shopping, dining, commuter routes, and everything Spotsylvania has to offer. Don't miss your opportunity to make this stunning home yours!
Save
Ask
Tour
Hide
Share
Listing Snapshot
Price
$700,000
Days On Site
68 Days
Bedrooms
5
Inside Area (SqFt)
4,895 sqft
Total Baths
4
Full Baths
3
Partial Baths
1
Lot Size
0.27 Acres
Year Built
2006
MLS® Number
VASP2044418
Status
Active
Property Tax
$4,585
HOA/Condo/Coop Fees
$76.33 monthly
Sq Ft Source
Assessor
Friends & Family
React
Comment
Invite
No Comments Yet
Did you know? You can invite friends and family to your search. They can join your search, rate and discuss listings with you.
Recent Activity
4 days ago
Listing updated with changes from the MLS®
a month ago
Price changed to $700,000
2 months ago
Status changed to Active
2 months ago
Listing first seen on site
General Features
Acres
0.27
Attached Garage
Yes
Foundation
Concrete Perimeter
Garage
Yes
Garage Spaces
2
Levels
Three Or More
Parking
Garage Door OpenerGarageAttached
Parking Spaces
2
Property Sub Type
Single Family Residence
Sewer
Public Sewer
Special Circumstances
Standard
SqFt Above
3178
SqFt Below
1717
SqFt Total
4895
Style
Colonial
Utilities
Natural Gas Available
Water Source
Public
Zoning
P2
Interior Features
Appliances
OvenCooktopGas Water HeaterDisposalDishwasherDryerIce MakerRefrigeratorStainless Steel Appliance(s)WasherMicrowave



Did you know? You can invite friends and family to your search. They can join your search, rate and discuss listings with you.